

Unit 3 - 118 Christie Street Toronto, Ontario M6G 3B2

$2,600 Monthly
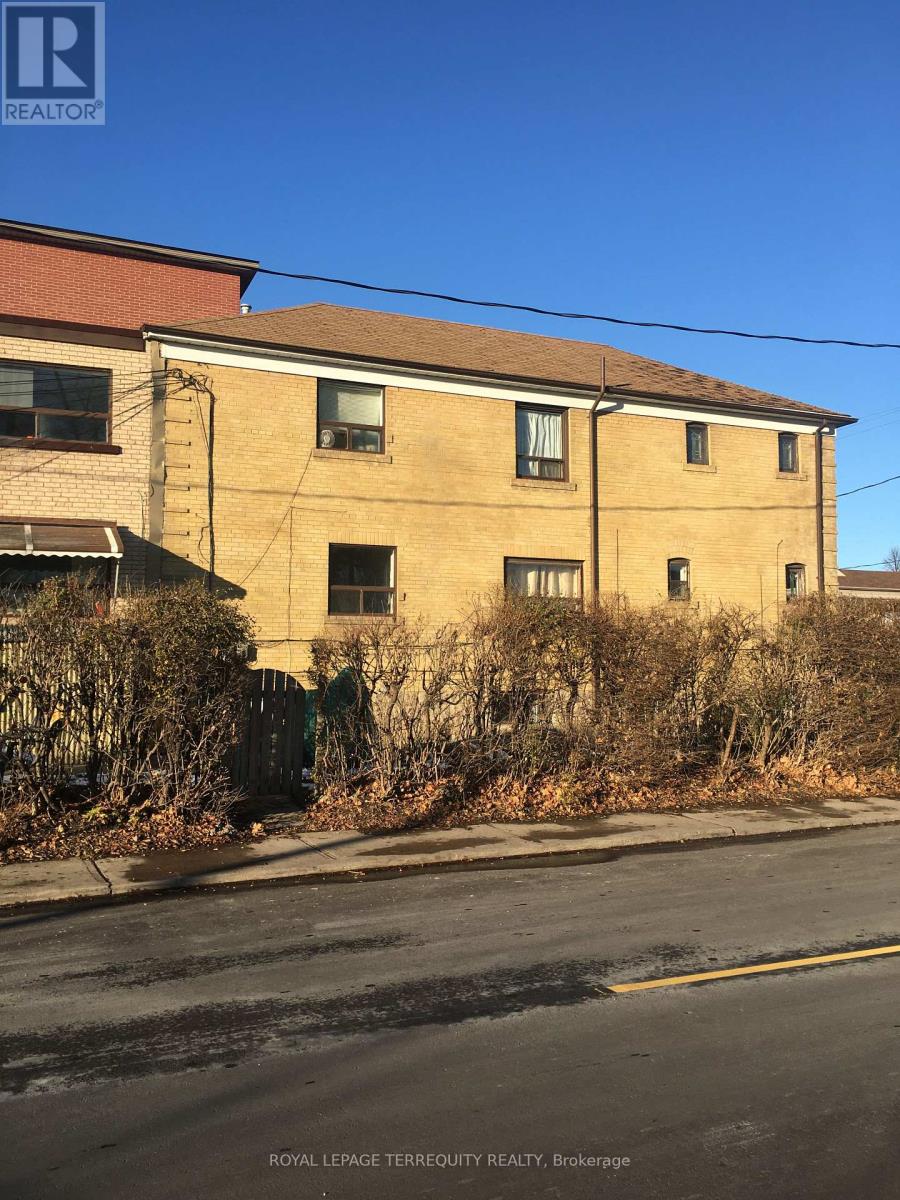
Welcome to your new home! This charming & renovated 3-bedroom, 1-bathroom apartment is located in the vibrant Christie Pits neighborhood, offering a perfect blend of urban living and natural beauty. The apartment features an open-concept living and dining area with great natural light. The modern kitchen is equipped with appliances and ample cabinet space. All bedrooms are good size and the bathroom is tastefully updated. This apartment is ideally located just steps from Christie Pits Park, perfect for outdoor activities in the park, and a short walk to the subway station, making your commute a breeze. You'll also be close to a variety of shops, restaurants, and cafes, Fiesta Farms, Loblaws & Farm Boys (id:24801)
Property Details
| MLS® Number | W13604772 |
| Property Type | Multi-family |
| Community Name | Dovercourt-Wallace Emerson-Junction |
| Features | Laundry- Coin Operated |
Building
| Bathroom Total | 1 |
| Bedrooms Above Ground | 3 |
| Bedrooms Total | 3 |
| Basement Features | Apartment In Basement |
| Basement Type | N/a |
| Cooling Type | None |
| Exterior Finish | Brick |
| Flooring Type | Laminate |
| Foundation Type | Unknown |
| Heating Fuel | Electric, Natural Gas |
| Heating Type | Baseboard Heaters, Forced Air |
| Stories Total | 2 |
| Size Interior | 700 - 1,100 Sqft |
| Type | Other |
| Utility Water | Municipal Water |
Parking
| No Garage |
Land
| Acreage | No |
| Sewer | Sanitary Sewer |
| Size Depth | 130 Ft ,9 In |
| Size Frontage | 30 Ft |
| Size Irregular | 30 X 130.8 Ft |
| Size Total Text | 30 X 130.8 Ft |
Rooms
| Level | Type | Length | Width | Dimensions |
|---|---|---|---|---|
| Basement | Living Room | 6.28 m | 3.27 m | 6.28 m x 3.27 m |
| Basement | Dining Room | 6.28 m | 3.27 m | 6.28 m x 3.27 m |
| Basement | Kitchen | 6.28 m | 3.27 m | 6.28 m x 3.27 m |
| Basement | Bedroom | 3.59 m | 3.57 m | 3.59 m x 3.57 m |
| Basement | Bedroom 2 | 3.5 m | 2.58 m | 3.5 m x 2.58 m |
| Basement | Bedroom 3 | 2.7 m | 2.58 m | 2.7 m x 2.58 m |
Contact Us
Contact us for more information
Chelo Duenas Garcia
Broker
www.cheloduenas.com/
www.facebook.com/TorontoCasas
twitter.com/cheloduenas
www.linkedin.com/pub/chelo-duenas/0/179/863
200 Consumers Rd Ste 100
Toronto, Ontario M2J 4R4
(416) 496-9220
(416) 497-5949
www.terrequity.com/

The trademarks REALTOR®, REALTORS®, and the REALTOR® logo are controlled by The Canadian Real Estate Association (CREA) and identify real estate professionals who are members of CREA. The trademarks MLS®, Multiple Listing Service® and the associated logos are owned by The Canadian Real Estate Association (CREA) and identify the quality of services provided by real estate professionals who are members of CREA. The trademark DDF® is owned by The Canadian Real Estate Association (CREA) and identifies CREA's Data Distribution Facility (DDF®)
July 24 2026 11:31:43
Toronto Regional Real Estate Board
Royal LePage Terrequity Realty