

Main And Upper - 101 Marchmount Road Toronto, Ontario M6G 2B2

$5,500 Monthly
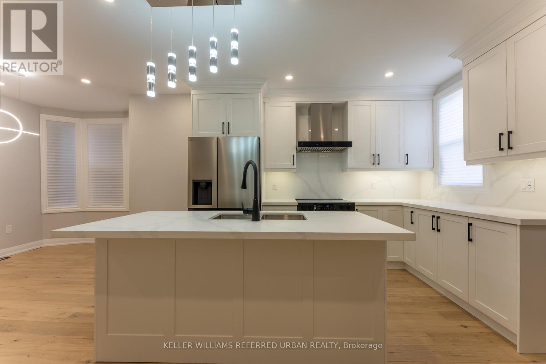
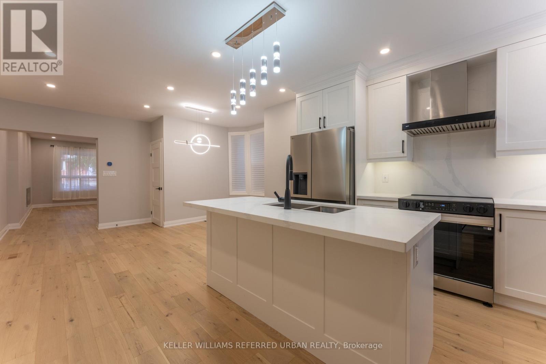
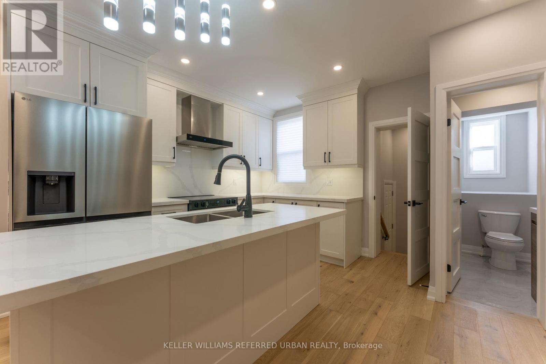
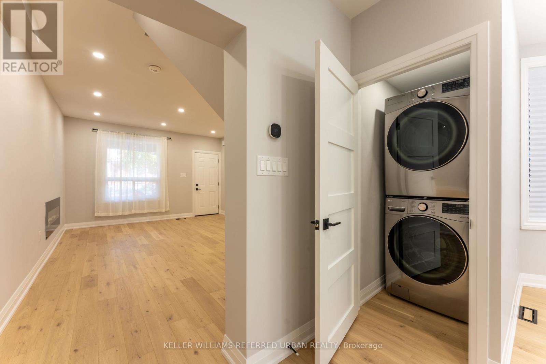
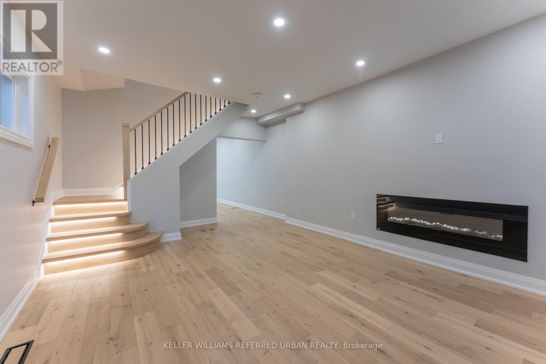
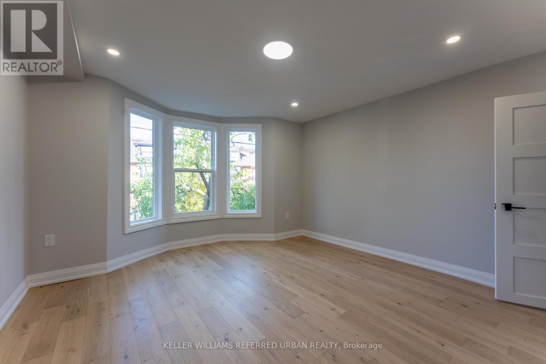
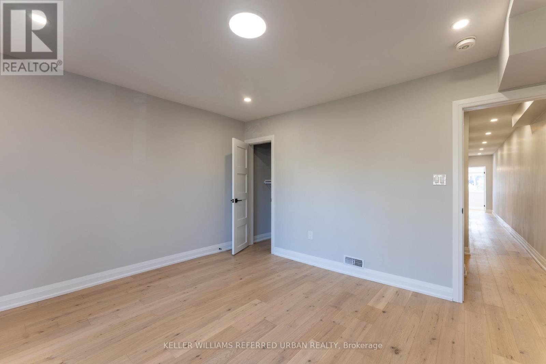
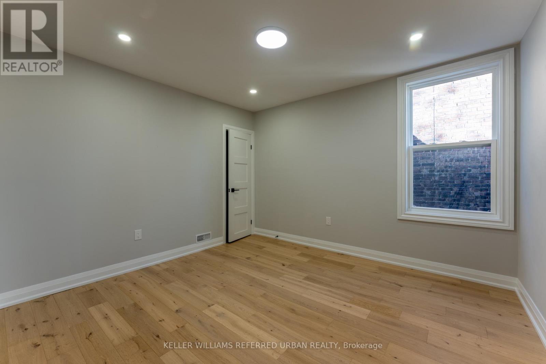
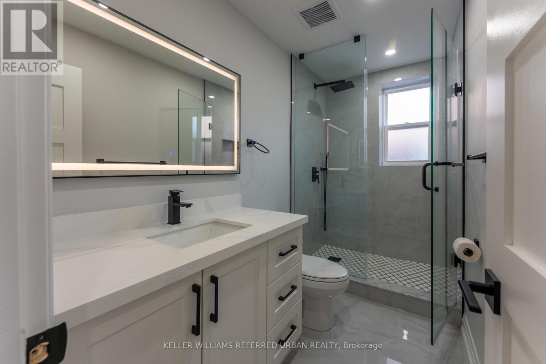
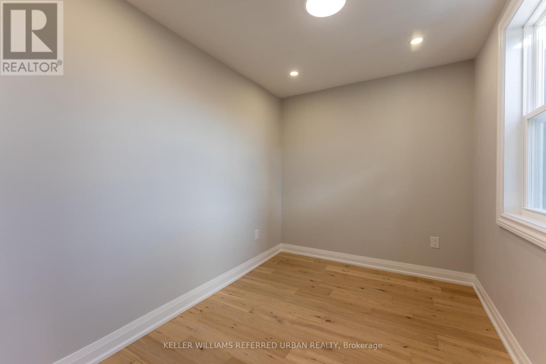
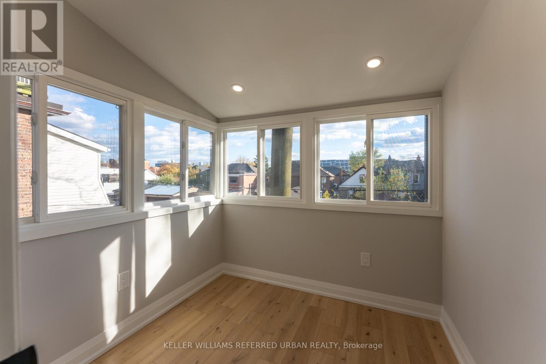
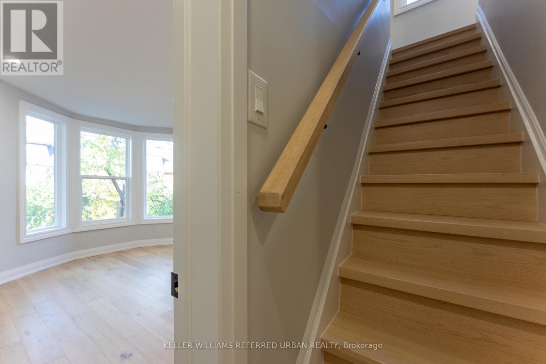
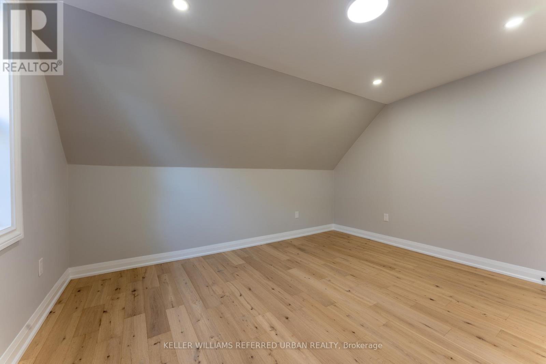
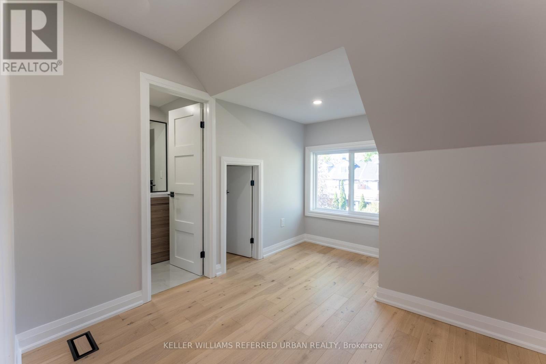
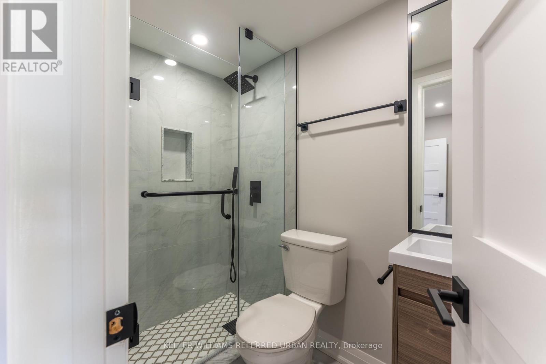
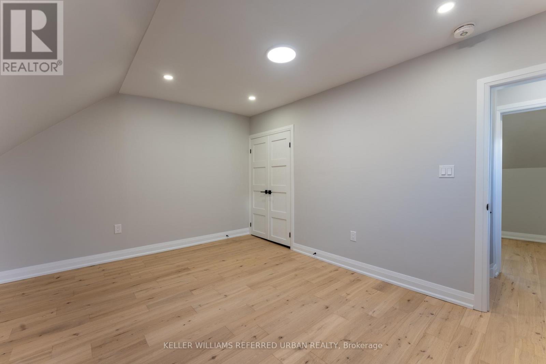
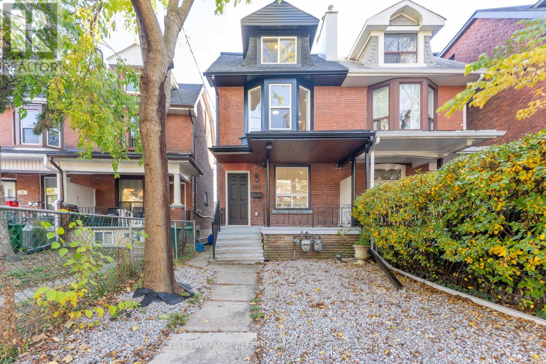
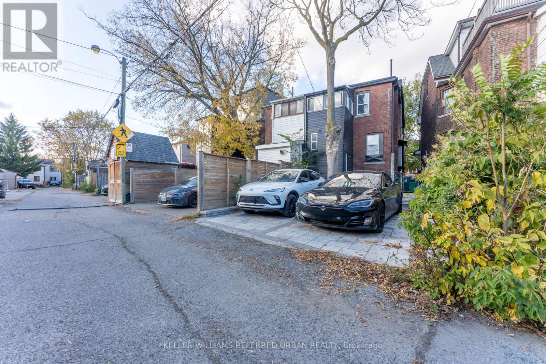
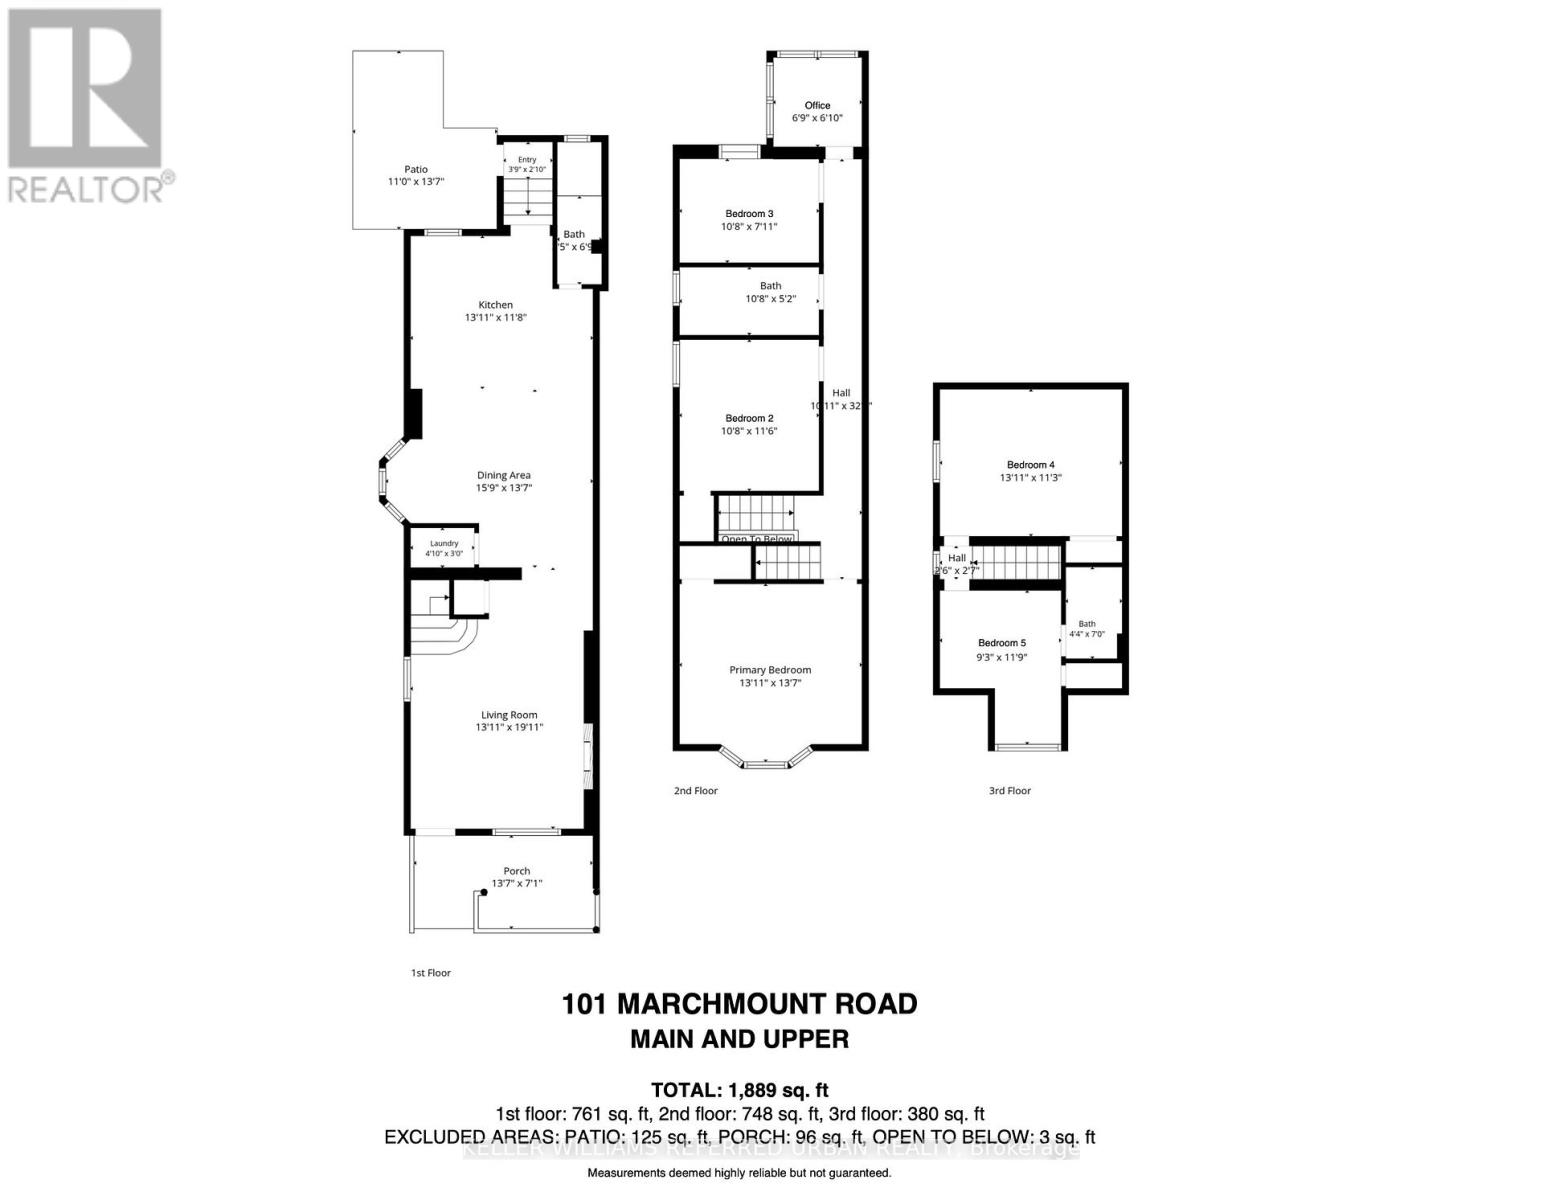
Spacious and renovated 5-bedroom home offering almost 1,900 sq. ft. across three levels in Toronto's sought-after Wychwood neighbourhood. A welcoming living room with a fireplace connects to a generous dining area and open-concept kitchen featuring stainless steel appliances, quartz countertops, a centre island and ample storage. Three bedrooms with a bright office occupy the second floor, with two additional bedrooms and a three-piece ensuite on the third. Main-floor powder room, engineered hardwood floors and pot lights throughout. Close to Wychwood Park, Wychwood Tennis Club, neighbourhood cafés, grocery stores, Ossington subway station and St. Clair streetcars. All utilities (hydro, water, heat and air conditioning) is included. Tenant is responsible for internet and tenant insurance. Main, second and third floors only, the basement is excluded. Street permit parking only, subject to City availability and approval. (id:24801)
Property Details
| MLS® Number | C14135500 |
| Property Type | Single Family |
| Community Name | Wychwood |
| Features | In Suite Laundry |
Building
| Bathroom Total | 3 |
| Bedrooms Above Ground | 5 |
| Bedrooms Below Ground | 1 |
| Bedrooms Total | 6 |
| Amenities | Fireplace(s) |
| Appliances | Dishwasher, Dryer, Hood Fan, Stove, Washer, Window Coverings, Refrigerator |
| Basement Type | None |
| Construction Style Attachment | Semi-detached |
| Cooling Type | Central Air Conditioning |
| Exterior Finish | Brick |
| Fireplace Present | Yes |
| Fireplace Total | 1 |
| Flooring Type | Hardwood |
| Foundation Type | Unknown |
| Half Bath Total | 1 |
| Heating Fuel | Natural Gas |
| Heating Type | Forced Air |
| Stories Total | 3 |
| Size Interior | 1,500 - 2,000 Sqft |
| Type | House |
| Utility Water | Municipal Water |
Parking
| No Garage |
Land
| Acreage | No |
| Sewer | Sanitary Sewer |
| Size Depth | 96 Ft ,4 In |
| Size Frontage | 16 Ft ,9 In |
| Size Irregular | 16.8 X 96.4 Ft |
| Size Total Text | 16.8 X 96.4 Ft |
Rooms
| Level | Type | Length | Width | Dimensions |
|---|---|---|---|---|
| Second Level | Primary Bedroom | 4.24 m | 4.14 m | 4.24 m x 4.14 m |
| Second Level | Bedroom 2 | 3.25 m | 3.51 m | 3.25 m x 3.51 m |
| Second Level | Bedroom 3 | 3.25 m | 2.41 m | 3.25 m x 2.41 m |
| Second Level | Office | 2.06 m | 2.08 m | 2.06 m x 2.08 m |
| Third Level | Bedroom 4 | 4.24 m | 3.43 m | 4.24 m x 3.43 m |
| Third Level | Bedroom 5 | 2.82 m | 3.58 m | 2.82 m x 3.58 m |
| Main Level | Living Room | 6.07 m | 4.24 m | 6.07 m x 4.24 m |
| Main Level | Dining Room | 4.8 m | 4.14 m | 4.8 m x 4.14 m |
| Main Level | Kitchen | 4.24 m | 3.56 m | 4.24 m x 3.56 m |
Contact Us
Contact us for more information
Kenneth Yim
Broker of Record
www.youtube.com/embed/pRXguL7jKng
www.youtube.com/embed/s0Kxs9eA-Q0
www.broadviewavenue.ca/
www.facebook.com/KennethYimHomes
twitter.com/kennethyimhomes
www.linkedin.com/in/kennethyimhomes/
156 Duncan Mill Rd Unit 1
Toronto, Ontario M3B 3N2
(416) 572-1016
(416) 572-1017
www.whykwru.ca/

The trademarks REALTOR®, REALTORS®, and the REALTOR® logo are controlled by The Canadian Real Estate Association (CREA) and identify real estate professionals who are members of CREA. The trademarks MLS®, Multiple Listing Service® and the associated logos are owned by The Canadian Real Estate Association (CREA) and identify the quality of services provided by real estate professionals who are members of CREA. The trademark DDF® is owned by The Canadian Real Estate Association (CREA) and identifies CREA's Data Distribution Facility (DDF®)
October 31 2026 04:58:44
Toronto Regional Real Estate Board
Keller Williams Referred Urban Realty