

Lower - 1498 King Street W Toronto, Ontario M6K 1J3

$1,700 Monthly
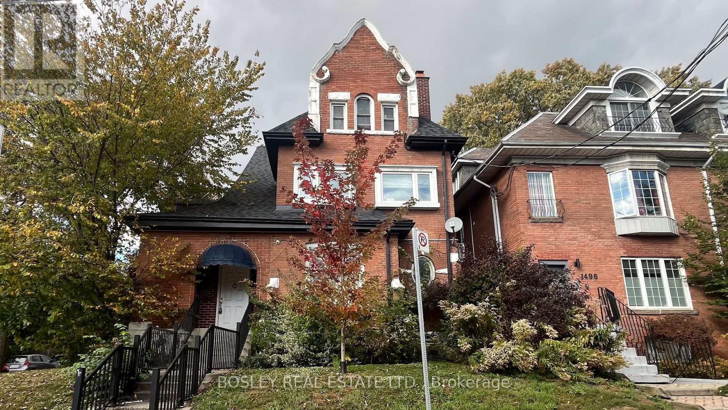
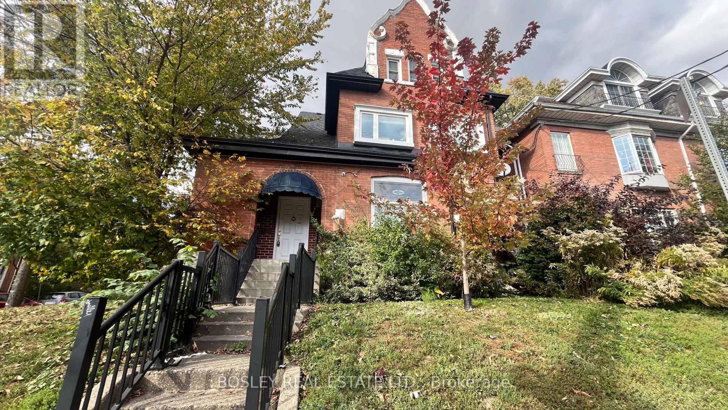
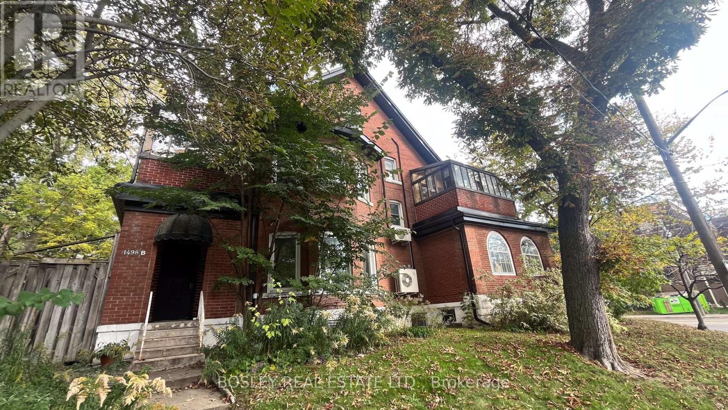
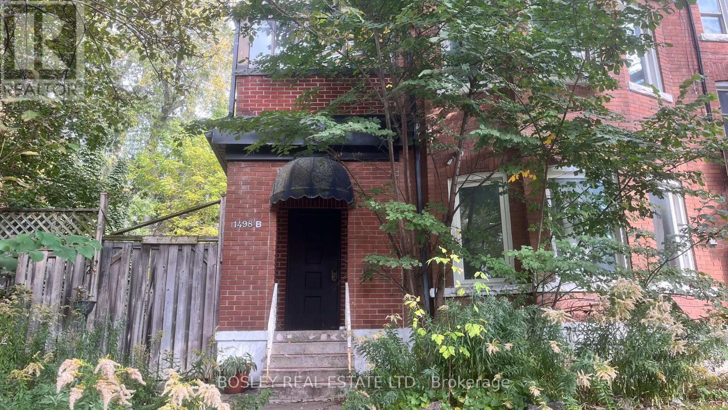
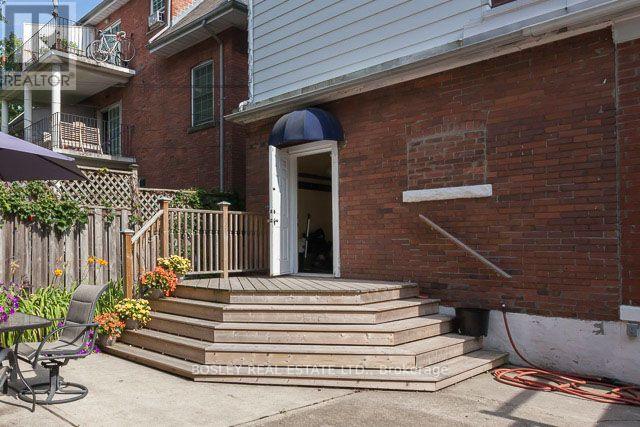
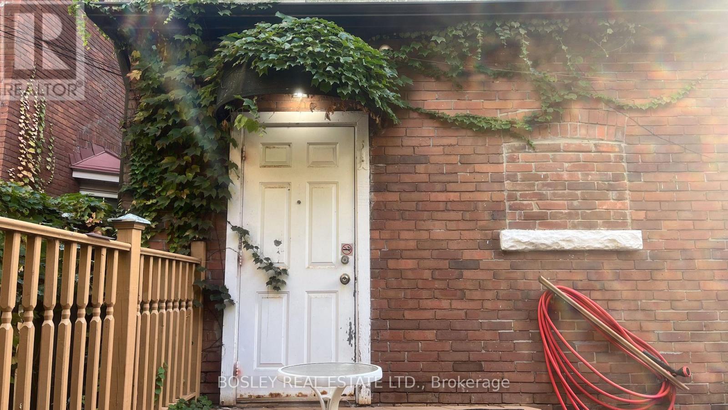
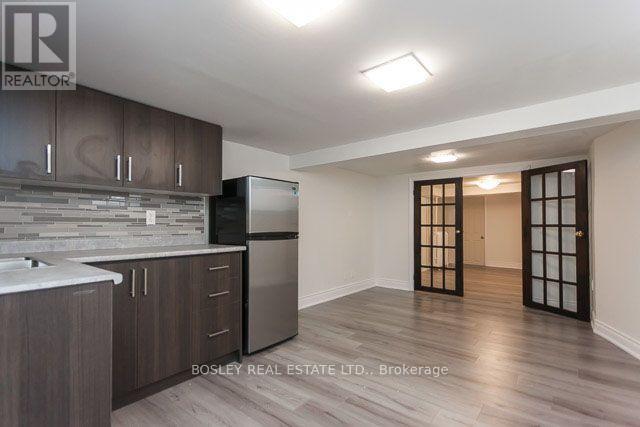
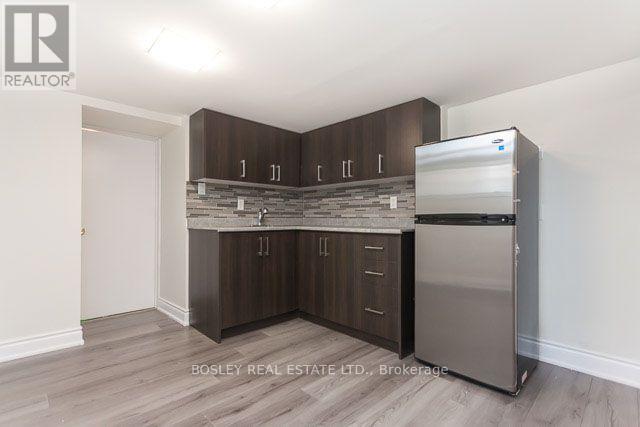
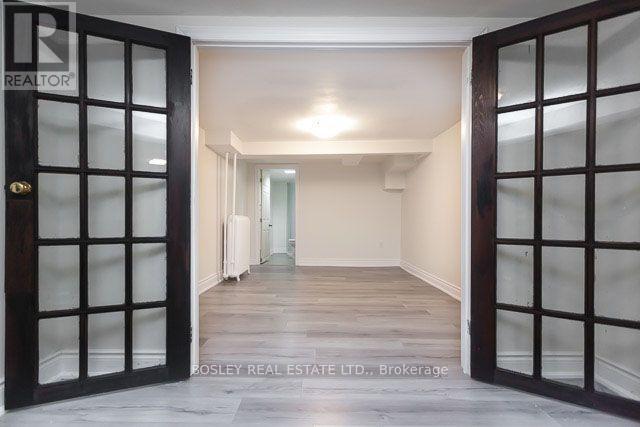
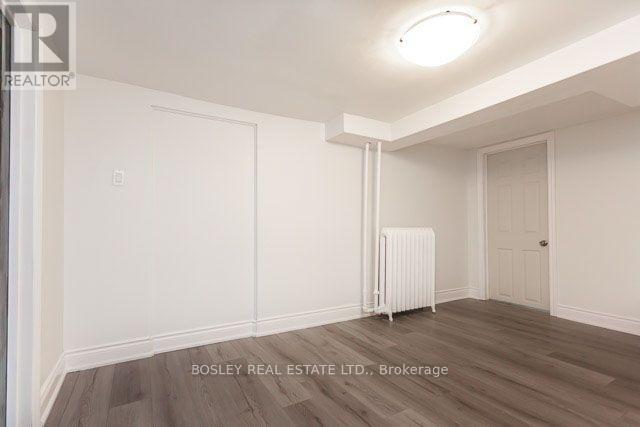
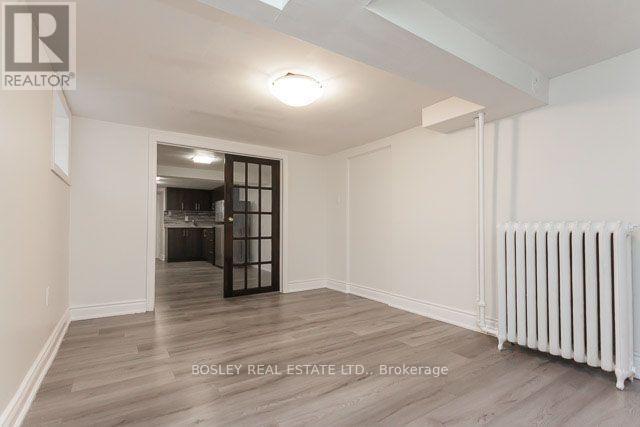
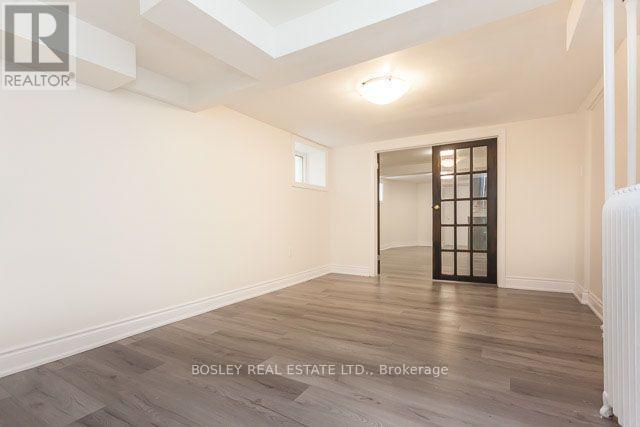
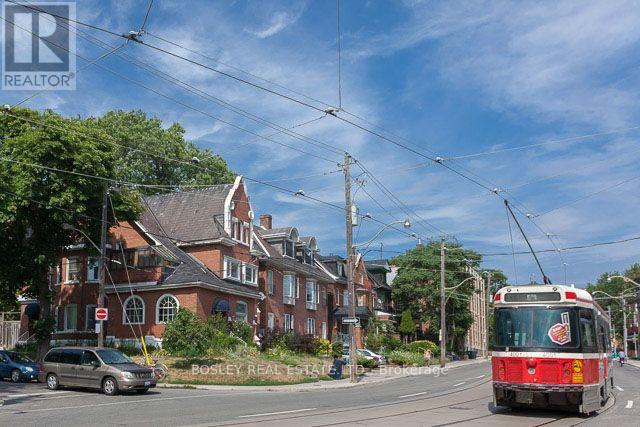
Welcome home to 1498 King Street West, a charming lower-level unit in a beautiful 1900's Edwardian-style manor. This all inclusive suite just south of Roncesvalles- offers comfortable city living in a highly desirable location. Enjoy easy access to some of Toronto's most exciting neighbourhoods like King West, Roncesvalles, Parkdale & Liberty Village, along with easy access to the Gardiner, Toronto's waterfront and many public transit options right at your doorstep. You can find the 504 King St streetcar stop a 2-minute walk away, or the 502 Queen St streetcar stop just a 6-minute walk away for an easy commute downtown. Everyday conveniences like; No Frills is just down the street, or take a stroll in nature by the waterfront on the Martin Goodman Trail. Enjoy life here with many of Toronto's most popular neighbourhoods charm, green spaces, plenty of transit options, restaurants, cafes and everyday living conveniences all within reach. (id:24801)
Property Details
| MLS® Number | W14112250 |
| Property Type | Multi-family |
| Community Name | South Parkdale |
| Amenities Near By | Hospital, Public Transit |
| Water Front Type | Waterfront |
Building
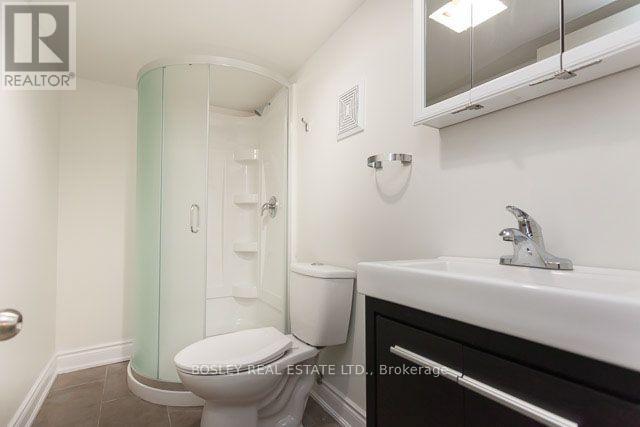
| Bathroom Total | 1 |
| Bedrooms Above Ground | 1 |
| Bedrooms Total | 1 |
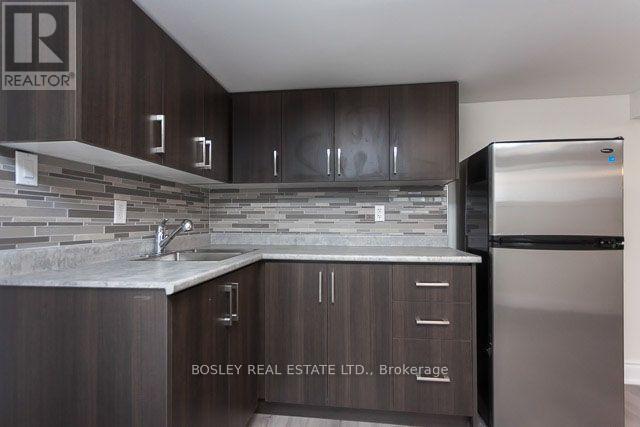
| Appliances | Dishwasher, Microwave, Stove, Refrigerator |
| Basement Development | Finished |
| Basement Features | Apartment In Basement |
| Basement Type | N/a, N/a (finished) |
| Cooling Type | None |
| Exterior Finish | Brick |
| Flooring Type | Laminate |
| Foundation Type | Brick |
| Heating Fuel | Natural Gas |
| Heating Type | Radiant Heat |
| Stories Total | 3 |
| Size Interior | 0 - 699 Sqft |
| Type | Fourplex |
| Utility Water | Municipal Water |
Parking
| No Garage |
Land
| Acreage | No |
| Fence Type | Fenced Yard |
| Land Amenities | Hospital, Public Transit |
| Sewer | Sanitary Sewer |
| Size Irregular | . |
| Size Total Text | . |
Rooms
| Level | Type | Length | Width | Dimensions |
|---|---|---|---|---|
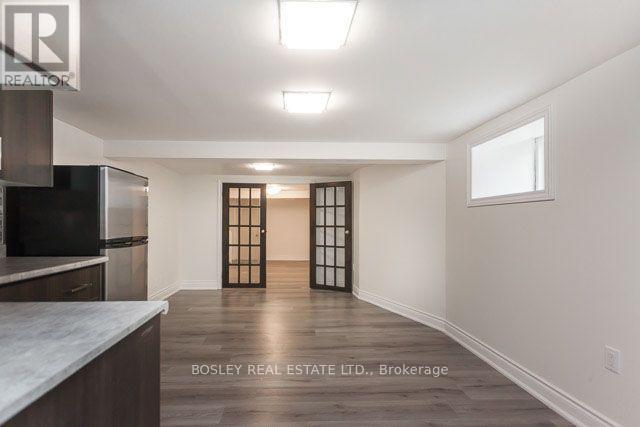
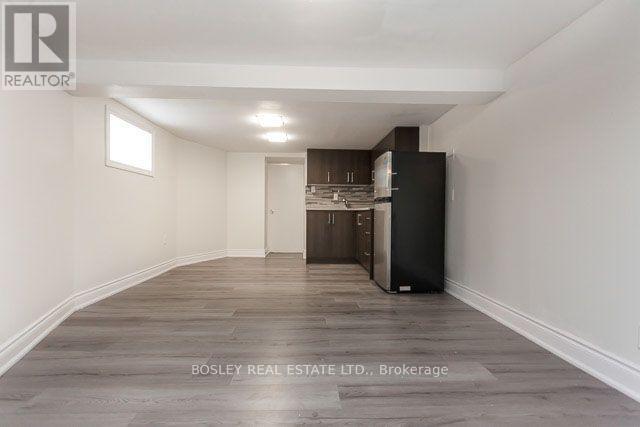
| Basement | Dining Room | 5.37 m | 3.5 m | 5.37 m x 3.5 m |
| Basement | Living Room | 5.37 m | 3.5 m | 5.37 m x 3.5 m |
| Basement | Kitchen | 5.37 m | 3.5 m | 5.37 m x 3.5 m |
| Basement | Bedroom | 4.13 m | 2.96 m | 4.13 m x 2.96 m |
| Basement | Bathroom | 2.49 m | 1.22 m | 2.49 m x 1.22 m |
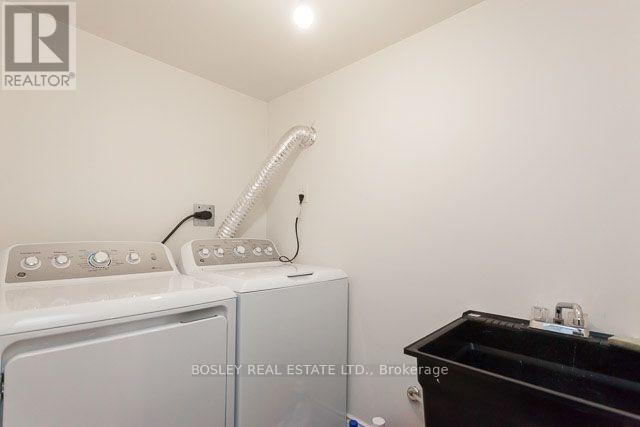
| Basement | Mud Room | 3.96 m | 2.14 m | 3.96 m x 2.14 m |
Utilities
| Electricity | Installed |
Contact Us
Contact us for more information
Victoria Choi
Salesperson
169 Danforth Avenue
Toronto, Ontario M4K 1N2
(416) 465-7527
(416) 465-6998
www.bosleyrealestate.com

The trademarks REALTOR®, REALTORS®, and the REALTOR® logo are controlled by The Canadian Real Estate Association (CREA) and identify real estate professionals who are members of CREA. The trademarks MLS®, Multiple Listing Service® and the associated logos are owned by The Canadian Real Estate Association (CREA) and identify the quality of services provided by real estate professionals who are members of CREA. The trademark DDF® is owned by The Canadian Real Estate Association (CREA) and identifies CREA's Data Distribution Facility (DDF®)
October 23 2026 07:36:24
Toronto Regional Real Estate Board
Bosley Real Estate Ltd.