

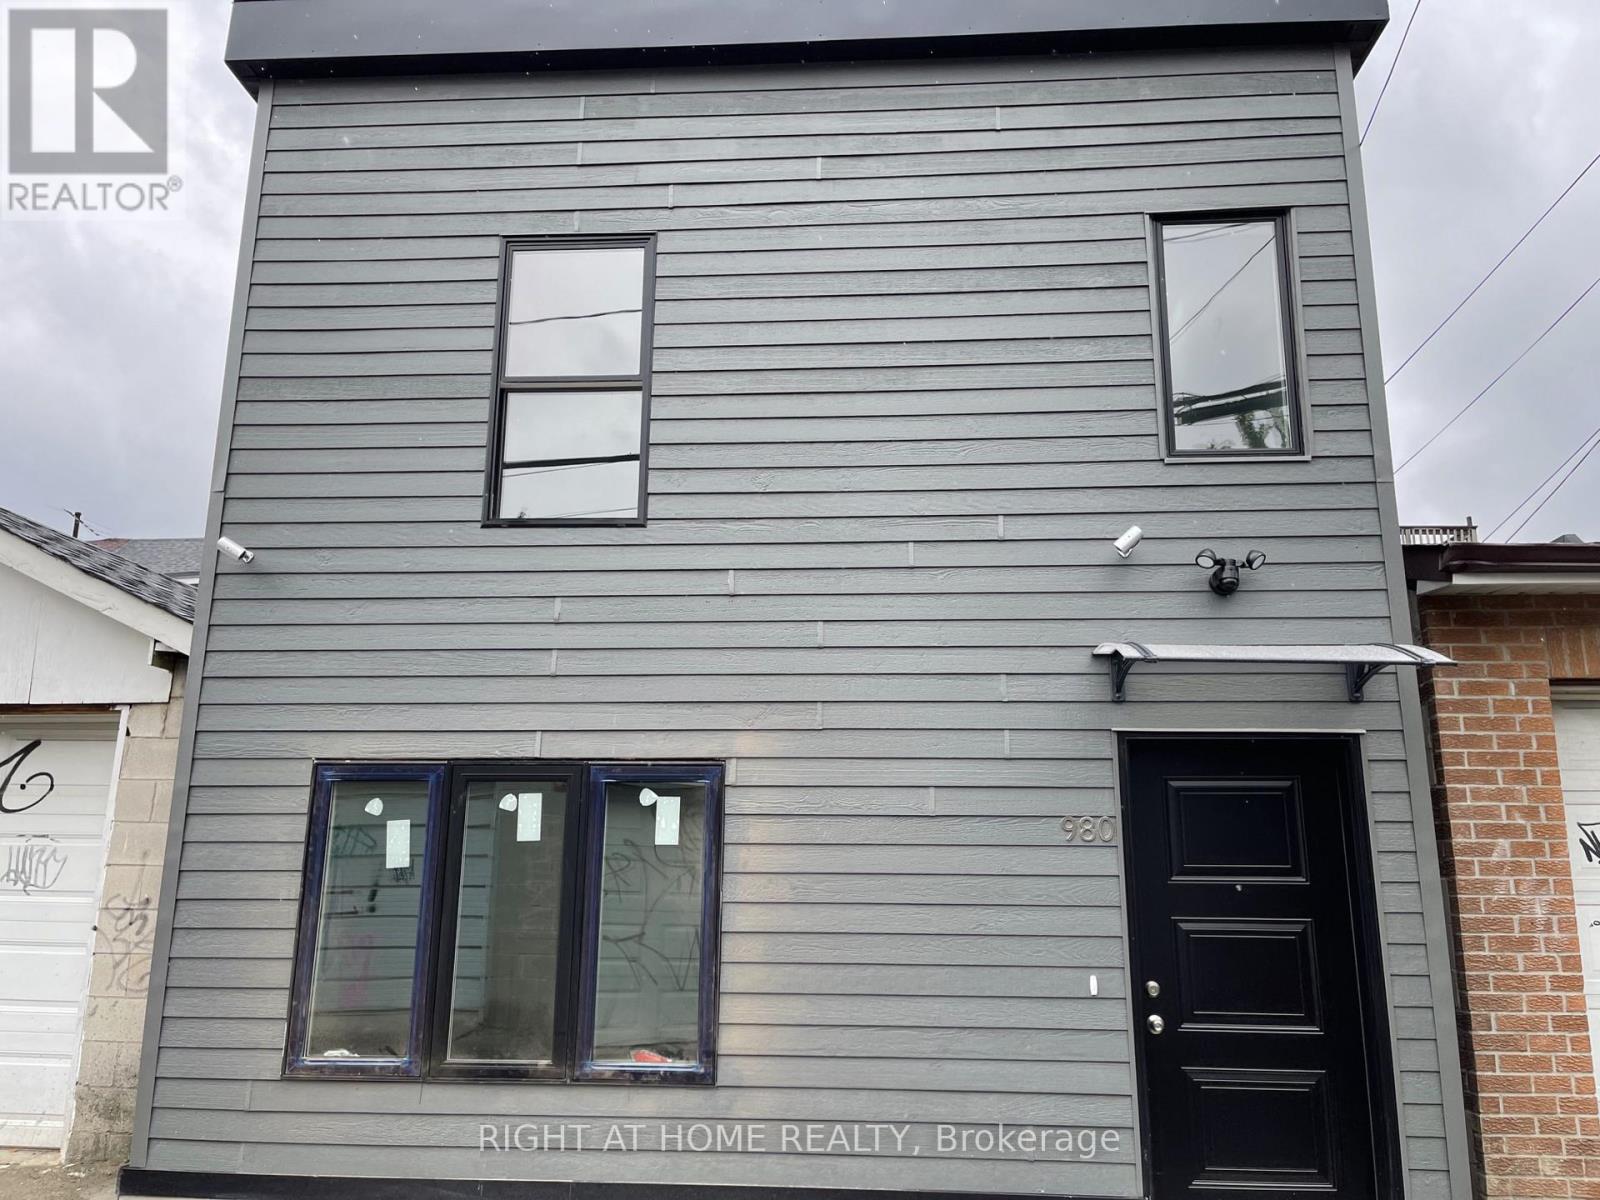
Laneway Suite - 980 Ossington Avenue Toronto, Ontario M6G 3V7

$3,699 Monthly
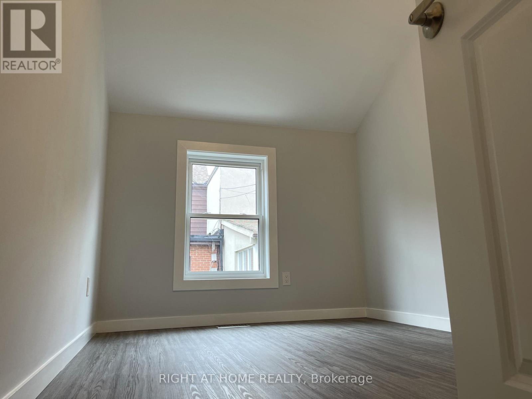
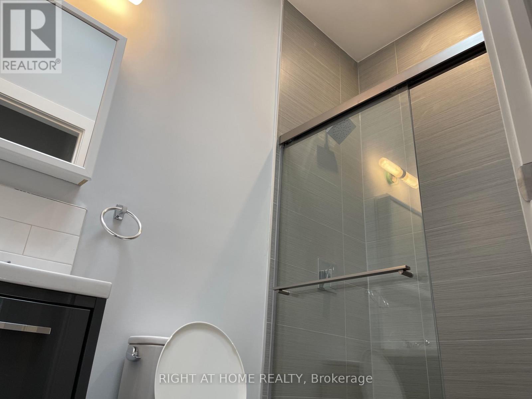
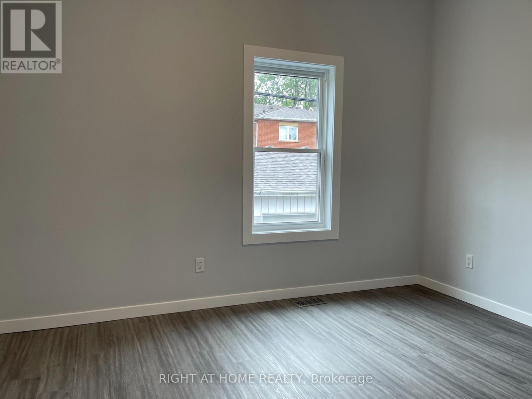
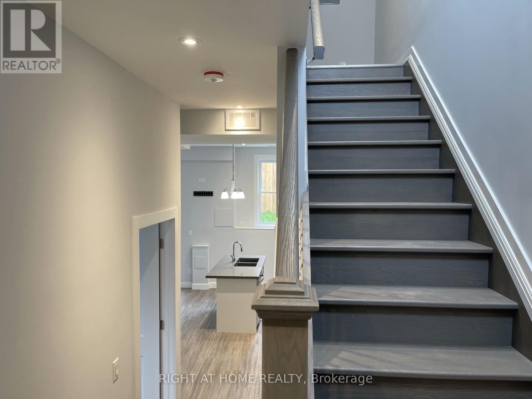
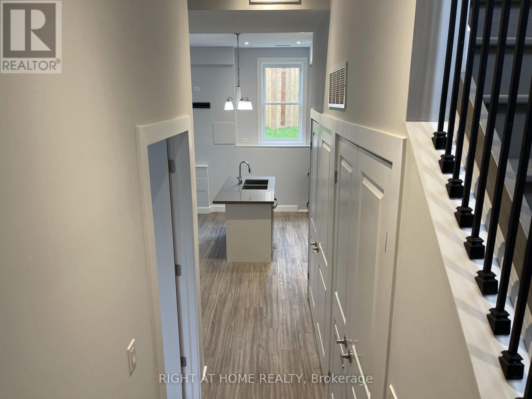
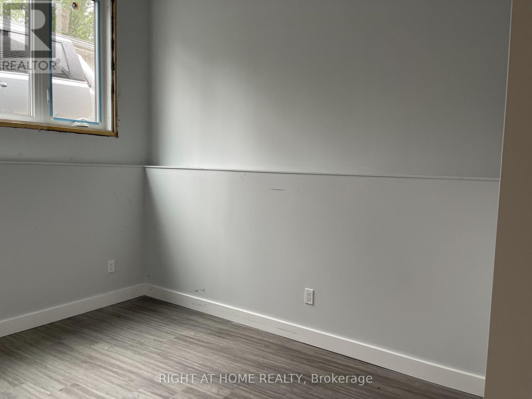
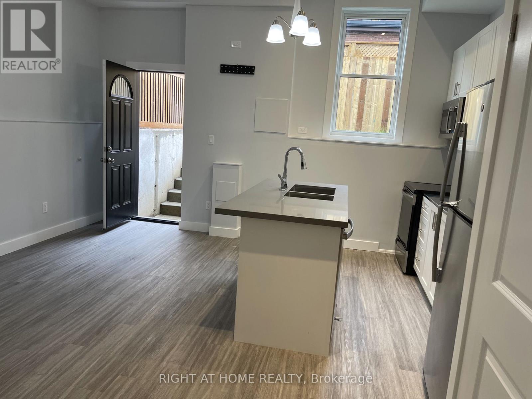
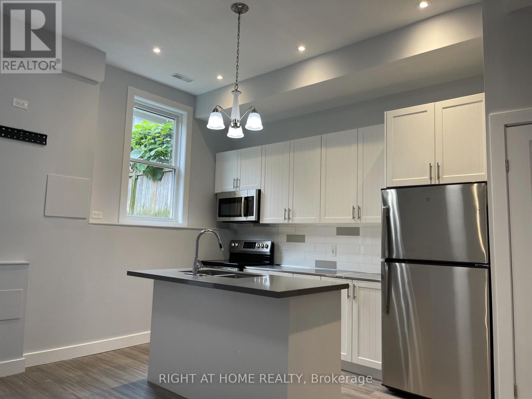
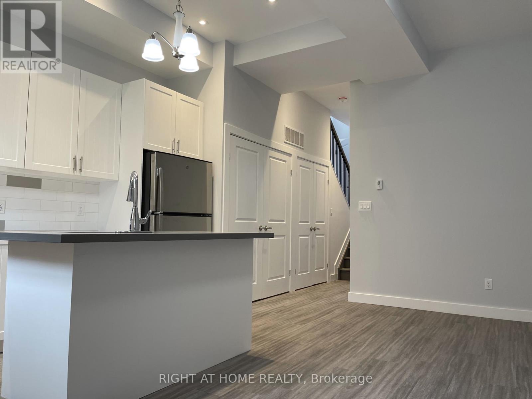
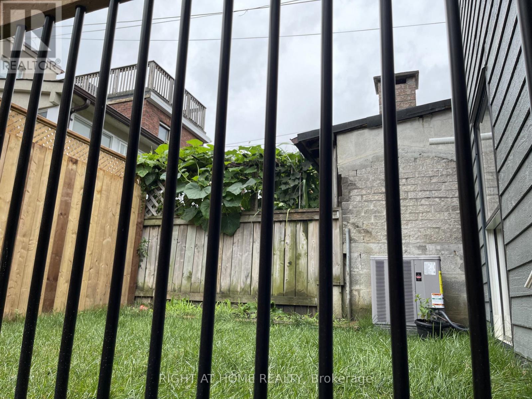
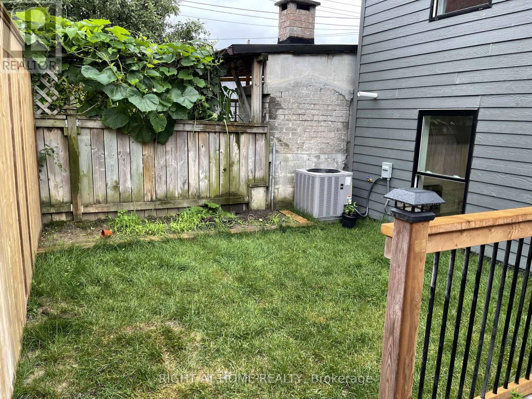
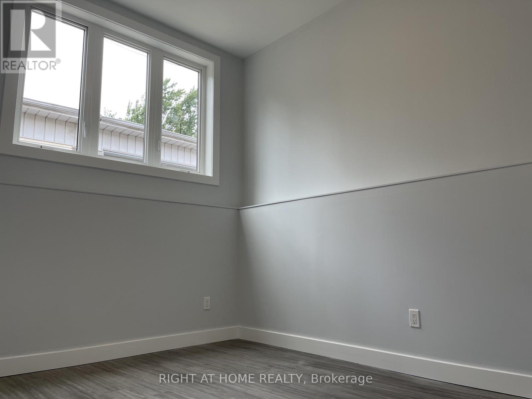
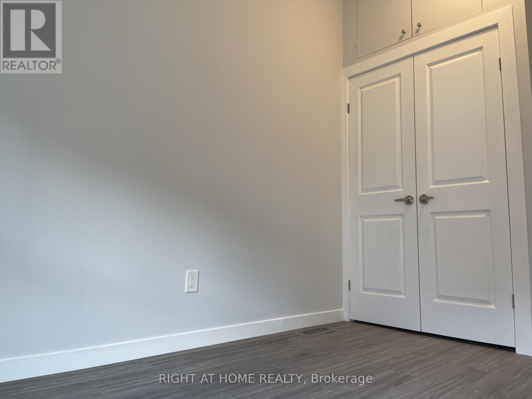
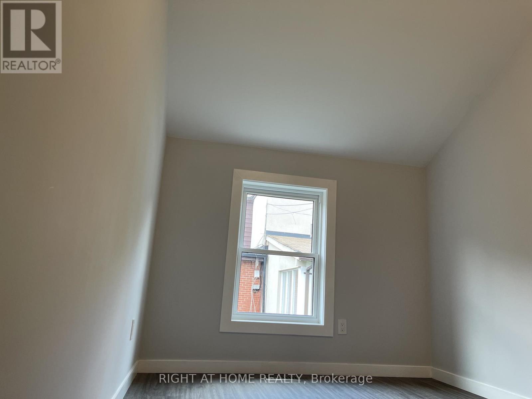
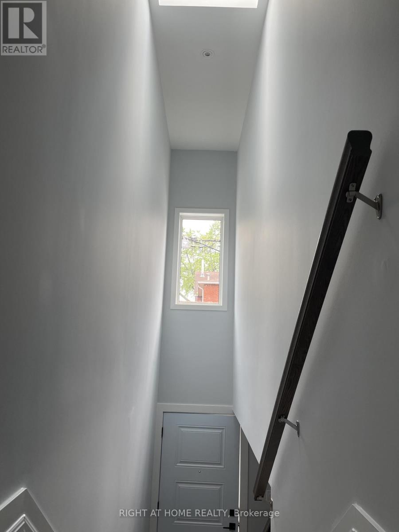
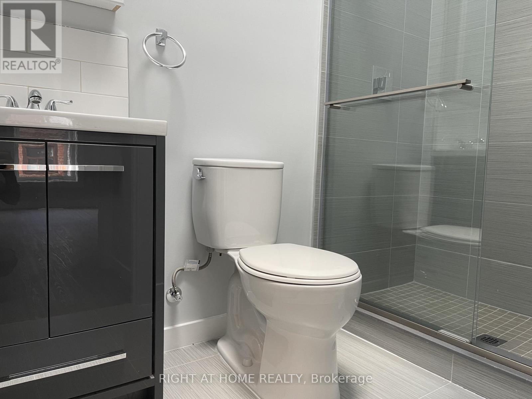
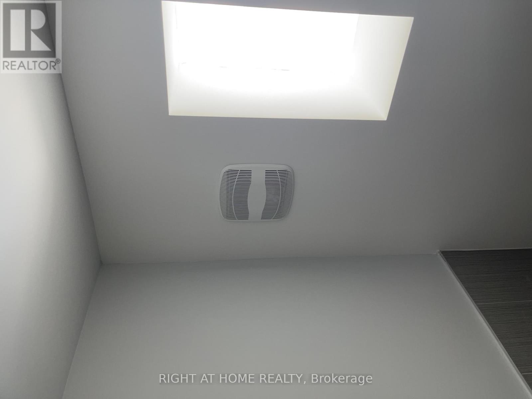
This Unit freshly painted. Recently Built Bright And Spacious 4 Bedroom and 2 Bathroom Laneway House Located Right By Bloordale! This Amazing 1100 Square Foot House with High 10 Foot Ceilings Includes A Private Backyard, Quartz Countertops, Stainless Steel Appliances And Skylights. Lots Of Extra Storage Space. Located Steps From Bloor St, Ossington Ave, College St, Christie Pits park & Ossington Subway Station. GreatOpportunity To Live Within Walking Distance From Everything You Need, Including: Trendy Shops, Cafes, Restaurants, Parks and Incredible Grocery Stores. Price: $3699 +$101 for Water = $3800. Gas and Hydro extra**Walk Score 93. Transit Score 83. Bike Score 91** (id:24801)
Property Details
| MLS® Number | W14142372 |
| Property Type | Single Family |
| Community Name | Dovercourt-Wallace Emerson-Junction |
| Features | In Suite Laundry |
Building
| Bathroom Total | 2 |
| Bedrooms Above Ground | 4 |
| Bedrooms Total | 4 |
| Basement Features | Apartment In Basement |
| Basement Type | N/a |
| Construction Style Attachment | Attached |
| Cooling Type | None |
| Exterior Finish | Vinyl Siding |
| Foundation Type | Unknown |
| Half Bath Total | 1 |
| Heating Fuel | Natural Gas |
| Heating Type | Forced Air |
| Stories Total | 3 |
| Size Interior | 1,100 - 1,500 Sqft |
| Type | Row / Townhouse |
| Utility Water | Municipal Water |
Parking
| No Garage |
Land
| Acreage | No |
| Sewer | Sanitary Sewer |
Rooms
| Level | Type | Length | Width | Dimensions |
|---|---|---|---|---|
| Second Level | Bedroom | 3.2 m | 3.99 m | 3.2 m x 3.99 m |
| Second Level | Bedroom 3 | 3.02 m | 2.49 m | 3.02 m x 2.49 m |
| Main Level | Bedroom | 3.23 m | 2.92 m | 3.23 m x 2.92 m |
| Main Level | Kitchen | 5.18 m | 4.98 m | 5.18 m x 4.98 m |
Contact Us
Contact us for more information
George Chiang
Salesperson
1396 Don Mills Rd Unit B-121
Toronto, Ontario M3B 0A7
(416) 391-3232
(416) 391-0319
www.rightathomerealty.com/

The trademarks REALTOR®, REALTORS®, and the REALTOR® logo are controlled by The Canadian Real Estate Association (CREA) and identify real estate professionals who are members of CREA. The trademarks MLS®, Multiple Listing Service® and the associated logos are owned by The Canadian Real Estate Association (CREA) and identify the quality of services provided by real estate professionals who are members of CREA. The trademark DDF® is owned by The Canadian Real Estate Association (CREA) and identifies CREA's Data Distribution Facility (DDF®)
November 03 2026 02:35:26
Toronto Regional Real Estate Board
Right At Home Realty