

Bsmt - 34 Peterborough Avenue Toronto, Ontario M6H 2K7

$1,900 Monthly
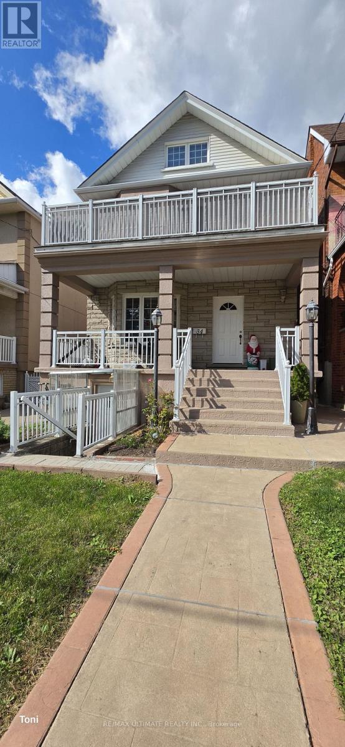
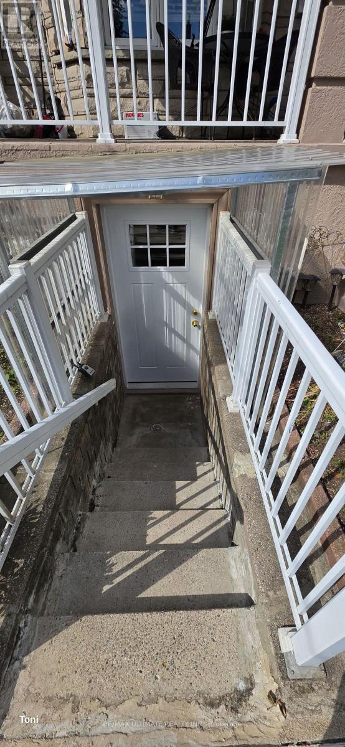
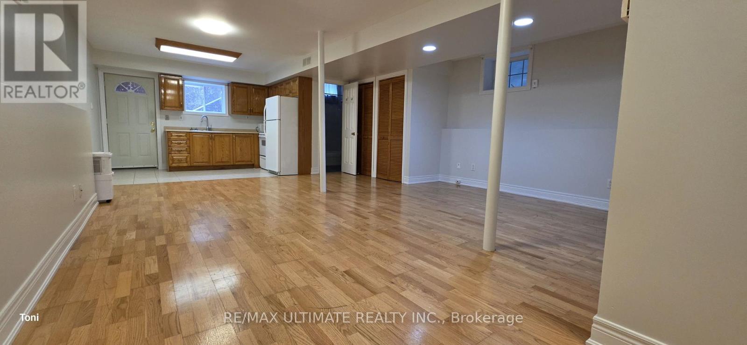
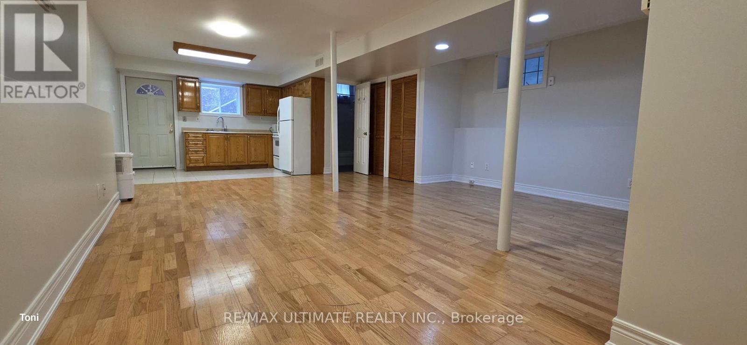
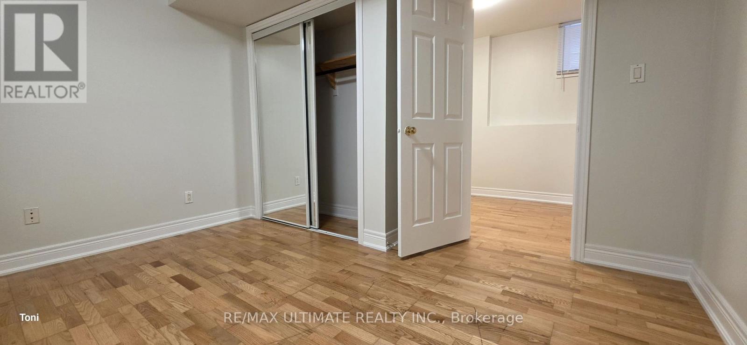
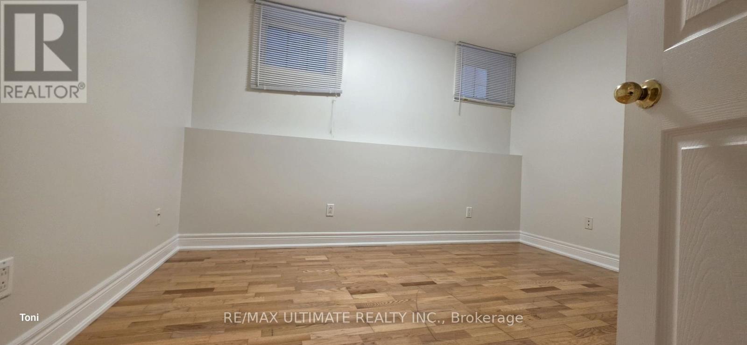
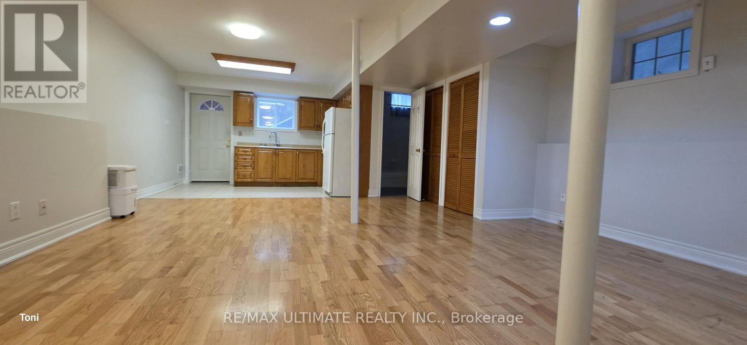
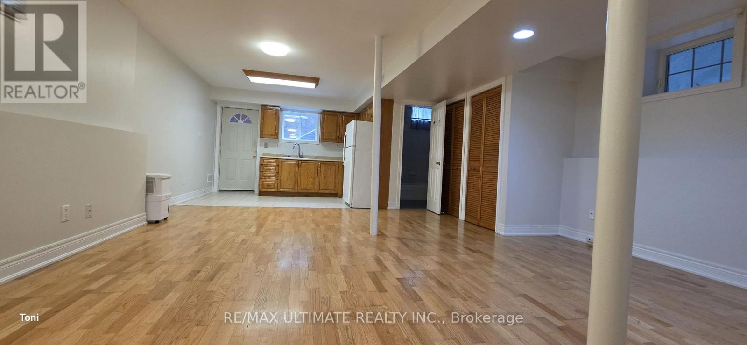
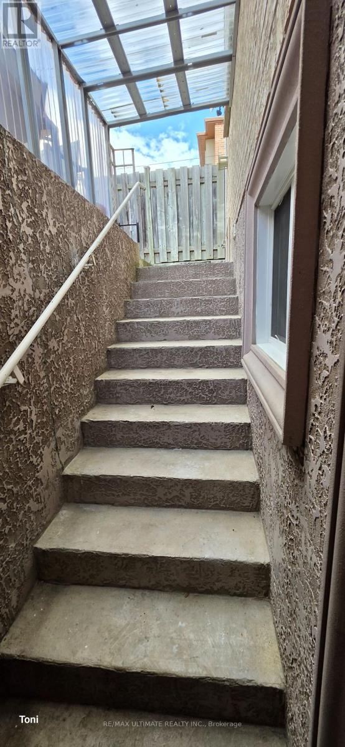
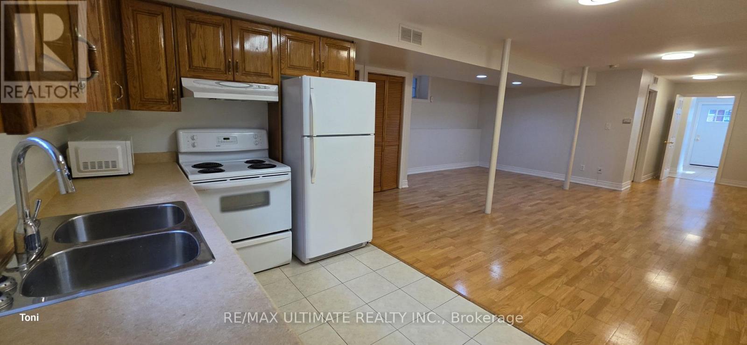
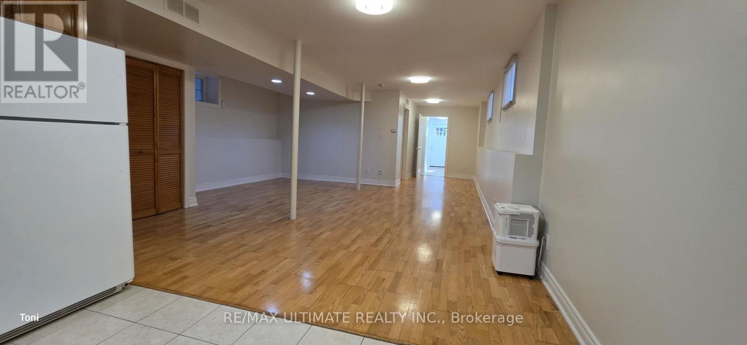
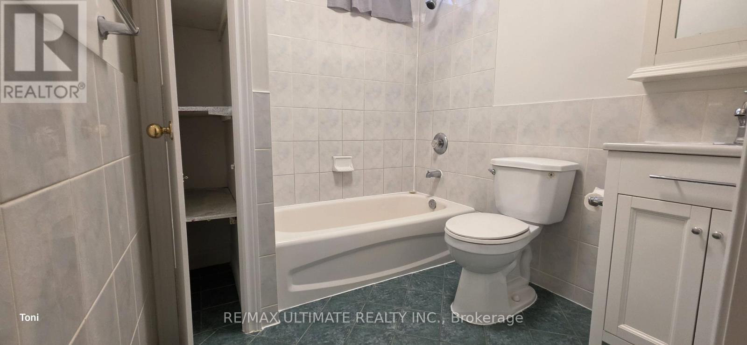
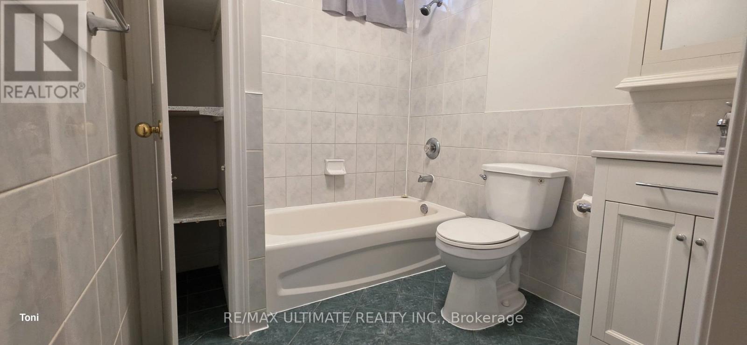
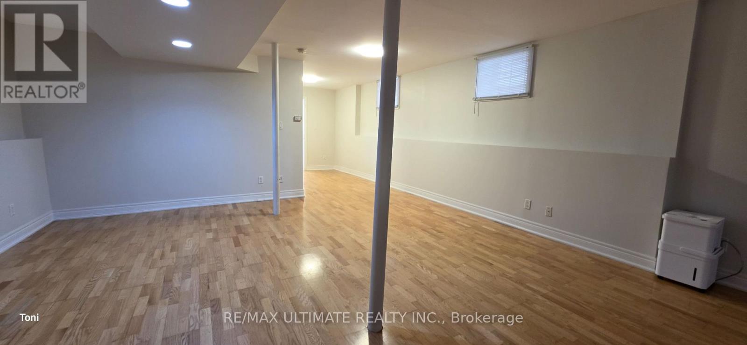
Welcome To This Bright And Surprisingly Spacious One-Bedroom Lower-Level Apartment, Ideally Situated In One Of Toronto's Most Vibrant And Sought-After Neighbourhoods - Just Steps From The Energy Of Corso Italia And St. Clair West. The Open-Concept Layout Is Flooded With Natural Light Through Large Above-Ground Windows, Giving This Lower-Level Unit A Bright, Airy Feel That Truly Sets It Apart. Tall Ceilings, Laminate And Ceramic Flooring Throughout, And A Well-Designed Floor Plan Make This A Comfortable And Stylish Place To Call Home. Enjoy The Convenience Of Both Front And Rear Entrances, Steps To TTC, Schools, Places Of Worship, Restaurants, Cafés, Shops, And All The Amenities That Make This Neighbourhood So Desirable. A Rare Find At This Price Point - Don't Miss It! (id:24801)
Property Details
| MLS® Number | W13818762 |
| Property Type | Single Family |
| Community Name | Corso Italia-Davenport |
| Amenities Near By | Park, Place Of Worship, Public Transit |
| Community Features | Community Centre |
| Features | Carpet Free |
Building
| Bathroom Total | 1 |
| Bedrooms Above Ground | 1 |
| Bedrooms Total | 1 |
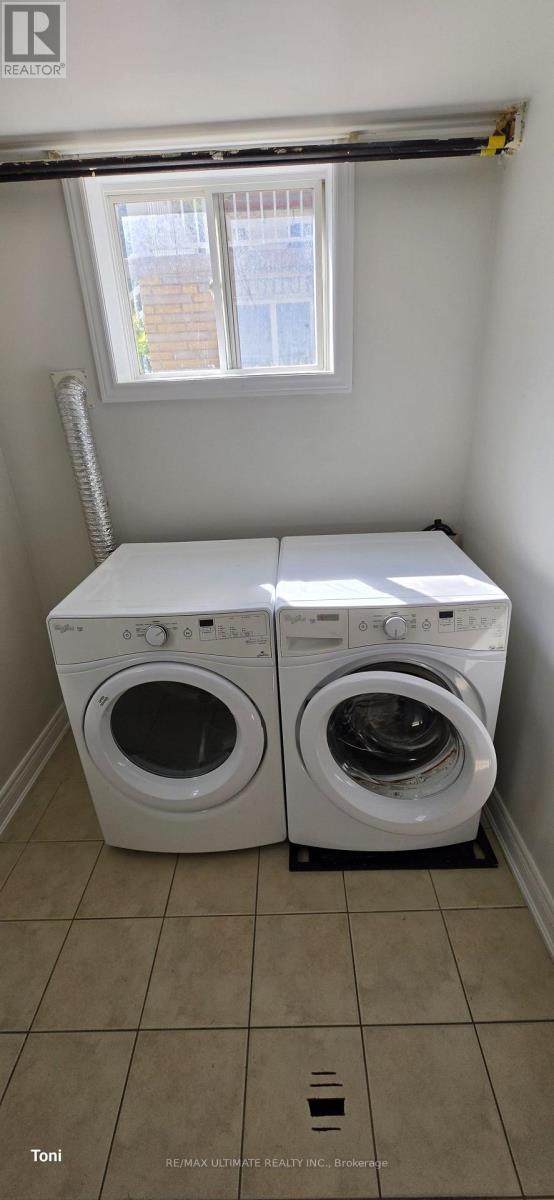
| Appliances | Dryer, Stove, Washer, Window Coverings, Refrigerator |
| Basement Development | Finished |
| Basement Features | Walk Out |
| Basement Type | N/a (finished) |
| Construction Style Attachment | Detached |
| Cooling Type | None |
| Exterior Finish | Stucco |
| Flooring Type | Laminate, Ceramic |
| Foundation Type | Brick |
| Heating Fuel | Natural Gas |
| Heating Type | Forced Air |
| Stories Total | 3 |
| Size Interior | 0 - 699 Sqft |
| Type | House |
| Utility Water | Municipal Water |
Parking
| No Garage |
Land
| Acreage | No |
| Land Amenities | Park, Place Of Worship, Public Transit |
| Sewer | Sanitary Sewer |
| Size Depth | 112 Ft |
| Size Frontage | 25 Ft |
| Size Irregular | 25 X 112 Ft |
| Size Total Text | 25 X 112 Ft |
Rooms
| Level | Type | Length | Width | Dimensions |
|---|---|---|---|---|
| Basement | Living Room | 11.31 m | 5.61 m | 11.31 m x 5.61 m |
| Basement | Dining Room | 11.31 m | 5.61 m | 11.31 m x 5.61 m |
| Basement | Kitchen | 11.31 m | 5.61 m | 11.31 m x 5.61 m |
| Basement | Primary Bedroom | 3.32 m | 3.7 m | 3.32 m x 3.7 m |
| Basement | Laundry Room | 4.05 m | 2.71 m | 4.05 m x 2.71 m |
Contact Us
Contact us for more information
Toni Martins
Salesperson
www.tonimartins.com/
www.facebook.com/tonimartinsteam
1192 St. Clair Ave West
Toronto, Ontario
(416) 656-3500
(416) 656-9593
www.remaxultimate.com/
Candido Faria
Broker
www.candidofaria.ca/
www.facebook.com/pages/Candido-Faria-Realtor-Page/207247789323541
www.linkedin.com/in/candido-faria-8a766830/?originalSubdomain=ca
1192 St. Clair Ave West
Toronto, Ontario
(416) 656-3500
(416) 656-9593
www.remaxultimate.com/

The trademarks REALTOR®, REALTORS®, and the REALTOR® logo are controlled by The Canadian Real Estate Association (CREA) and identify real estate professionals who are members of CREA. The trademarks MLS®, Multiple Listing Service® and the associated logos are owned by The Canadian Real Estate Association (CREA) and identify the quality of services provided by real estate professionals who are members of CREA. The trademark DDF® is owned by The Canadian Real Estate Association (CREA) and identifies CREA's Data Distribution Facility (DDF®)
September 23 2026 09:04:02
Toronto Regional Real Estate Board
RE/MAX Ultimate Realty Inc.