

923 - 22 Southport Street W Toronto, Ontario M6S 4Y9

$3,650 Monthly
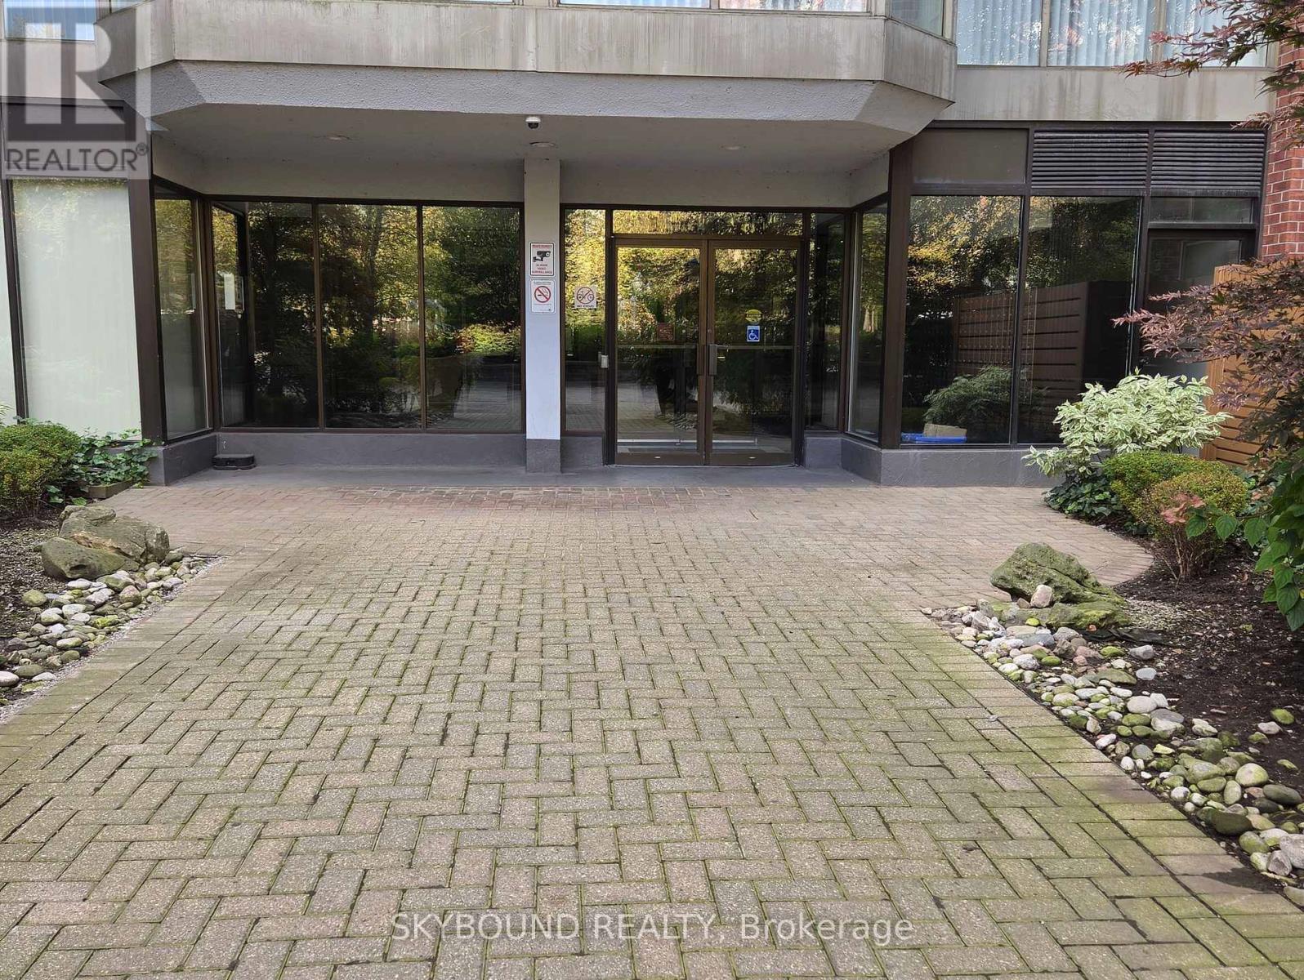
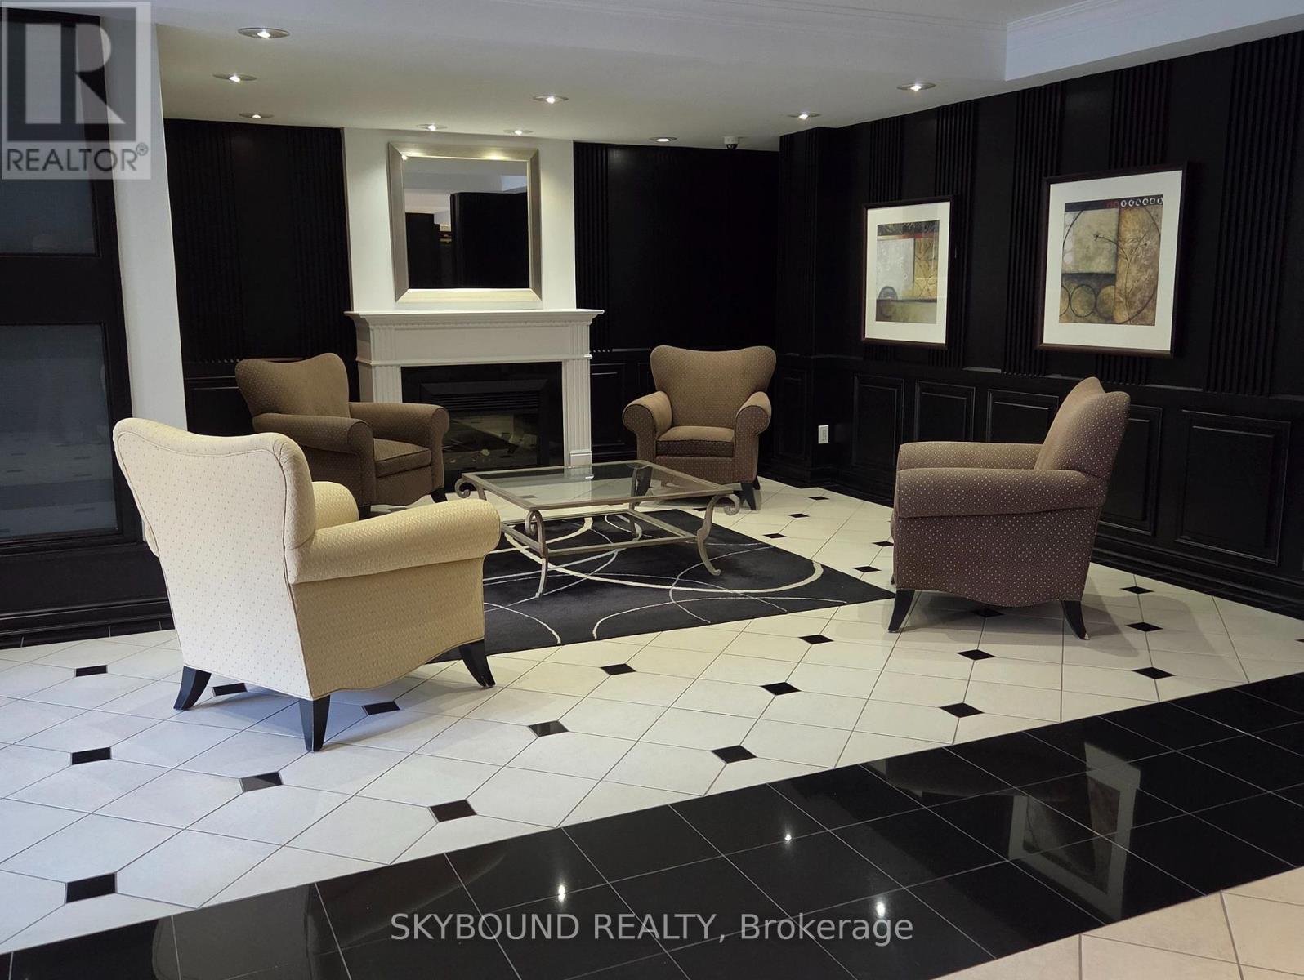
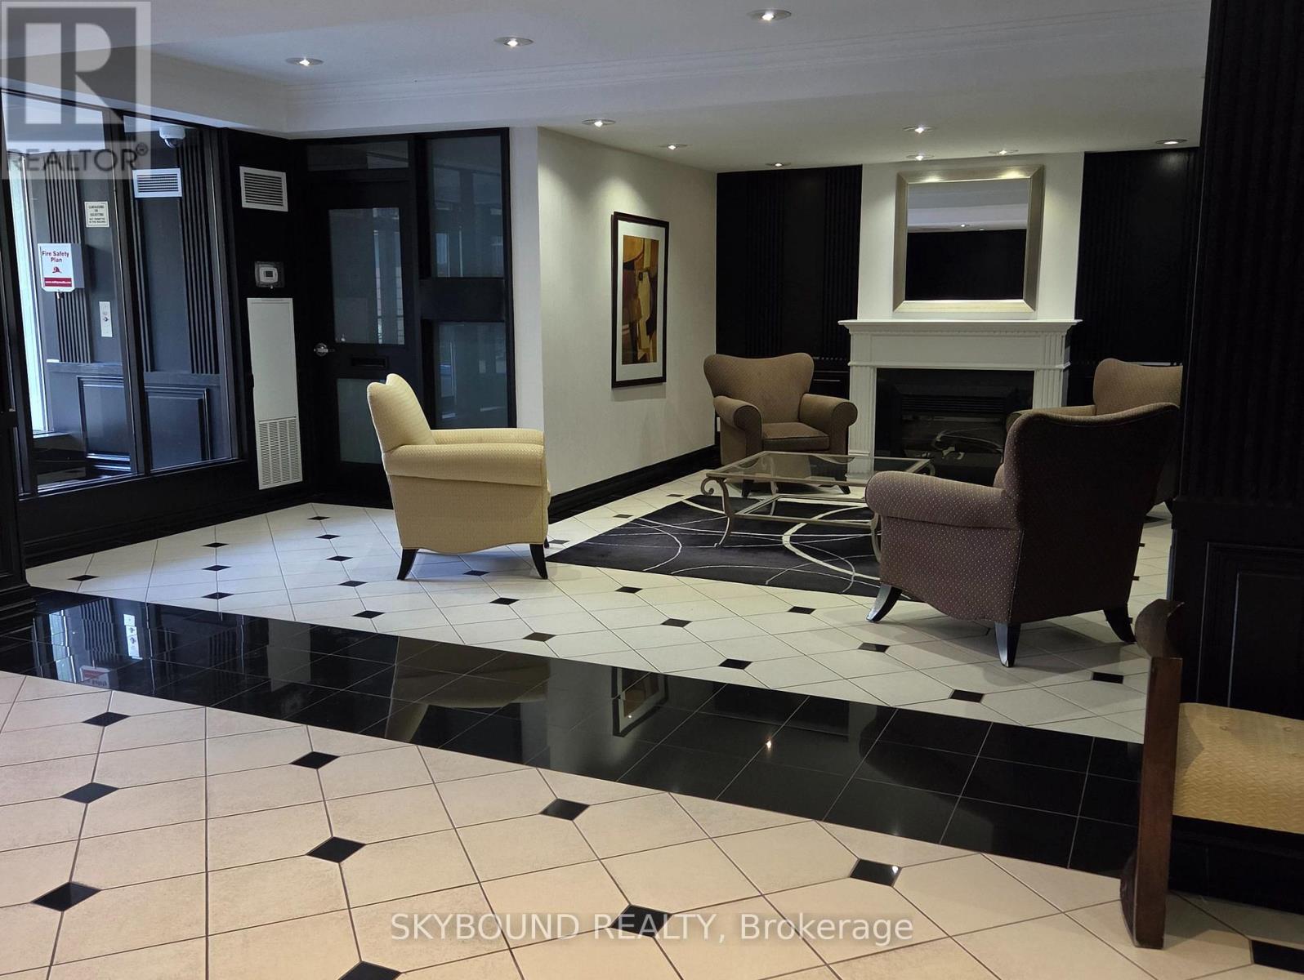
This unit has two bedrooms, two bathrooms and a gorgeous sunroom with an incredible view of the lake. Plus, plenty of amenities including an indoor pool, a party room, media room, gym, squash courts and guest suites. All utilities are included in the rent for one easy payment. (id:24801)
Property Details
| MLS® Number | W14122944 |
| Property Type | Single Family |
| Community Name | High Park-Swansea |
| Community Features | Pets Allowed With Restrictions |
| Features | Carpet Free, In Suite Laundry |
| Parking Space Total | 1 |
Building
| Bathroom Total | 2 |
| Bedrooms Above Ground | 2 |
| Bedrooms Below Ground | 1 |
| Bedrooms Total | 3 |
| Amenities | Storage - Locker |
| Appliances | Garage Door Opener Remote(s) |
| Basement Type | None |
| Cooling Type | Central Air Conditioning |
| Exterior Finish | Brick |
| Flooring Type | Laminate |
| Heating Fuel | Natural Gas |
| Heating Type | Forced Air |
| Size Interior | 1,000 - 1,199 Sqft |
| Type | Apartment |
Parking
| Underground | |
| Garage |
Land
| Acreage | No |
Rooms
| Level | Type | Length | Width | Dimensions |
|---|---|---|---|---|
| Main Level | Kitchen | 3.68 m | 2.45 m | 3.68 m x 2.45 m |
| Main Level | Living Room | 7.36 m | 3.37 m | 7.36 m x 3.37 m |
| Main Level | Dining Room | 3.37 m | 2.55 m | 3.37 m x 2.55 m |
| Main Level | Primary Bedroom | 4 m | 3.5 m | 4 m x 3.5 m |
| Main Level | Bedroom 2 | 4.66 m | 2.82 m | 4.66 m x 2.82 m |
| Main Level | Sunroom | 4.88 m | 3.56 m | 4.88 m x 3.56 m |
Contact Us
Contact us for more information
Greg Porteous
Salesperson
5805 Whittle Rd Unit: 4
Mississauga,, Ontario L4Z 2J1
(905) 798-6060

The trademarks REALTOR®, REALTORS®, and the REALTOR® logo are controlled by The Canadian Real Estate Association (CREA) and identify real estate professionals who are members of CREA. The trademarks MLS®, Multiple Listing Service® and the associated logos are owned by The Canadian Real Estate Association (CREA) and identify the quality of services provided by real estate professionals who are members of CREA. The trademark DDF® is owned by The Canadian Real Estate Association (CREA) and identifies CREA's Data Distribution Facility (DDF®)
October 29 2026 09:06:38
Toronto Regional Real Estate Board
Skybound Realty