

71 Emerson Avenue Toronto, Ontario M6H 3S7

$1,595,000
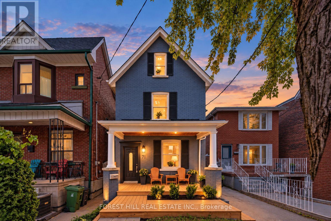
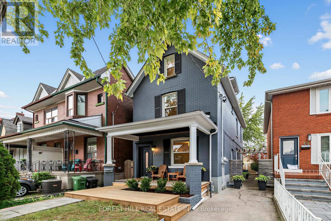
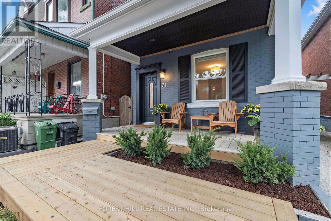
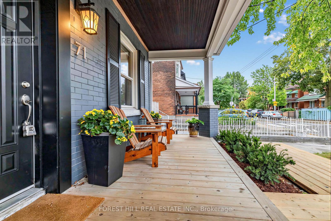
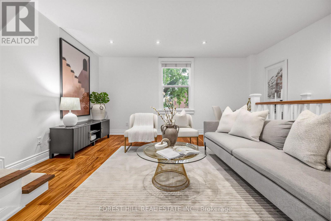
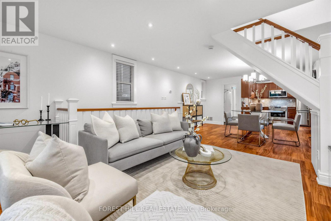
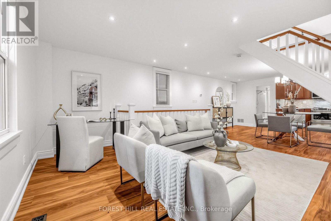
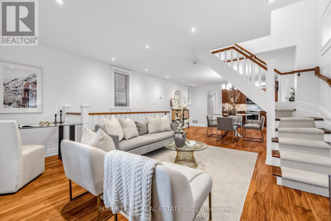
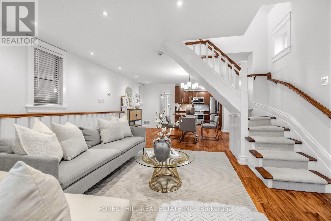
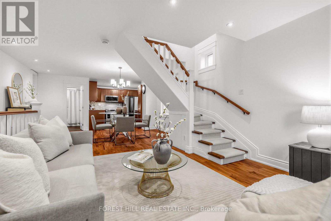
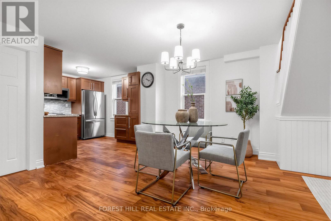
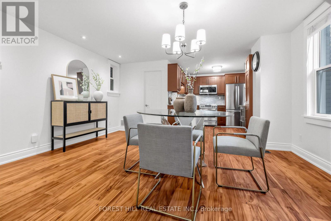
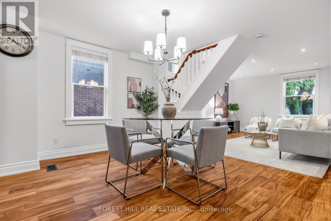
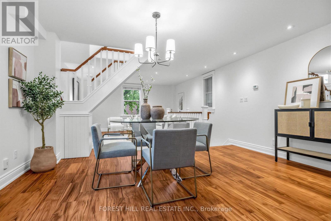
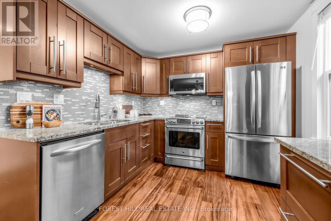
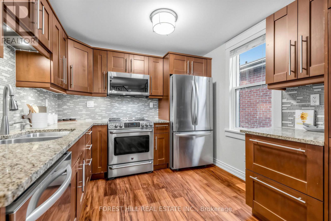
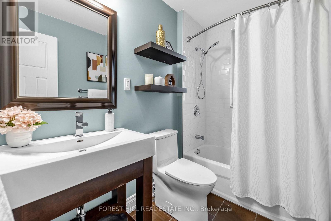
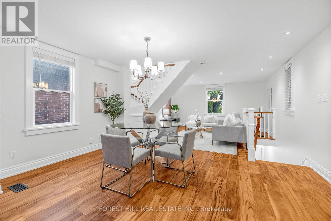
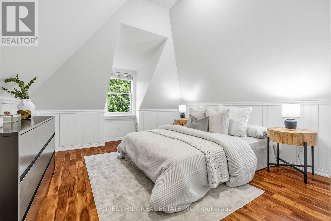
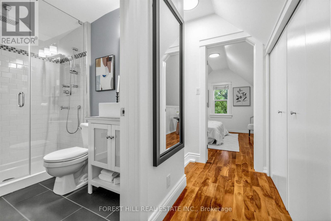
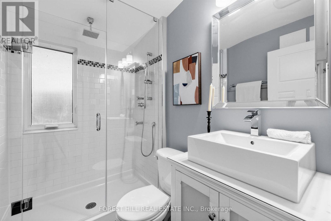
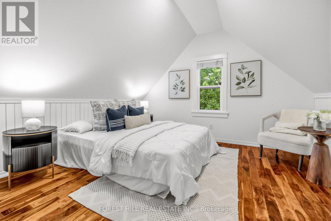
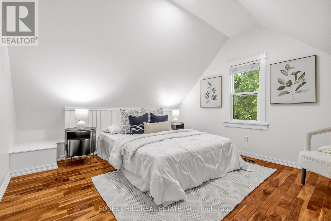
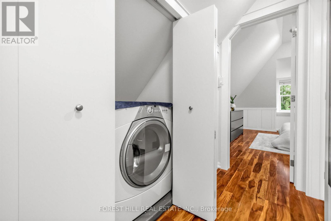
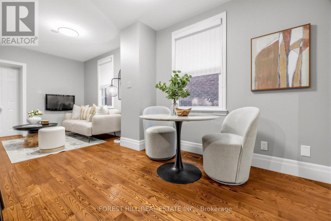
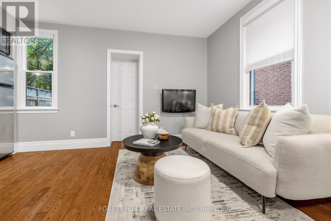
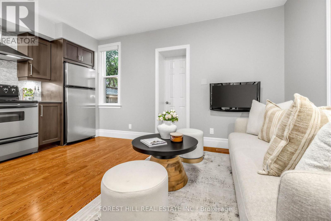
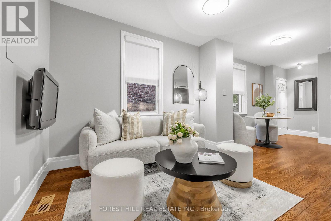
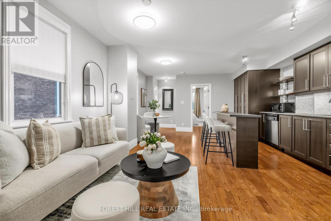
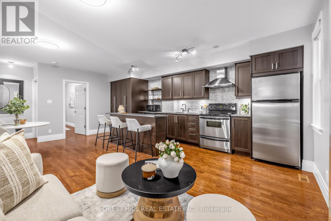
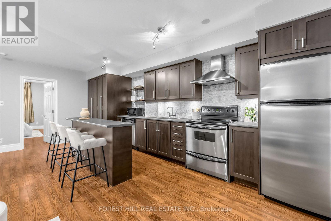
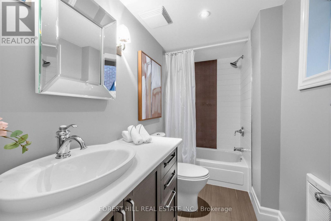
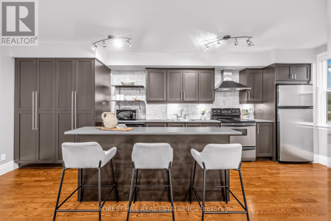
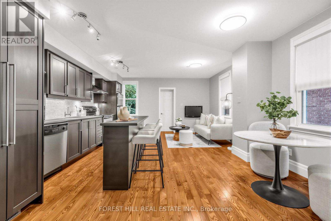
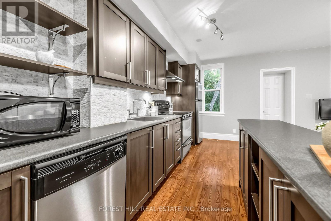
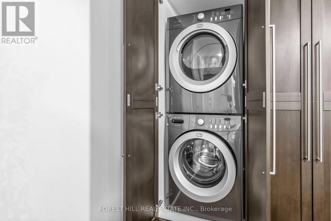
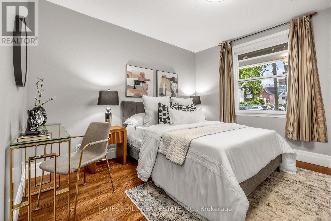
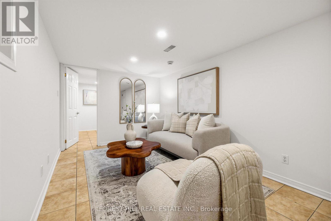
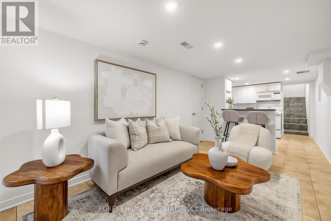
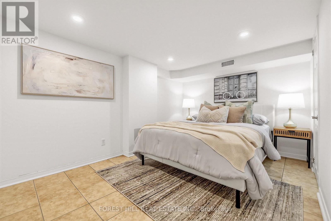
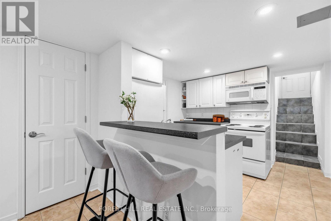
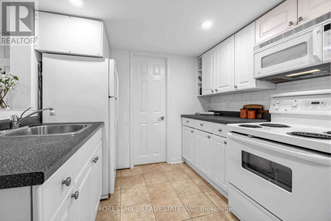
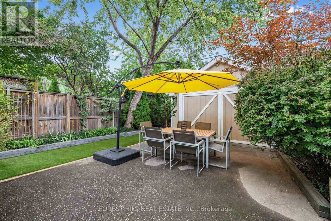
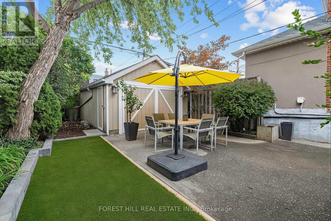
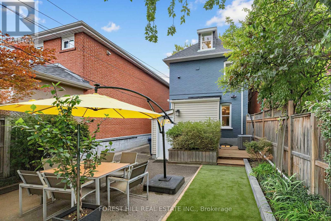
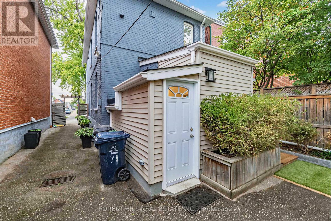
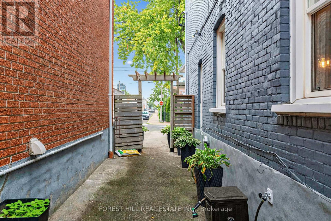
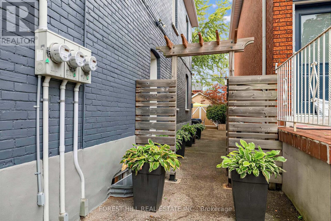
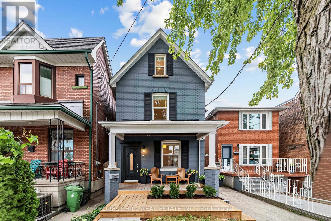
Emerson Excellence, Exceptional Income, Endless Possibilities! Welcome to 71 Emerson Ave, a vacant, detached, fully renovated LEGAL triplex with three separate hydro meters in an unbeatable location. A fantastic opportunity for investors, multi-generational families, or end-users looking to live in one unit while collecting rent from the others. Each self-contained unit features its own private entrance, with the main and second-floor suites also offering their own laundry. The property is truly turn-key and move-in or rent-ready, complete with updated finishes and brand-new central air conditioning. A private driveway currently provides parking for two cars, with the potential for additional parking by removing the existing fence. The detached garage at the rear offers even more flexibility-use it as a shed, workshop or studio today, with potential for a future garden suite conversion. Ideally situated within walking distance to Lansdowne Subway Station, Bloor West, schools, shops, restaurants, parks and everyday amenities. Whether you're looking for a strong income-producing investment, a multi-generational home, or a place to live while offsetting your mortgage with rental income, 71 Emerson offers incredible versatility in one of Toronto's most convenient neighbourhoods. (id:24801)
Property Details
| MLS® Number | W13853324 |
| Property Type | Single Family |
| Community Name | Dovercourt-Wallace Emerson-Junction |
| Equipment Type | Water Heater |
| Features | Lighting, Carpet Free |
| Parking Space Total | 3 |
| Rental Equipment Type | Water Heater |
| Structure | Deck, Patio(s), Porch |
| View Type | City View |
Building
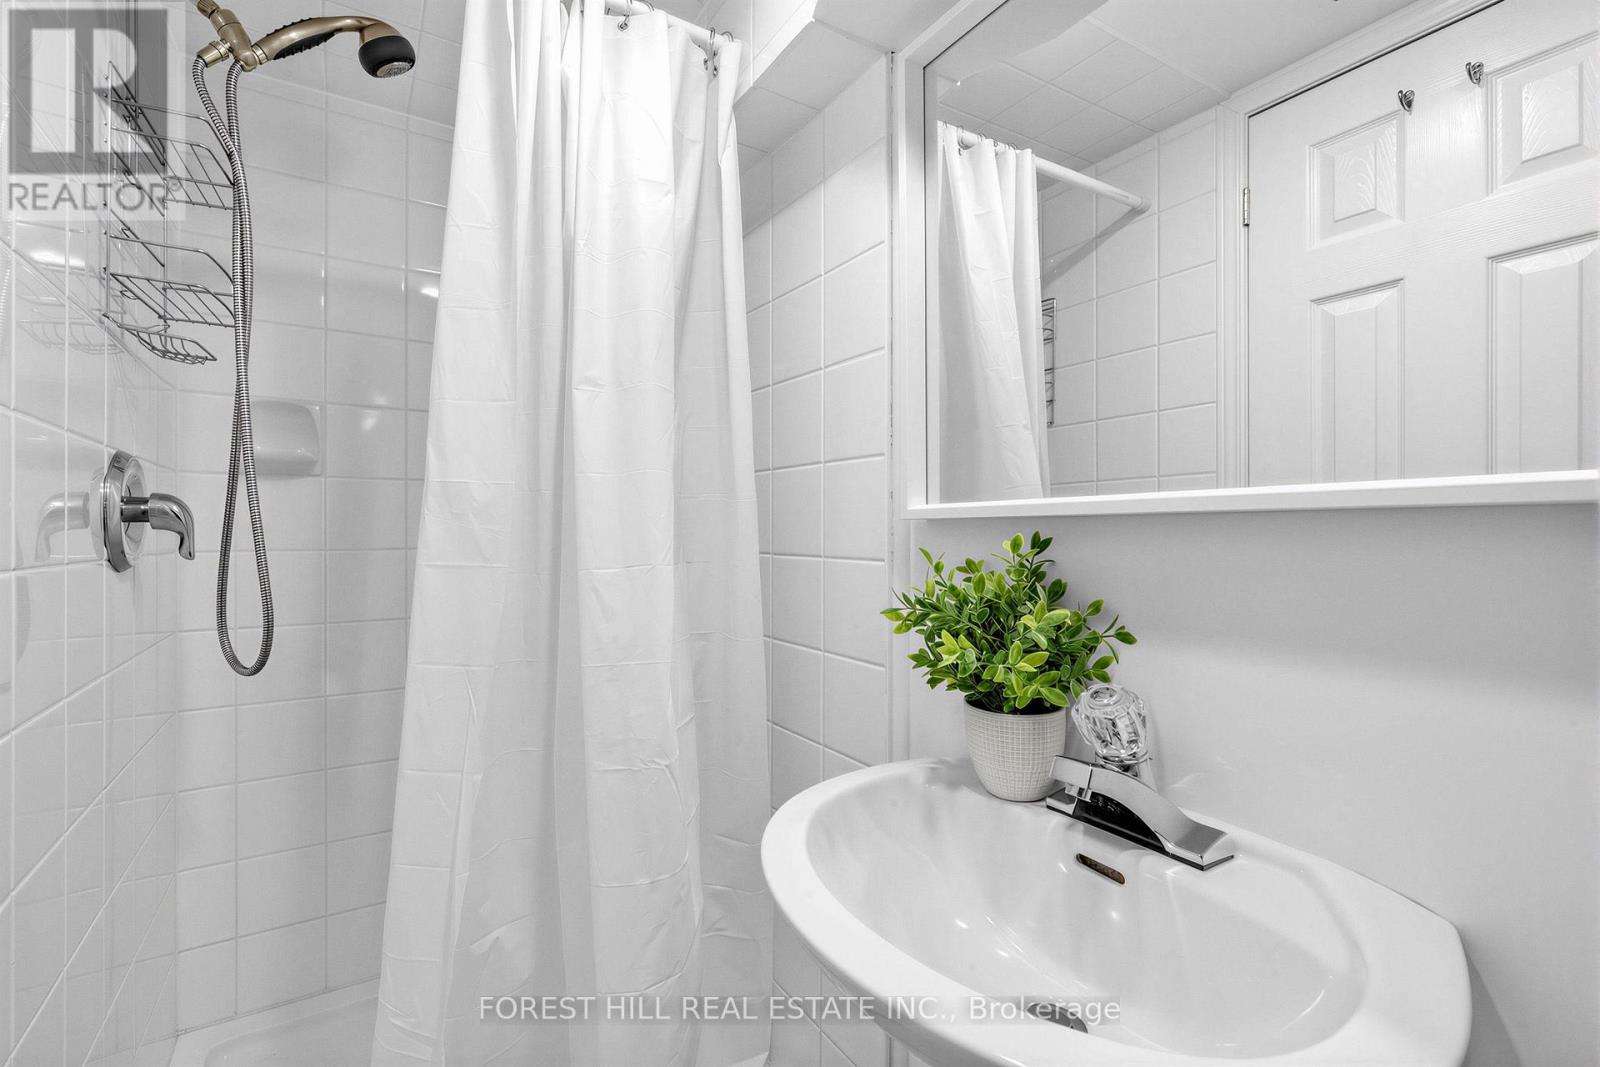
| Bathroom Total | 4 |
| Bedrooms Above Ground | 3 |
| Bedrooms Below Ground | 1 |
| Bedrooms Total | 4 |
| Age | 100+ Years |
| Amenities | Separate Heating Controls, Separate Electricity Meters |
| Appliances | Range, Dishwasher, Dryer, Freezer, Microwave, Oven, Washer, Window Coverings, Refrigerator |
| Basement Development | Finished |
| Basement Features | Apartment In Basement, Walk Out |
| Basement Type | N/a, N/a (finished) |
| Construction Style Attachment | Detached |
| Cooling Type | Central Air Conditioning |
| Exterior Finish | Brick, Vinyl Siding |
| Fire Protection | Smoke Detectors |
| Flooring Type | Hardwood, Tile |
| Foundation Type | Concrete |
| Heating Fuel | Natural Gas |
| Heating Type | Forced Air |
| Stories Total | 3 |
| Size Interior | 1,500 - 2,000 Sqft |
| Type | House |
| Utility Water | Municipal Water |
Parking
| Detached Garage | |
| Garage |
Land
| Acreage | No |
| Sewer | Sanitary Sewer |
| Size Depth | 102 Ft |
| Size Frontage | 25 Ft |
| Size Irregular | 25 X 102 Ft |
| Size Total Text | 25 X 102 Ft |
Rooms
| Level | Type | Length | Width | Dimensions |
|---|---|---|---|---|
| Second Level | Kitchen | 2.9 m | 2.9 m | 2.9 m x 2.9 m |
| Second Level | Dining Room | 3.6 m | 4.6 m | 3.6 m x 4.6 m |
| Second Level | Living Room | 4.3 m | 4.6 m | 4.3 m x 4.6 m |
| Third Level | Laundry Room | 0.8 m | 1.7 m | 0.8 m x 1.7 m |
| Third Level | Primary Bedroom | 3.8 m | 4.5 m | 3.8 m x 4.5 m |
| Third Level | Bedroom 2 | 3.5 m | 4.3 m | 3.5 m x 4.3 m |
| Lower Level | Kitchen | 2.9 m | 3 m | 2.9 m x 3 m |
| Lower Level | Dining Room | 2.7 m | 4.6 m | 2.7 m x 4.6 m |
| Lower Level | Living Room | 2.7 m | 4.6 m | 2.7 m x 4.6 m |
| Lower Level | Bedroom | 2.7 m | 4.1 m | 2.7 m x 4.1 m |
| Main Level | Foyer | 1 m | 1.4 m | 1 m x 1.4 m |
| Main Level | Kitchen | 2.1 m | 4.7 m | 2.1 m x 4.7 m |
| Main Level | Dining Room | 2.6 m | 2.6 m | 2.6 m x 2.6 m |
| Main Level | Living Room | 2.6 m | 3.3 m | 2.6 m x 3.3 m |
| Main Level | Bedroom | 3.1 m | 3.5 m | 3.1 m x 3.5 m |
Contact Us
Contact us for more information
Richard Isaac Himelfarb
Salesperson
www.foresthill.com/
www.facebook.com/rhimelfarb
ca.linkedin.com/pub/richard-himelfarb/40/b97/561/
28a Hazelton Avenue
Toronto, Ontario M5R 2E2
(416) 975-5588
(416) 975-8599

The trademarks REALTOR®, REALTORS®, and the REALTOR® logo are controlled by The Canadian Real Estate Association (CREA) and identify real estate professionals who are members of CREA. The trademarks MLS®, Multiple Listing Service® and the associated logos are owned by The Canadian Real Estate Association (CREA) and identify the quality of services provided by real estate professionals who are members of CREA. The trademark DDF® is owned by The Canadian Real Estate Association (CREA) and identifies CREA's Data Distribution Facility (DDF®)
October 05 2026 04:36:59
Toronto Regional Real Estate Board
Forest Hill Real Estate Inc.