

71 - 55 Turntable Crescent Toronto, Ontario M6H 4K8

$749,000Maintenance, Water, Common Area Maintenance, Parking, Insurance
$657.83 Monthly
Maintenance, Water, Common Area Maintenance, Parking, Insurance
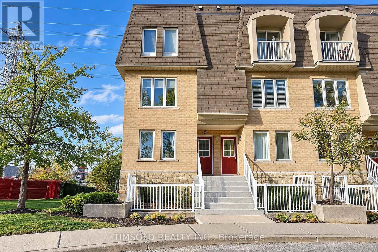
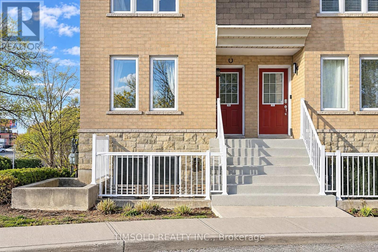
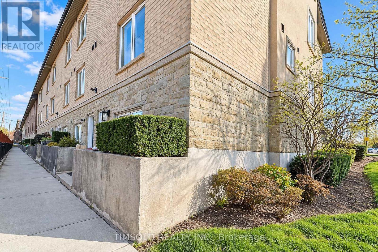
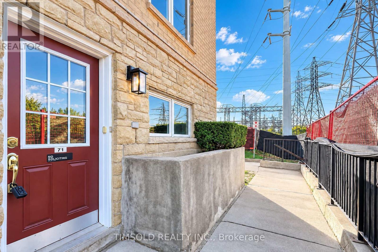
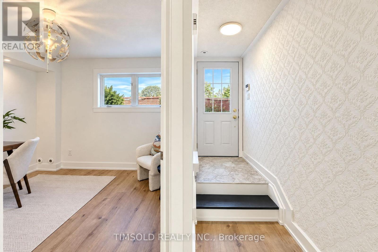
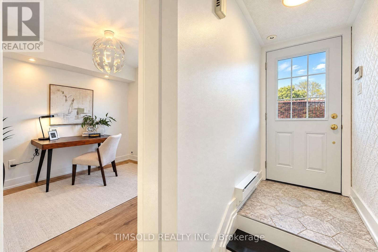
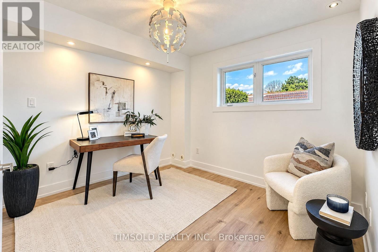
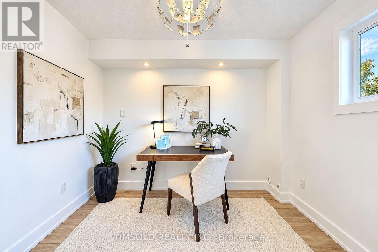
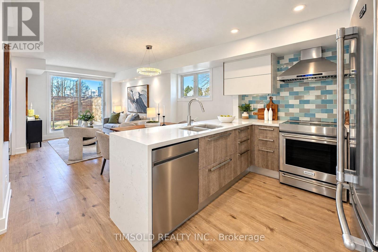
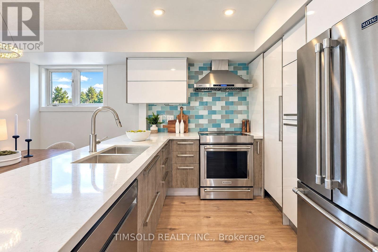
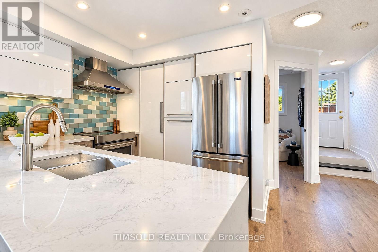
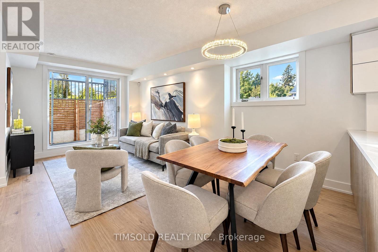
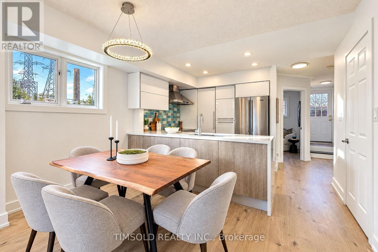
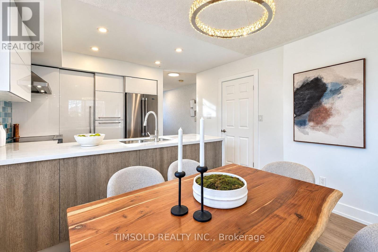
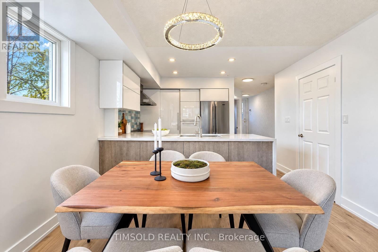
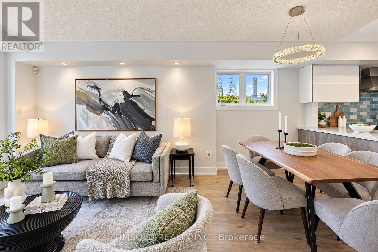
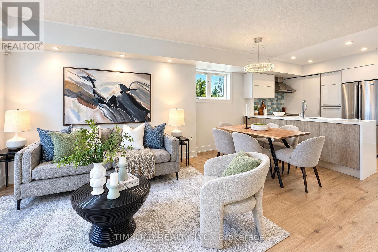
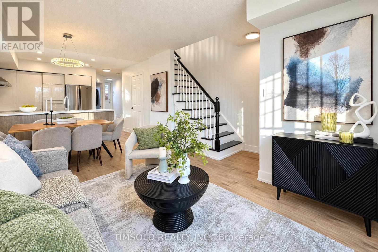
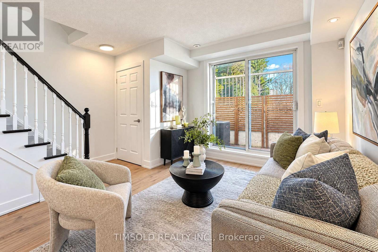
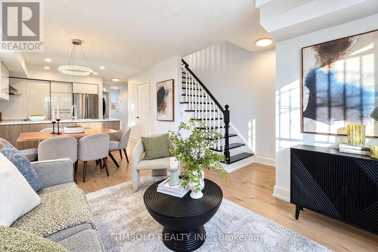
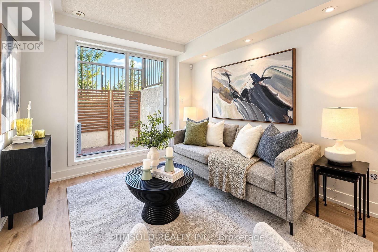
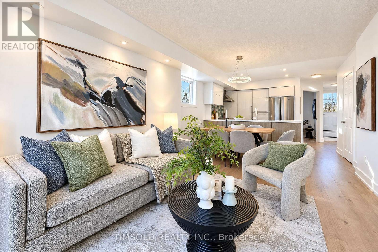
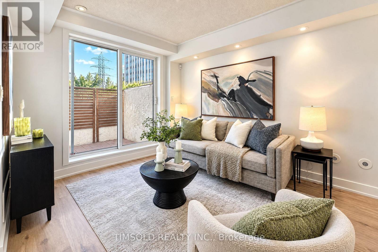
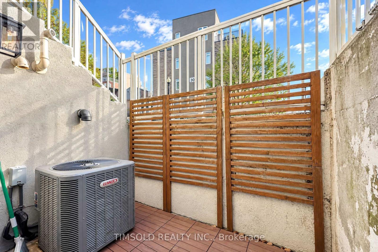
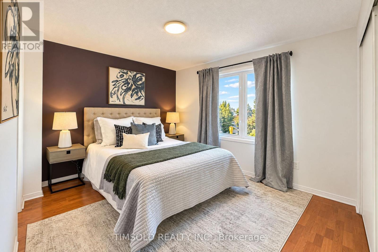
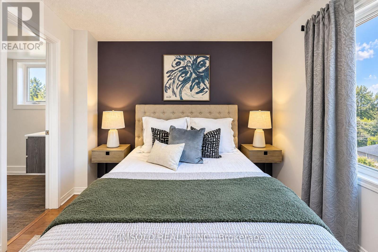
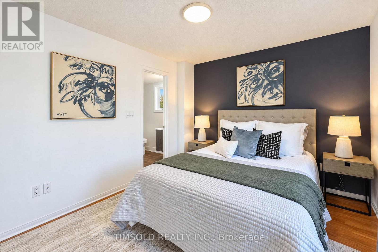
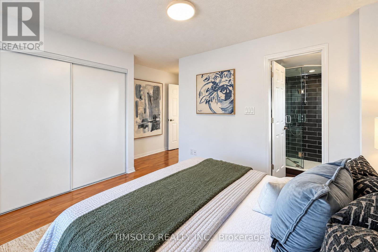
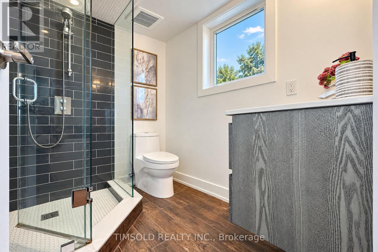
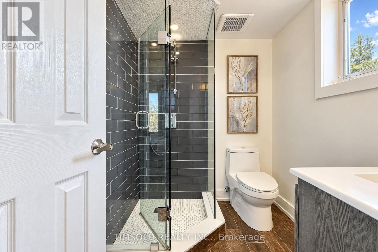
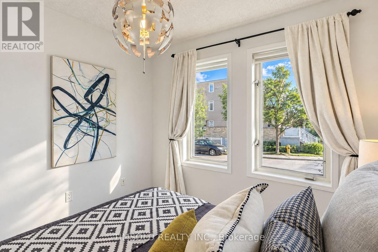
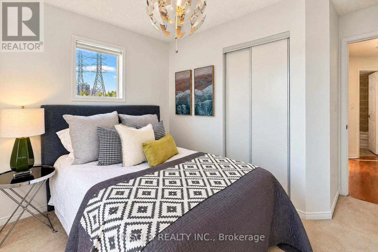
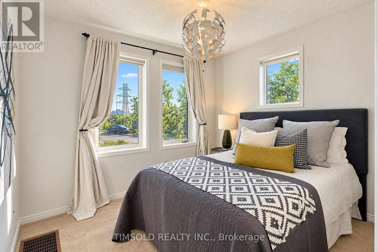
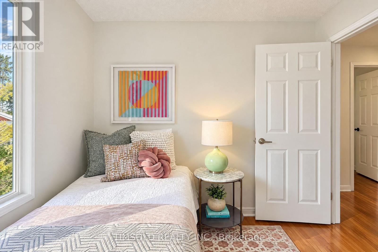
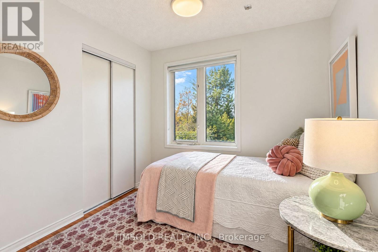
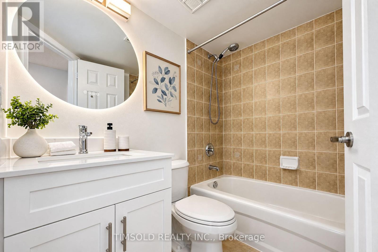
$657.83 MonthlyCity living at its best. Come to Davenport Village, one of Toronto's most walkable and family friendly neighbourhoods. This South West facing corner unit condo townhouse, located in the heart of midtown Toronto, is minutes to St Clair West's shops and cafes, Geary Avenue's restaurants and bars, and the Stockyard Village. Freshly painted and bright 3+1 bedroom, Renovated SVEA European Kitchen, 2 full bathroom and closet organizers in all bedrooms. Includes one underground parking, updated flooring, stainless steel appliances, brand new washer and dryer, owned instant on hot water heater, owned air conditioner and air exchanger. Steps to TTC, parks, schools, shopping & restaurants. Townhouse living with the ease of condo convenience. New Davenport Diamond Greenway at your front door. (id:24801)
Property Details
| MLS® Number | W14193734 |
| Property Type | Single Family |
| Community Name | Dovercourt-Wallace Emerson-Junction |
| Amenities Near By | Park, Public Transit |
| Community Features | Pets Allowed With Restrictions |
| Features | Cul-de-sac |
| Parking Space Total | 1 |
| Structure | Patio(s) |
| View Type | View |
Building
| Bathroom Total | 4 |
| Bedrooms Above Ground | 3 |
| Bedrooms Below Ground | 1 |
| Bedrooms Total | 4 |
| Age | 16 To 30 Years |
| Appliances | Water Heater - Tankless, Dryer, Stove, Washer, Refrigerator |
| Basement Type | None |
| Cooling Type | Central Air Conditioning, Air Exchanger |
| Exterior Finish | Stucco, Stone |
| Flooring Type | Laminate, Carpeted |
| Heating Fuel | Natural Gas |
| Heating Type | Forced Air, Heat Pump |
| Stories Total | 2 |
| Size Interior | 1,000 - 1,199 Sqft |
| Type | Row / Townhouse |
Parking
| Underground | |
| No Garage |
Land
| Acreage | No |
| Land Amenities | Park, Public Transit |
| Zoning Description | No |
Rooms
| Level | Type | Length | Width | Dimensions |
|---|---|---|---|---|
| Second Level | Primary Bedroom | 4.47 m | 4.36 m | 4.47 m x 4.36 m |
| Second Level | Bedroom 2 | 2.52 m | 2.59 m | 2.52 m x 2.59 m |
| Second Level | Bedroom 3 | 3.33 m | 3.37 m | 3.33 m x 3.37 m |
| Main Level | Den | 2.98 m | 3.2 m | 2.98 m x 3.2 m |
| Main Level | Kitchen | 2.83 m | 4.68 m | 2.83 m x 4.68 m |
| Main Level | Dining Room | 1.84 m | 3.54 m | 1.84 m x 3.54 m |
| Main Level | Living Room | 3.43 m | 4.37 m | 3.43 m x 4.37 m |
Contact Us
Contact us for more information
Michael Heung Man Cheung
Salesperson
5 Mcintosh Drive Unit 218
Markham, Ontario L3R 8C8
(905) 415-2121
(905) 415-2424
www.timsold.com/

The trademarks REALTOR®, REALTORS®, and the REALTOR® logo are controlled by The Canadian Real Estate Association (CREA) and identify real estate professionals who are members of CREA. The trademarks MLS®, Multiple Listing Service® and the associated logos are owned by The Canadian Real Estate Association (CREA) and identify the quality of services provided by real estate professionals who are members of CREA. The trademark DDF® is owned by The Canadian Real Estate Association (CREA) and identifies CREA's Data Distribution Facility (DDF®)
November 19 2026 02:00:12
Toronto Regional Real Estate Board
Timsold Realty Inc.