

620 Crawford Street Toronto, Ontario M6G 3K2

$1,299,000
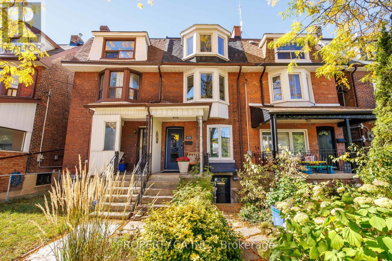
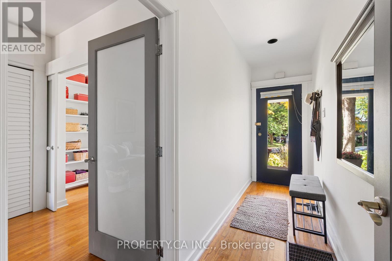
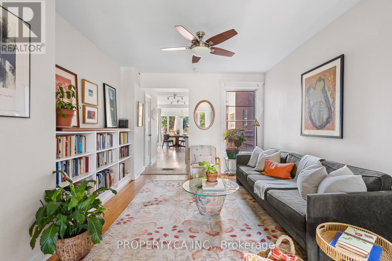
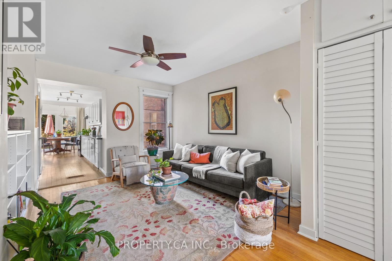
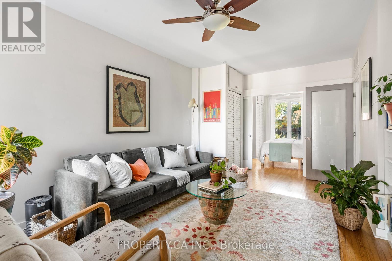
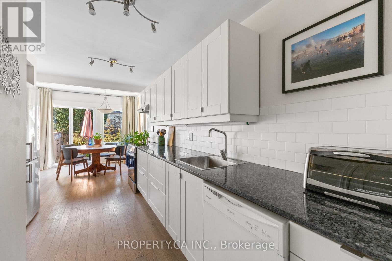
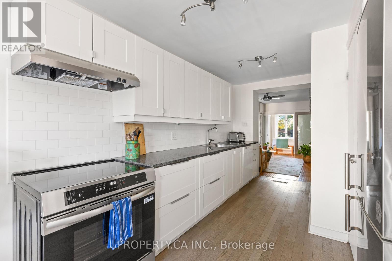
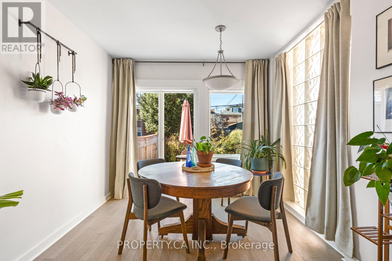
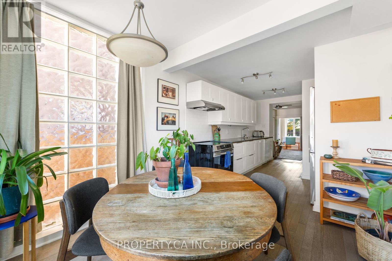
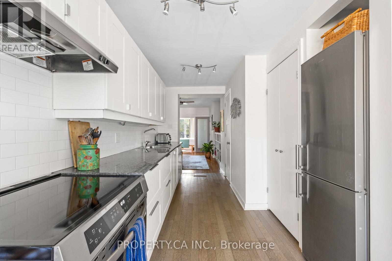
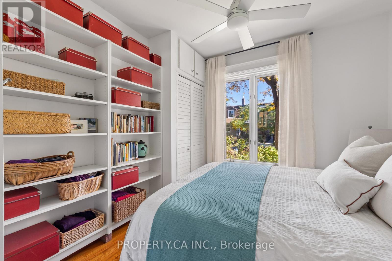
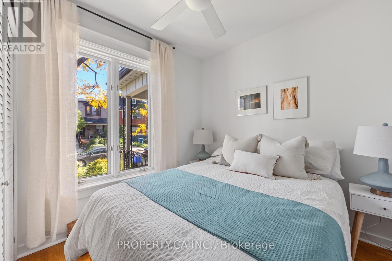
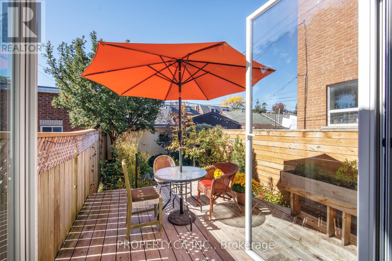
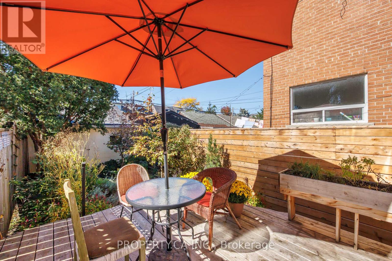
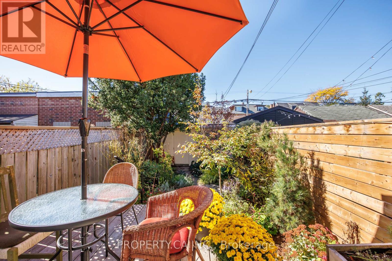
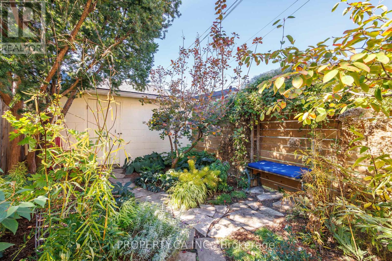
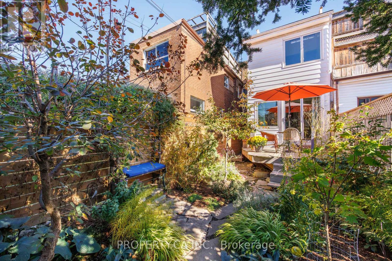
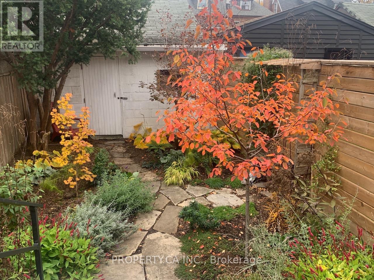
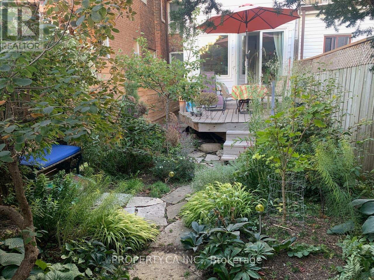
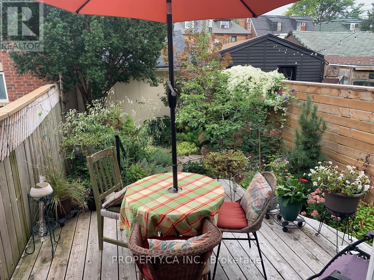
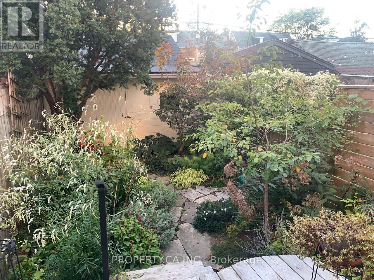
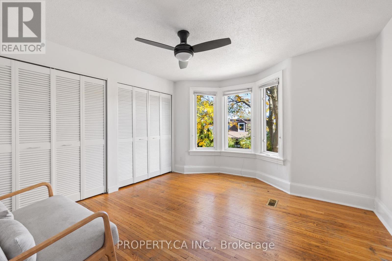
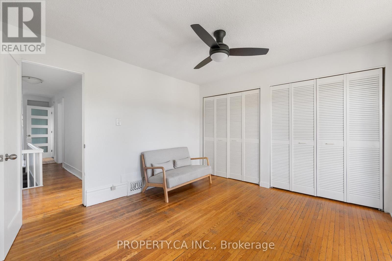
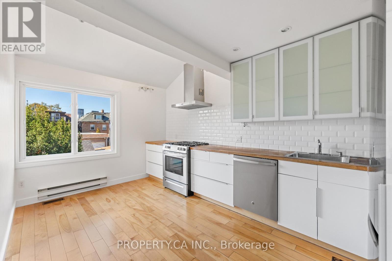
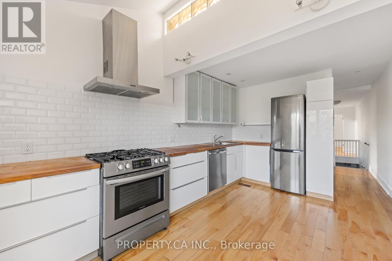
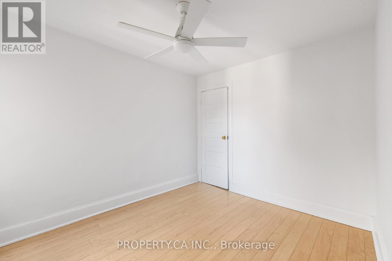
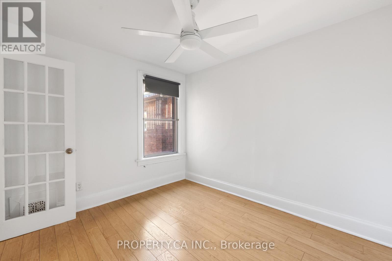
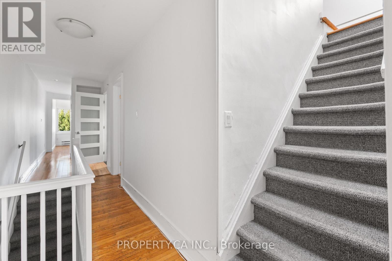
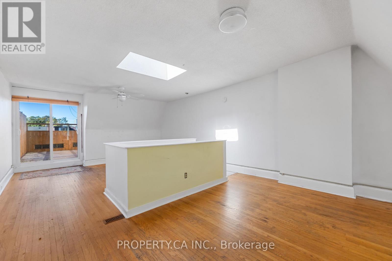
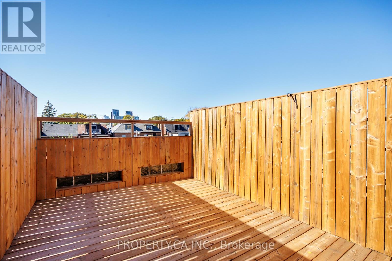
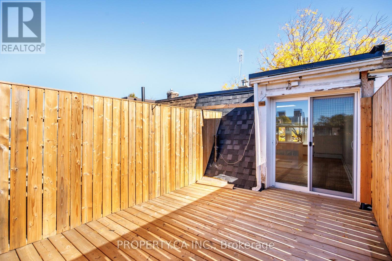
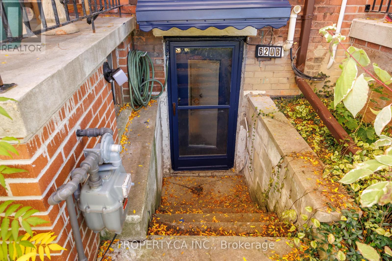
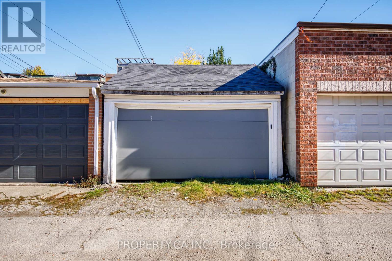
The light is what gets you first. Pouring through big east- and west-facing windows, it follows you across three floors at 620 Crawford. Loved by the same family for 32 years, this is a home that has grown with the people inside it. Today, a perfectly laid out ground-floor suite with a spacious upper unit spanning two floors offers room for inter-generational living or co-owners to build a community. A fully renovated basement apartment brings rental income. Outside, the gardens are their own kind of magic: peonies out front, ferns and hellebores out back, a clematis-covered arbour and a deck made for breakfast that stretches into lunch. A large third-floor deck offers another place to bask and linger. Behind the beauty: a garage, three new roofs, a 2019 furnace, extensive basement waterproofing and mostly Magic Windows. And then there's Crawford itself. Birthday cake from a neighbour. A yearly block party. Parks, bakeries and the subway woven into daily life. A house with roots and room for your own. Or imagine it entirely your own: easily re-imagined as a single family home or thoughtfully adapted into two distinct units, with the flexibility to grow and change alongside you. Come see how good life can feel here. (id:24801)
Open House
This property has open houses!
2:00 pm
Ends at:4:00 pm
2:00 pm
Ends at:4:00 pm
Property Details
| MLS® Number | C14094820 |
| Property Type | Single Family |
| Community Name | Palmerston-Little Italy |
| Equipment Type | Water Heater |
| Features | In-law Suite |
| Parking Space Total | 1 |
| Rental Equipment Type | Water Heater |
Building
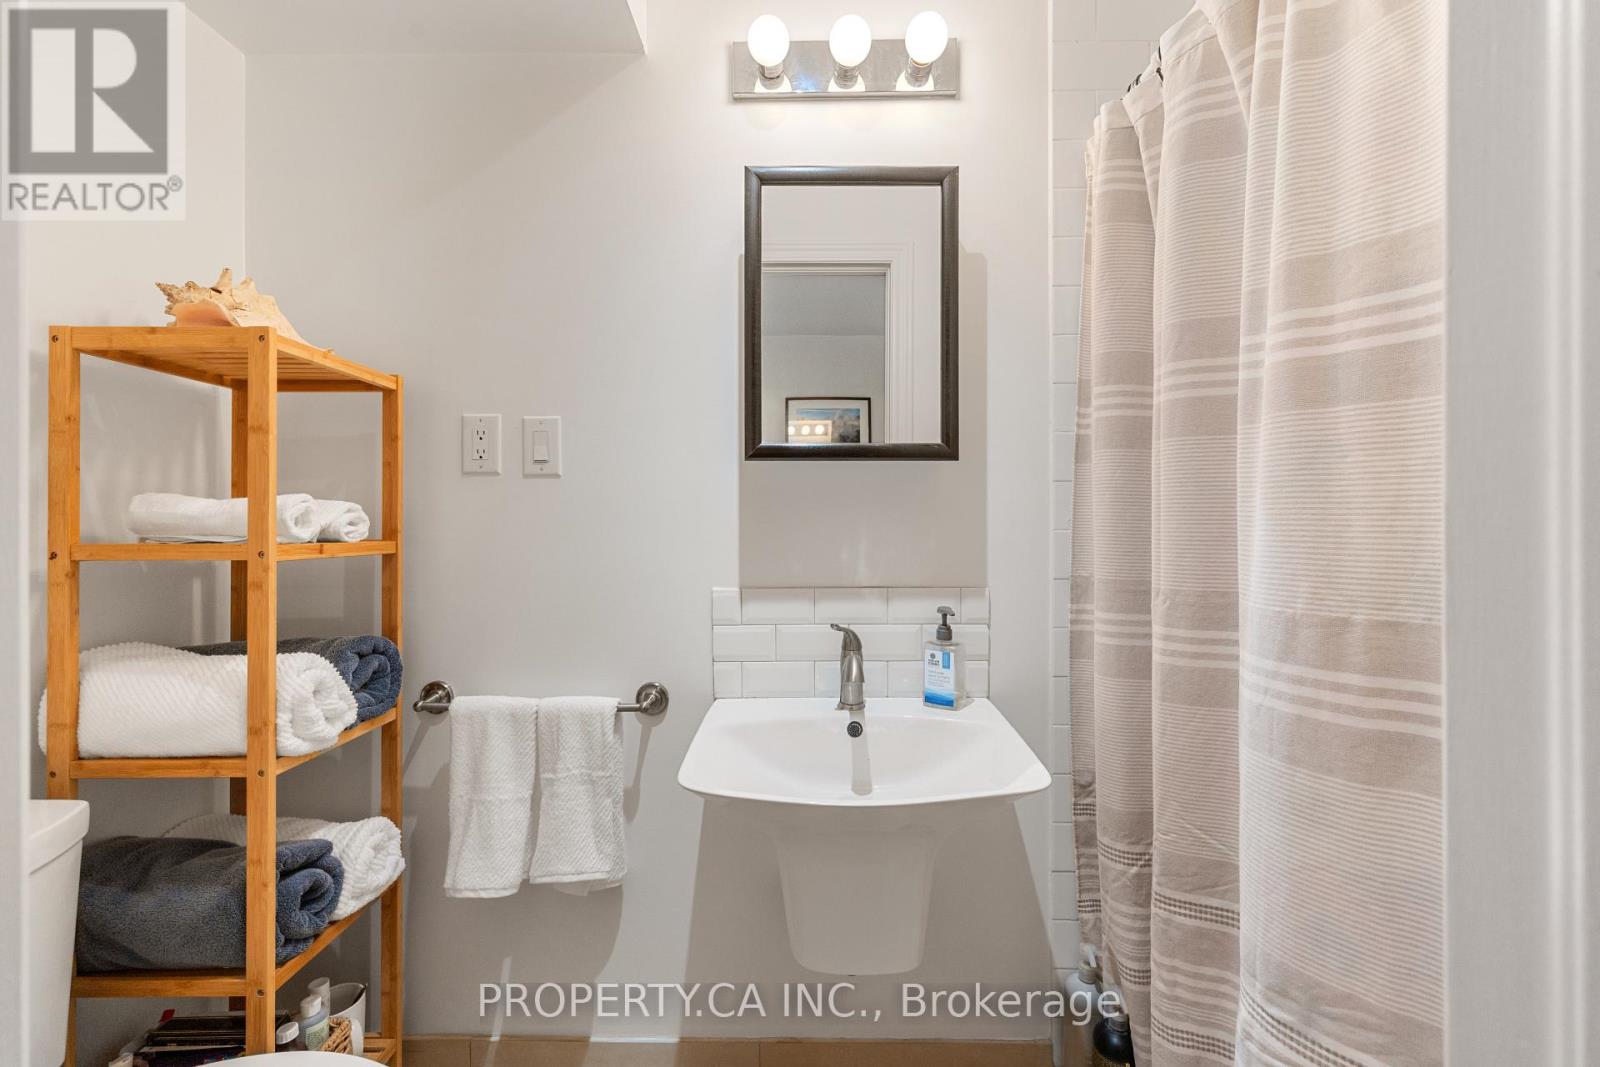
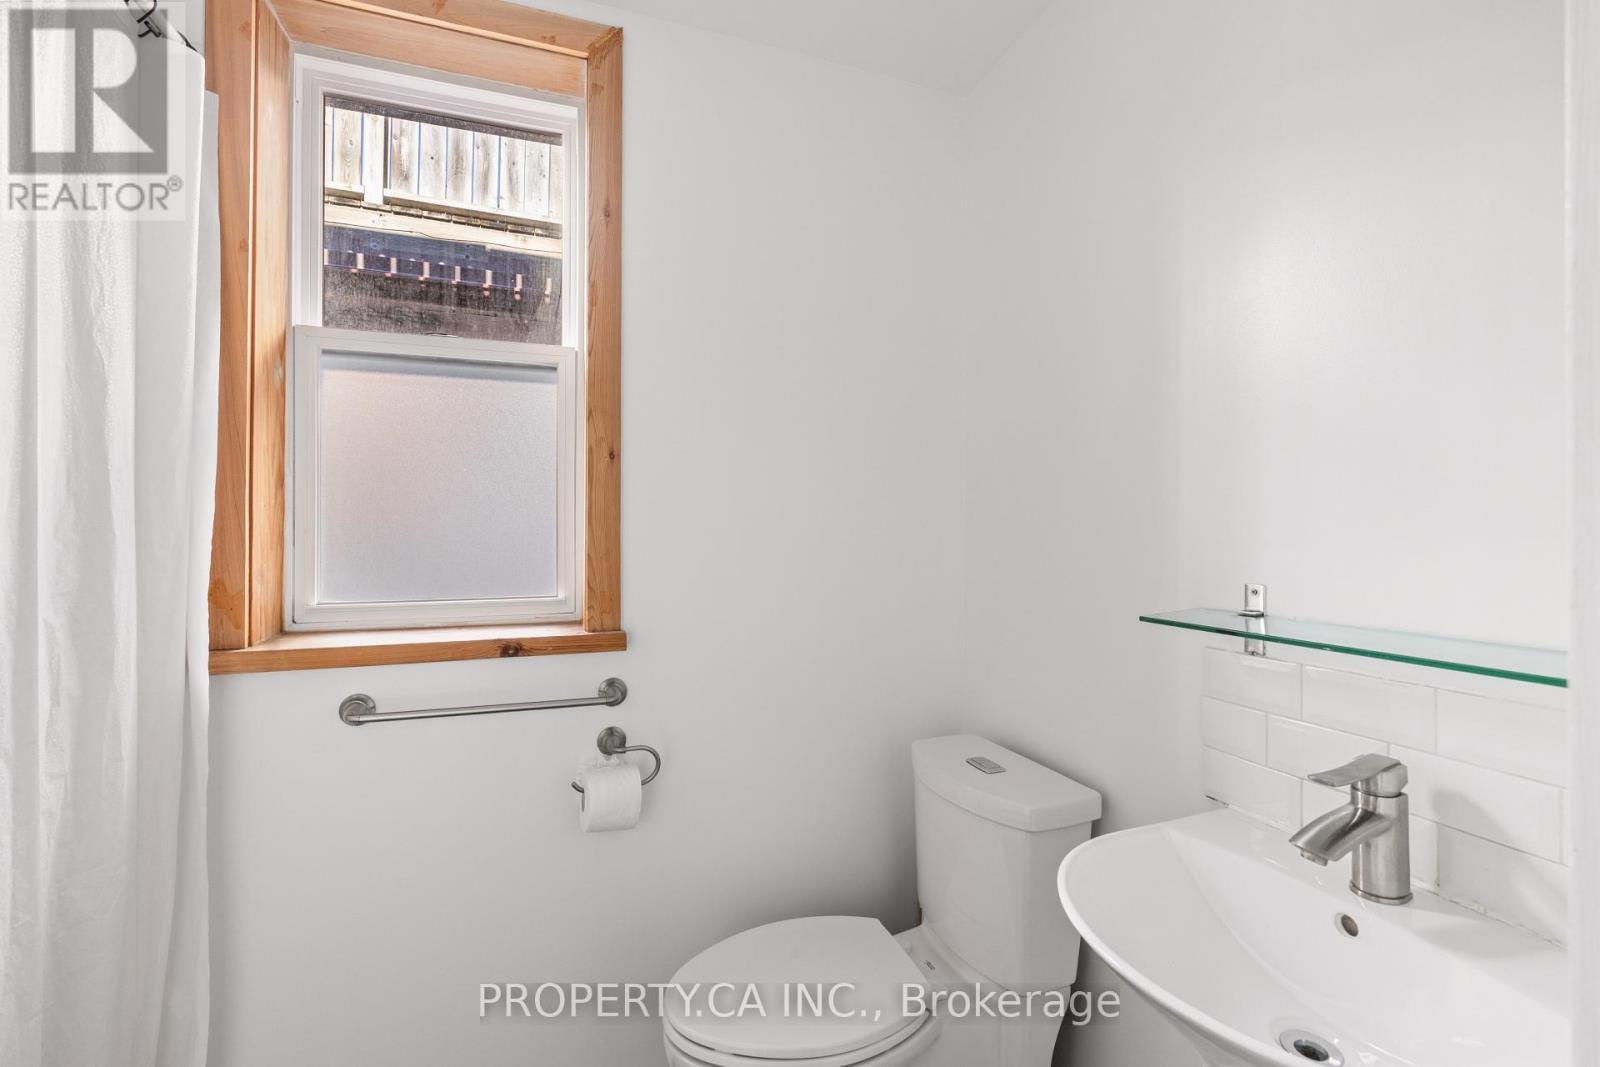
| Bathroom Total | 3 |
| Bedrooms Above Ground | 3 |
| Bedrooms Below Ground | 1 |
| Bedrooms Total | 4 |
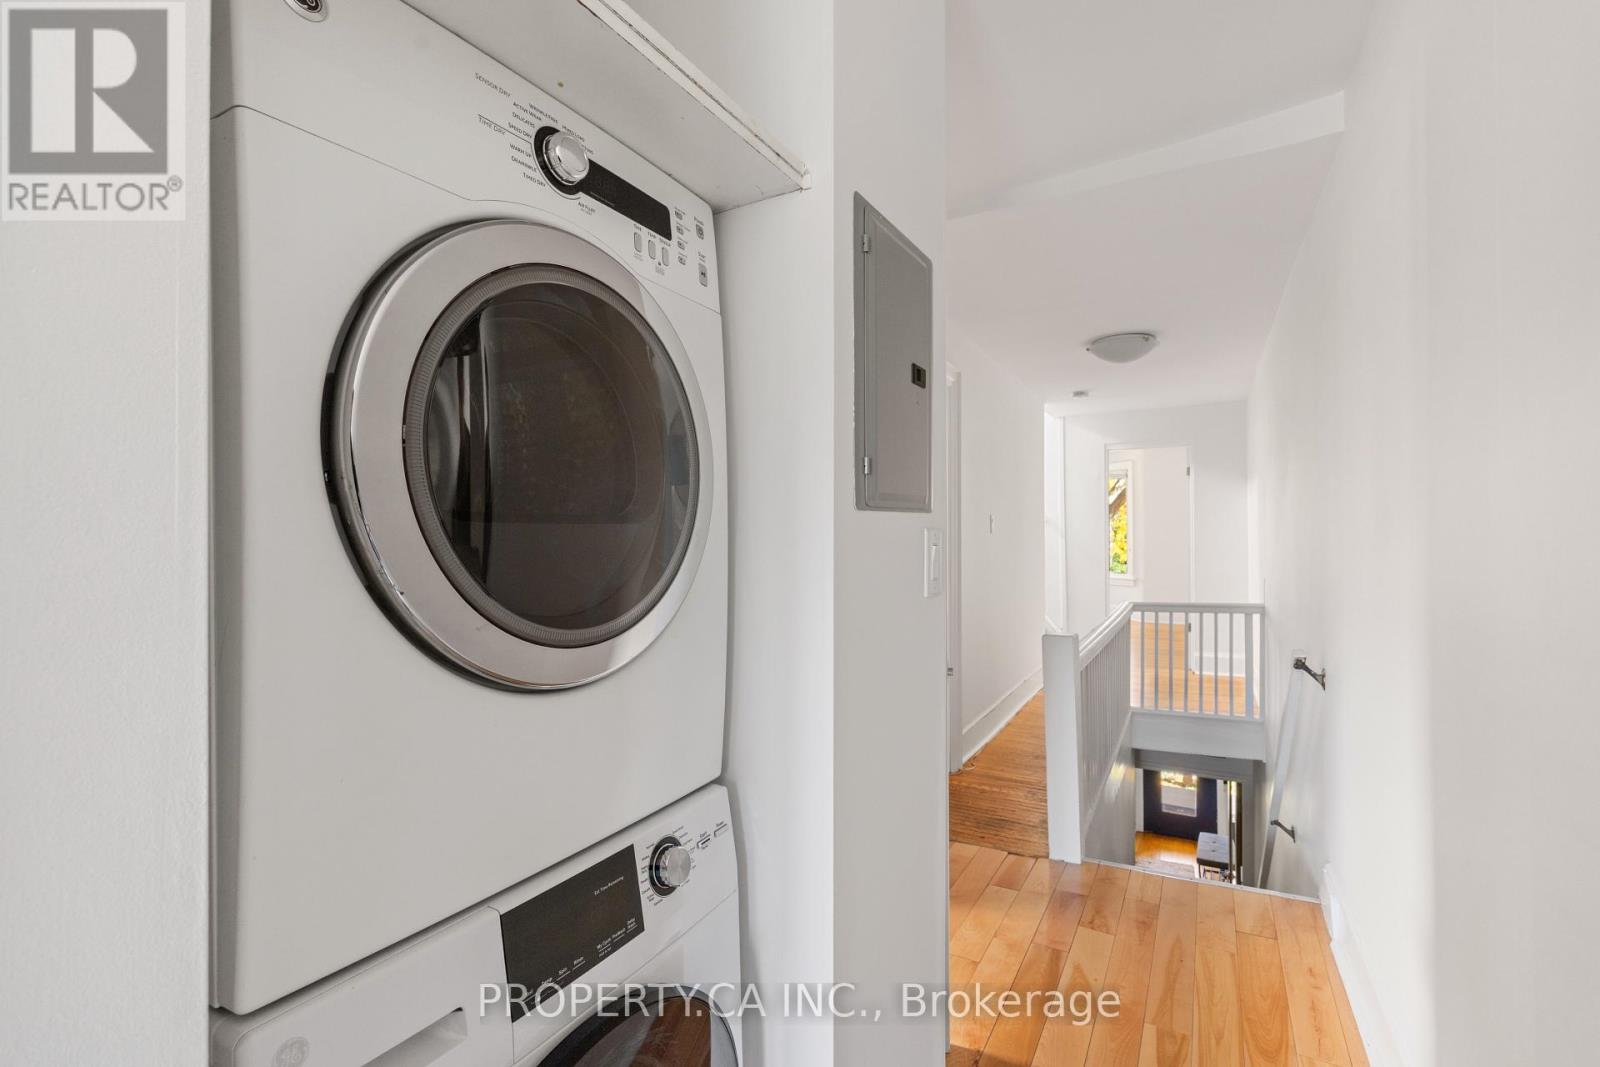
| Appliances | Dishwasher, Dryer, Stove, Washer, Refrigerator |
| Basement Development | Finished |
| Basement Features | Walk Out, Apartment In Basement |
| Basement Type | N/a (finished), N/a |
| Construction Style Attachment | Attached |
| Cooling Type | None |
| Exterior Finish | Brick |
| Flooring Type | Hardwood, Vinyl |
| Foundation Type | Brick, Block |
| Heating Fuel | Natural Gas |
| Heating Type | Forced Air |
| Stories Total | 3 |
| Size Interior | 1,500 - 2,000 Sqft |
| Type | Row / Townhouse |
| Utility Water | Municipal Water |
Parking
| Detached Garage | |
| Garage |
Land
| Acreage | No |
| Sewer | Sanitary Sewer |
| Size Depth | 128 Ft |
| Size Frontage | 15 Ft ,2 In |
| Size Irregular | 15.2 X 128 Ft |
| Size Total Text | 15.2 X 128 Ft |
| Zoning Description | R |
Rooms
| Level | Type | Length | Width | Dimensions |
|---|---|---|---|---|
| Second Level | Living Room | 3.61 m | 3.94 m | 3.61 m x 3.94 m |
| Second Level | Kitchen | 2.87 m | 4.52 m | 2.87 m x 4.52 m |
| Second Level | Bedroom 2 | 2.77 m | 3.07 m | 2.77 m x 3.07 m |
| Third Level | Bedroom 3 | 4.32 m | 8.31 m | 4.32 m x 8.31 m |
| Lower Level | Bedroom 4 | 2.87 m | 3.68 m | 2.87 m x 3.68 m |
| Lower Level | Kitchen | 3.02 m | 8.66 m | 3.02 m x 8.66 m |
| Lower Level | Living Room | 3.02 m | 8.66 m | 3.02 m x 8.66 m |
| Main Level | Living Room | 3.43 m | 5.11 m | 3.43 m x 5.11 m |
| Main Level | Kitchen | 2.87 m | 4.72 m | 2.87 m x 4.72 m |
| Main Level | Dining Room | 2.87 m | 3.38 m | 2.87 m x 3.38 m |
| Main Level | Bedroom | 3.1 m | 2.97 m | 3.1 m x 2.97 m |
Contact Us
Contact us for more information
Lesli Gaynor
Salesperson
235 Clinton St.
Toronto, Ontario M6G 2Y4
(416) 583-1660
(416) 583-1661
Parimal Gosai
Salesperson
235 Clinton St.
Toronto, Ontario M6G 2Y4
(416) 583-1660
(416) 583-1661
Leonard Fridman
Broker
www.leonardfridman.com/
www.linkedin.com/in/leonard-fridman-131b232a/?originalSubdomain=ca
235 Clinton St.
Toronto, Ontario M6G 2Y4
(416) 583-1660
(416) 583-1661

The trademarks REALTOR®, REALTORS®, and the REALTOR® logo are controlled by The Canadian Real Estate Association (CREA) and identify real estate professionals who are members of CREA. The trademarks MLS®, Multiple Listing Service® and the associated logos are owned by The Canadian Real Estate Association (CREA) and identify the quality of services provided by real estate professionals who are members of CREA. The trademark DDF® is owned by The Canadian Real Estate Association (CREA) and identifies CREA's Data Distribution Facility (DDF®)
October 19 2026 08:55:37
Toronto Regional Real Estate Board
Property.ca Inc.