

602 Christie Street Toronto, Ontario M6G 3E2

$1,098,000
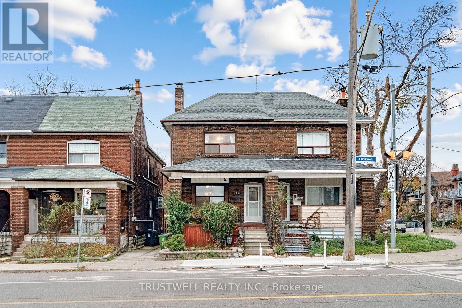
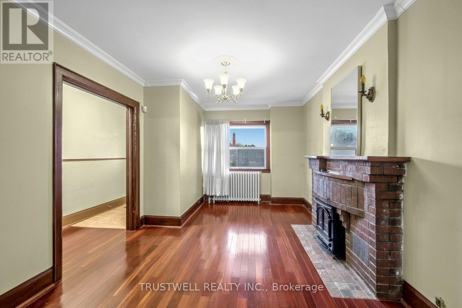
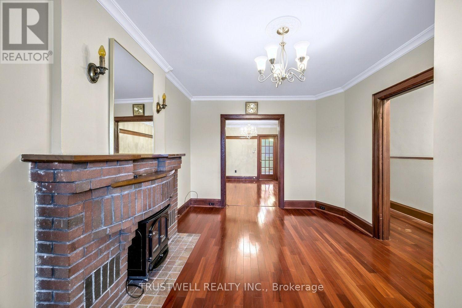
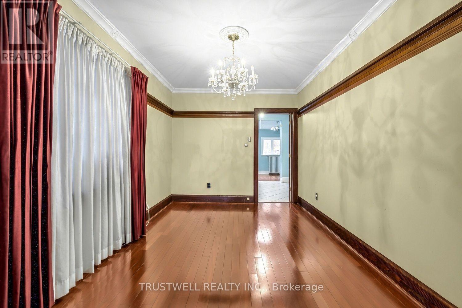
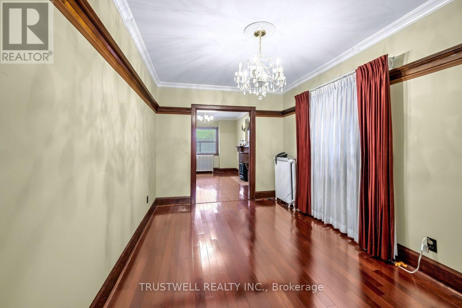
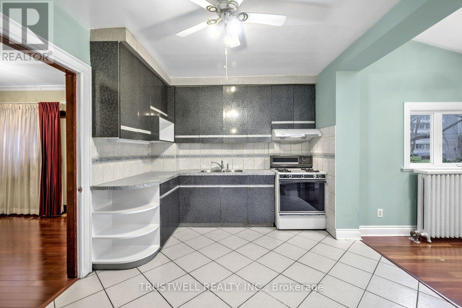
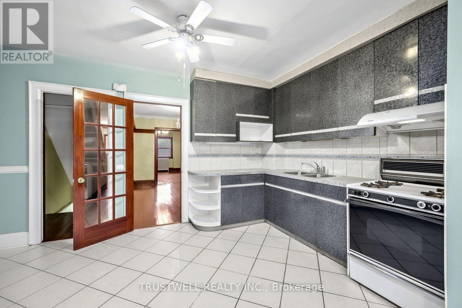
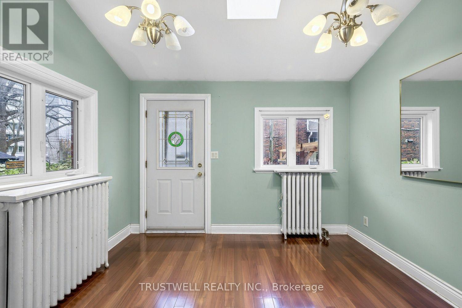
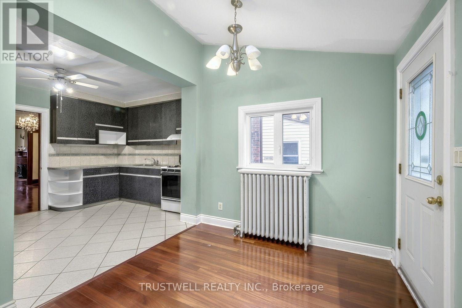
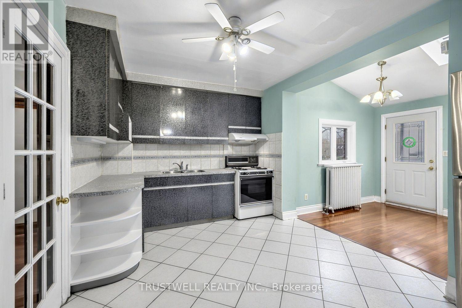
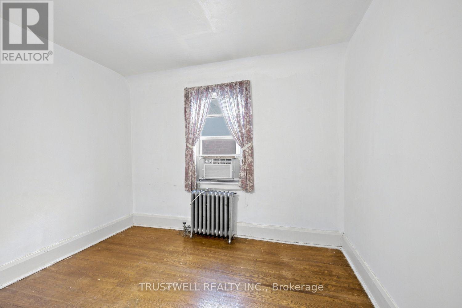
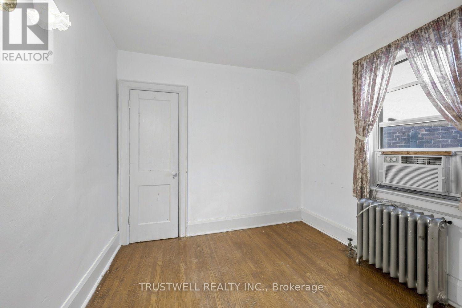
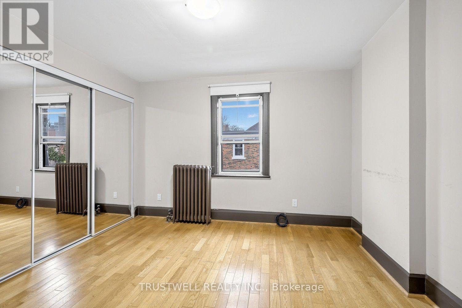
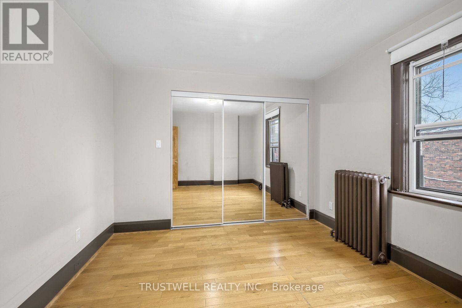
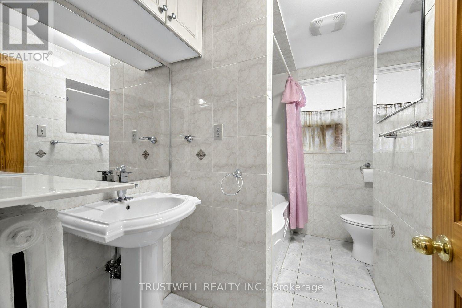
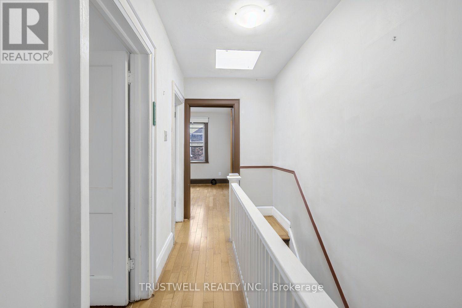
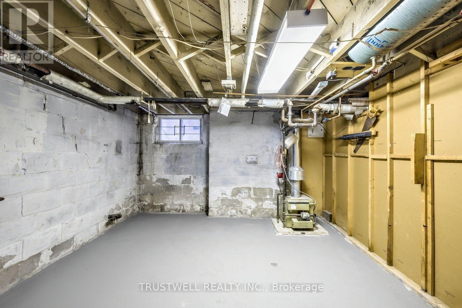
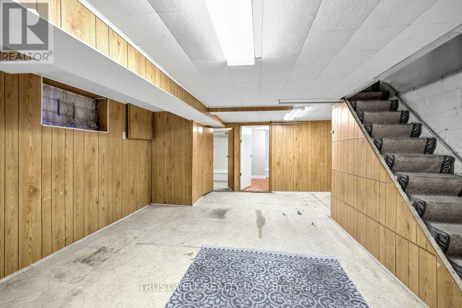
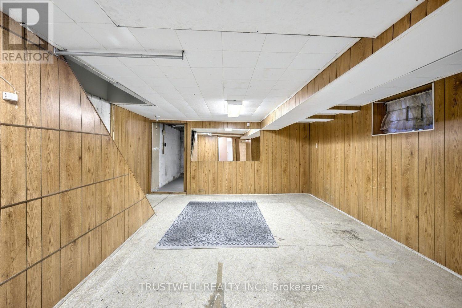
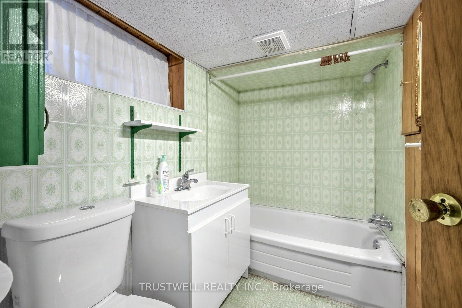
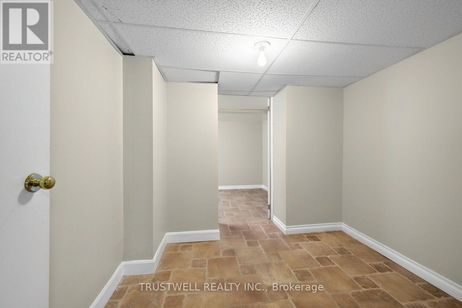
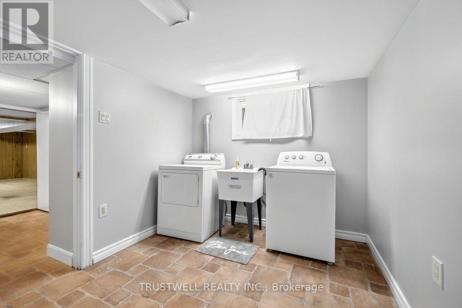
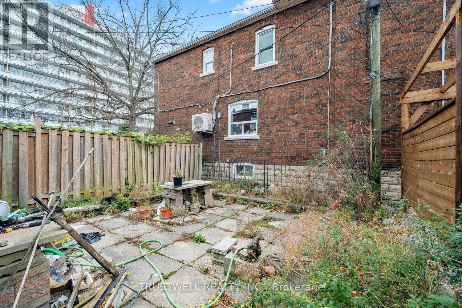
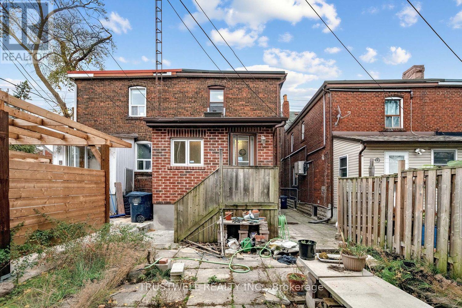
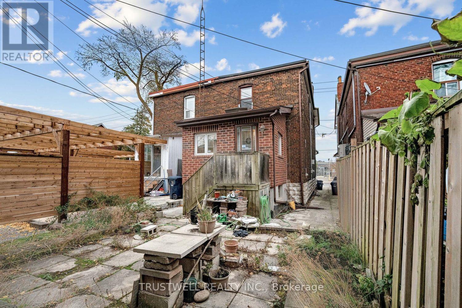
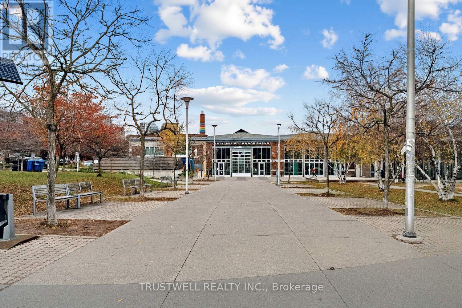
A semi-detached brick house in Wychwood area. Prime location with front facade is facing a park. Potential for a shared driveway for additional parking. Large and open kitchen added extension. Finished basement with full washroom, cold room, storage and laundry. Bright skylight in staircase. Nearby schools are McMurrich P.S., Winona Drive Senior Public School, Oakwood Collegiate. There are also Wychwood Barns across the street with Arts events and Farmer's market on the weekends. (id:24801)
Property Details
| MLS® Number | C14200352 |
| Property Type | Single Family |
| Community Name | Wychwood |
| Amenities Near By | Hospital, Park, Schools |
| Features | Carpet Free |
Building
| Bathroom Total | 2 |
| Bedrooms Above Ground | 3 |
| Bedrooms Total | 3 |
| Appliances | Dishwasher, Dryer, Microwave, Stove, Washer, Window Coverings, Refrigerator |
| Basement Development | Finished |
| Basement Type | Full (finished) |
| Construction Style Attachment | Semi-detached |
| Cooling Type | Window Air Conditioner |
| Exterior Finish | Brick |
| Fireplace Present | Yes |
| Foundation Type | Concrete |
| Heating Fuel | Natural Gas |
| Stories Total | 2 |
| Size Interior | 1,100 - 1,500 Sqft |
| Type | House |
| Utility Water | Municipal Water |
Parking
| No Garage |
Land
| Acreage | No |
| Land Amenities | Hospital, Park, Schools |
| Sewer | Sanitary Sewer |
| Size Depth | 90 Ft |
| Size Frontage | 19 Ft ,8 In |
| Size Irregular | 19.7 X 90 Ft |
| Size Total Text | 19.7 X 90 Ft |
Rooms
| Level | Type | Length | Width | Dimensions |
|---|---|---|---|---|
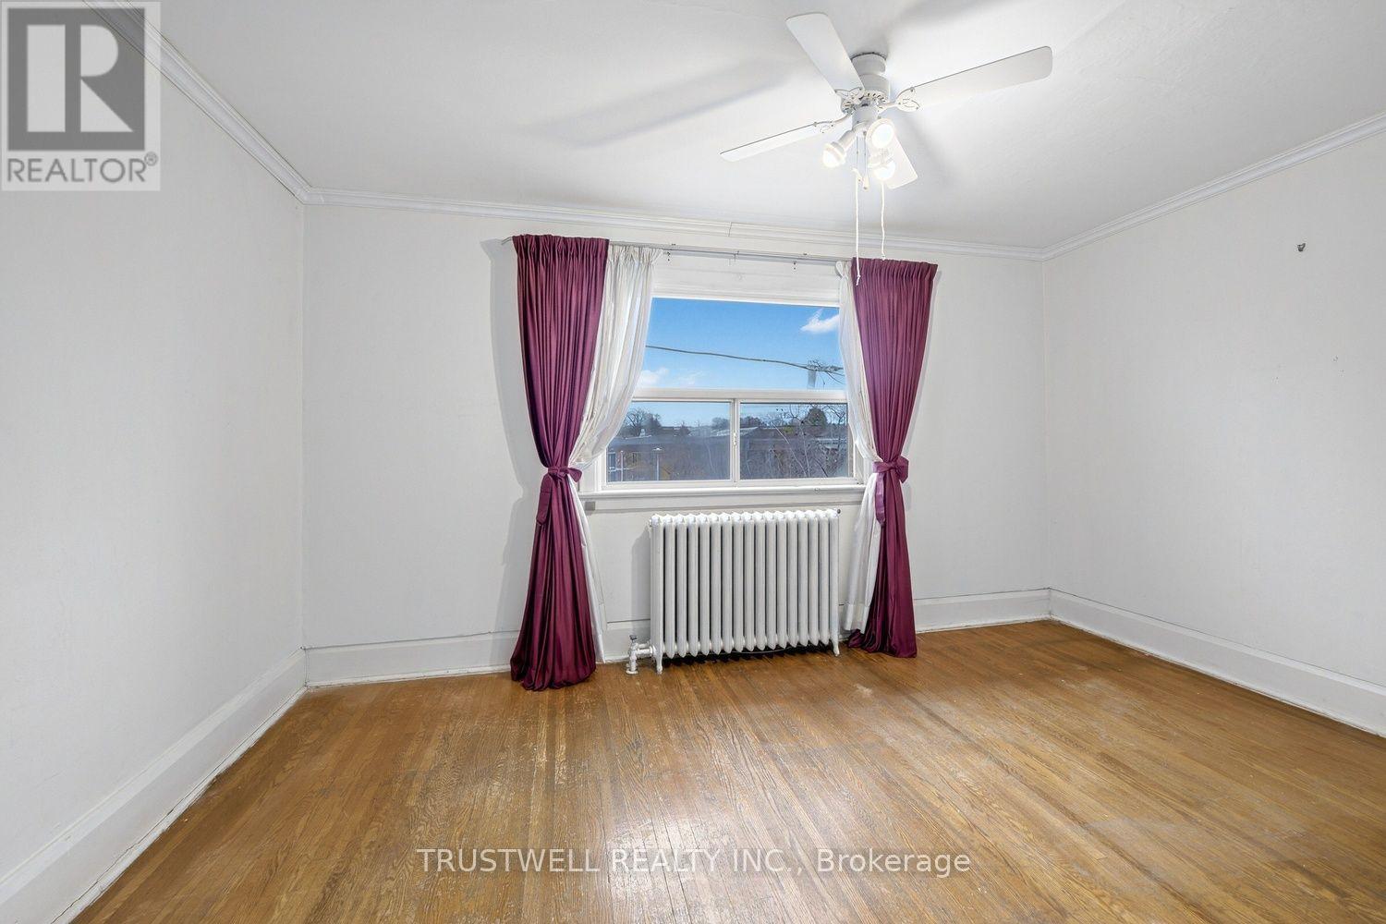
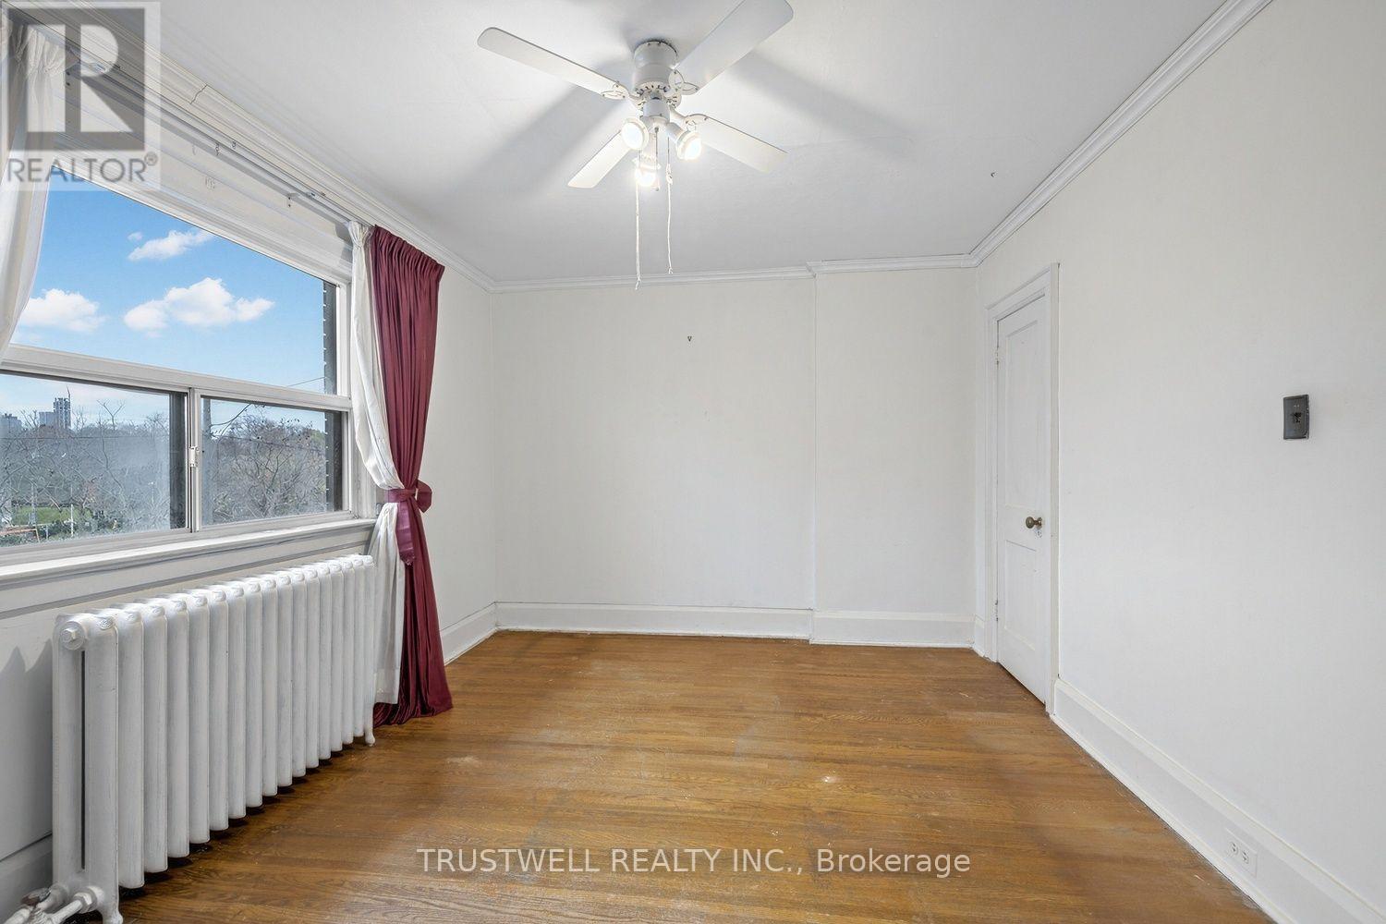
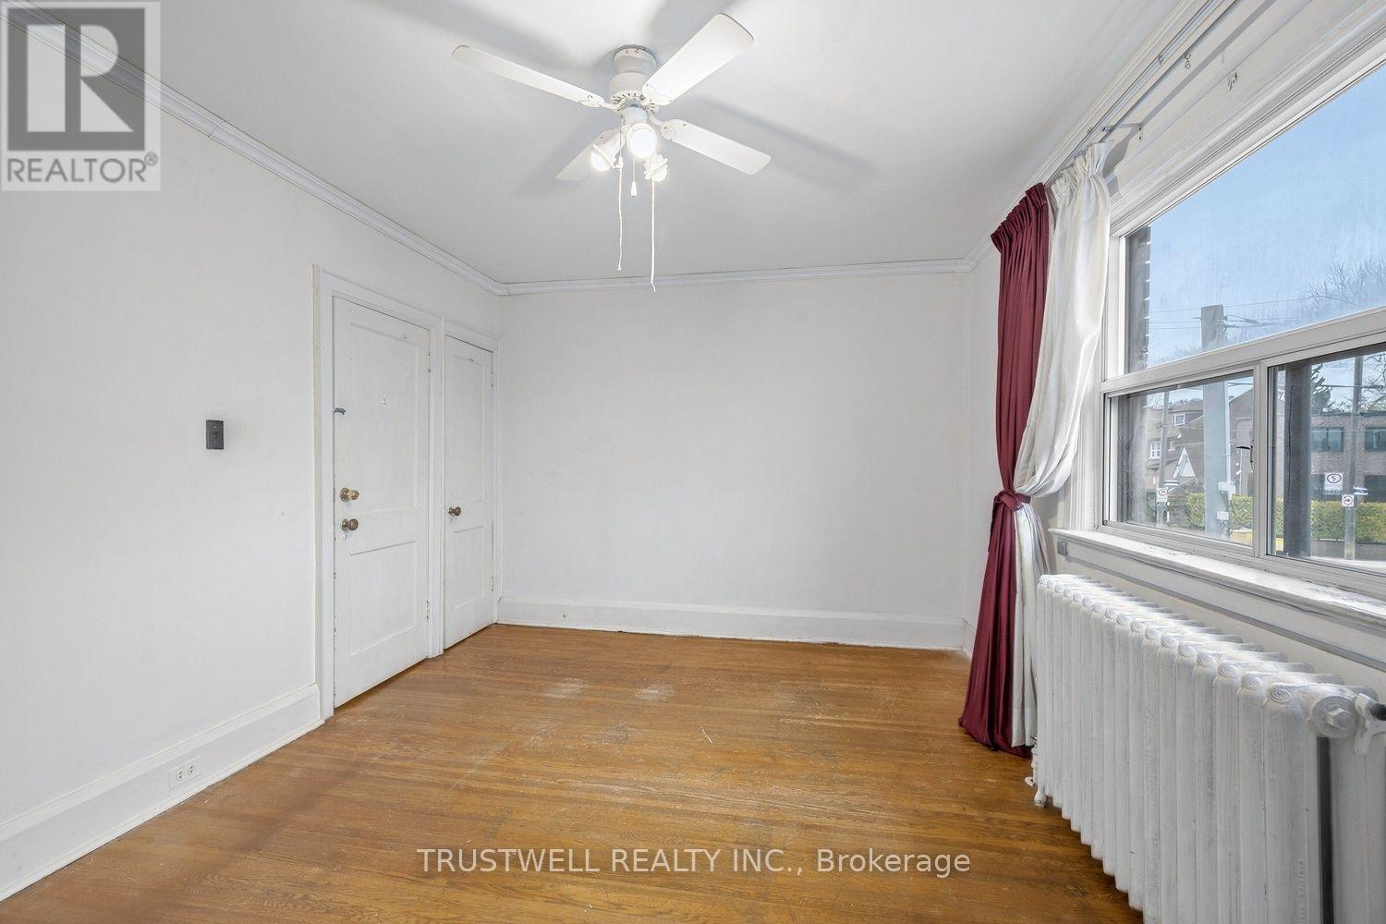
| Second Level | Primary Bedroom | 3.28 m | 4.5 m | 3.28 m x 4.5 m |
| Second Level | Bedroom 2 | 3.25 m | 3.66 m | 3.25 m x 3.66 m |
| Second Level | Bedroom 3 | 3.25 m | 2.77 m | 3.25 m x 2.77 m |
| Basement | Sitting Room | 2.29 m | 2.59 m | 2.29 m x 2.59 m |
| Basement | Laundry Room | 2.59 m | 3.35 m | 2.59 m x 3.35 m |
| Basement | Recreational, Games Room | 5.99 m | 4.29 m | 5.99 m x 4.29 m |
| Basement | Furnace | 3.66 m | 4.45 m | 3.66 m x 4.45 m |
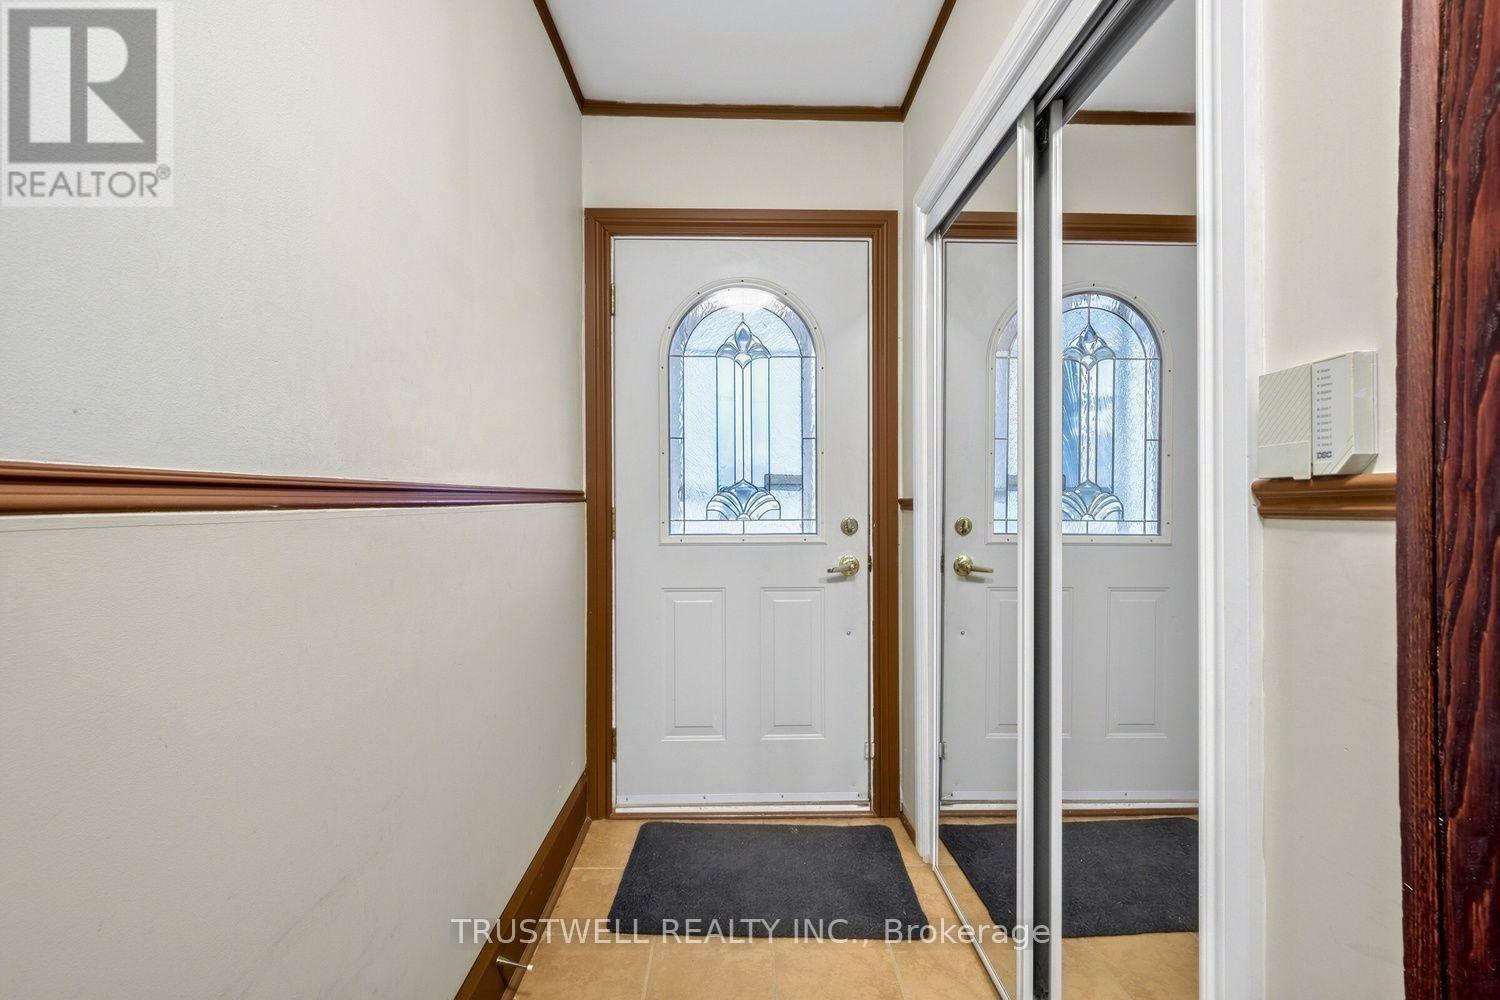
| Main Level | Foyer | 4.45 m | 1.22 m | 4.45 m x 1.22 m |
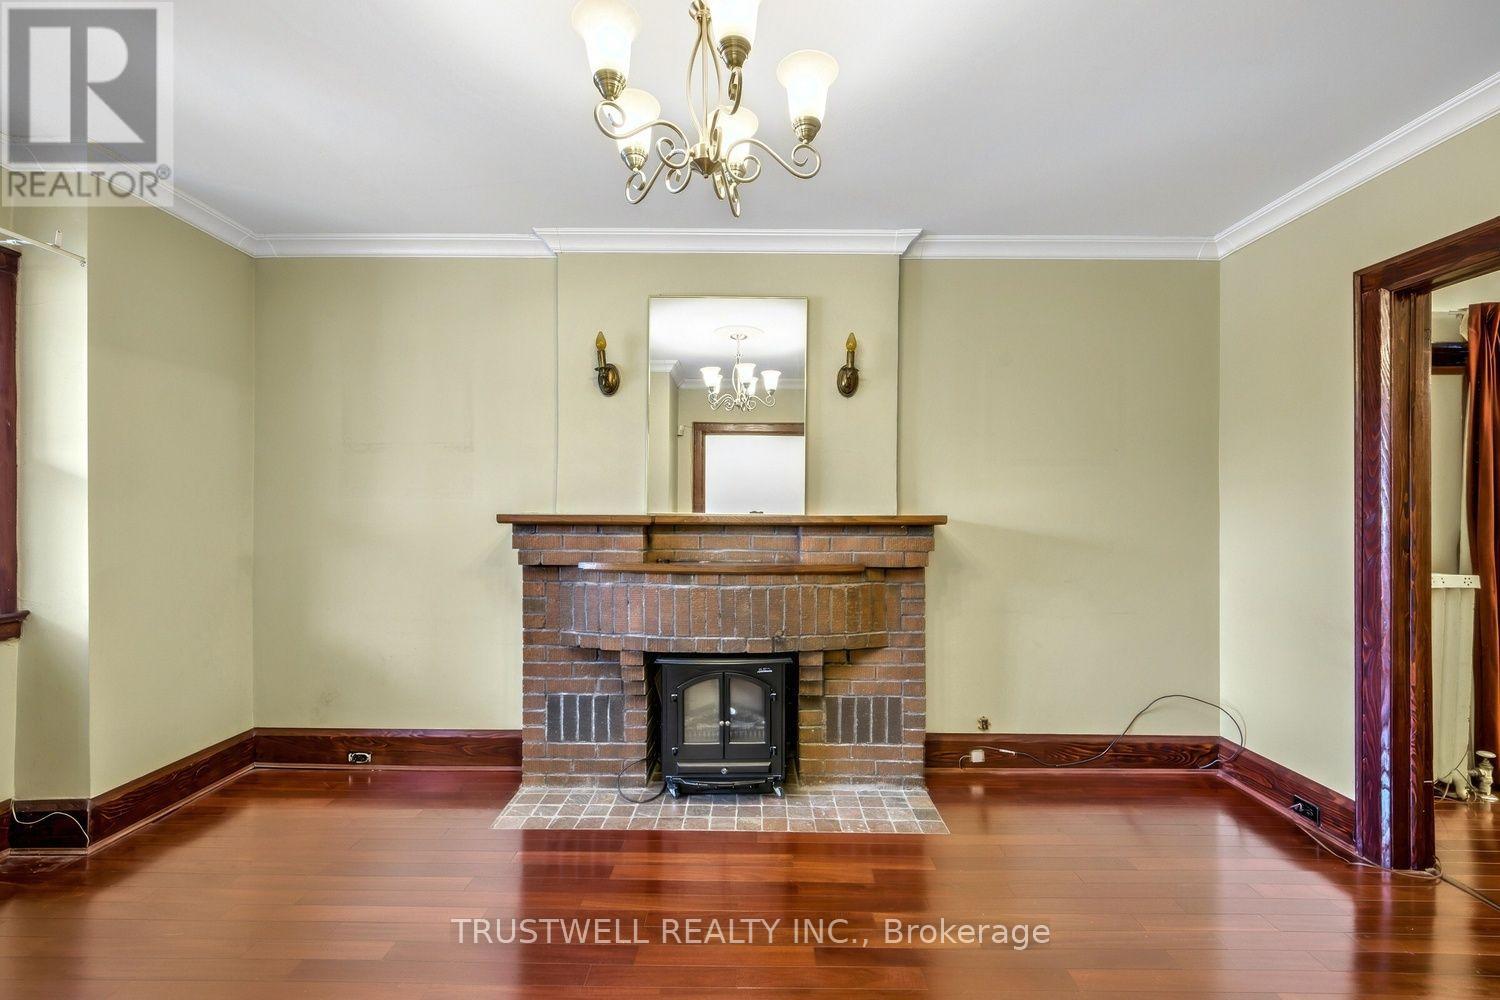
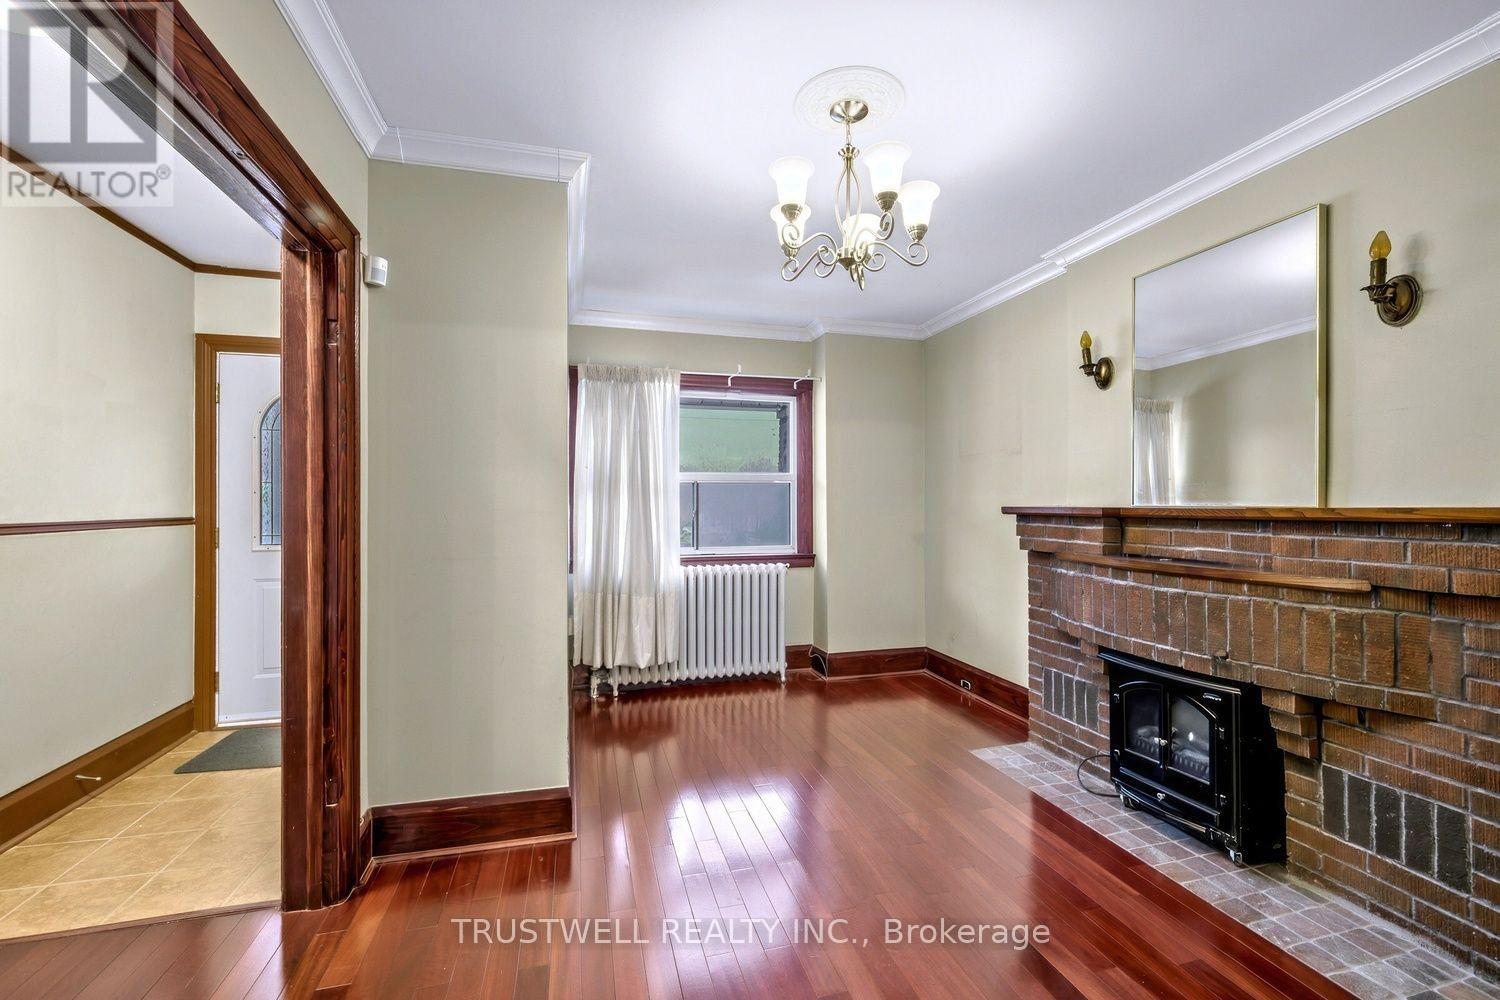
| Main Level | Living Room | 4.62 m | 3.18 m | 4.62 m x 3.18 m |
| Main Level | Dining Room | 4.34 m | 2.85 m | 4.34 m x 2.85 m |
| Main Level | Kitchen | 3.05 m | 4.42 m | 3.05 m x 4.42 m |
| Main Level | Family Room | 2.74 m | 3.45 m | 2.74 m x 3.45 m |
https://www.realtor.ca/real-estate/30534487/602-christie-street-toronto-wychwood-wychwood
Contact Us
Contact us for more information
Lorita L. Mak
Salesperson
3640 Victoria Park Ave#300
Toronto, Ontario M2H 3B2
(416) 498-9995
(416) 498-0037
www.trustwell.ca/

The trademarks REALTOR®, REALTORS®, and the REALTOR® logo are controlled by The Canadian Real Estate Association (CREA) and identify real estate professionals who are members of CREA. The trademarks MLS®, Multiple Listing Service® and the associated logos are owned by The Canadian Real Estate Association (CREA) and identify the quality of services provided by real estate professionals who are members of CREA. The trademark DDF® is owned by The Canadian Real Estate Association (CREA) and identifies CREA's Data Distribution Facility (DDF®)
November 20 2026 10:26:13
Toronto Regional Real Estate Board
Trustwell Realty Inc.