

473 Beresford Avenue Toronto, Ontario M6S 3B8

$1,379,000
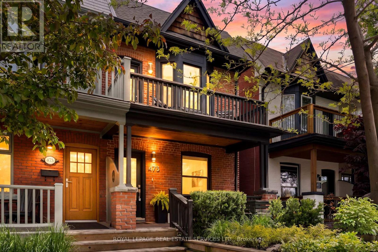
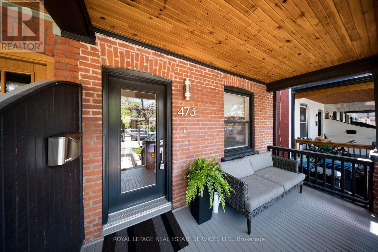
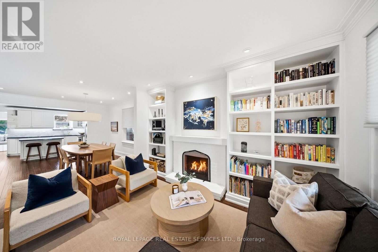
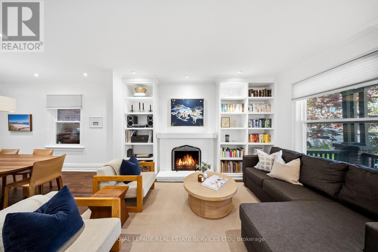
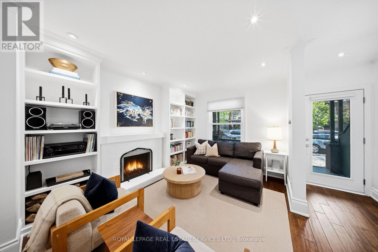
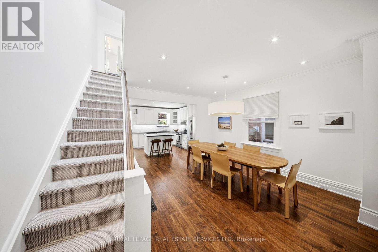
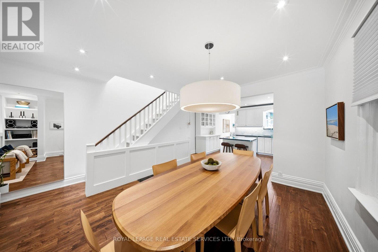
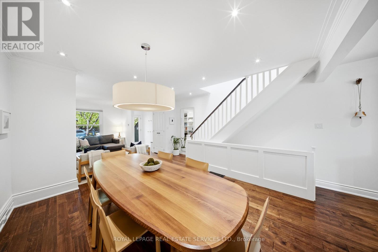
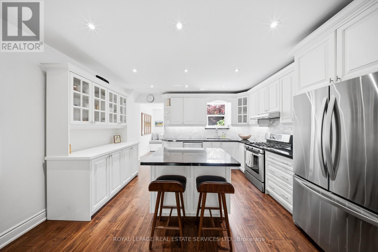
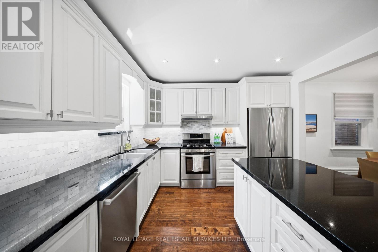
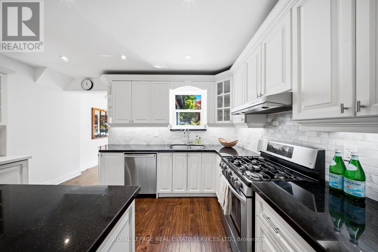
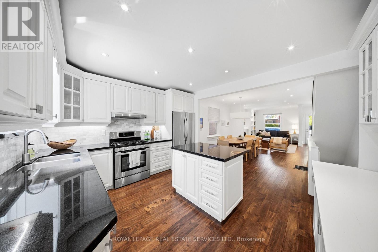
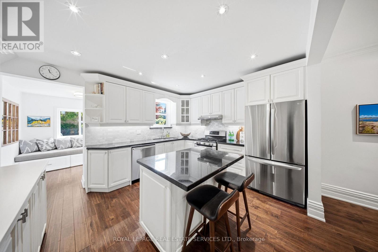
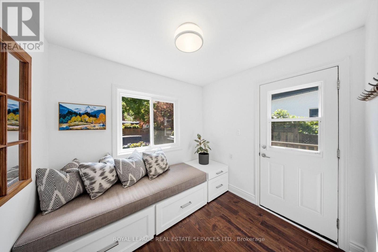
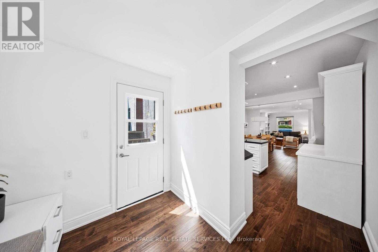
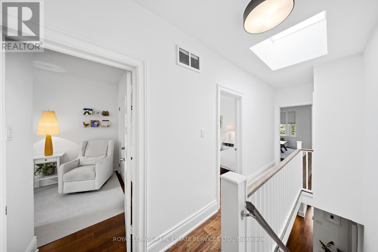
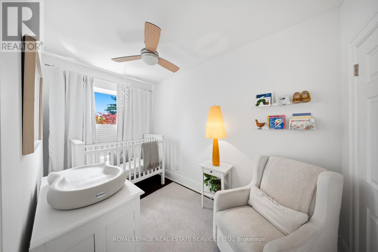
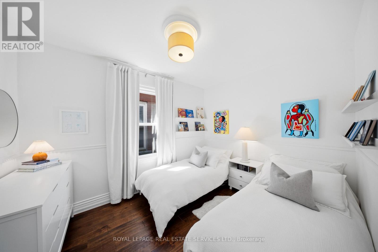
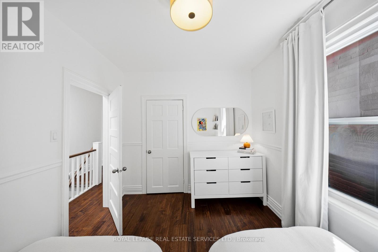
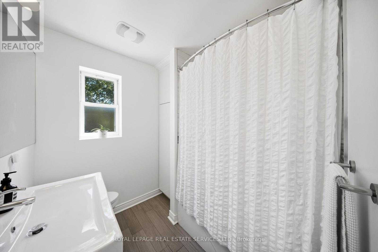
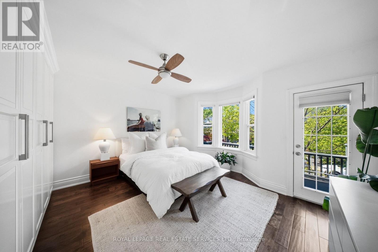
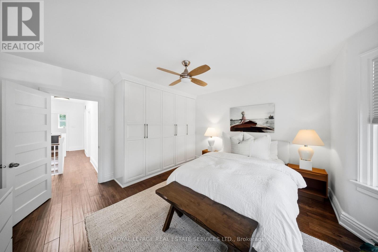
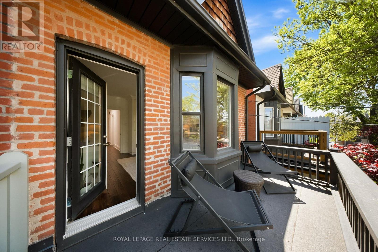
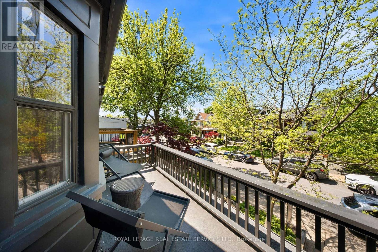
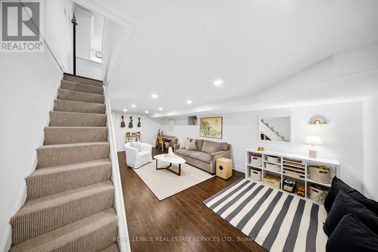
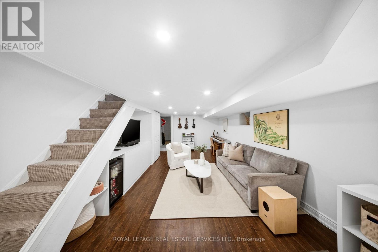
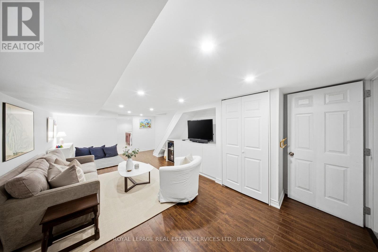
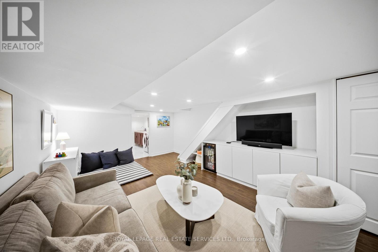
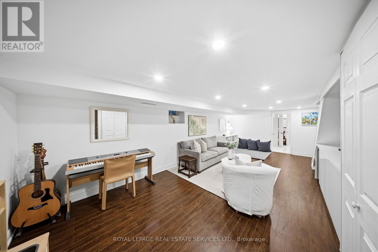
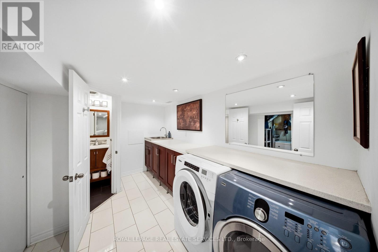
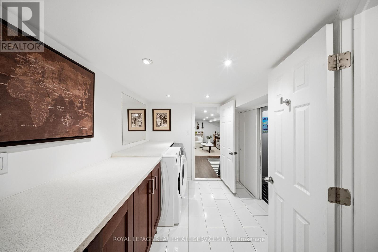
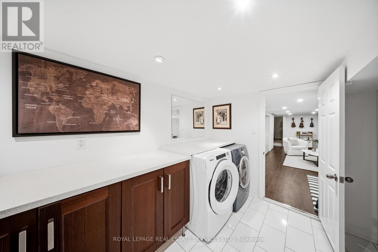
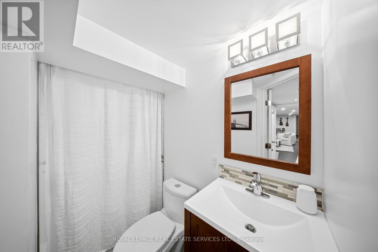
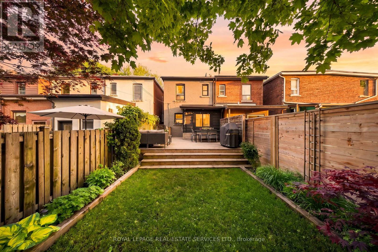
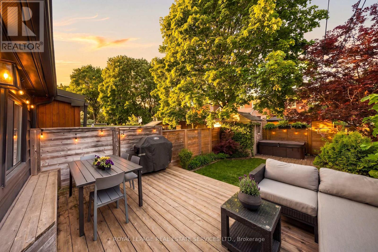
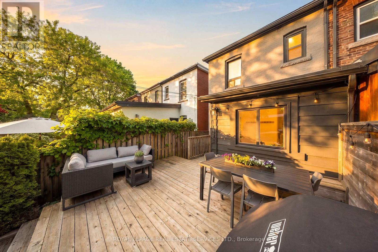
Turnkey, stylish, and full of charm - welcome to 473 Beresford Ave, an incredible opportunity to get into one of Toronto's most sought-after west-end neighbourhoods. Perfect for first-time buyers or young families looking for a move-in-ready home with space, function, and a true sense of community.Thoughtfully renovated and meticulously maintained, this bright open-concept home features inviting living and dining spaces, a cozy wood-burning fireplace, custom built-ins, pot lights, and smart storage throughout. The chef-inspired kitchen offers a family-sized island, under-cabinet lighting, and seamless flow for everyday living and entertaining. A versatile main floor office/den provides the perfect work-from-home setup or could easily function as a mudroom for busy family life. Upstairs features generously sized bedrooms, updated bathrooms, and a spacious primary retreat with a custom closet, bay window, and private balcony. The finished basement adds valuable living space with a media area, bar fridge, full-size laundry room with folding counter and storage, plus a rare waterproofed cold room offering exceptional storage. Step outside to a beautifully landscaped backyard with mature perennial gardens, cedar deck, hot tub, and laneway access - an ideal setting for entertaining, kids, bikes, and everyday family life. Set on a dream street with slow traffic, kids playing outside, and a true sense of community. Unofficial front parking outside your home adds everyday convenience. Steps to parks, schools, transit, and the best of the west end. A rare chance to get into an incredible neighbourhood without the renovation headaches. (id:24801)
Open House
This property has open houses!
2:00 pm
Ends at:4:00 pm
2:00 pm
Ends at:4:00 pm
Property Details
| MLS® Number | W13175952 |
| Property Type | Single Family |
| Community Name | Runnymede-Bloor West Village |
| Features | Carpet Free |
Building
| Bathroom Total | 2 |
| Bedrooms Above Ground | 3 |
| Bedrooms Total | 3 |
| Appliances | Dishwasher, Dryer, Freezer, Water Heater, Gas Stove(s), Washer, Window Coverings, Refrigerator |
| Basement Development | Finished |
| Basement Type | N/a (finished) |
| Construction Style Attachment | Semi-detached |
| Cooling Type | Central Air Conditioning |
| Exterior Finish | Brick |
| Fireplace Present | Yes |
| Flooring Type | Hardwood, Laminate, Tile |
| Foundation Type | Concrete |
| Heating Fuel | Natural Gas |
| Heating Type | Forced Air |
| Stories Total | 2 |
| Size Interior | 1,100 - 1,500 Sqft |
| Type | House |
| Utility Water | Municipal Water |
Parking
| No Garage |
Land
| Acreage | No |
| Sewer | Sanitary Sewer |
| Size Depth | 97 Ft ,3 In |
| Size Frontage | 17 Ft ,3 In |
| Size Irregular | 17.3 X 97.3 Ft |
| Size Total Text | 17.3 X 97.3 Ft |
Rooms
| Level | Type | Length | Width | Dimensions |
|---|---|---|---|---|
| Second Level | Bedroom | 3.17 m | 2.58 m | 3.17 m x 2.58 m |
| Second Level | Bedroom 2 | 3.54 m | 2.58 m | 3.54 m x 2.58 m |
| Second Level | Primary Bedroom | 3.95 m | 4.14 m | 3.95 m x 4.14 m |
| Lower Level | Recreational, Games Room | 6.62 m | 4.08 m | 6.62 m x 4.08 m |
| Lower Level | Laundry Room | 3.83 m | 2.15 m | 3.83 m x 2.15 m |
| Lower Level | Pantry | 3.46 m | 4.13 m | 3.46 m x 4.13 m |
| Main Level | Living Room | 3.7 m | 3.43 m | 3.7 m x 3.43 m |
| Main Level | Dining Room | 3.9 m | 4.08 m | 3.9 m x 4.08 m |
| Main Level | Kitchen | 3.68 m | 4.08 m | 3.68 m x 4.08 m |
| Main Level | Den | 2.71 m | 2.62 m | 2.71 m x 2.62 m |
Contact Us
Contact us for more information
Ashleigh Thibideau
Broker
3031 Bloor St. W.
Toronto, Ontario M8X 1C5
(416) 236-1871
Robert Citrullo
Salesperson
www.revealedrealestate.com/
3031 Bloor St. W.
Toronto, Ontario M8X 1C5
(416) 236-1871

The trademarks REALTOR®, REALTORS®, and the REALTOR® logo are controlled by The Canadian Real Estate Association (CREA) and identify real estate professionals who are members of CREA. The trademarks MLS®, Multiple Listing Service® and the associated logos are owned by The Canadian Real Estate Association (CREA) and identify the quality of services provided by real estate professionals who are members of CREA. The trademark DDF® is owned by The Canadian Real Estate Association (CREA) and identifies CREA's Data Distribution Facility (DDF®)
May 26 2026 08:26:11
Toronto Regional Real Estate Board
Royal LePage Real Estate Services Ltd.