

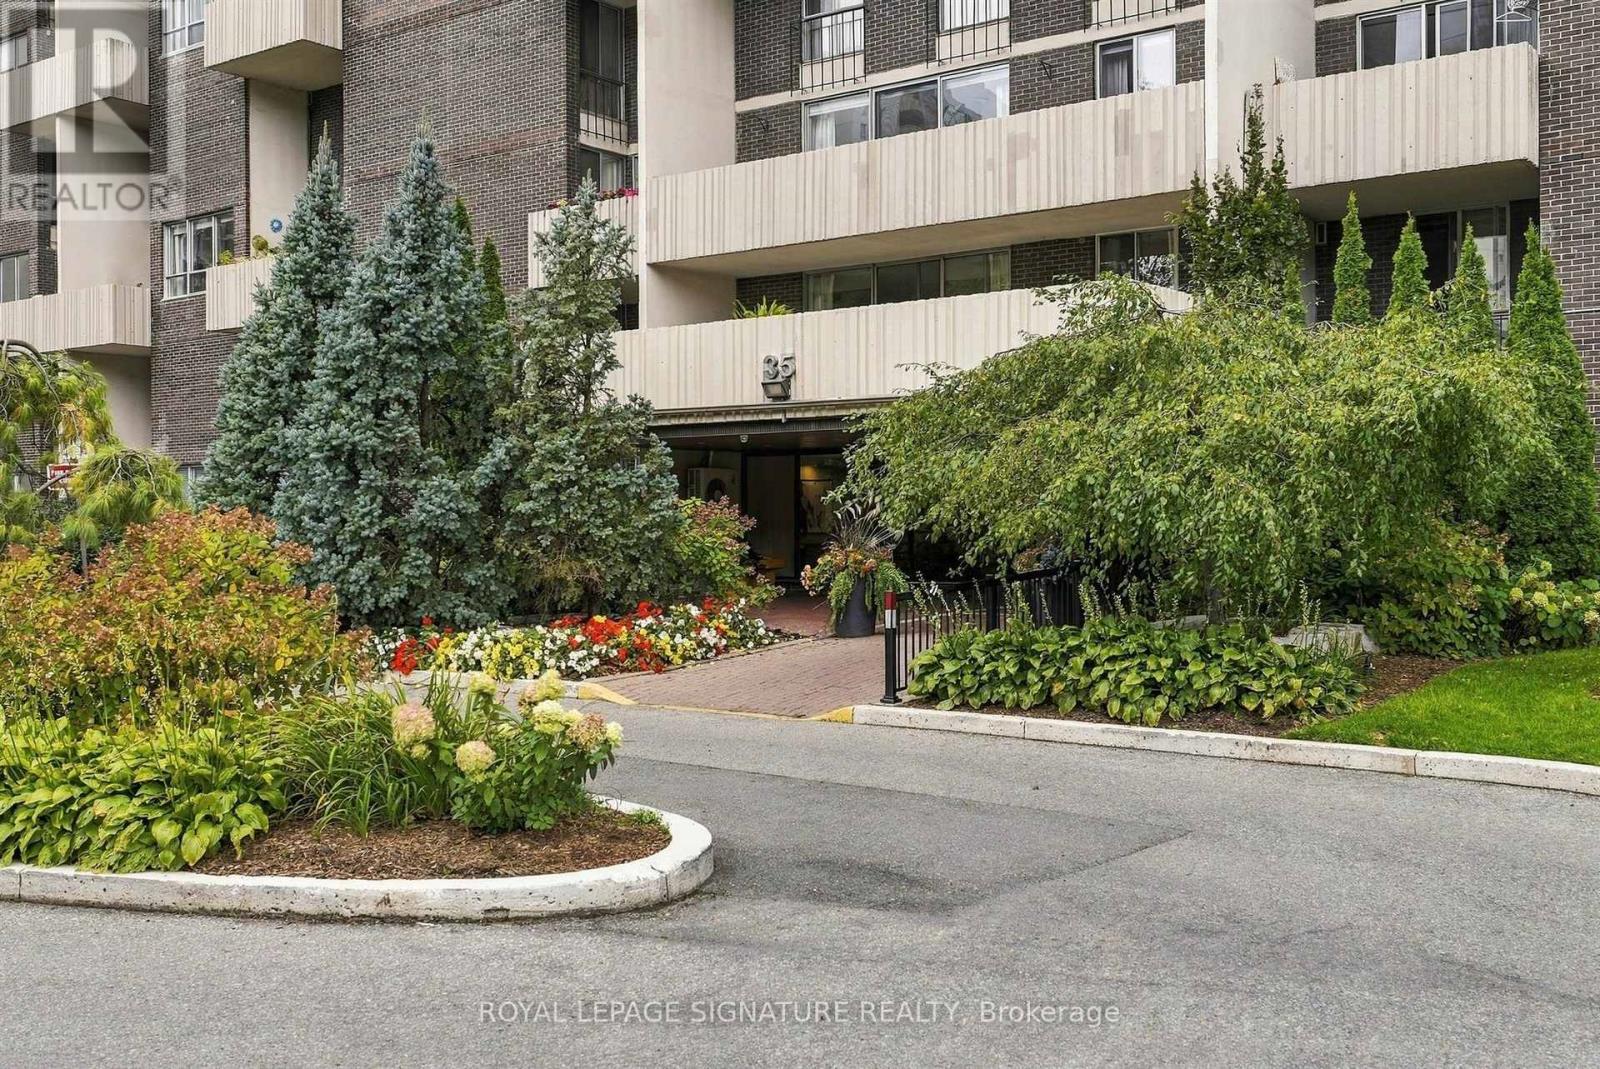
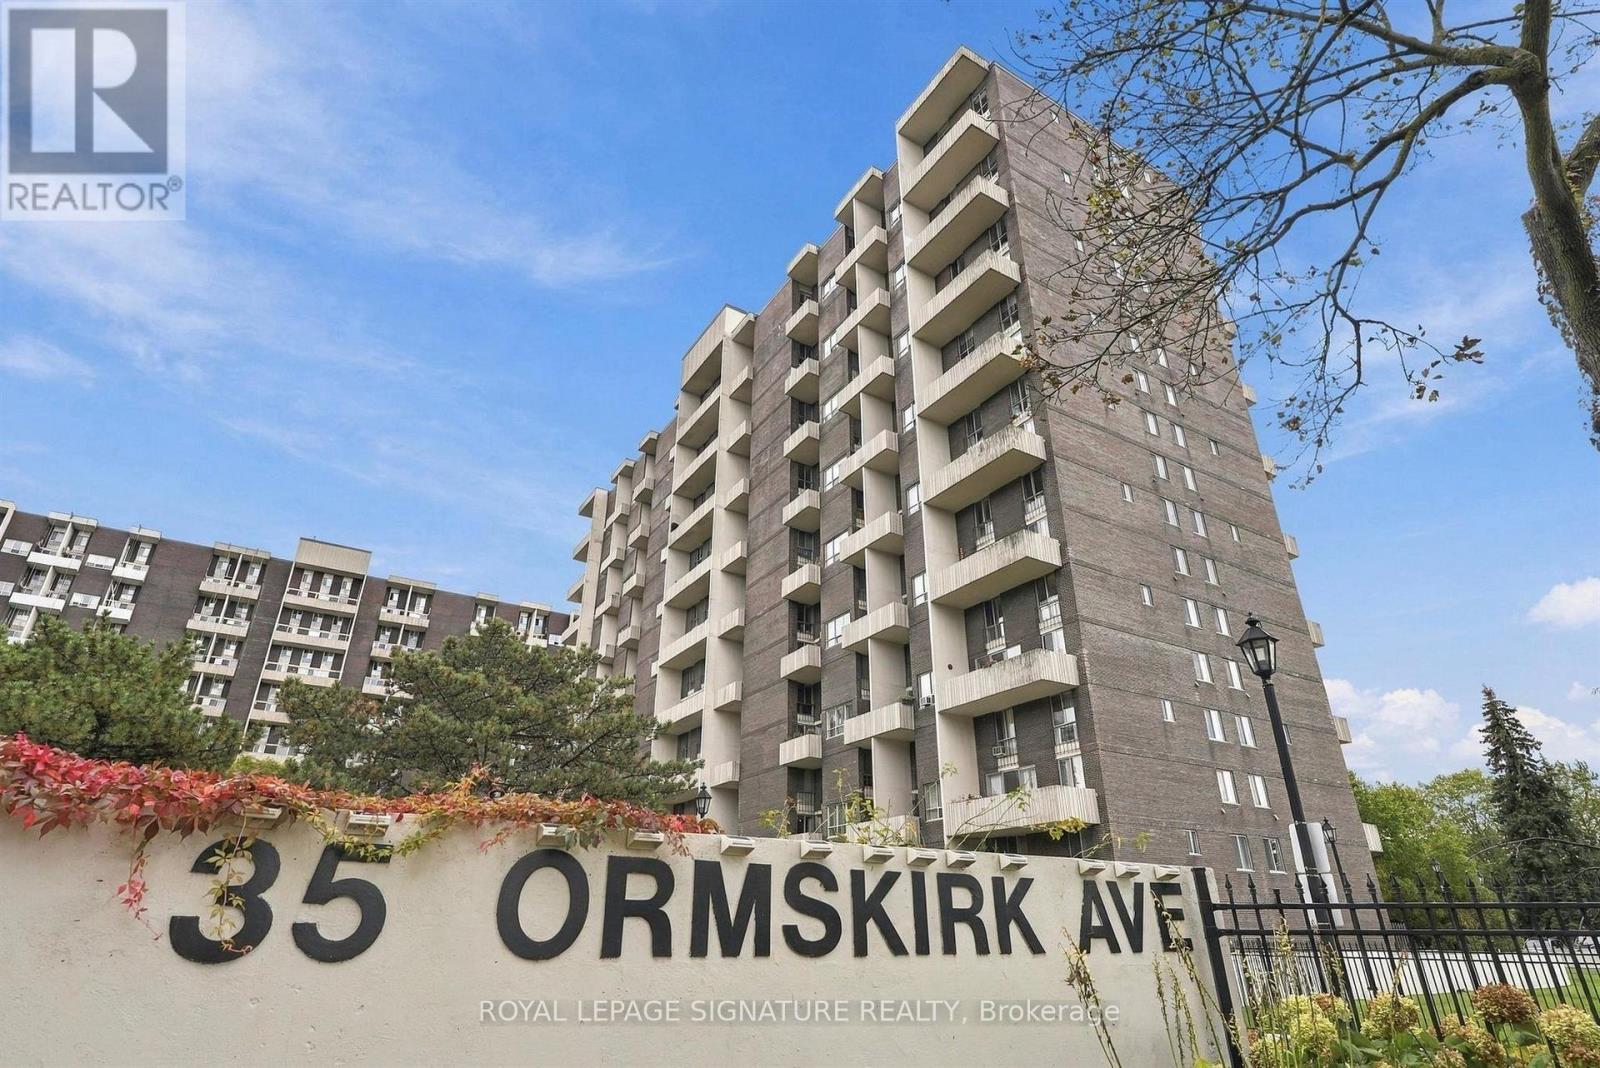
419 - 35 Ormskirk Avenue Toronto, Ontario M6S 1A8

$650,000Maintenance, Heat, Electricity, Water, Cable TV, Common Area Maintenance, Insurance, Parking
$834.52 Monthly
Maintenance, Heat, Electricity, Water, Cable TV, Common Area Maintenance, Insurance, Parking
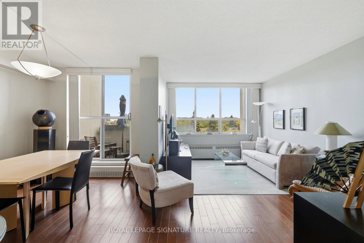
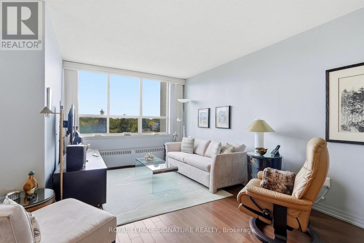
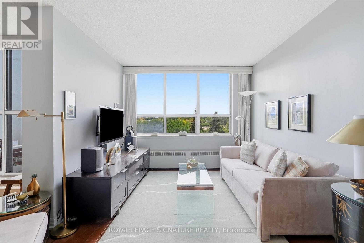
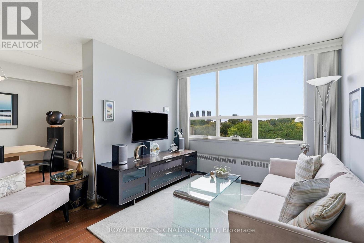
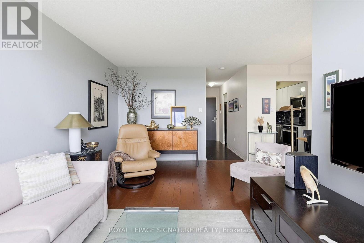
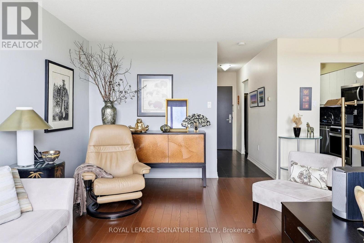
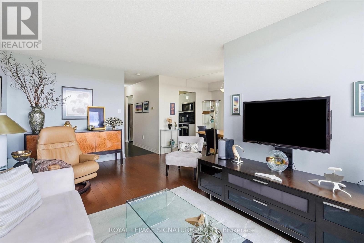
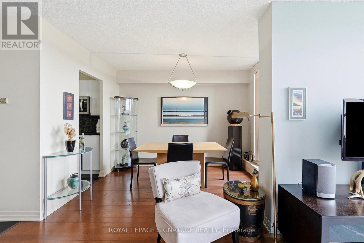
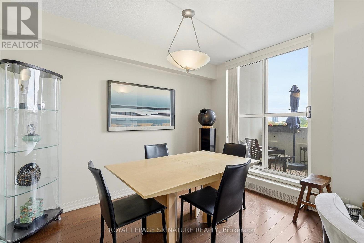
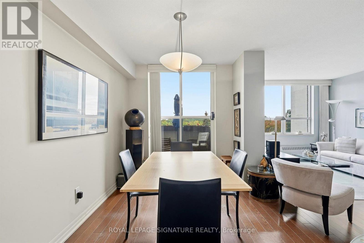
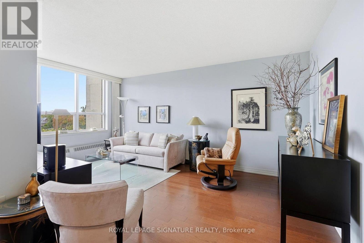
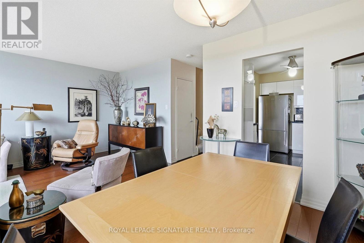
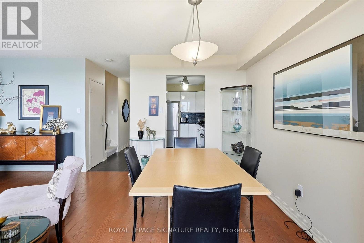
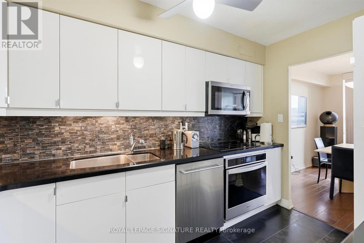
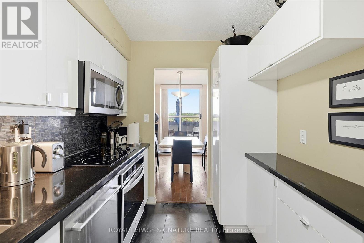
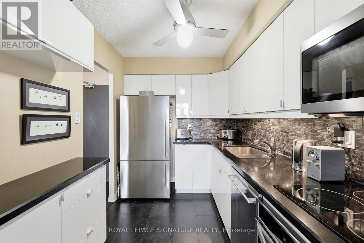
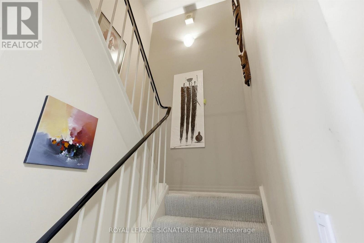
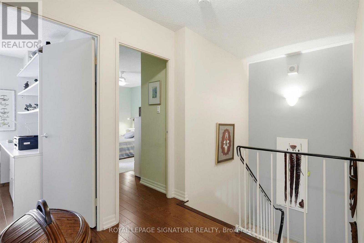
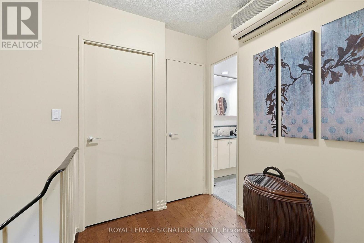
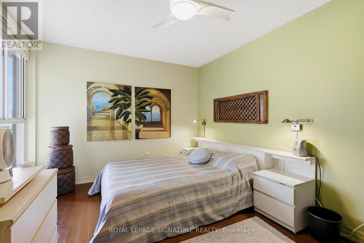
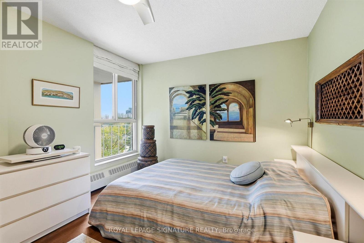
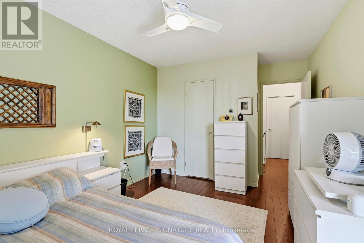
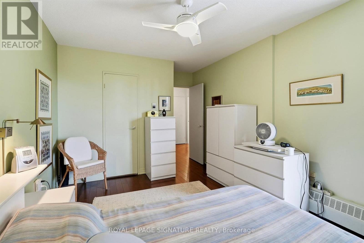
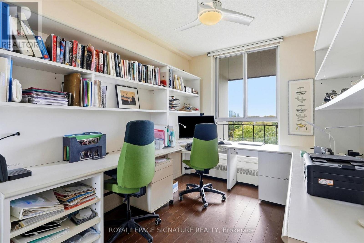
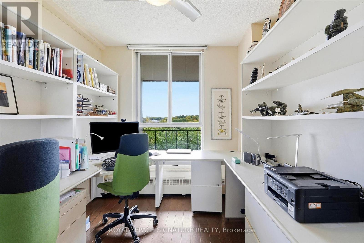
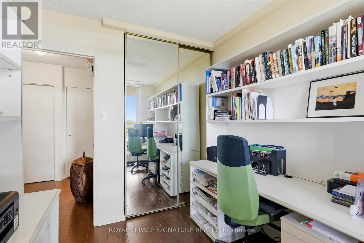
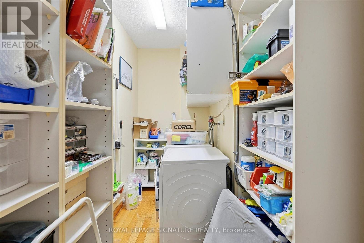
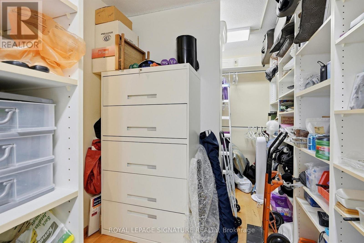
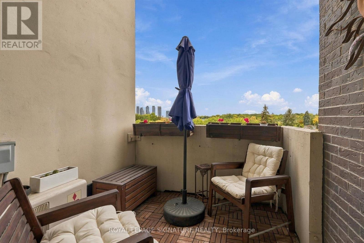
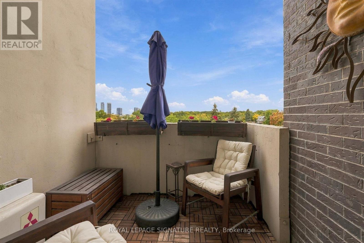
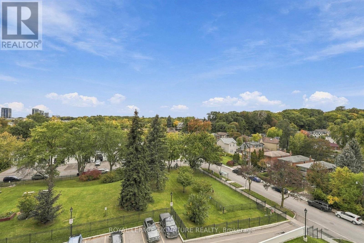
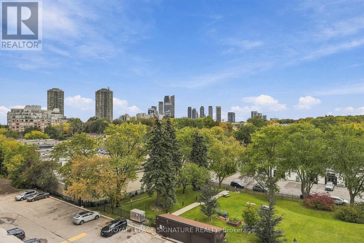
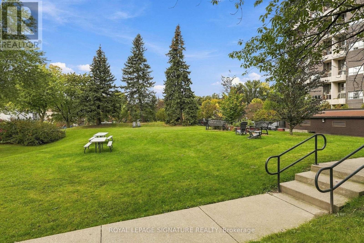
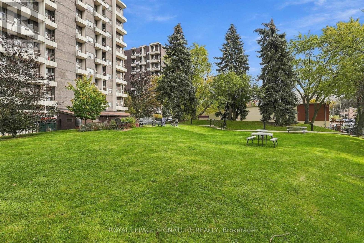
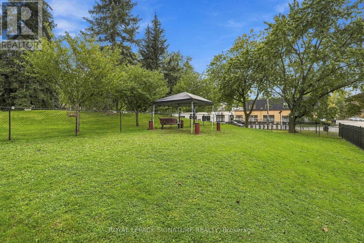
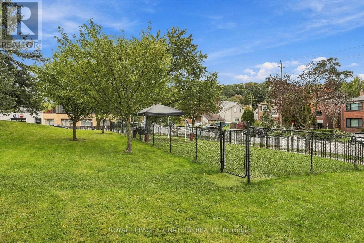
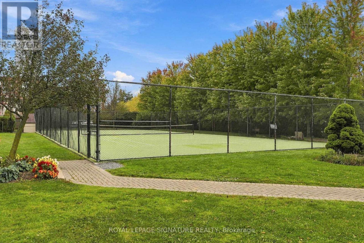
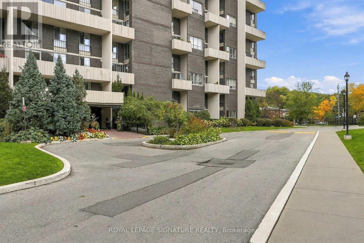
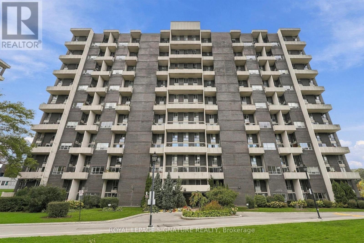
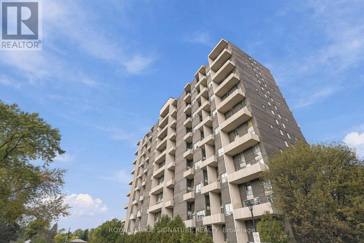
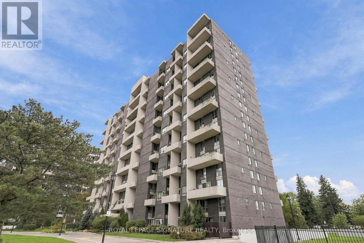
$834.52 MonthlyWelcome to 35 Ormskirk, a well-maintained two-storey unit nestled in the desirable Swansea neighbourhood. Offering a functional layout with separate living spaces, the first floor features a distinct kitchen and dining area, ideal for everyday living and entertaining. The second floor is home to two generously sized bedrooms with scenic views, providing a comfortable and inviting retreat. A separate utility room offers additional storage and everyday convenience. Enjoy the charm of the surrounding neighbourhood with nearby parks, green spaces, local shops and everyday amenities. Conveniently situated near transit and major routes, with easy access to the waterfront, High Park and Bloor West Village, this location offers a wonderful balance of neighbourhood living and city convenience. (id:24801)
Property Details
| MLS® Number | W14103112 |
| Property Type | Single Family |
| Community Name | High Park-Swansea |
| Amenities Near By | Hospital, Park, Public Transit |
| Community Features | Pets Allowed With Restrictions |
| Easement | Unknown |
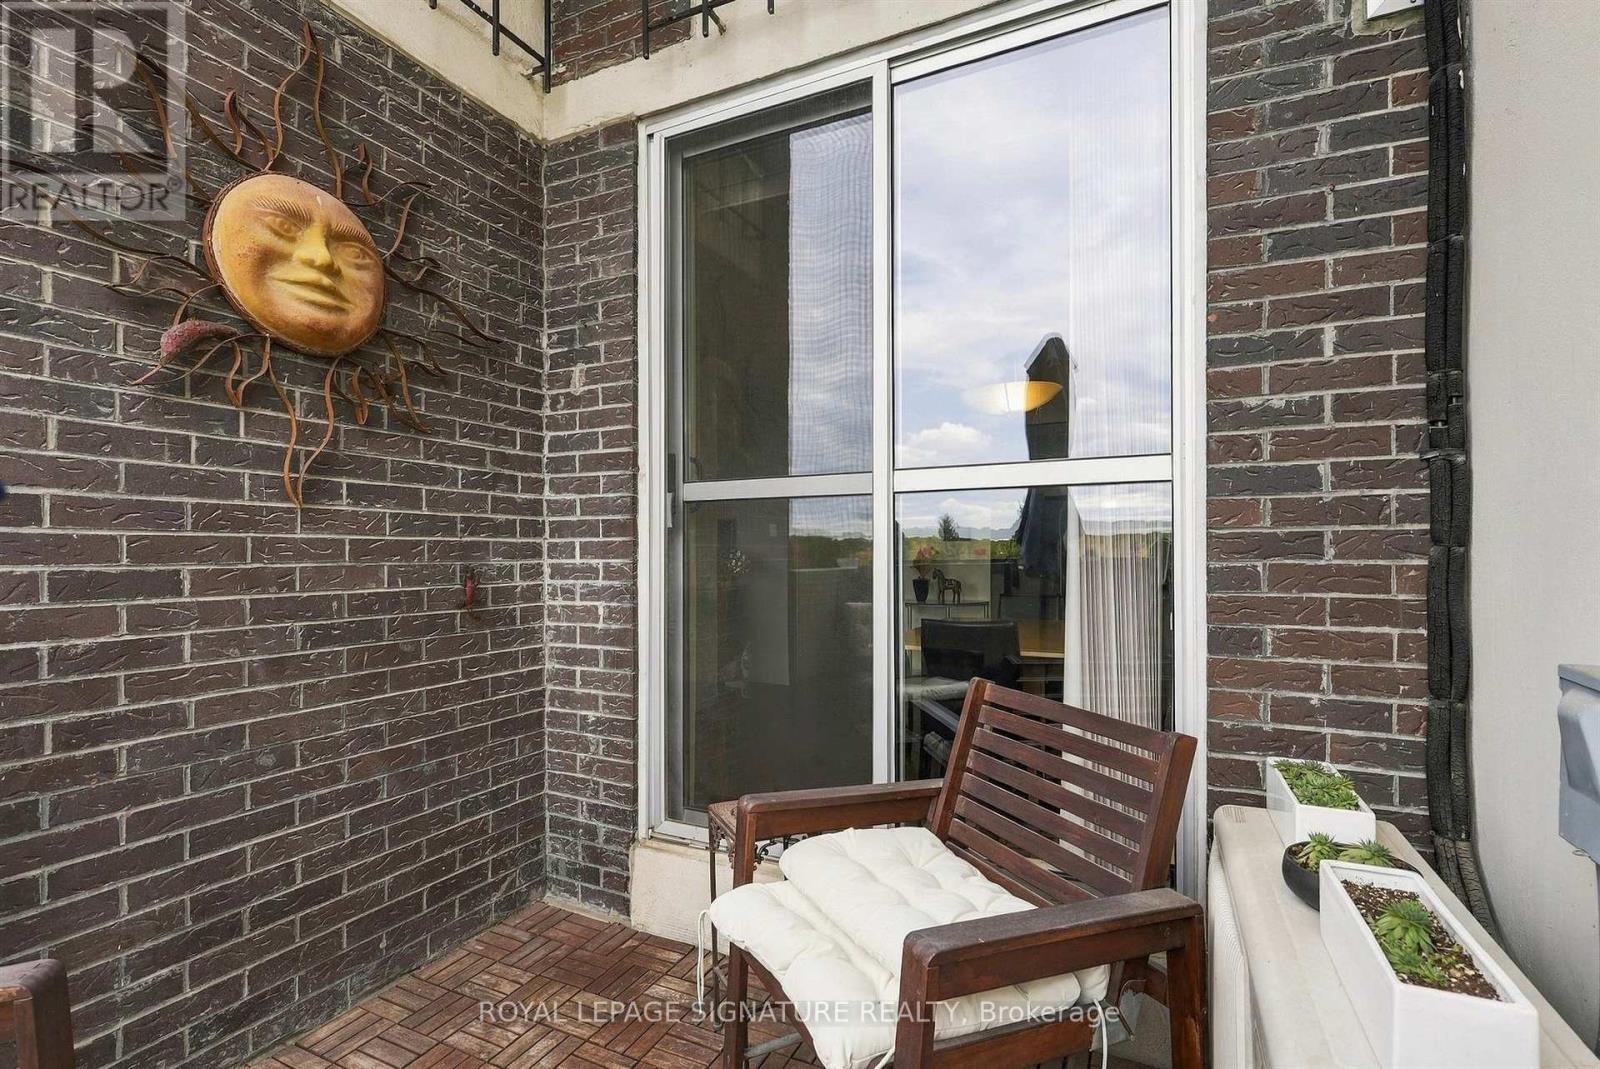
| Features | Conservation/green Belt, Elevator, Balcony |
| Parking Space Total | 1 |
| Pool Type | Indoor Pool |
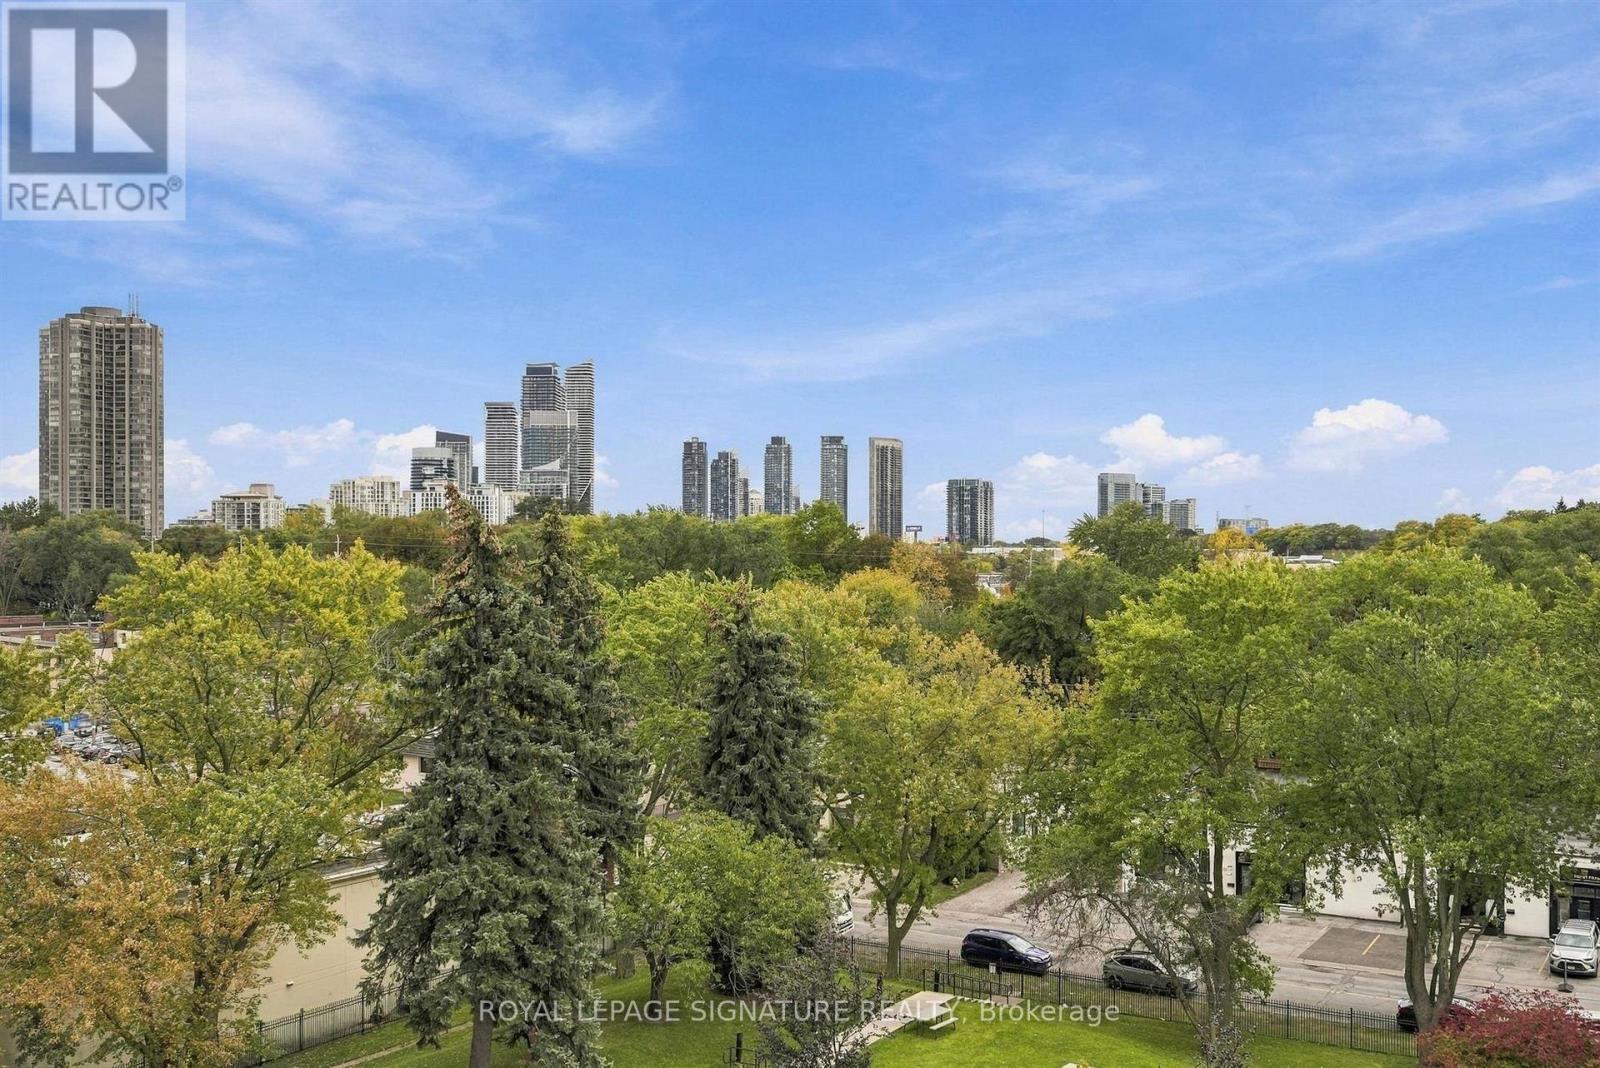
| View Type | View |
Building
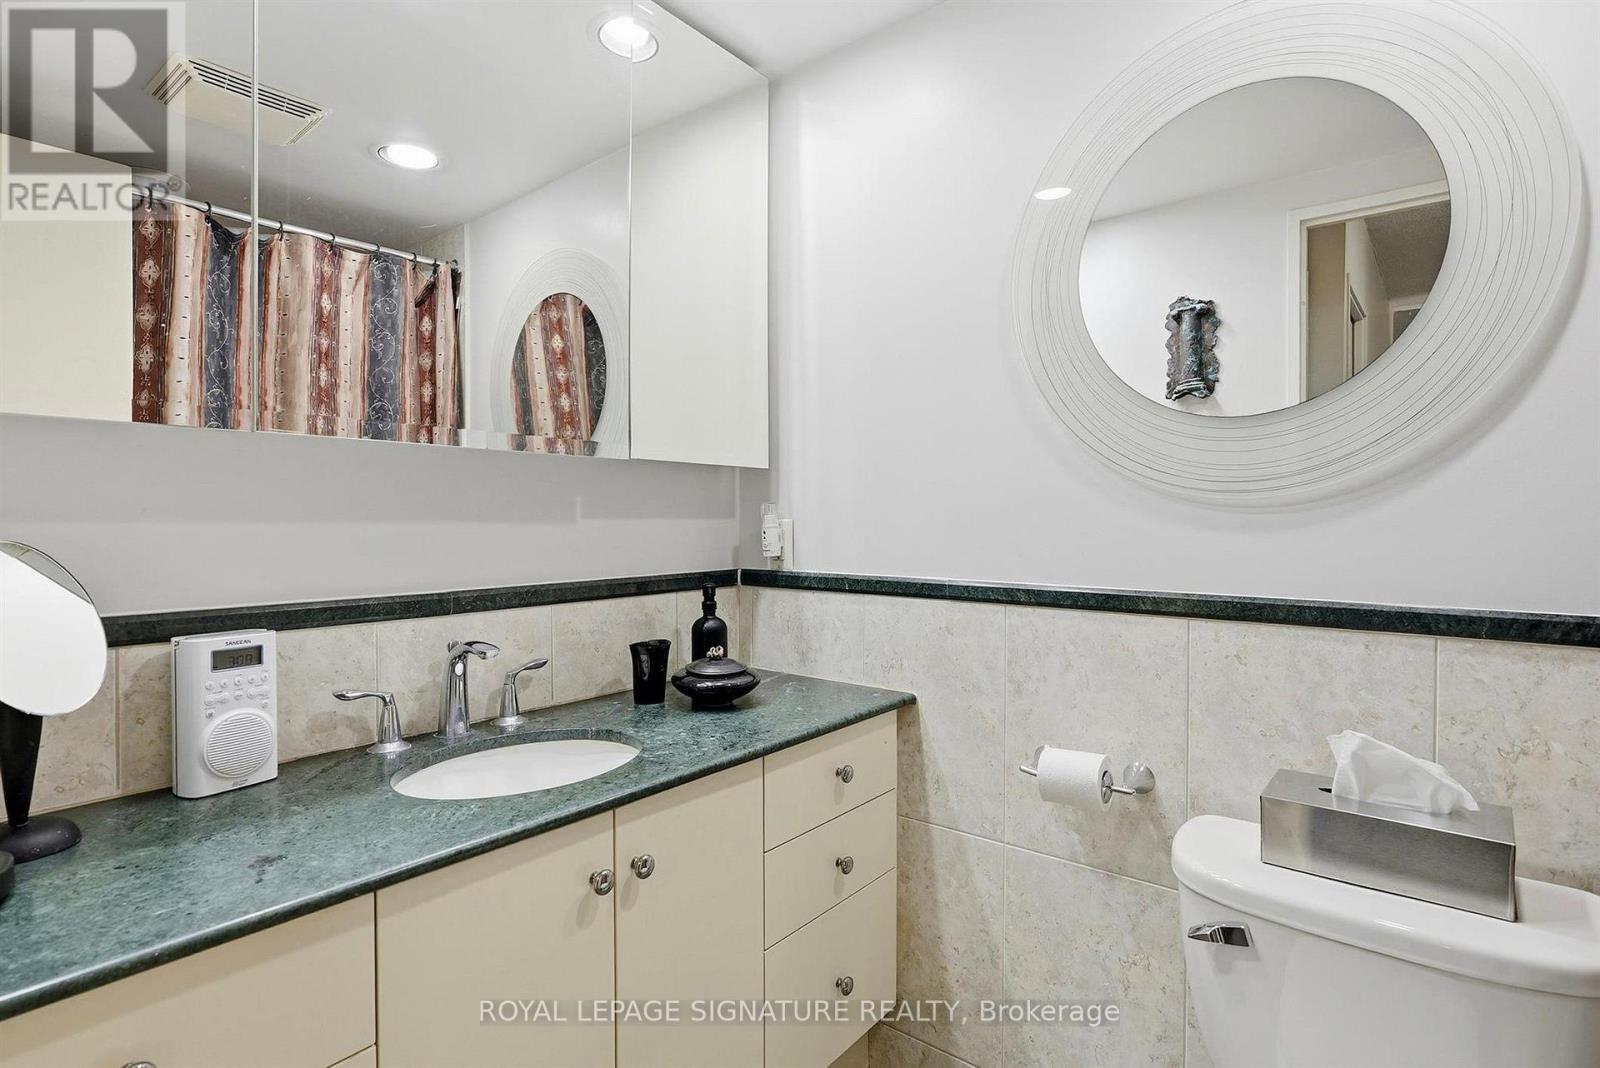
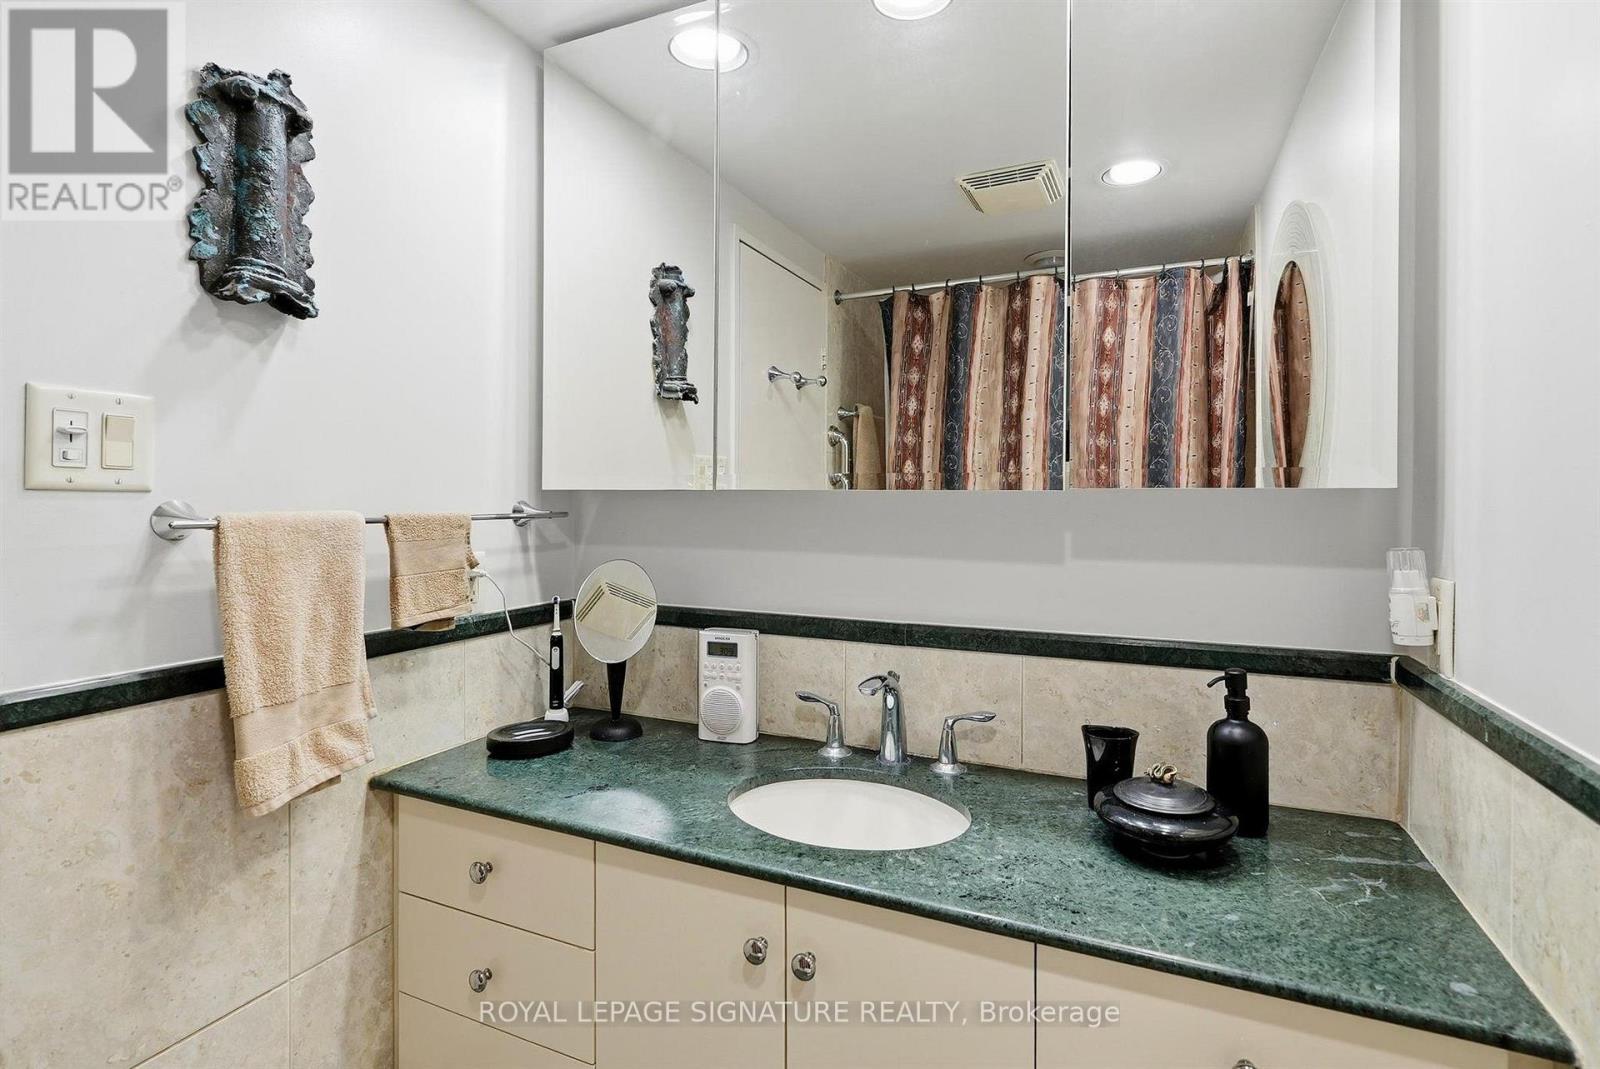
| Bathroom Total | 1 |
| Bedrooms Above Ground | 2 |
| Bedrooms Total | 2 |
| Amenities | Exercise Centre, Recreation Centre |
| Appliances | Dishwasher, Dryer, Stove, Washer, Window Coverings, Refrigerator |
| Basement Type | None |
| Cooling Type | Wall Unit |
| Exterior Finish | Brick |
| Heating Fuel | Electric |
| Heating Type | Baseboard Heaters |
| Stories Total | 2 |
| Size Interior | 1,000 - 1,199 Sqft |
| Type | Apartment |
Parking
| Underground | |
| Garage |
Land
| Acreage | No |
| Land Amenities | Hospital, Park, Public Transit |
Rooms
| Level | Type | Length | Width | Dimensions |
|---|---|---|---|---|
| Second Level | Primary Bedroom | 3.09 m | 5 m | 3.09 m x 5 m |
| Second Level | Bedroom 2 | 2.51 m | 3.56 m | 2.51 m x 3.56 m |
| Second Level | Utility Room | 5.74 m | 2.2 m | 5.74 m x 2.2 m |
| Main Level | Kitchen | 2.26 m | 3.6 m | 2.26 m x 3.6 m |
| Main Level | Living Room | 3.42 m | 5.13 m | 3.42 m x 5.13 m |
| Main Level | Dining Room | 3.31 m | 3.4 m | 3.31 m x 3.4 m |
Contact Us
Contact us for more information
Tom Clarke Storey
Salesperson
www.storeyteam.ca/
8 Sampson Mews Suite 201 The Shops At Don Mills
Toronto, Ontario M3C 0H5
(416) 443-0300
(416) 443-8619

The trademarks REALTOR®, REALTORS®, and the REALTOR® logo are controlled by The Canadian Real Estate Association (CREA) and identify real estate professionals who are members of CREA. The trademarks MLS®, Multiple Listing Service® and the associated logos are owned by The Canadian Real Estate Association (CREA) and identify the quality of services provided by real estate professionals who are members of CREA. The trademark DDF® is owned by The Canadian Real Estate Association (CREA) and identifies CREA's Data Distribution Facility (DDF®)
October 21 2026 07:36:16
Toronto Regional Real Estate Board
Royal LePage Signature Realty