

411 - 105 The Queensway Avenue Toronto, Ontario M6S 5B5

$2,600 Monthly
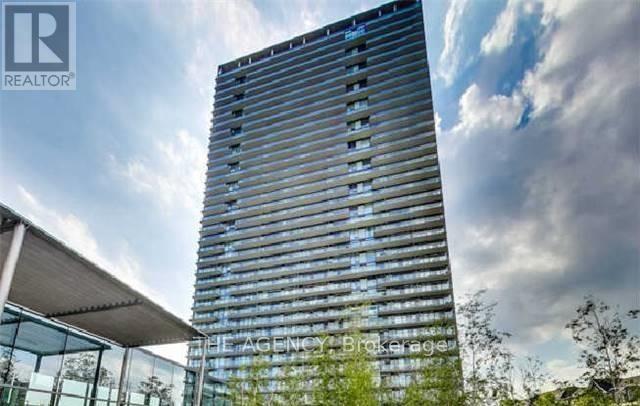
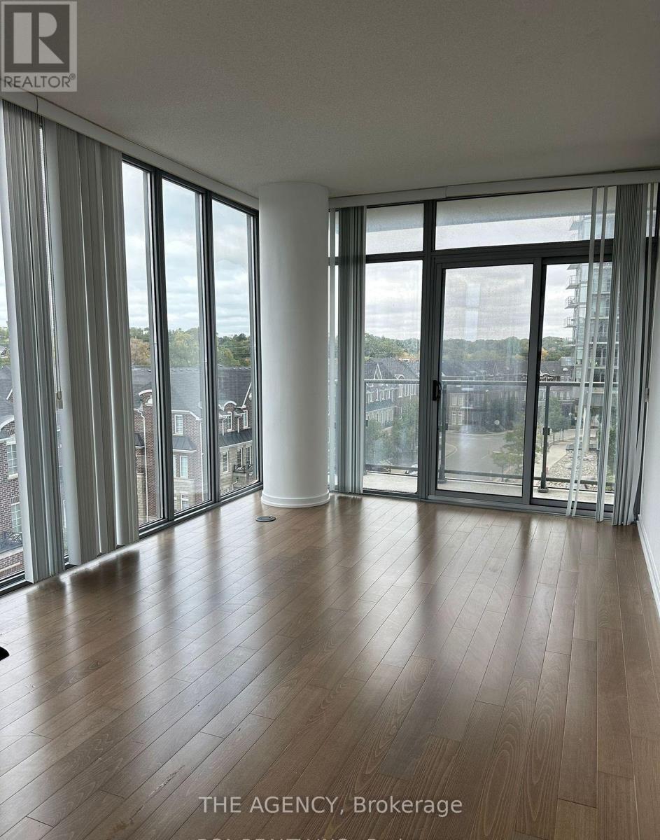
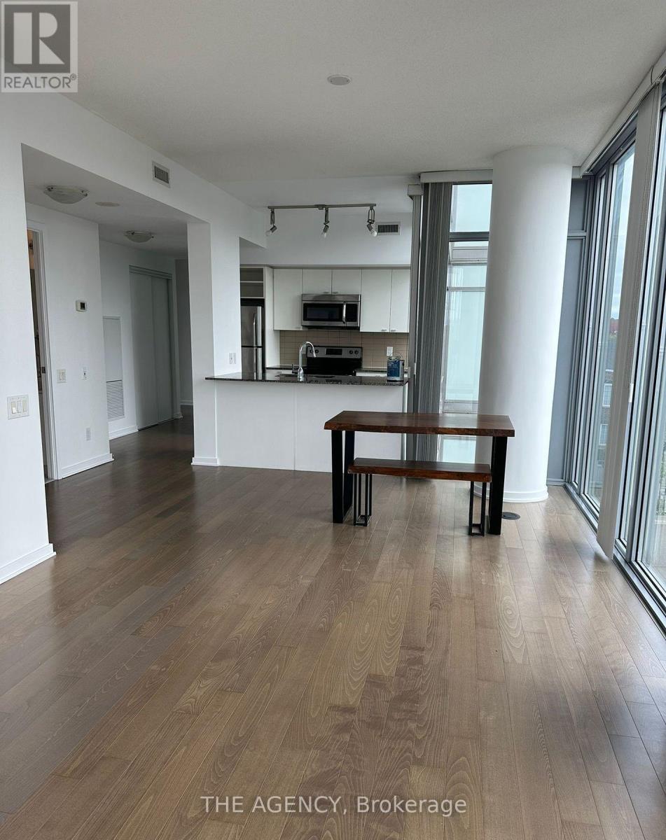
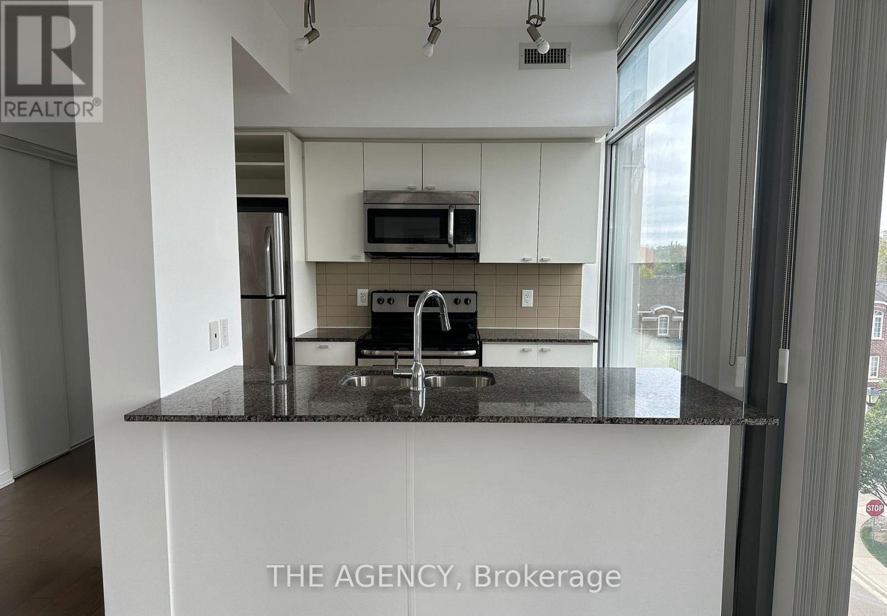
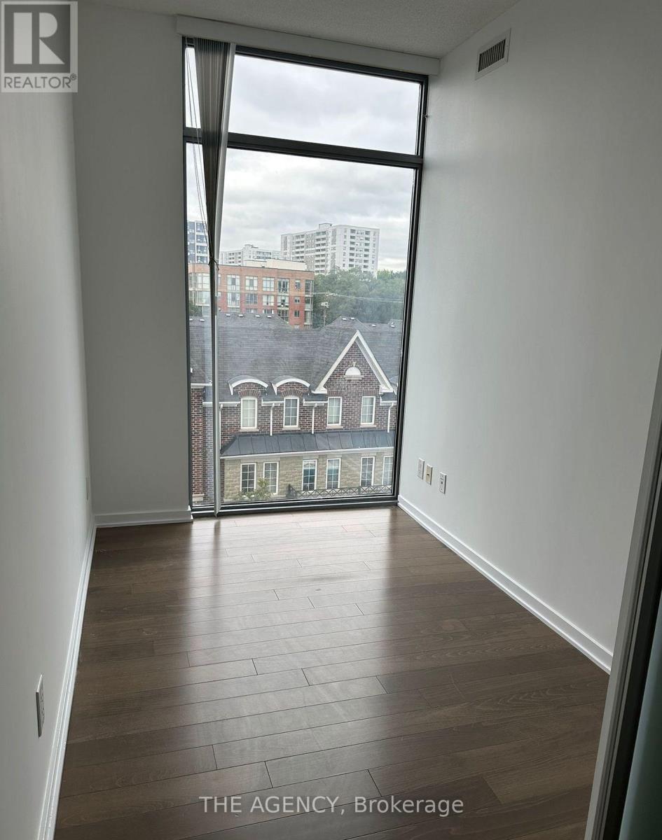
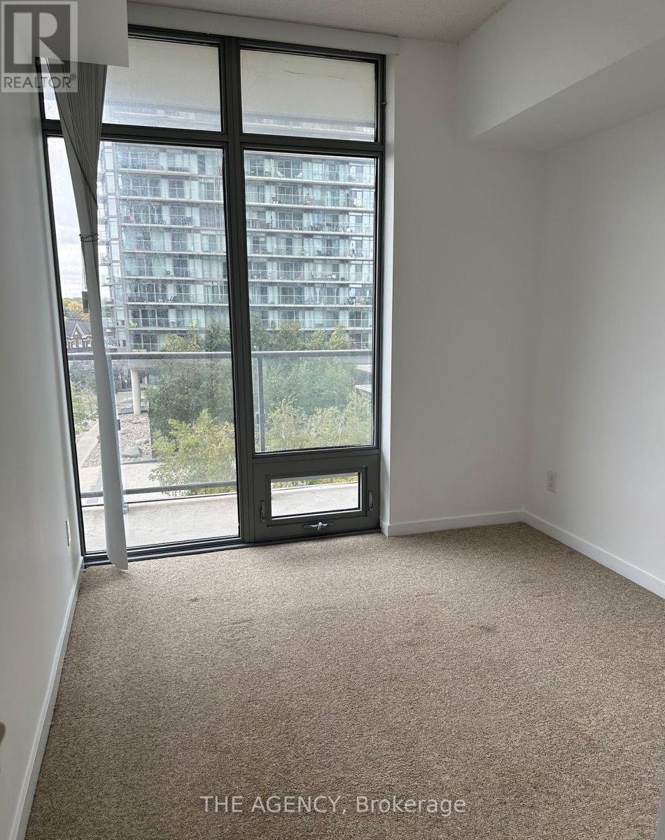
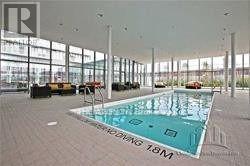
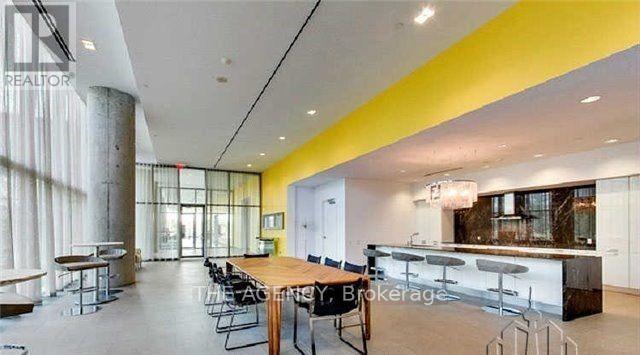
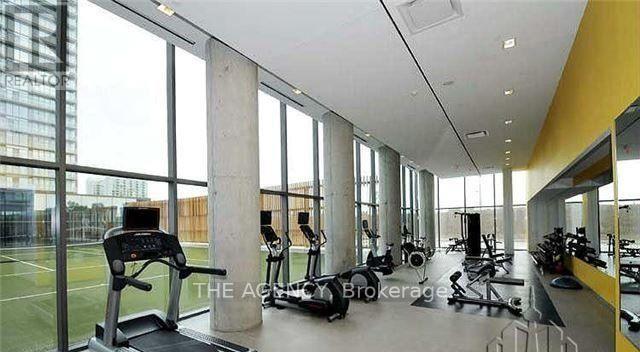
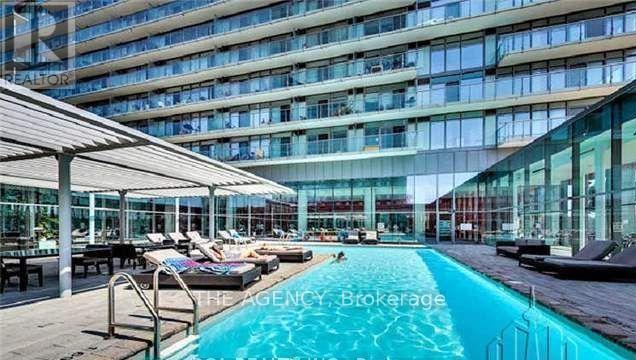
Luxury Condo, 9'Ceiling, Floors to ceiling windows. Overlooks beautiful view of High Park, Lake Ontario, and Humber River. Steps to Waterfront, shopping(Bloor West Village, King West, Roncesvalles). Open Balcony, Modern Kitchen, Undermount sink,and S/S appliances. Amenities include Indoor/Outdoor pool, Gym, Tennis court, Guest Suite, Theatre and 24 hours concierge. (id:24801)
Property Details
| MLS® Number | W14169156 |
| Property Type | Single Family |
| Community Name | High Park-Swansea |
| Community Features | Pets Allowed With Restrictions |
| Features | Balcony |
| Parking Space Total | 1 |
| Pool Type | Indoor Pool |
Building
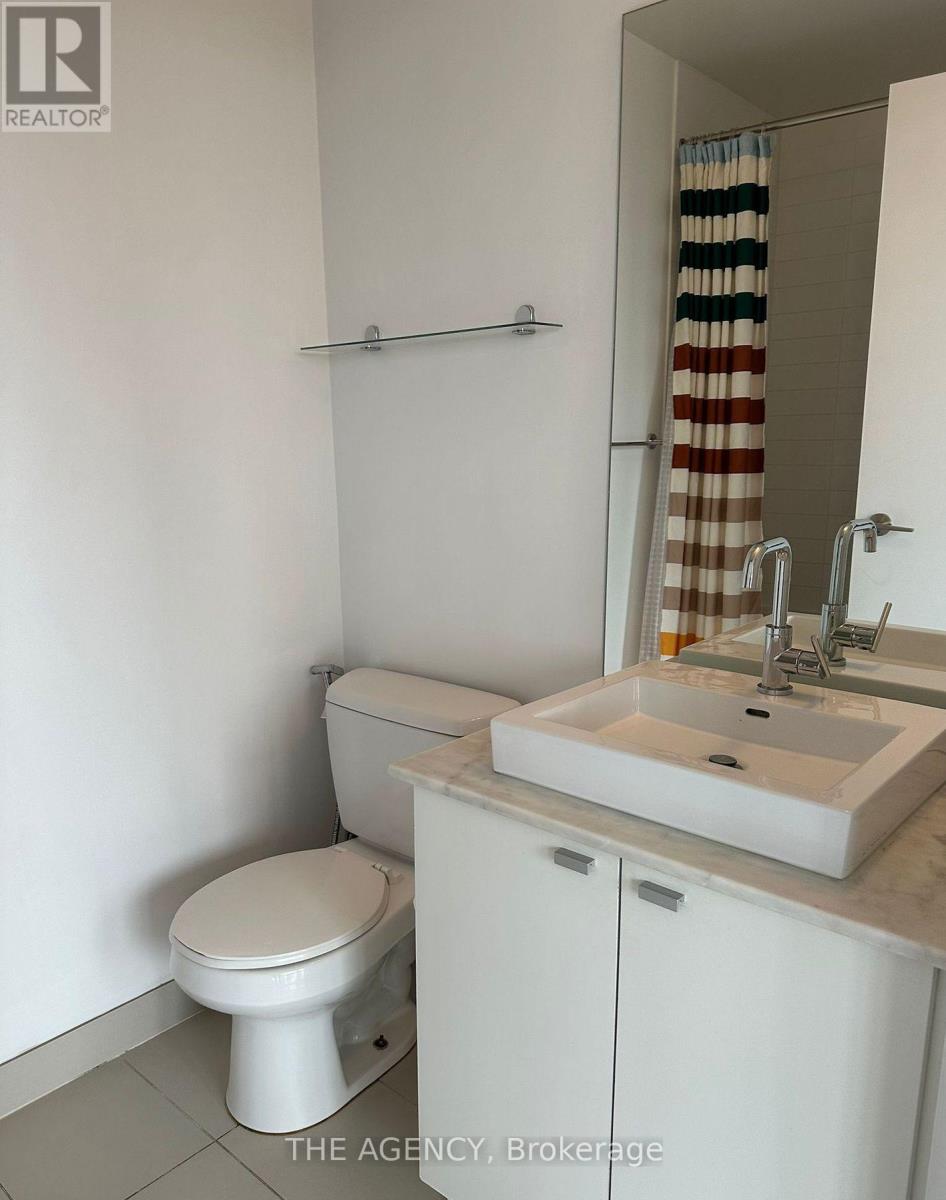
| Bathroom Total | 1 |
| Bedrooms Above Ground | 1 |
| Bedrooms Below Ground | 1 |
| Bedrooms Total | 2 |
| Amenities | Security/concierge, Exercise Centre, Party Room |
| Basement Type | None |
| Cooling Type | Central Air Conditioning |
| Exterior Finish | Concrete |
| Flooring Type | Laminate, Tile, Carpeted |
| Heating Fuel | Natural Gas |
| Heating Type | Forced Air |
| Size Interior | 700 - 799 Sqft |
| Type | Apartment |
Parking
| Underground | |
| Garage |
Land
| Acreage | No |
Rooms
| Level | Type | Length | Width | Dimensions |
|---|---|---|---|---|
| Ground Level | Dining Room | 6.5 m | 3.5 m | 6.5 m x 3.5 m |
| Ground Level | Kitchen | 2.8 m | 2.1 m | 2.8 m x 2.1 m |
| Ground Level | Bedroom | 3 m | 2.7 m | 3 m x 2.7 m |
| Ground Level | Den | 2.7 m | 2.1 m | 2.7 m x 2.1 m |
Contact Us
Contact us for more information
Amal Mahendran
Salesperson
www.bettercallamal.com/
31 Scarsdale Rd. Unit 6
Toronto, Ontario M3B 1J8
(416) 847-5288
www.theagencyre.com/region/toronto
Erica Yim
Broker
31 Scarsdale Rd. Unit 6
Toronto, Ontario M3B 1J8
(416) 847-5288
www.theagencyre.com/region/toronto

The trademarks REALTOR®, REALTORS®, and the REALTOR® logo are controlled by The Canadian Real Estate Association (CREA) and identify real estate professionals who are members of CREA. The trademarks MLS®, Multiple Listing Service® and the associated logos are owned by The Canadian Real Estate Association (CREA) and identify the quality of services provided by real estate professionals who are members of CREA. The trademark DDF® is owned by The Canadian Real Estate Association (CREA) and identifies CREA's Data Distribution Facility (DDF®)
November 11 2026 03:30:07
Toronto Regional Real Estate Board
The Agency