

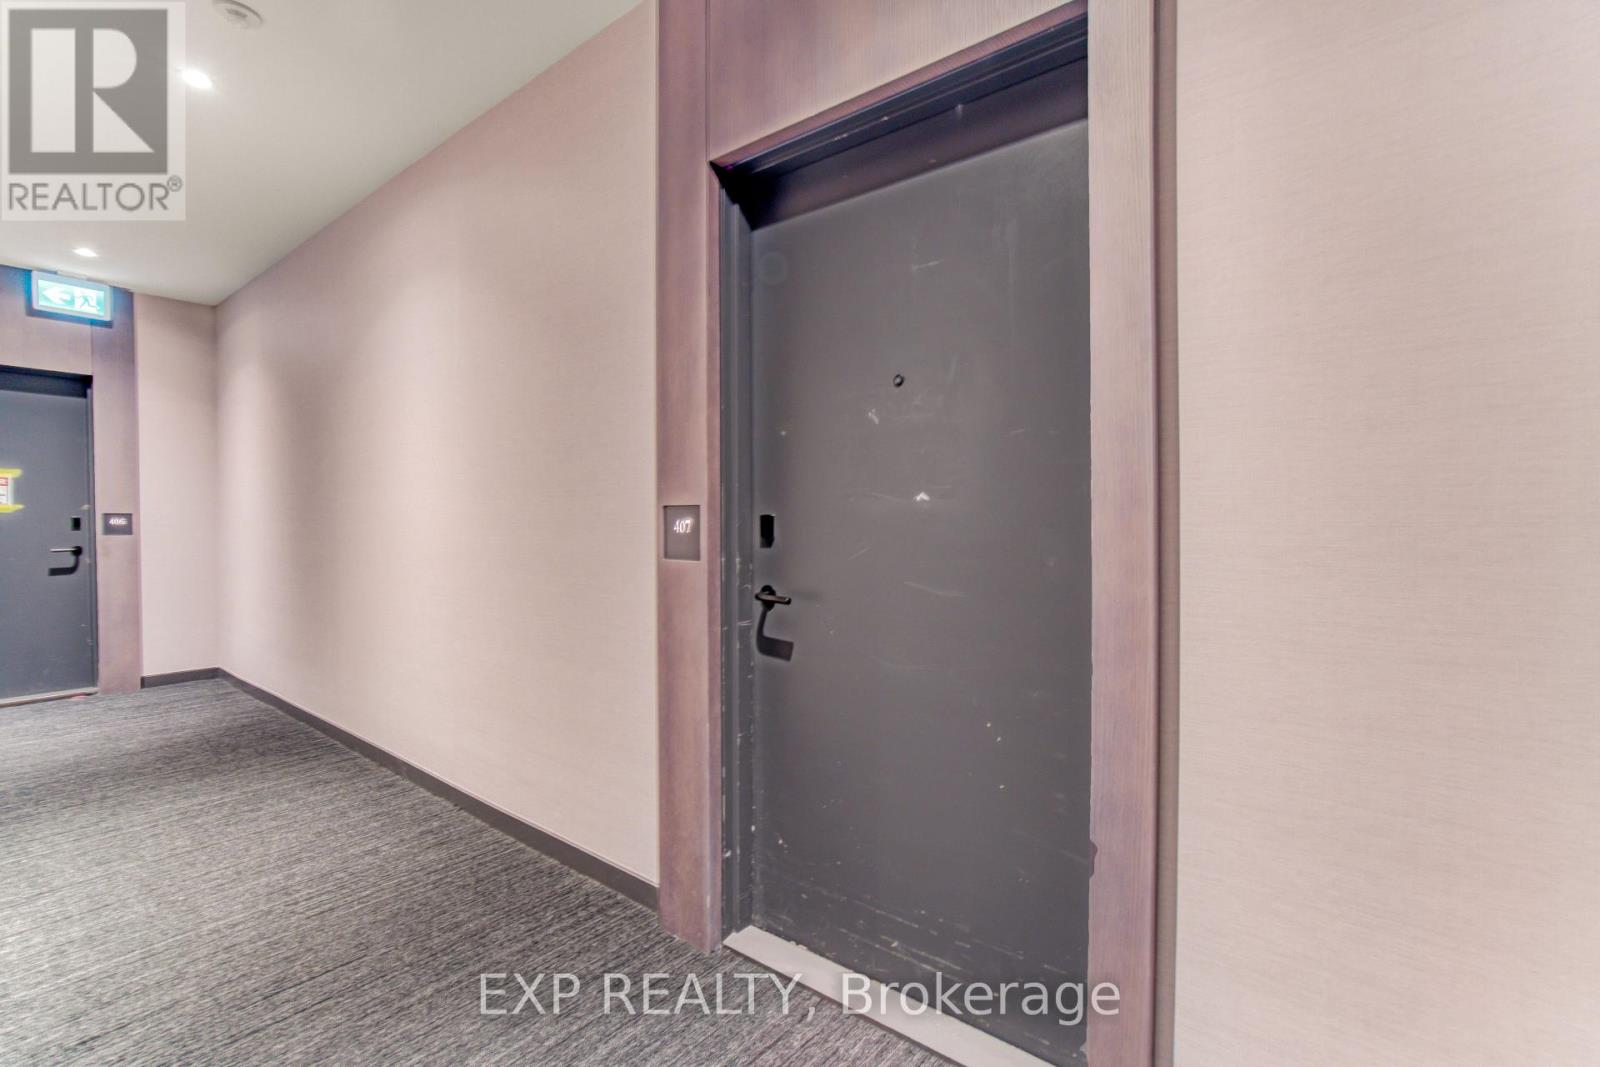
407 - 10 Graphophone Grove Toronto, Ontario M6H 0E5

$2,200 Monthly
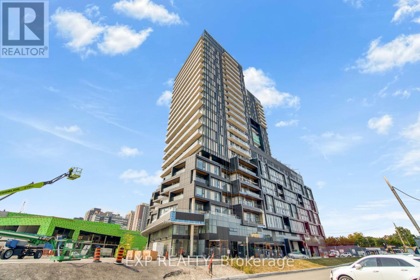
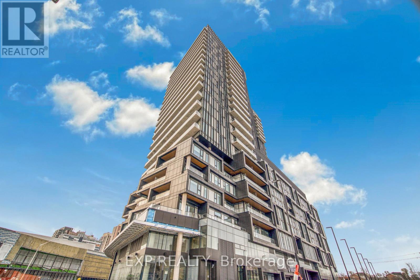
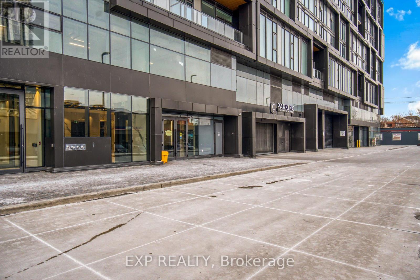
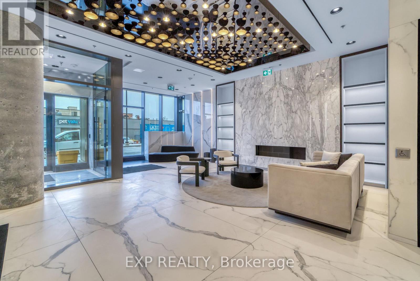
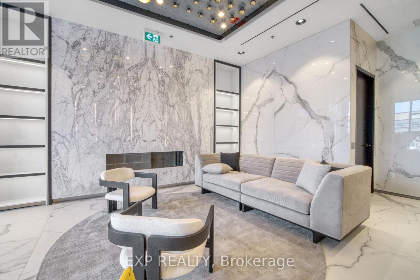
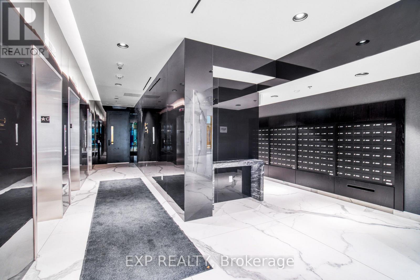
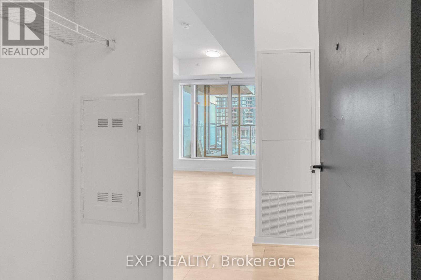
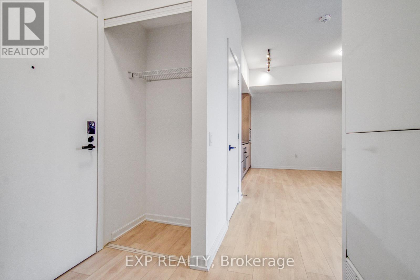
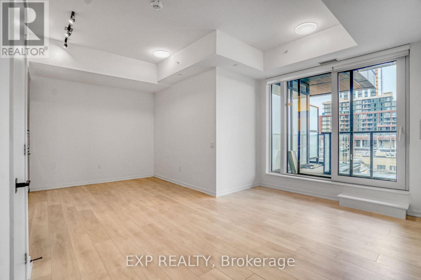
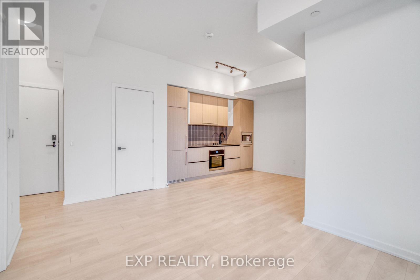
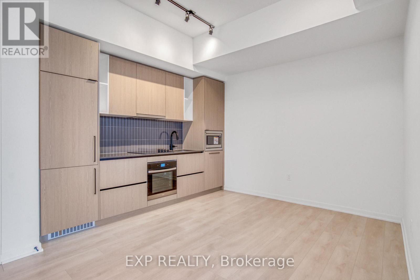
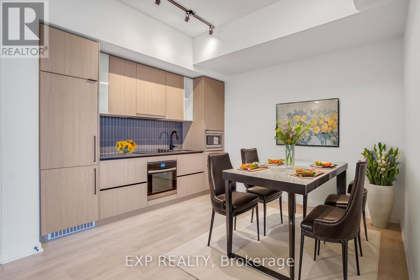
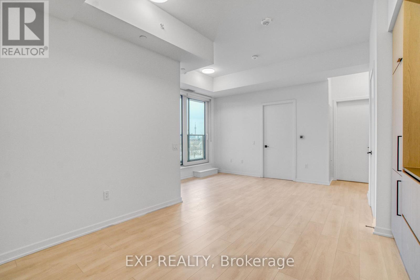
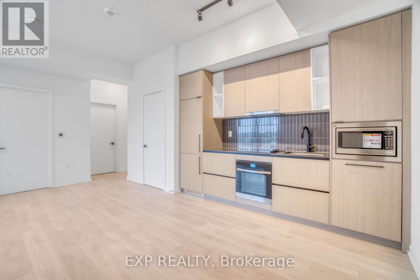
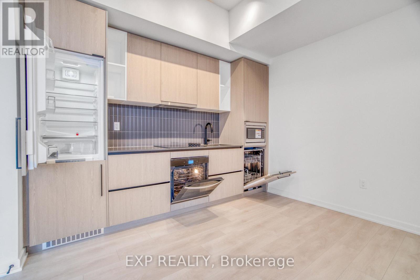
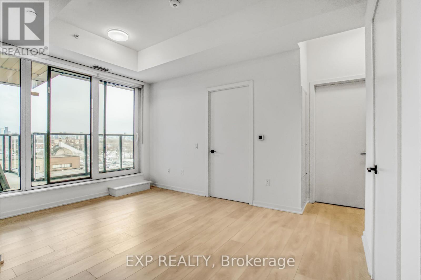
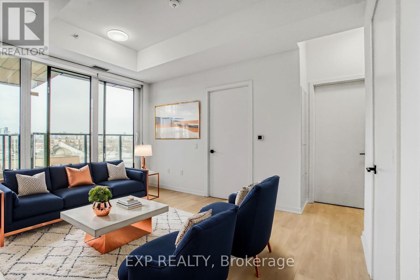
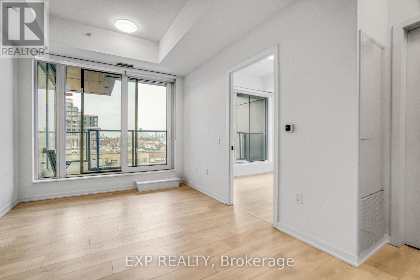
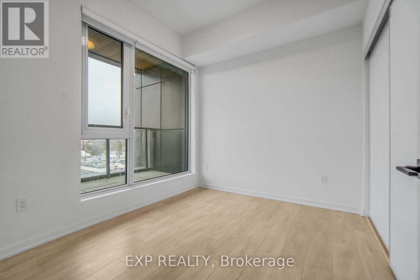
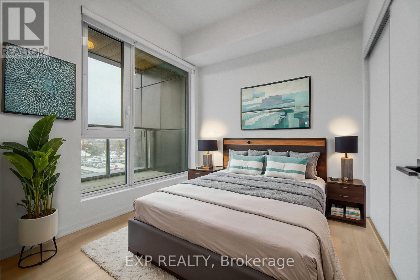
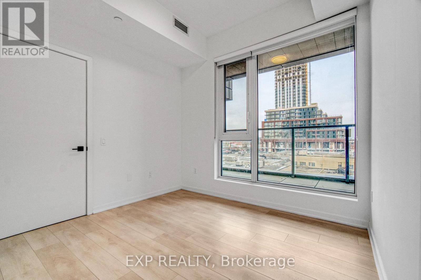
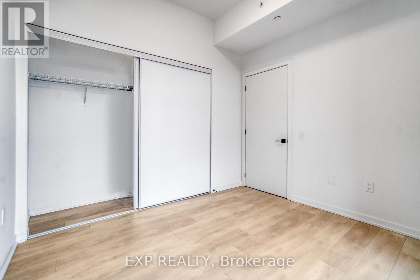
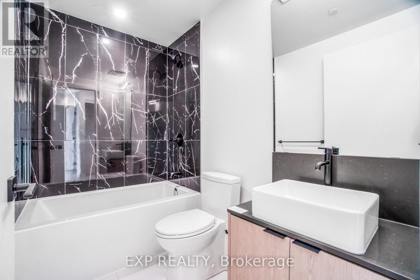
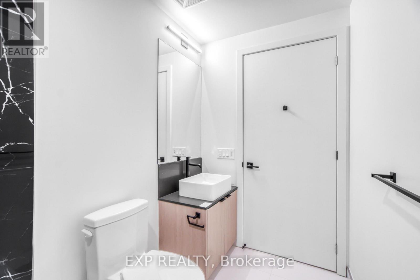
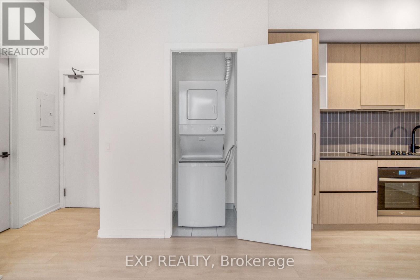
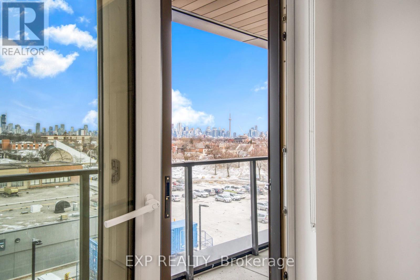
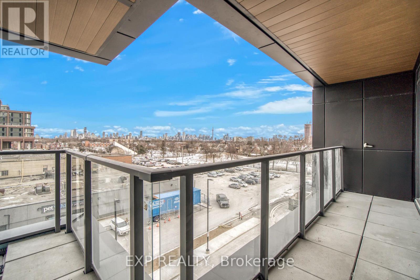
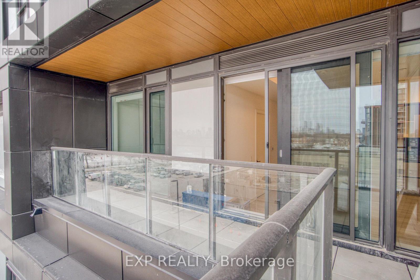
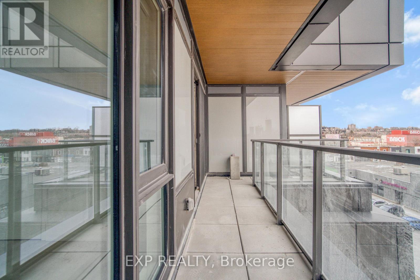
Welcome To Galleria On The Park! Modern & Functional 1-Bedroom Suite Offering 500+ Sq.Ft. Of Comfortable Living Space In The Heart Of Toronto's Vibrant Dupont & Dufferin Community. Features An Open-Concept Living/Dining Area, Contemporary Kitchen, Spacious Bedroom, Open Balcony & Ensuite Laundry. Enjoy The Convenience Of Concierge, Fitness Centre, Party Room, Outdoor Pool And More. Steps To Public Transit And Close To Parks, Restaurants, Shops & Everyday Amenities. Easy Access To Downtown And Major City Routes. (id:24801)
Property Details
| MLS® Number | W14151902 |
| Property Type | Single Family |
| Community Name | Dovercourt-Wallace Emerson-Junction |
| Community Features | Pets Allowed With Restrictions |
| Features | Balcony |
Building
| Bathroom Total | 1 |
| Bedrooms Above Ground | 1 |
| Bedrooms Total | 1 |
| Appliances | Dishwasher, Dryer, Stove, Washer, Refrigerator |
| Basement Type | None |
| Cooling Type | Central Air Conditioning |
| Exterior Finish | Concrete |
| Heating Fuel | Natural Gas |
| Heating Type | Forced Air |
| Size Interior | 500 - 599 Sqft |
| Type | Apartment |
Parking
| Underground | |
| Garage |
Land
| Acreage | No |
Rooms
| Level | Type | Length | Width | Dimensions |
|---|---|---|---|---|
| Flat | Kitchen | 6.9 m | 2.6 m | 6.9 m x 2.6 m |
| Flat | Living Room | 6.9 m | 2.6 m | 6.9 m x 2.6 m |
| Flat | Primary Bedroom | 3.75 m | 2.54 m | 3.75 m x 2.54 m |
Contact Us
Contact us for more information
James Zheng
Broker
(866) 530-7737
4711 Yonge St 10th Flr, 106430
Toronto, Ontario M2N 6K8
(866) 530-7737

The trademarks REALTOR®, REALTORS®, and the REALTOR® logo are controlled by The Canadian Real Estate Association (CREA) and identify real estate professionals who are members of CREA. The trademarks MLS®, Multiple Listing Service® and the associated logos are owned by The Canadian Real Estate Association (CREA) and identify the quality of services provided by real estate professionals who are members of CREA. The trademark DDF® is owned by The Canadian Real Estate Association (CREA) and identifies CREA's Data Distribution Facility (DDF®)
November 05 2026 03:35:56
Toronto Regional Real Estate Board
Exp Realty