

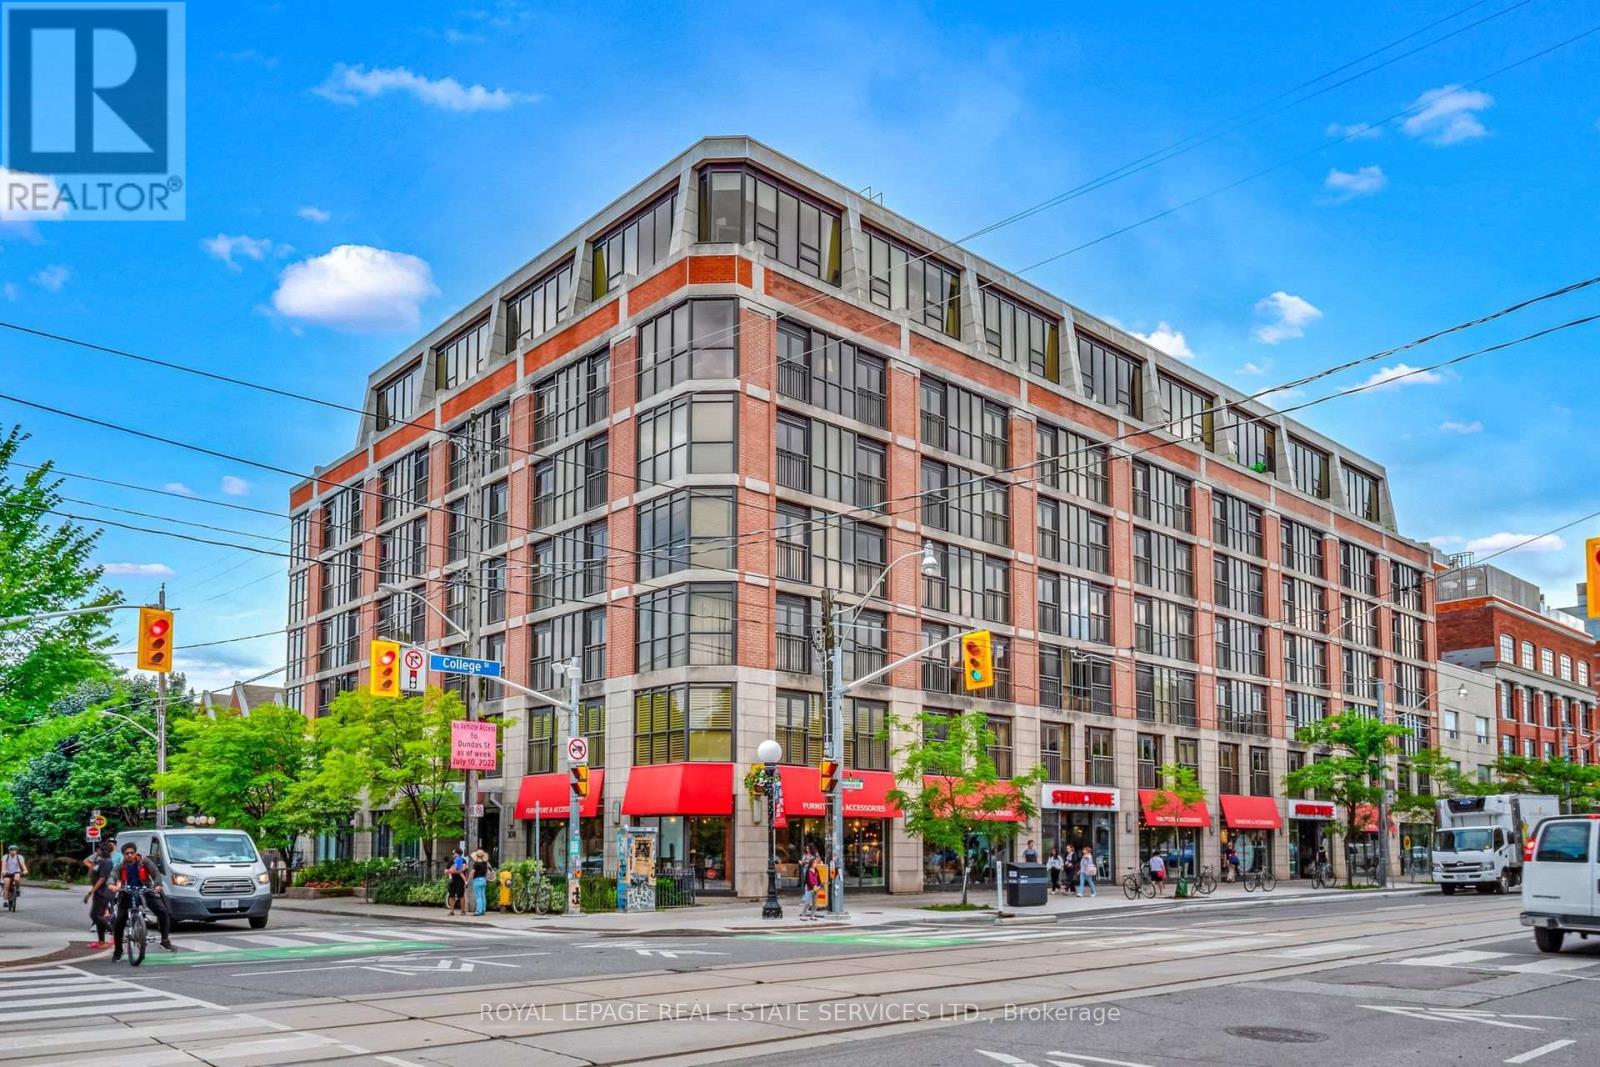
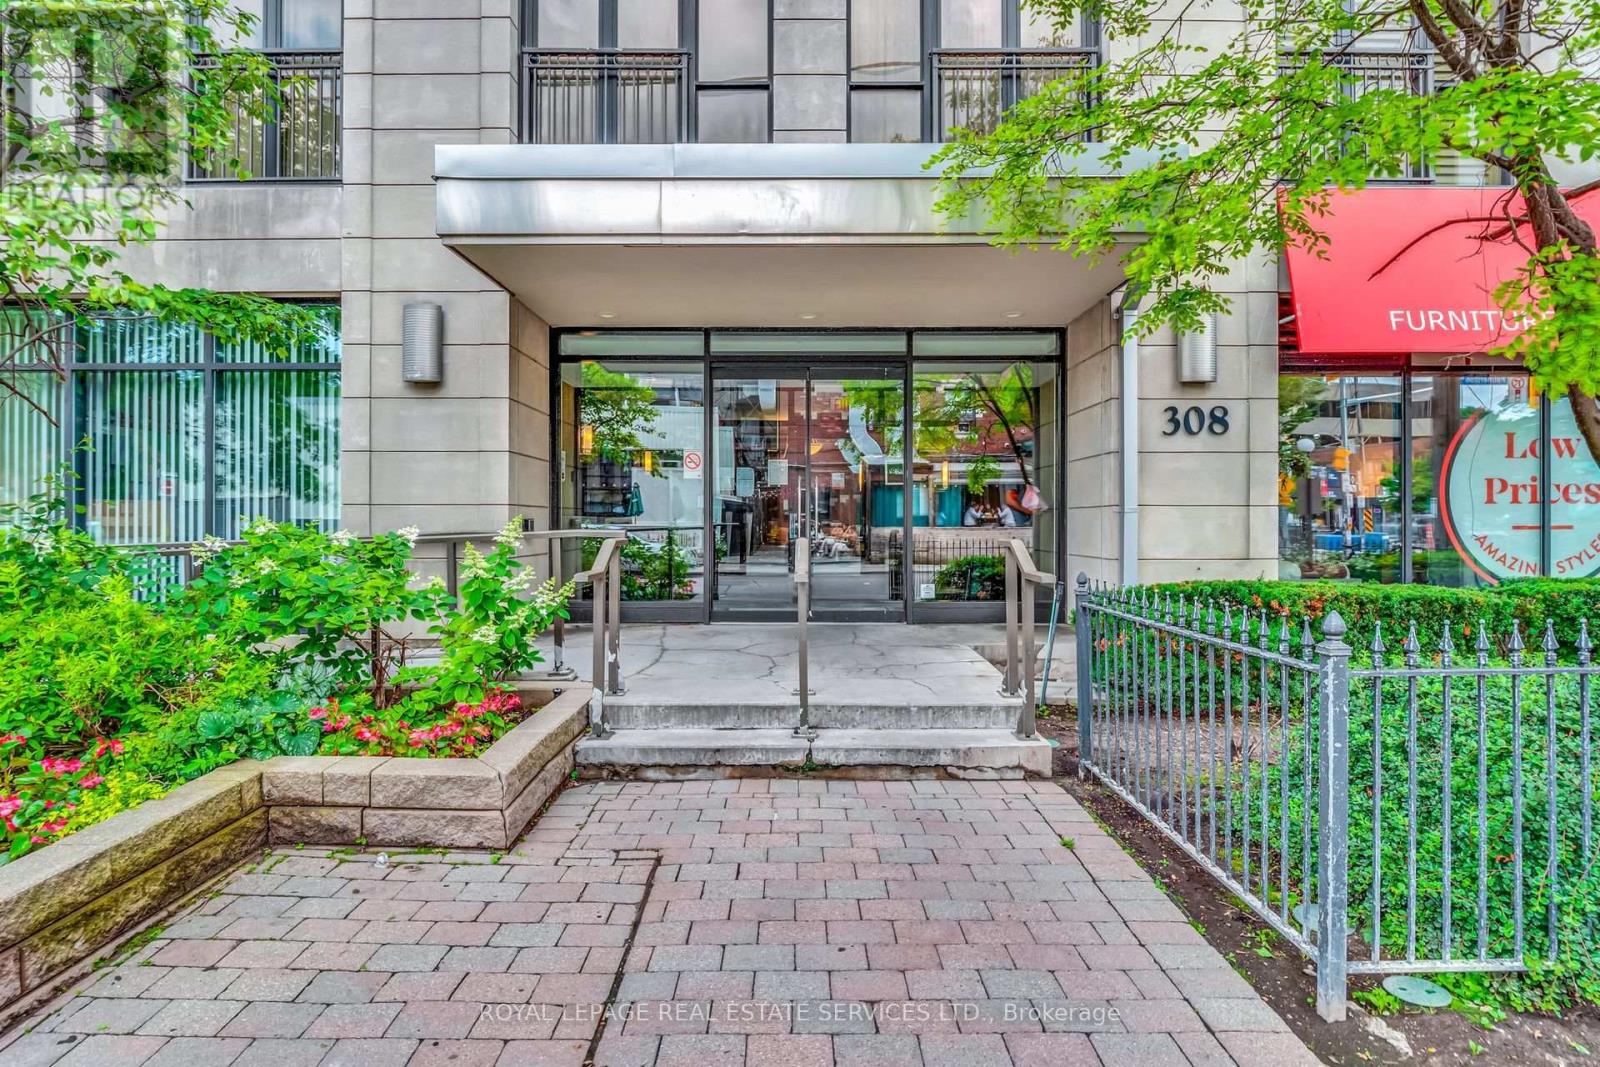
404 - 308 Palmerston Avenue Toronto, Ontario M6J 3X9

$3,050 Monthly
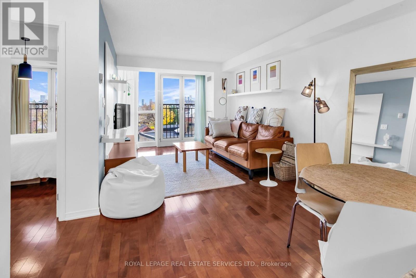
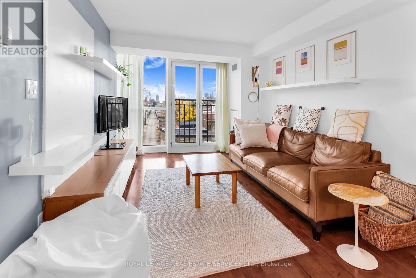
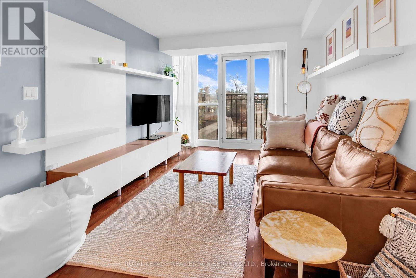
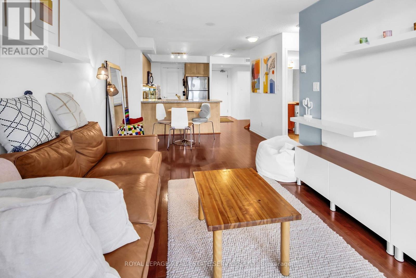
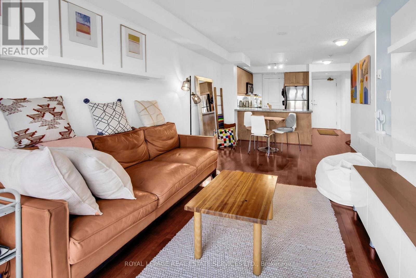
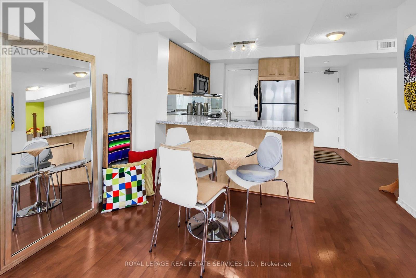
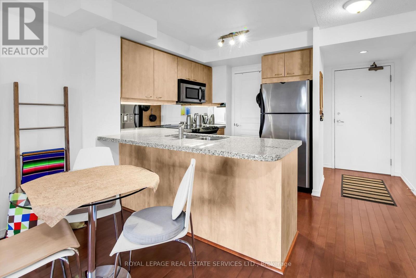
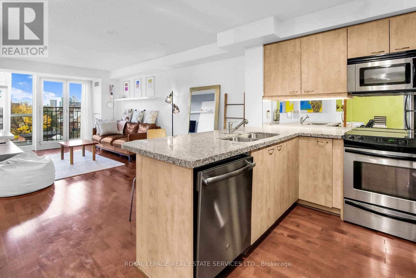
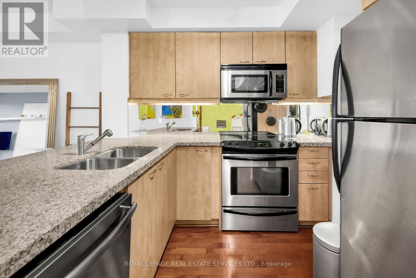
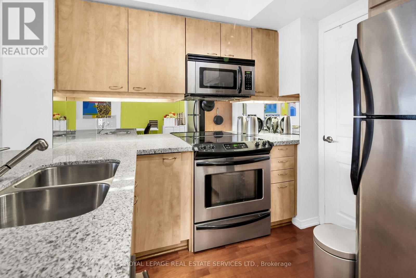
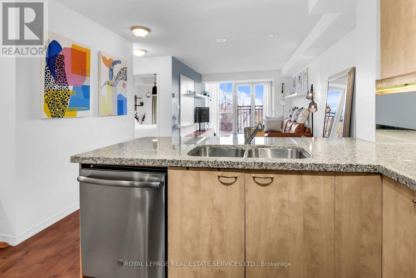
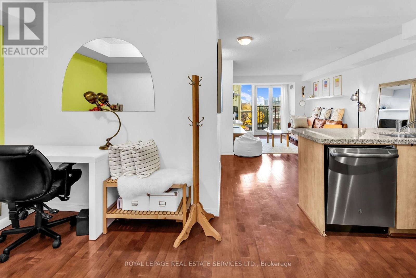
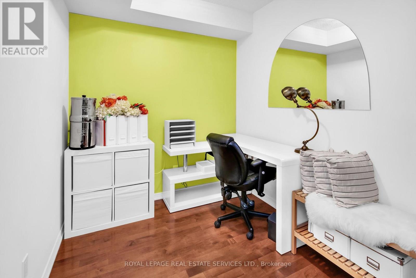
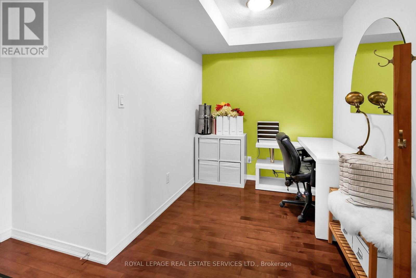
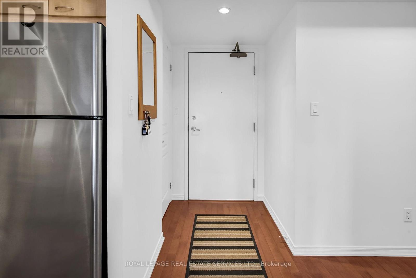
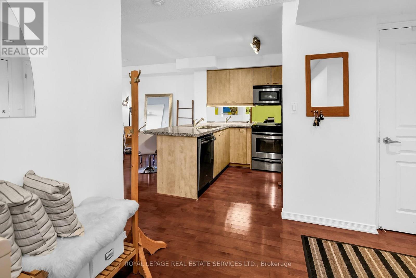
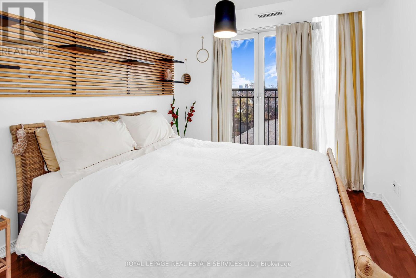
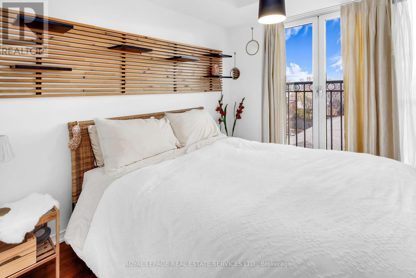
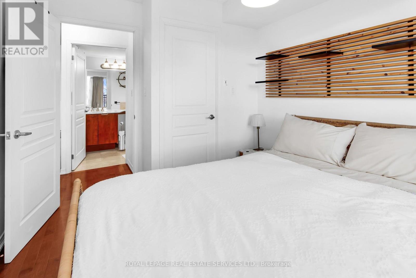
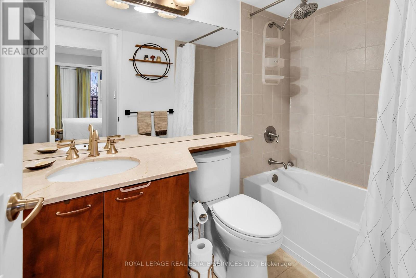
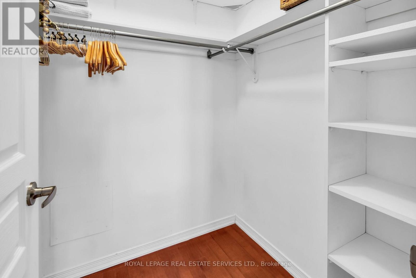
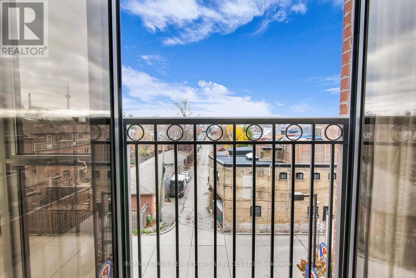
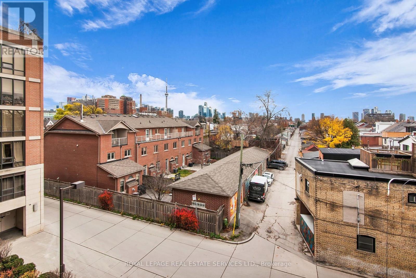
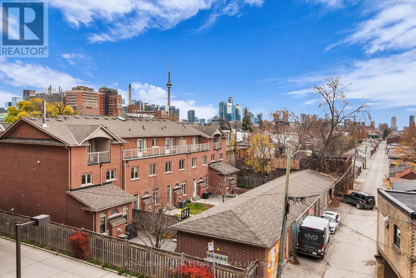
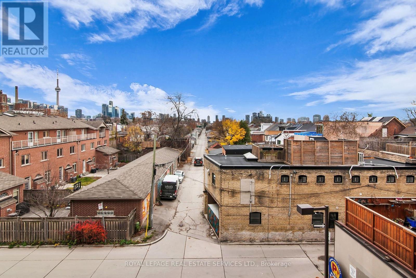
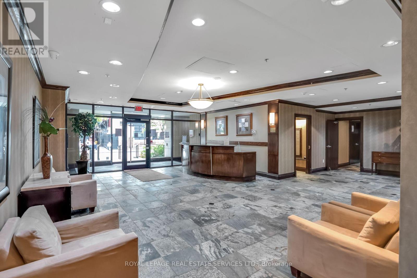
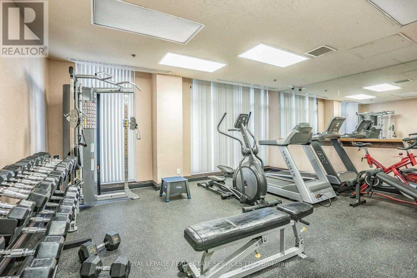
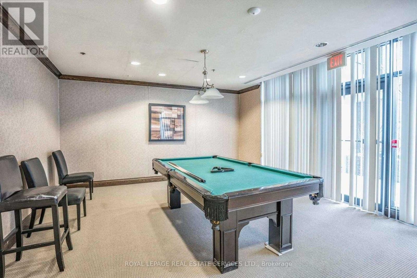
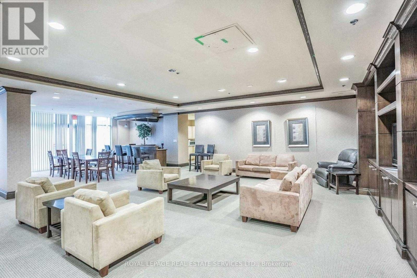
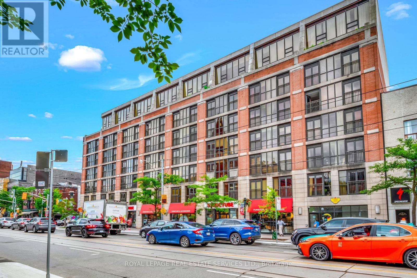
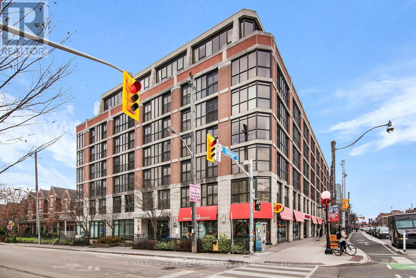
Stunning Fully Furnished Unit In The Heart Of Little Italy. Located Directly Off College, This1+1 Bed, 1 Bath Is The Perfect Condo In A Fantastic Neighbourhood. Hardwood FlooringThroughout, Large Living Room With Floor To Ceiling Windows, South Facing Juliette Balcony &Views Of The City. Open Concept Kitchen Includes Breakfast Bar, S/S Appliances & GraniteCountertops. Spacious Bedroom With Large Window, Walk-In Closet & 4PC Bath. Convenient Den ThatIs Excellent For An At Home Office Space. Building Includes Concierge, Gym, Party/Meeting Room& Security System. Steps To College St, Amazing Restaurants/Cafes & Direct TTC Access. (id:24801)
Property Details
| MLS® Number | C13818404 |
| Property Type | Single Family |
| Community Name | Trinity-Bellwoods |
| Amenities Near By | Park, Public Transit |
| Community Features | Pets Allowed With Restrictions |
| Features | Balcony, Carpet Free |
| Parking Space Total | 1 |
| View Type | View, City View |
Building
| Bathroom Total | 1 |
| Bedrooms Above Ground | 1 |
| Bedrooms Below Ground | 1 |
| Bedrooms Total | 2 |
| Age | 16 To 30 Years |
| Amenities | Security/concierge, Exercise Centre, Party Room, Visitor Parking |
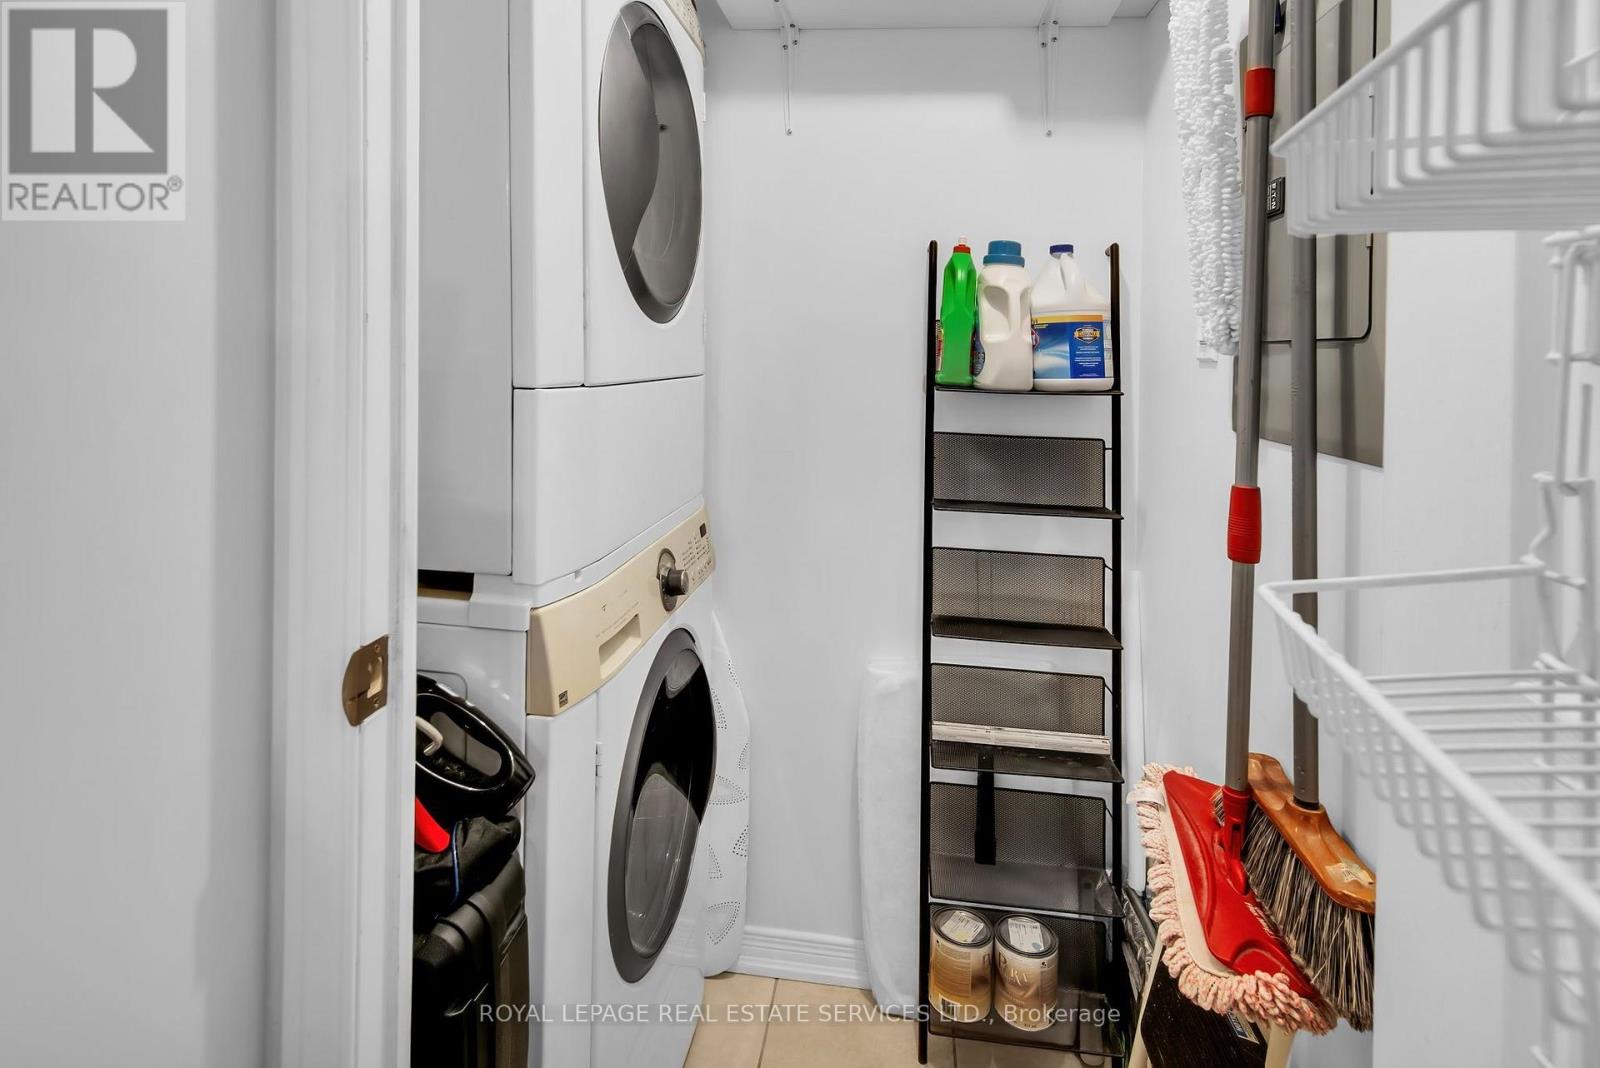
| Appliances | Dishwasher, Dryer, Furniture, Microwave, Stove, Washer, Refrigerator |
| Basement Type | None |
| Cooling Type | Central Air Conditioning |
| Exterior Finish | Brick |
| Fire Protection | Security System |
| Flooring Type | Hardwood |
| Heating Fuel | Natural Gas |
| Heating Type | Forced Air |
| Size Interior | 600 - 699 Sqft |
| Type | Apartment |
Parking
| Underground | |
| Garage |
Land
| Acreage | No |
| Land Amenities | Park, Public Transit |
Rooms
| Level | Type | Length | Width | Dimensions |
|---|---|---|---|---|
| Main Level | Living Room | 3.98 m | 2.99 m | 3.98 m x 2.99 m |
| Main Level | Dining Room | 3.98 m | 2.99 m | 3.98 m x 2.99 m |
| Main Level | Kitchen | 2.33 m | 2.51 m | 2.33 m x 2.51 m |
| Main Level | Bedroom | 2.74 m | 3.88 m | 2.74 m x 3.88 m |
| Main Level | Den | 2.41 m | 2.41 m | 2.41 m x 2.41 m |
Contact Us
Contact us for more information
Jonathan Capocci
Salesperson
(647) 924-5427
www.torontoforsale.com/
55 St.clair Avenue West #255
Toronto, Ontario M4V 2Y7
(416) 921-1112
(416) 921-7424
www.centraltoronto.net/
Dino J. Capocci
Salesperson
(416) 528-0542
www.torontoforsale.com/
www.facebook.com/dino.capocci
www.linkedin.com/in/dino-capocci
55 St.clair Avenue West #255
Toronto, Ontario M4V 2Y7
(416) 921-1112
(416) 921-7424
www.centraltoronto.net/

The trademarks REALTOR®, REALTORS®, and the REALTOR® logo are controlled by The Canadian Real Estate Association (CREA) and identify real estate professionals who are members of CREA. The trademarks MLS®, Multiple Listing Service® and the associated logos are owned by The Canadian Real Estate Association (CREA) and identify the quality of services provided by real estate professionals who are members of CREA. The trademark DDF® is owned by The Canadian Real Estate Association (CREA) and identifies CREA's Data Distribution Facility (DDF®)
September 23 2026 03:30:46
Toronto Regional Real Estate Board
Royal LePage Real Estate Services Ltd.