

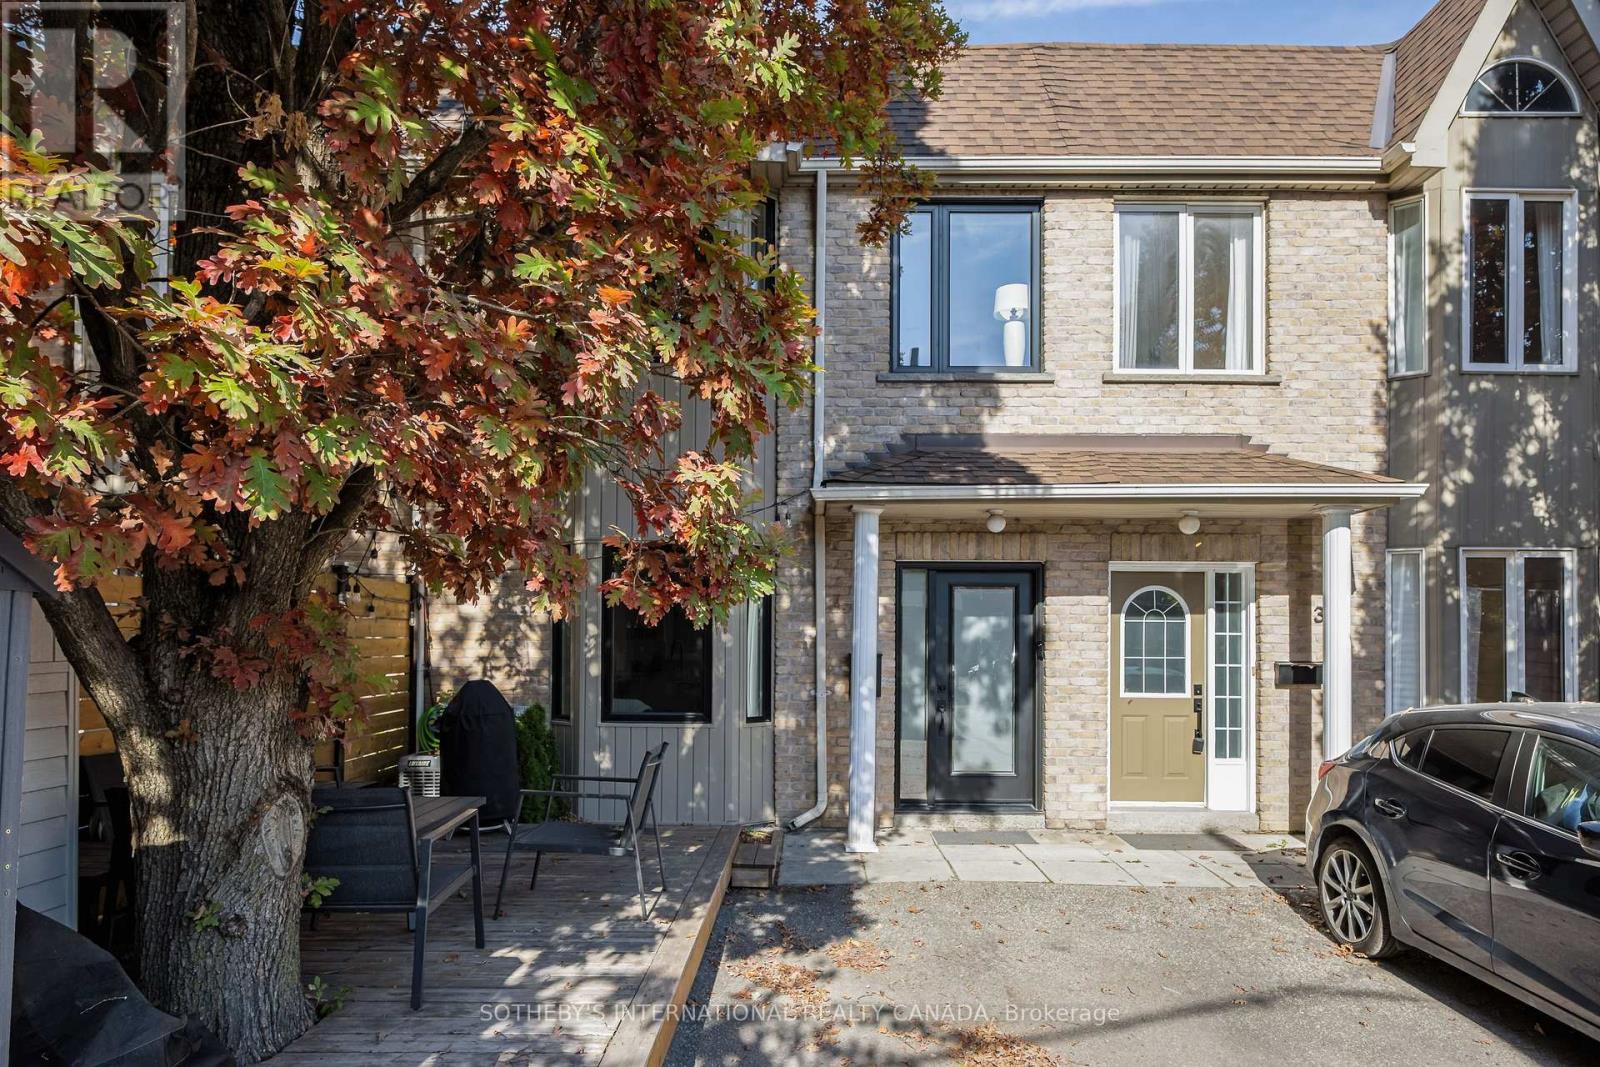
40 Jackson Place Toronto, Ontario M6P 1T6

$799,000
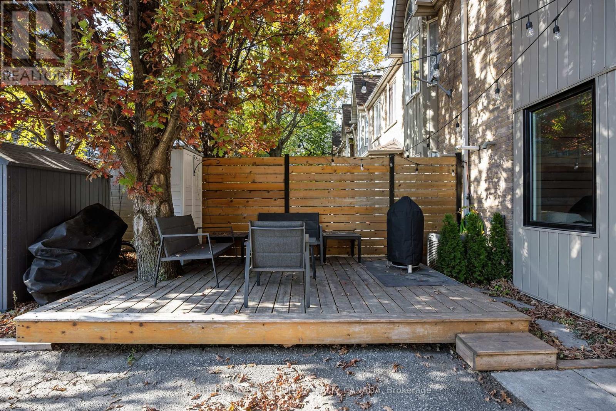
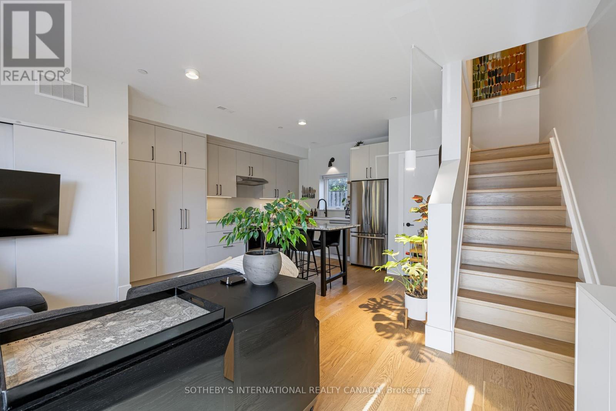
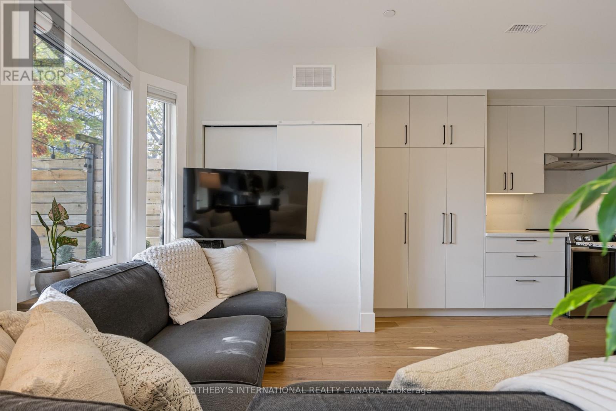
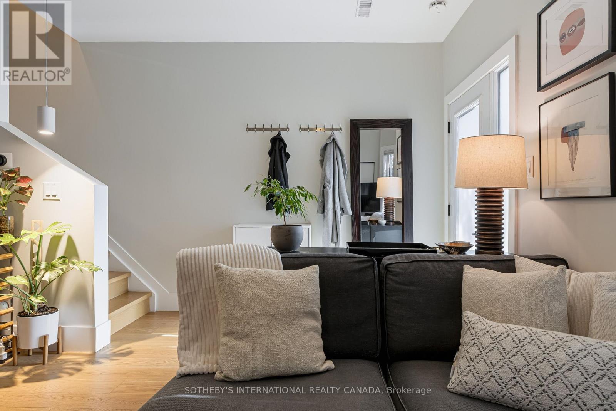
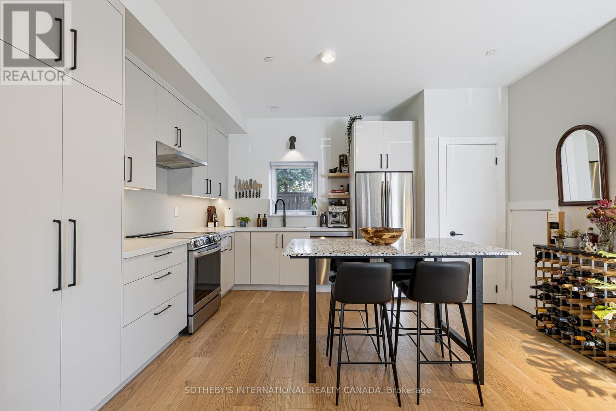
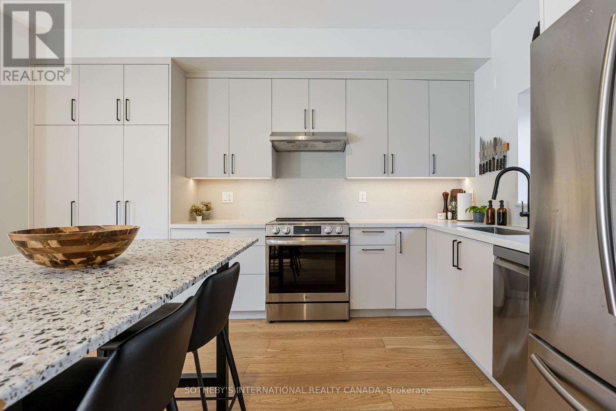
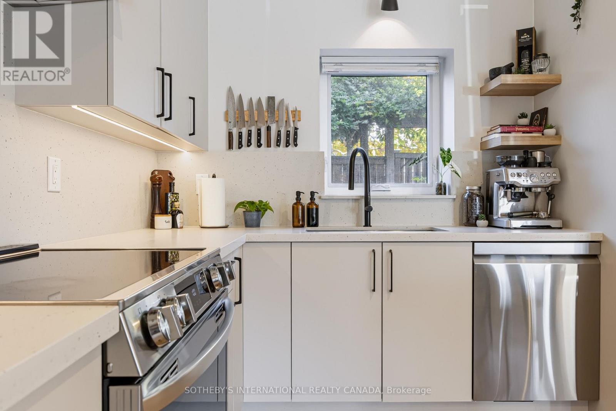
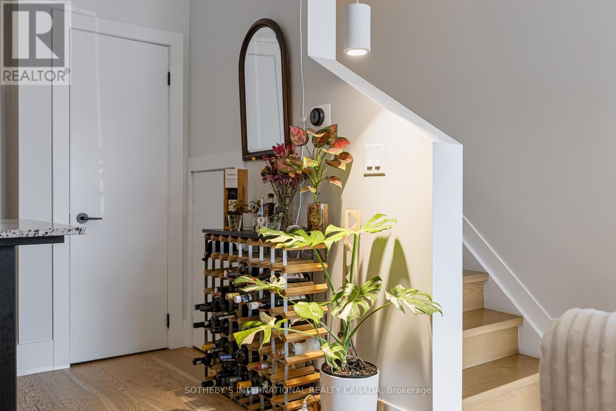
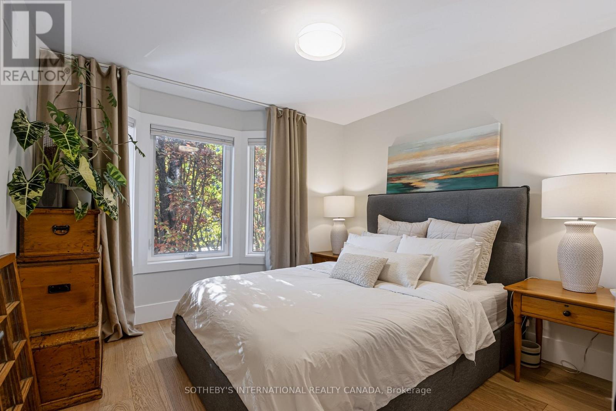
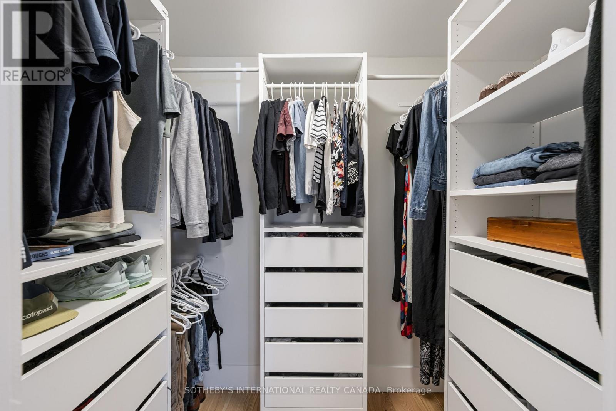
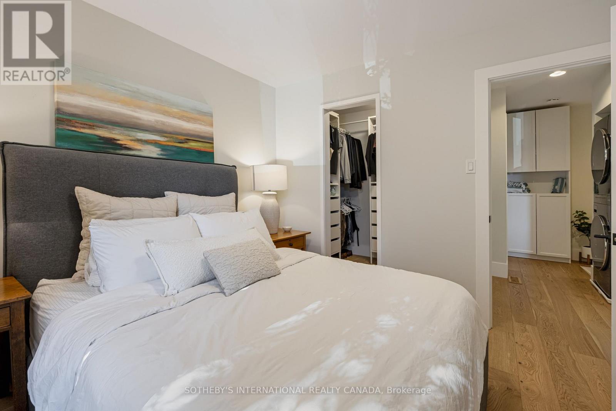
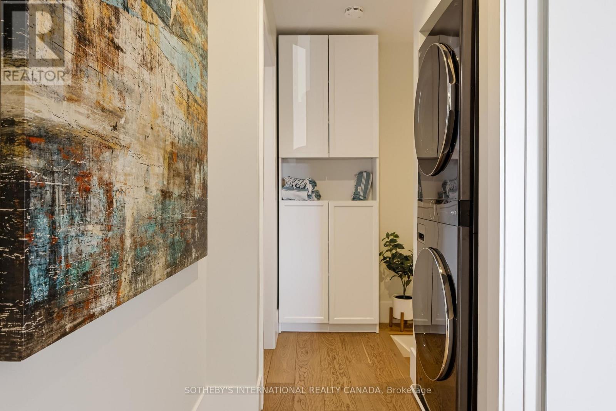
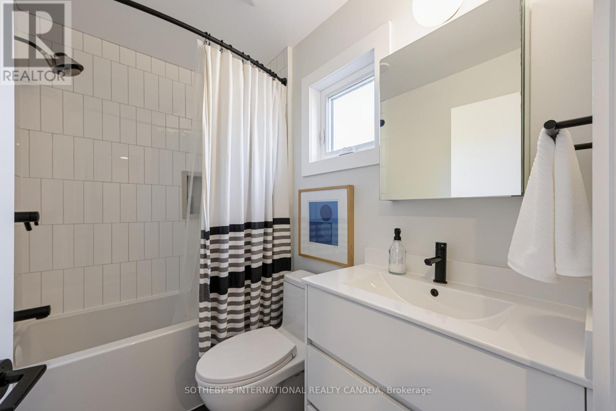
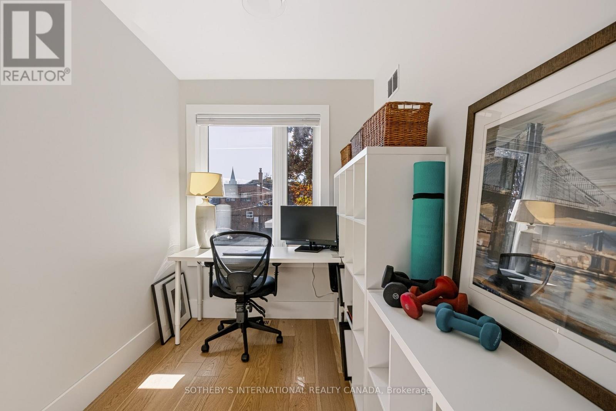
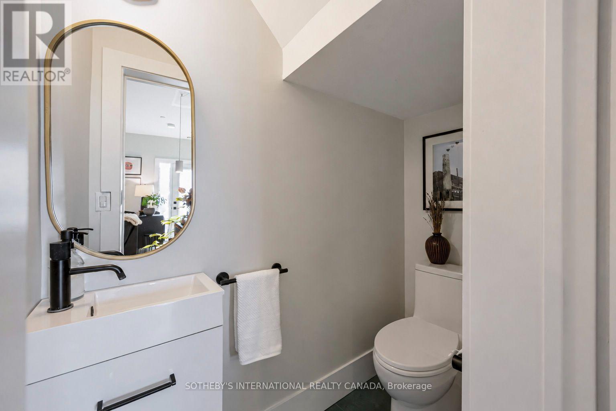
Fully renovated freehold townhome in the junction! Skip the condo maintenance fees and own your own Home. This two storey, two bedrooms and 1.5 bathrooms has been thoughtfully renovated top to bottom. With a brand new kitchen, appliances, all windows and doors, mechanical, new flooring, new lighting, new bathrooms and more! (ask for renovation list).Lofty nine foot ceilings add to the bright, open feel. Move-In ready. Includes parking space at front door, new deck and fence, shed, poured concrete bike rack. Steps To TTC, Groceries, Clinics, Gyms, Parks, Cafes, Bars and Restaurants, Schools, Library and Public Storage. Ideal for a couple or young family in a vibrant, family-friendly neighbourhood. 8 Minute TTC to Bloor GO/UP Express, Union Station and18 minute train to Pearson Airport. Close to High Park, Bloor West Village and Stockyards Village. (id:24801)
Property Details
| MLS® Number | W14164036 |
| Property Type | Single Family |
| Community Name | Junction Area |
| Equipment Type | Water Heater |
| Features | Carpet Free |
| Parking Space Total | 1 |
| Rental Equipment Type | Water Heater |
Building
| Bathroom Total | 2 |
| Bedrooms Above Ground | 2 |
| Bedrooms Total | 2 |
| Basement Type | None |
| Construction Style Attachment | Attached |
| Cooling Type | Central Air Conditioning |
| Exterior Finish | Brick Facing, Concrete |
| Flooring Type | Hardwood |
| Foundation Type | Block |
| Half Bath Total | 1 |
| Heating Fuel | Natural Gas |
| Heating Type | Forced Air |
| Stories Total | 2 |
| Size Interior | 700 - 1,100 Sqft |
| Type | Row / Townhouse |
| Utility Water | Municipal Water |
Parking
| No Garage |
Land
| Acreage | No |
| Sewer | Sanitary Sewer |
| Size Depth | 60 Ft |
| Size Frontage | 18 Ft ,2 In |
| Size Irregular | 18.2 X 60 Ft |
| Size Total Text | 18.2 X 60 Ft|under 1/2 Acre |
| Zoning Description | Residential |
Rooms
| Level | Type | Length | Width | Dimensions |
|---|---|---|---|---|
| Second Level | Primary Bedroom | 3.91 m | 3.2 m | 3.91 m x 3.2 m |
| Second Level | Bedroom 2 | 2.9 m | 1.98 m | 2.9 m x 1.98 m |
| Main Level | Living Room | 4.37 m | 2.57 m | 4.37 m x 2.57 m |
| Main Level | Dining Room | 4.32 m | 1.57 m | 4.32 m x 1.57 m |
| Main Level | Kitchen | 4.32 m | 2.57 m | 4.32 m x 2.57 m |
https://www.realtor.ca/real-estate/30495748/40-jackson-place-toronto-junction-area-junction-area
Contact Us
Contact us for more information
Benjamin Yellowlees
Salesperson
1867 Yonge Street Ste 100
Toronto, Ontario M4S 1Y5
(416) 960-9995
(416) 960-3222
www.sothebysrealty.ca/

The trademarks REALTOR®, REALTORS®, and the REALTOR® logo are controlled by The Canadian Real Estate Association (CREA) and identify real estate professionals who are members of CREA. The trademarks MLS®, Multiple Listing Service® and the associated logos are owned by The Canadian Real Estate Association (CREA) and identify the quality of services provided by real estate professionals who are members of CREA. The trademark DDF® is owned by The Canadian Real Estate Association (CREA) and identifies CREA's Data Distribution Facility (DDF®)
November 09 2026 08:35:27
Toronto Regional Real Estate Board
Sotheby's International Realty Canada