

329 Salem Avenue Toronto, Ontario M6H 3S8






$1,249,000
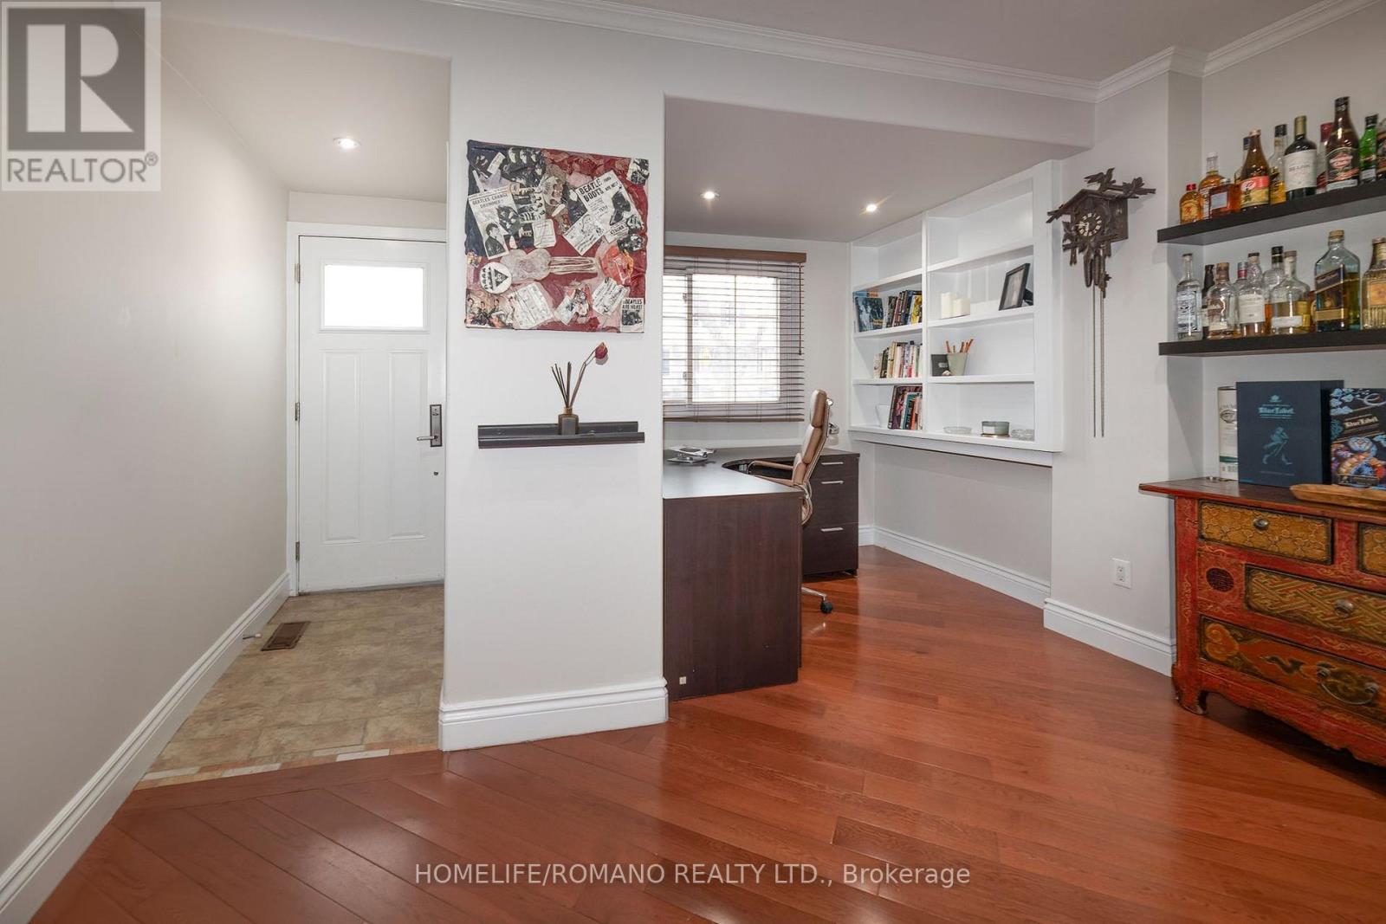
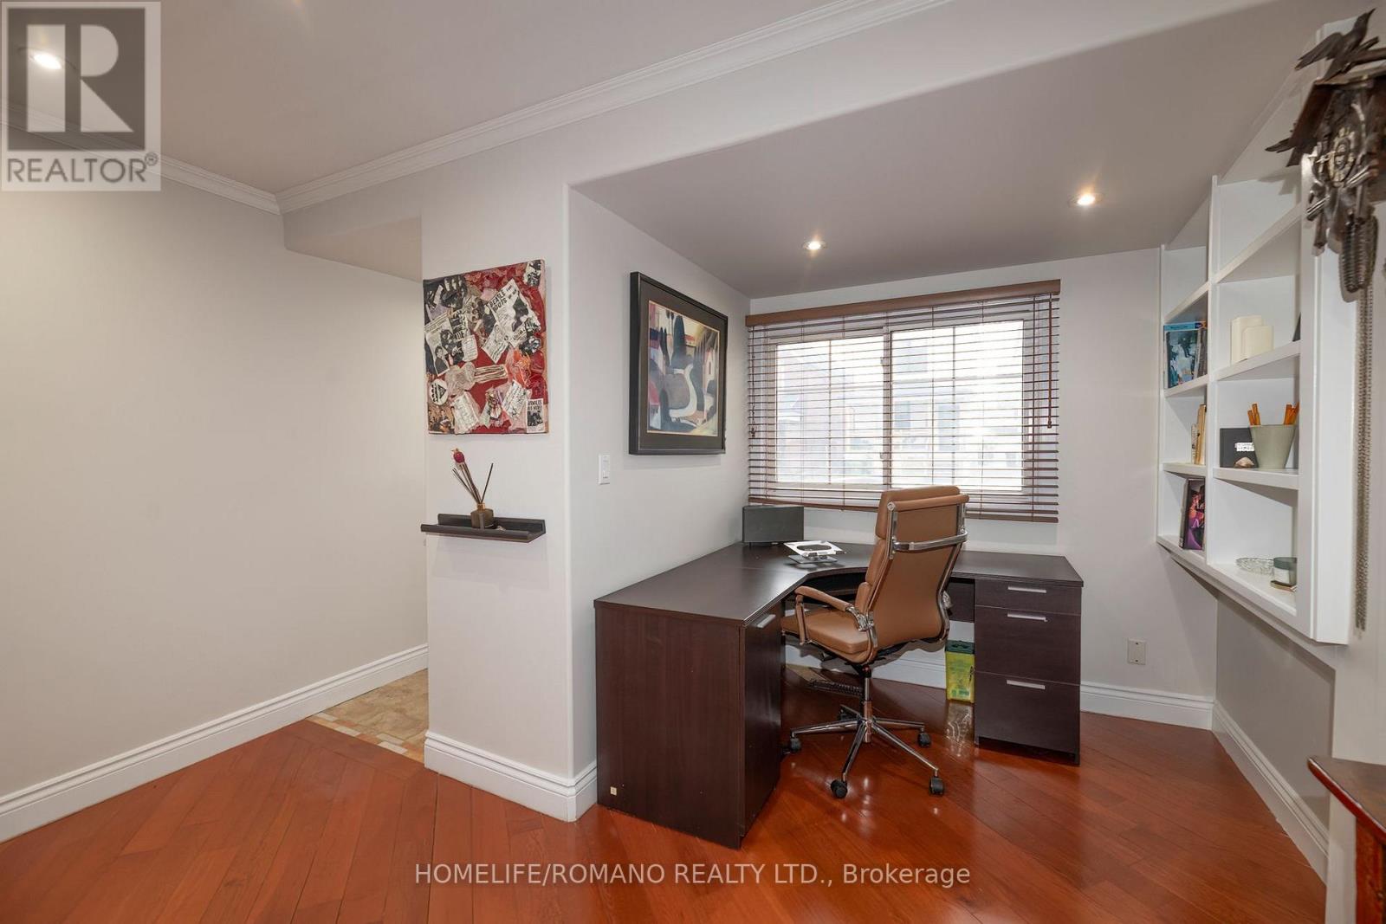
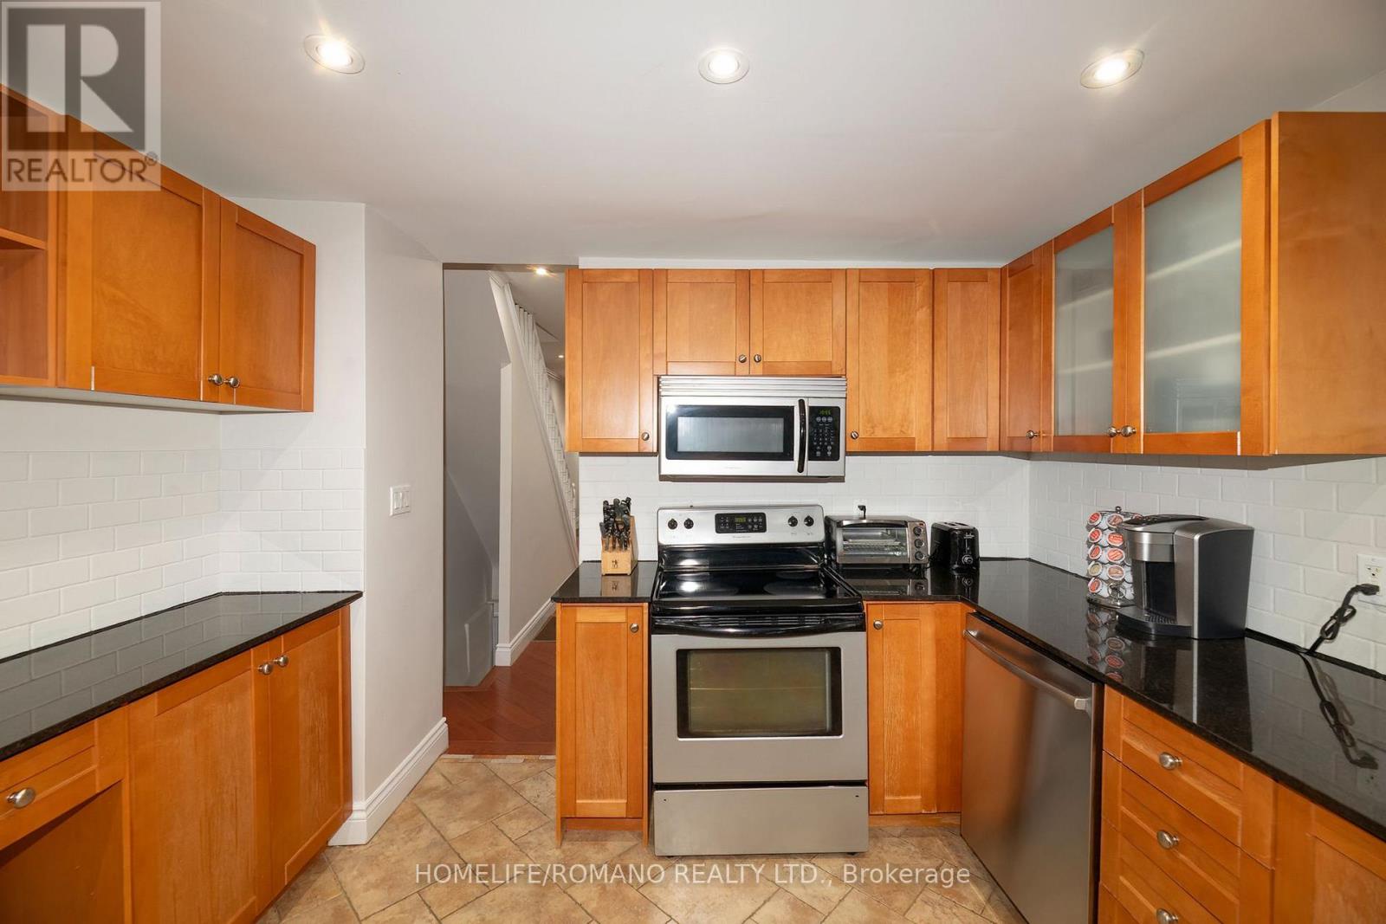
Welcome to 329 Salem Avenue - Turnkey Urban Living in Wallace-Dovercourt / The Junction!Experience a lifestyle of unmatched convenience in this updated, move-in-ready 3-bedroom, 2-storey semi-detached home, perfectly situated in one of Toronto's most vibrant and sought-after pockets. Boasting an exceptional 97/100 Walk Score, you are mere steps from transit, eclectic shops, acclaimed restaurants, and neighborhood cafés.Step inside to a bright, thoughtfully updated main floor featuring smooth ceilings, pot lights throughout, and rich hardwood flooring across the open dining area and dedicated front office nook. Durable porcelain tiles flow seamlessly through the foyer, modern stainless-steel kitchen with granite countertops and custom cabinetry, and cozy rear family room-ideal for everyday living and effortless entertaining. A convenient main-floor powder room completes this level.Upstairs, you will find three well-proportioned bedrooms. The spacious primary retreat features custom built-in storage and cabinetry, while the third bedroom is currently configured as an oversized walk-in dressing room, easily convertible back to a traditional bedroom or nursery to suit your needs.The fully finished lower level expands your living space with high-quality laminate flooring, pot lights, generous storage closets, a secondary kitchen/wet bar area, and a 3-piece bath-making it an ideal private suite for overnight guests or extended family.Outside, unwind in your private, fully fenced backyard oasis featuring a low-maintenance patio, garden beds ready for your green thumb, and a large storage shed. Offering modern comfort, flexible living space, and unbeatable walkability, this home is a rare turnkey opportunity in the heart of the city. (id:24801)
Open House
This property has open houses!
2:00 pm
Ends at:4:00 pm
2:00 pm
Ends at:4:00 pm
Property Details
| MLS® Number | W14191416 |
| Property Type | Multi-family |
| Community Name | Dovercourt-Wallace Emerson-Junction |
| Amenities Near By | Public Transit, Schools |
| Community Features | Community Centre |
| Features | Carpet Free, Sump Pump |
| Structure | Patio(s) |
Building
| Bathroom Total | 3 |
| Bedrooms Above Ground | 3 |
| Bedrooms Total | 3 |
| Age | 100+ Years |
| Appliances | Dishwasher, Dryer, Hood Fan, Stove, Washer, Window Coverings, Refrigerator |
| Basement Development | Finished |
| Basement Type | N/a (finished) |
| Cooling Type | Central Air Conditioning |
| Exterior Finish | Stucco |
| Flooring Type | Porcelain Tile, Hardwood, Laminate |
| Foundation Type | Block |
| Half Bath Total | 1 |
| Heating Fuel | Natural Gas |
| Heating Type | Forced Air |
| Stories Total | 2 |
| Size Interior | 1,100 - 1,500 Sqft |
| Type | Duplex |
| Utility Water | Municipal Water |
Parking
| No Garage |
Land
| Acreage | No |
| Land Amenities | Public Transit, Schools |
| Sewer | Sanitary Sewer |
| Size Depth | 70 Ft ,2 In |
| Size Frontage | 15 Ft ,3 In |
| Size Irregular | 15.3 X 70.2 Ft |
| Size Total Text | 15.3 X 70.2 Ft |
Rooms
| Level | Type | Length | Width | Dimensions |
|---|---|---|---|---|
| Second Level | Primary Bedroom | 3.96 m | 3.2 m | 3.96 m x 3.2 m |
| Second Level | Bedroom 2 | 3.57 m | 2.78 m | 3.57 m x 2.78 m |
| Second Level | Bedroom 3 | 1.86 m | 2.59 m | 1.86 m x 2.59 m |
| Basement | Recreational, Games Room | 2.84 m | 4.39 m | 2.84 m x 4.39 m |
| Basement | Laundry Room | 0.15 m | 2.01 m | 0.15 m x 2.01 m |
| Main Level | Living Room | 3.41 m | 3.68 m | 3.41 m x 3.68 m |
| Main Level | Dining Room | 3.93 m | 5.43 m | 3.93 m x 5.43 m |
| Main Level | Kitchen | 3.08 m | 3.57 m | 3.08 m x 3.57 m |
| Main Level | Office | 2.23 m | 1.8 m | 2.23 m x 1.8 m |
Contact Us
Contact us for more information
Max Ortoli
Salesperson
(416) 970-0352
www.mngteam.ca/
www.facebook.com/w5realestate/
twitter.com/mortoli
www.linkedin.com/in/max-ortoli-8b850952/
3500 Dufferin St., Ste. 101
Toronto, Ontario M3K 1N2
(416) 635-1232
(416) 636-0246
www.homeliferomano.com/
Gian Randazzo
Broker
www.mngteam.ca/
www.facebook.com/mngteam
twitter.com/MNGTeamRealty
www.linkedin.com/company/mngteam/?viewAsMember=true
3500 Dufferin St., Ste. 101
Toronto, Ontario M3K 1N2
(416) 635-1232
(416) 636-0246
www.homeliferomano.com/
Nikki Lobello
Salesperson
www.mngteam.ca/
3500 Dufferin St., Ste. 101
Toronto, Ontario M3K 1N2
(416) 635-1232
(416) 636-0246
www.homeliferomano.com/

The trademarks REALTOR®, REALTORS®, and the REALTOR® logo are controlled by The Canadian Real Estate Association (CREA) and identify real estate professionals who are members of CREA. The trademarks MLS®, Multiple Listing Service® and the associated logos are owned by The Canadian Real Estate Association (CREA) and identify the quality of services provided by real estate professionals who are members of CREA. The trademark DDF® is owned by The Canadian Real Estate Association (CREA) and identifies CREA's Data Distribution Facility (DDF®)
November 20 2026 08:01:12
Toronto Regional Real Estate Board
Homelife/romano Realty Ltd.