

2nd Floor And Attic - 432 Gladstone Avenue Toronto, Ontario M6H 3H9

$3,800 Monthly
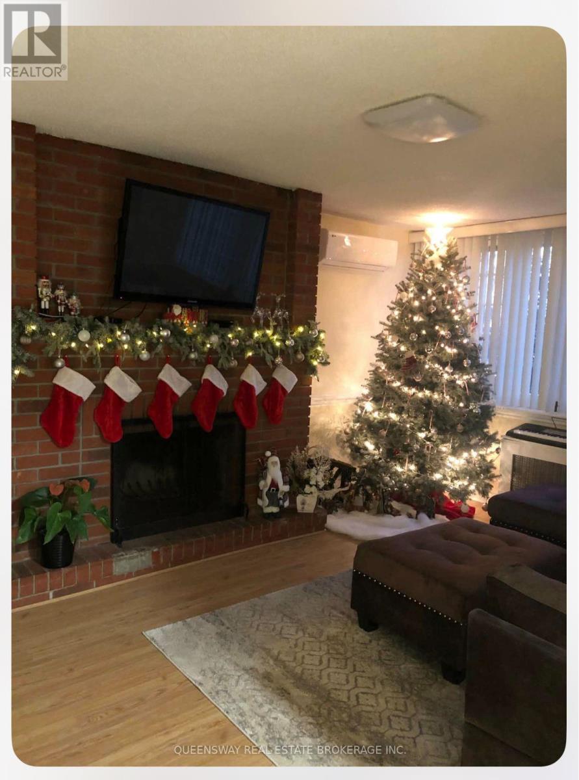
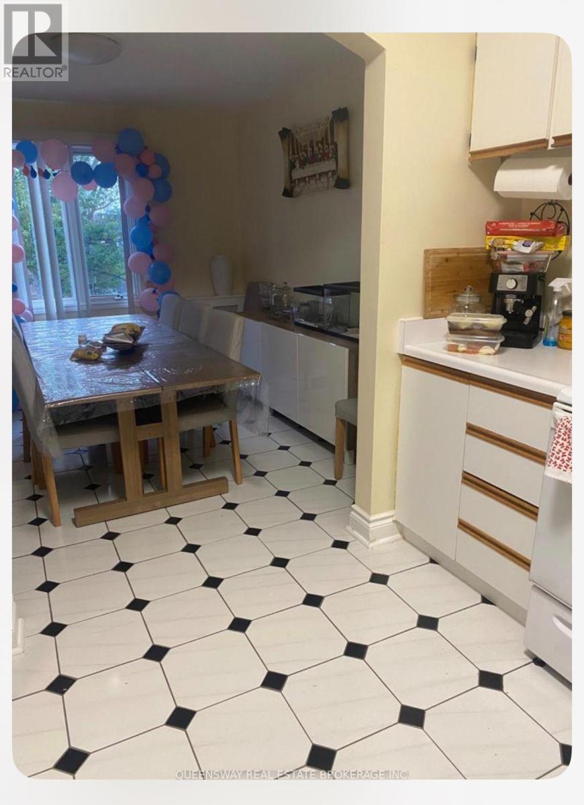
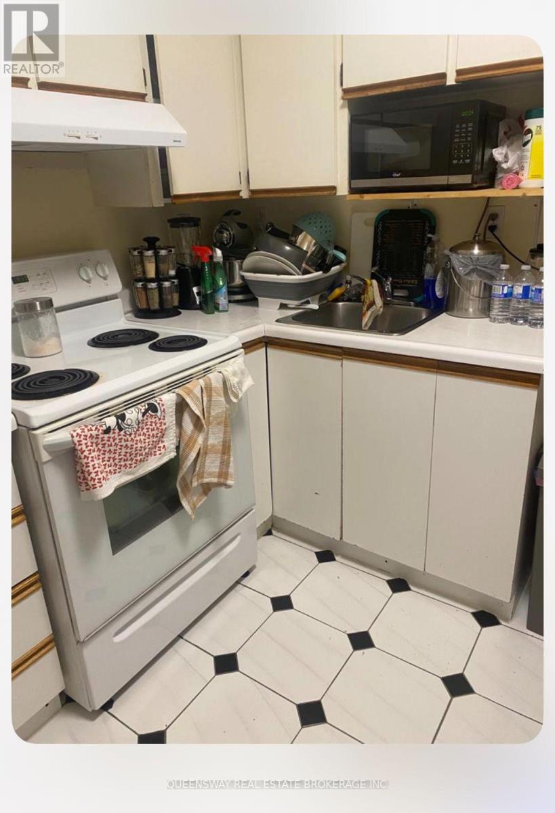
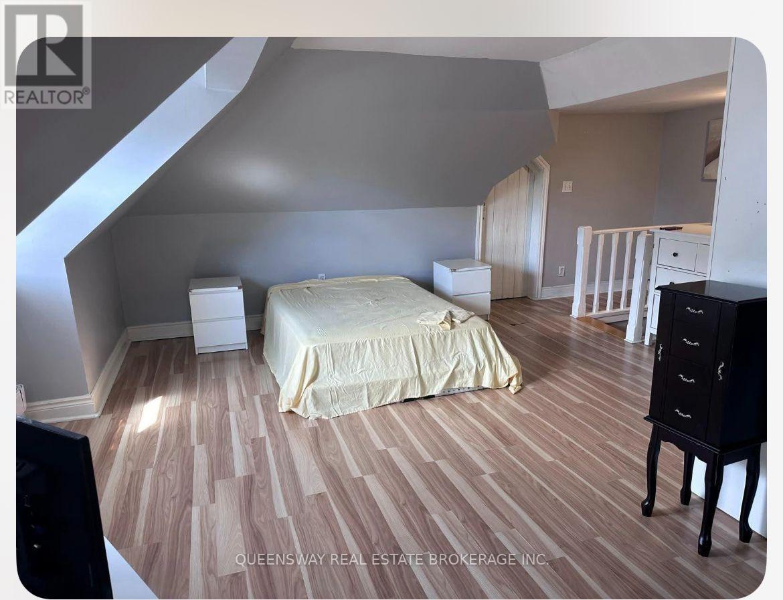
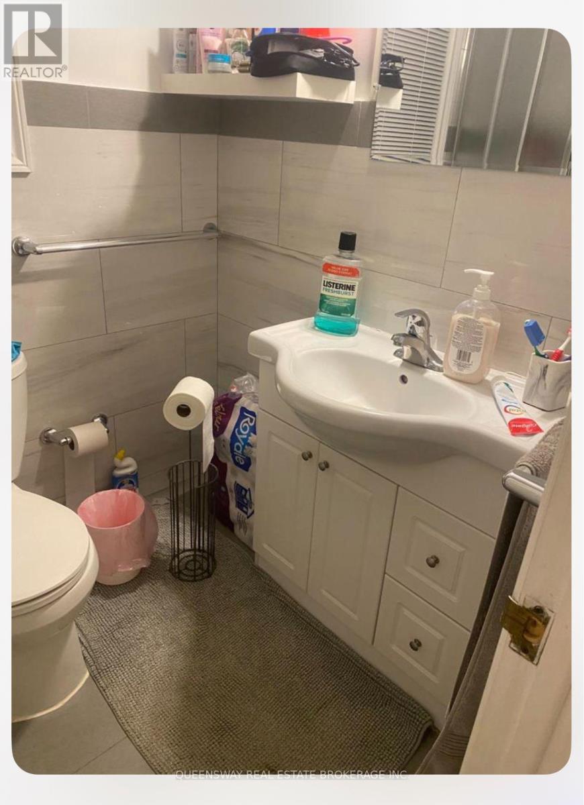
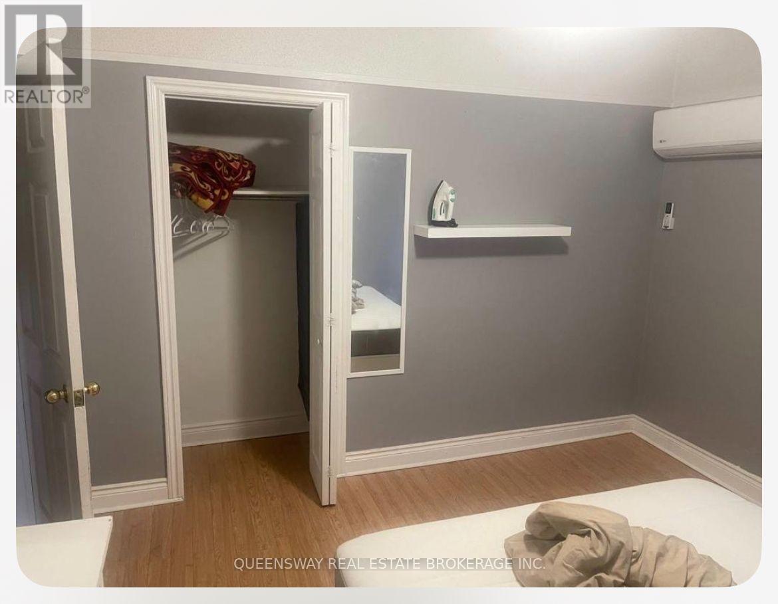
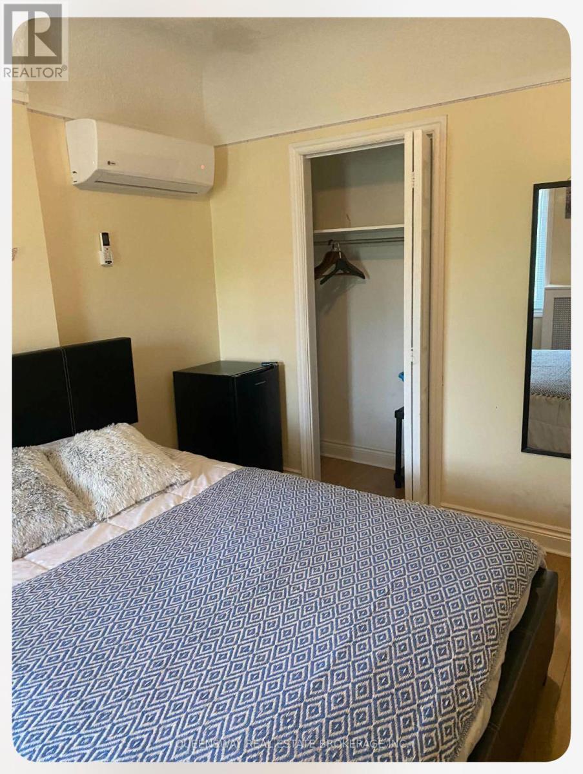
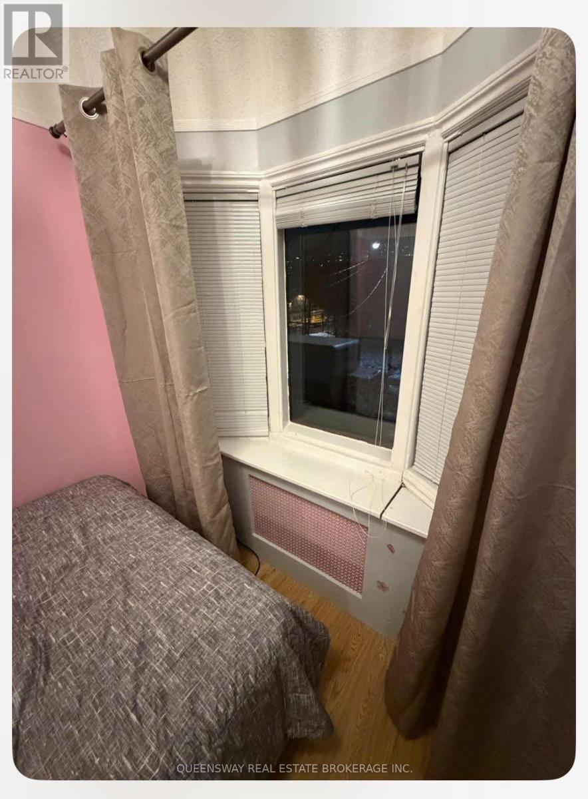
This is where convenience and comfort meet ! Quiet large 3-bedroom Apartment on second floor plus large attic space filled with natural light. Well loved and well cared for older home by same owner for over 30 years. 5 to 10 minutes walk to Dufferin Mall, Schools, Bloor Dufferin Subway station, College street streetcar. And short walk to NoFrills and other Shops on Bloor and Dufferin. 3 Minutes walk to Dufferin Grove Park, Park features include an IceSkating Rink. Camp Fire Pitts, and other community events / programs (bookings through the city required ) (id:24801)
Property Details
| MLS® Number | C13821574 |
| Property Type | Single Family |
| Community Name | Dufferin Grove |
| Features | Carpet Free |
| Parking Space Total | 1 |
Building
| Bathroom Total | 1 |
| Bedrooms Above Ground | 3 |
| Bedrooms Below Ground | 1 |
| Bedrooms Total | 4 |
| Amenities | Separate Electricity Meters |
| Appliances | Blinds, Stove, Refrigerator |
| Basement Type | None |
| Construction Style Attachment | Detached |
| Cooling Type | Wall Unit |
| Exterior Finish | Brick |
| Fireplace Present | Yes |
| Fireplace Total | 1 |
| Foundation Type | Unknown |
| Heating Fuel | Wood |
| Heating Type | Heat Pump, Baseboard Heaters |
| Stories Total | 3 |
| Size Interior | 2,500 - 3,000 Sqft |
| Type | House |
| Utility Water | Municipal Water |
Parking
| Detached Garage | |
| Garage |
Land
| Acreage | No |
| Sewer | Sanitary Sewer |
| Size Depth | 176 Ft |
| Size Irregular | 176 Ft |
| Size Total Text | 176 Ft |
Rooms
| Level | Type | Length | Width | Dimensions |
|---|---|---|---|---|
| Second Level | Bedroom | 3.5 m | 3.7 m | 3.5 m x 3.7 m |
| Second Level | Bedroom 2 | 3.6 m | 3.4 m | 3.6 m x 3.4 m |
| Second Level | Bedroom 3 | 2.6 m | 2.3 m | 2.6 m x 2.3 m |
| Second Level | Living Room | 5 m | 3.7 m | 5 m x 3.7 m |
| Second Level | Kitchen | 2.5 m | 3 m | 2.5 m x 3 m |
| Second Level | Dining Room | 3.3 m | 3.1 m | 3.3 m x 3.1 m |
| Third Level | Bedroom | 7.1 m | 5.7 m | 7.1 m x 5.7 m |
Utilities
| Sewer | Installed |
Contact Us
Contact us for more information
Zaizzy Silva
Salesperson
8 Hornell Street
Toronto, Ontario M8Z 1X2
(416) 259-4000
(877) 211-8746
www.queenswayrealestate.com/

The trademarks REALTOR®, REALTORS®, and the REALTOR® logo are controlled by The Canadian Real Estate Association (CREA) and identify real estate professionals who are members of CREA. The trademarks MLS®, Multiple Listing Service® and the associated logos are owned by The Canadian Real Estate Association (CREA) and identify the quality of services provided by real estate professionals who are members of CREA. The trademark DDF® is owned by The Canadian Real Estate Association (CREA) and identifies CREA's Data Distribution Facility (DDF®)
September 24 2026 12:26:40
Toronto Regional Real Estate Board
Queensway Real Estate Brokerage Inc.