

28 Wright Avenue Toronto, Ontario M6R 1K8

$1,279,000
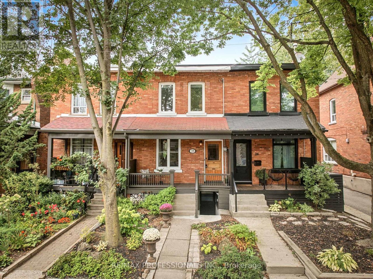
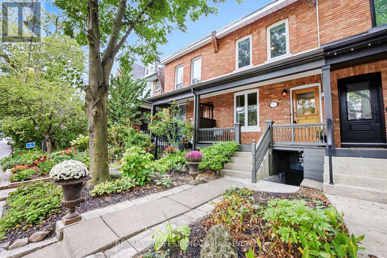
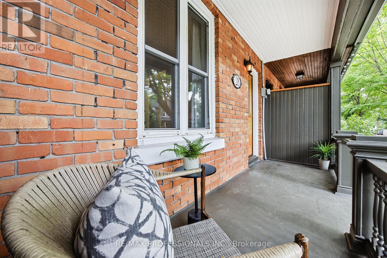
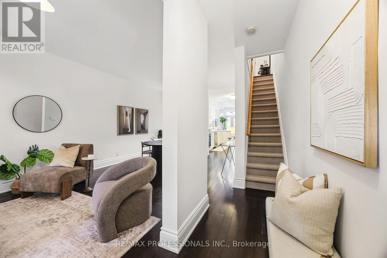
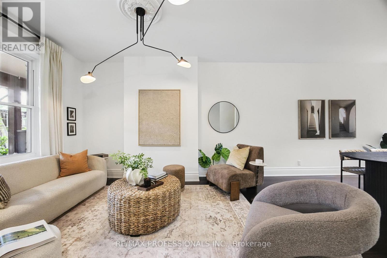
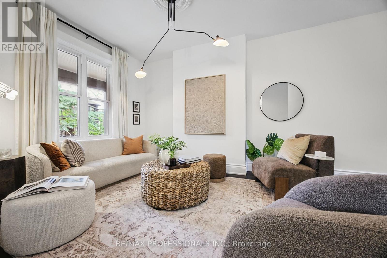
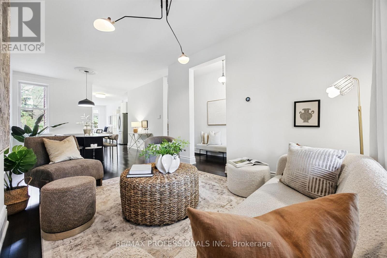
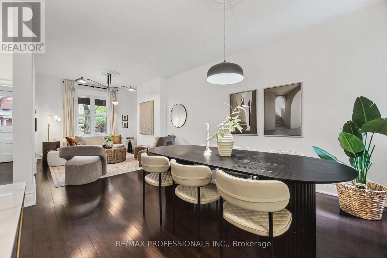
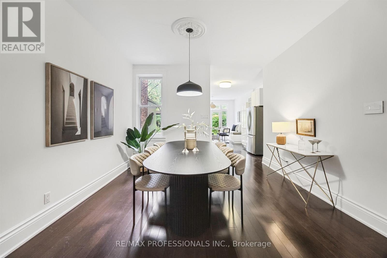
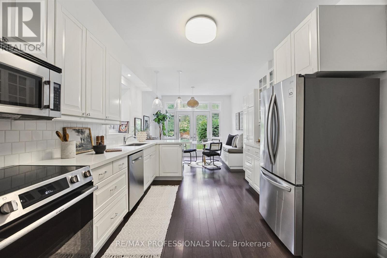
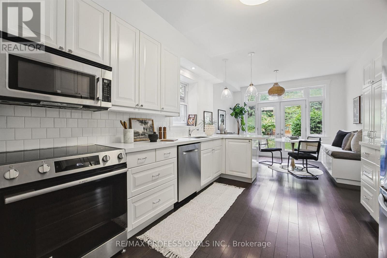
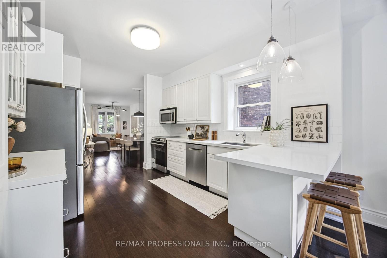
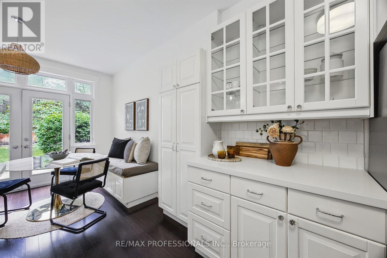
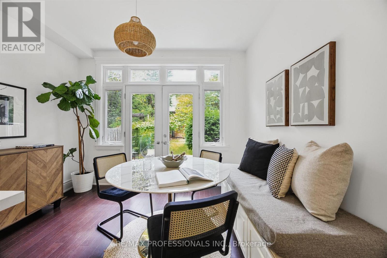
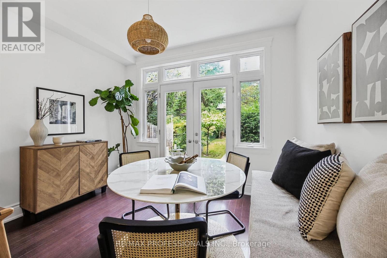
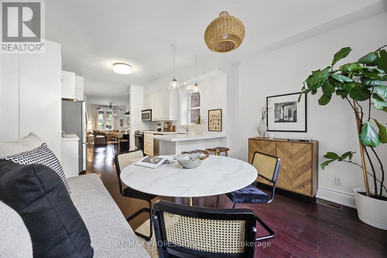
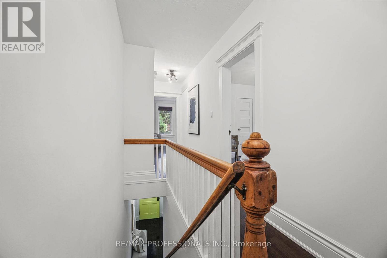
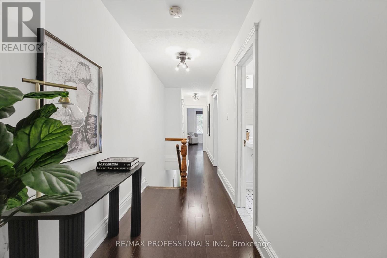
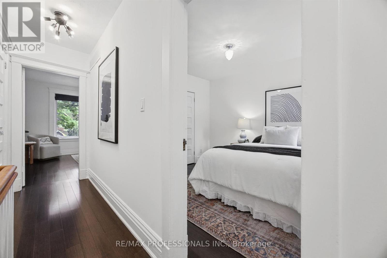
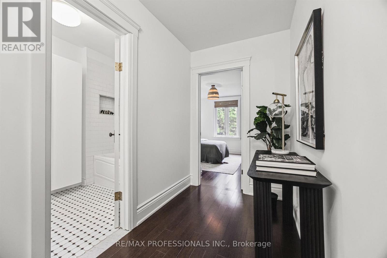
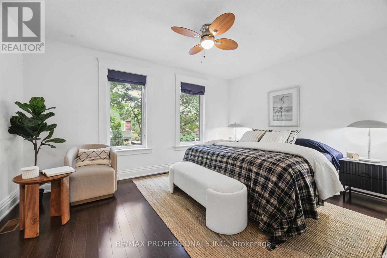
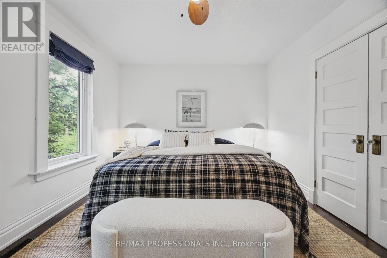
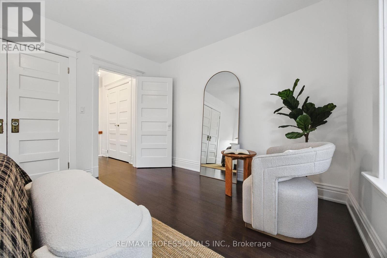
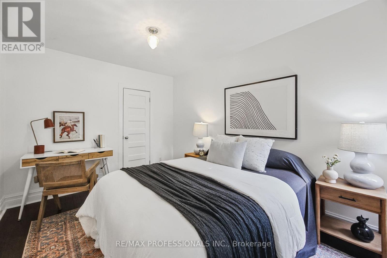
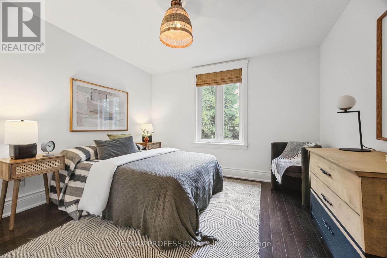
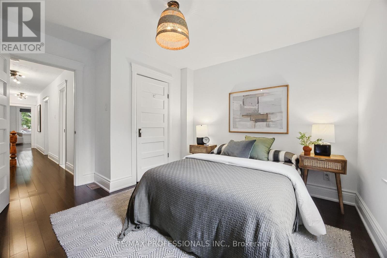
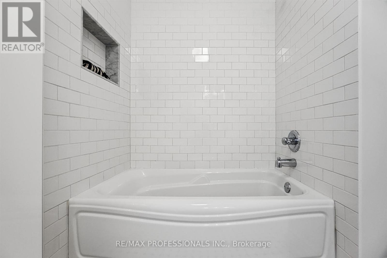
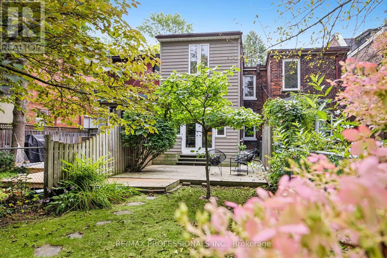
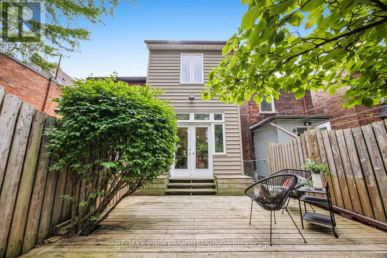
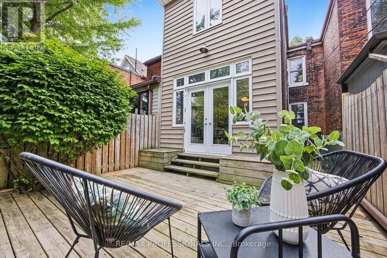
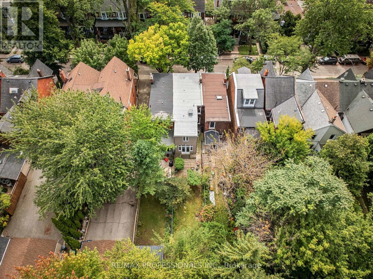
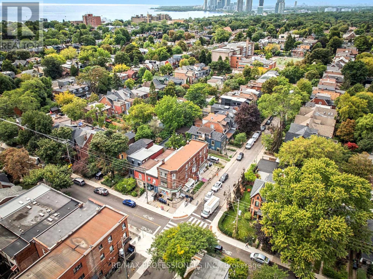
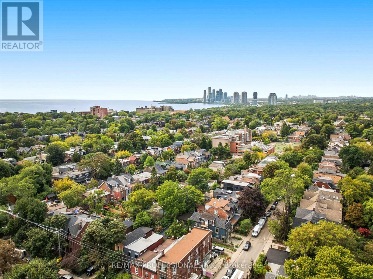
All the right moves in all the Wright places. In the heart of Roncesvalles Village, 28 Wright brings together generous proportions, character and stylish updates, a deep garden and room to grow. A three-level rear extension creates an unexpected sense of space, with high ceilings, comfortable living areas and an open-plan kitchen with quartz counters, stainless appliances and French doors opening onto the back deck. Upstairs, three full-sized bedrooms, a renovated bath and loads of storage, including that unsung hero of city living - a double organized linen closet. The unfinished lower level, formerly a second suite, has a separate front entrance, rough-in for a second bath and tons of potential as a future rec room, home office or guest space. Out back, a deep garden and powered shed with its own panel - a perfect escape for hobbies and projects. New roof in 2025. Most importantly, you couldn't pick a better - or prettier - block. There's a park and splash pad just a few doors down, a prized school (with Immersion) almost across the street, the corner's a scene, and the very heart of Roncy is just steps away. Sorauren Park, with its farmers market, High Park, streetcars, restaurants and shopping are all an easy walk. I can't think of a better place to put down roots. (id:24801)
Open House
This property has open houses!
2:00 pm
Ends at:4:00 pm
2:00 pm
Ends at:4:00 pm
Property Details
| MLS® Number | W13821438 |
| Property Type | Single Family |
| Community Name | Roncesvalles |
| Equipment Type | Water Heater |
| Rental Equipment Type | Water Heater |
Building
| Bathroom Total | 2 |
| Bedrooms Above Ground | 3 |
| Bedrooms Total | 3 |
| Appliances | Dishwasher, Dryer, Microwave, Range, Washer, Window Coverings, Refrigerator |
| Basement Development | Unfinished |
| Basement Features | Separate Entrance |
| Basement Type | N/a, Full, N/a (unfinished) |
| Construction Style Attachment | Attached |
| Cooling Type | Central Air Conditioning |
| Exterior Finish | Brick |
| Flooring Type | Hardwood |
| Foundation Type | Stone |
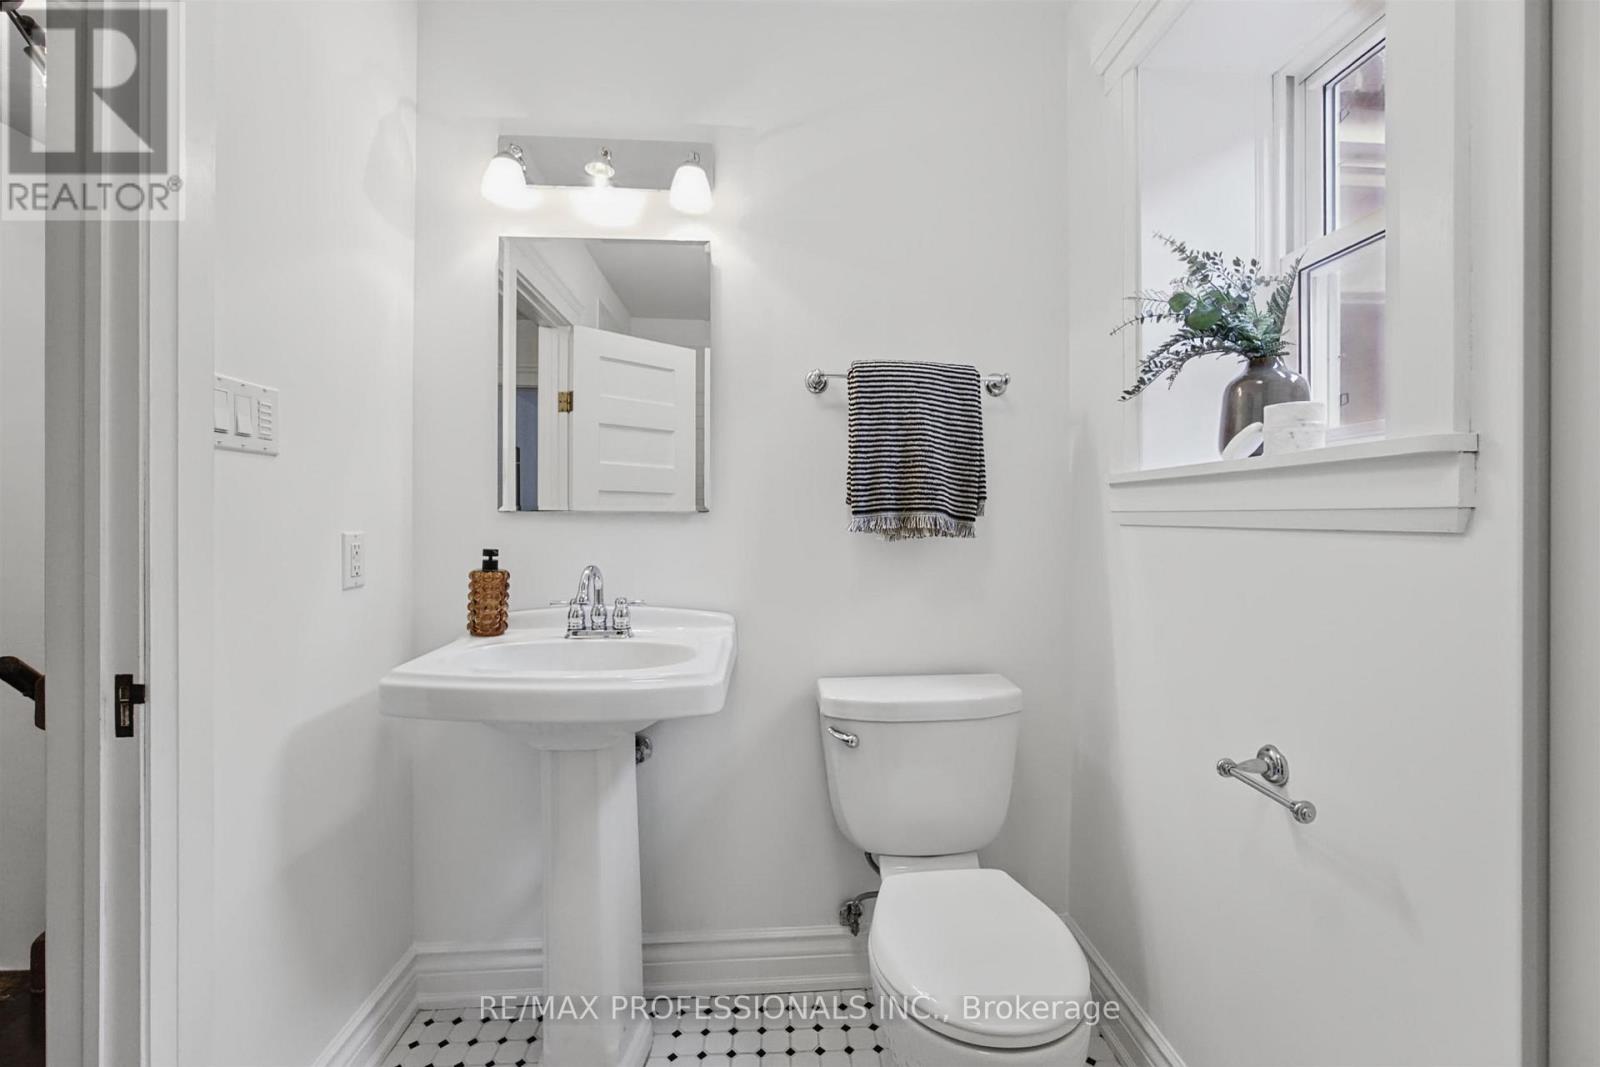
| Half Bath Total | 1 |
| Heating Fuel | Natural Gas |
| Heating Type | Forced Air |
| Stories Total | 2 |
| Size Interior | 1,100 - 1,500 Sqft |
| Type | Row / Townhouse |
| Utility Water | Municipal Water |
Parking
| No Garage |
Land
| Acreage | No |
| Sewer | Sanitary Sewer |
| Size Depth | 132 Ft |
| Size Frontage | 16 Ft |
| Size Irregular | 16 X 132 Ft |
| Size Total Text | 16 X 132 Ft |
Rooms
| Level | Type | Length | Width | Dimensions |
|---|---|---|---|---|
| Second Level | Primary Bedroom | 4.38 m | 3.34 m | 4.38 m x 3.34 m |
| Second Level | Bedroom 2 | 3.45 m | 3.66 m | 3.45 m x 3.66 m |
| Second Level | Bedroom 3 | 2.92 m | 3.83 m | 2.92 m x 3.83 m |
| Lower Level | Utility Room | 10.97 m | 4.41 m | 10.97 m x 4.41 m |
| Lower Level | Other | 3.2 m | 2.75 m | 3.2 m x 2.75 m |
| Main Level | Living Room | 3.24 m | 4.04 m | 3.24 m x 4.04 m |
| Main Level | Dining Room | 3.7 m | 3.8 m | 3.7 m x 3.8 m |
| Main Level | Kitchen | 3.32 m | 4.19 m | 3.32 m x 4.19 m |
| Main Level | Eating Area | 3.48 m | 2.48 m | 3.48 m x 2.48 m |
https://www.realtor.ca/real-estate/30320061/28-wright-avenue-toronto-roncesvalles-roncesvalles
Contact Us
Contact us for more information
Jonathan Arscott
Broker
www.jonathanarscott.com/
ca.linkedin.com/in/jonathanarscott
4242 Dundas St W Unit 9
Toronto, Ontario M8X 1Y6
(416) 236-1241
(416) 231-0563

The trademarks REALTOR®, REALTORS®, and the REALTOR® logo are controlled by The Canadian Real Estate Association (CREA) and identify real estate professionals who are members of CREA. The trademarks MLS®, Multiple Listing Service® and the associated logos are owned by The Canadian Real Estate Association (CREA) and identify the quality of services provided by real estate professionals who are members of CREA. The trademark DDF® is owned by The Canadian Real Estate Association (CREA) and identifies CREA's Data Distribution Facility (DDF®)
September 23 2026 11:02:01
Toronto Regional Real Estate Board
RE/MAX Professionals Inc.