

2&3 Floor - 165 Manning Avenue Toronto, Ontario M6J 2K6

$7,500 Monthly
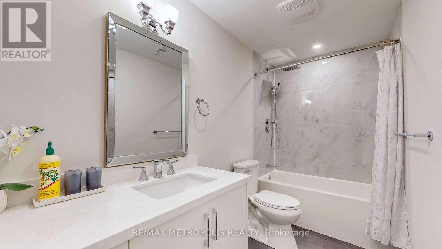
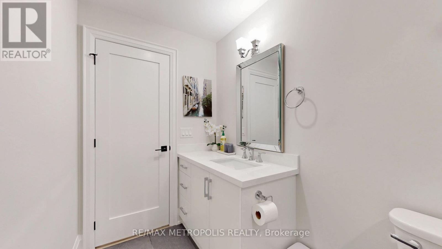
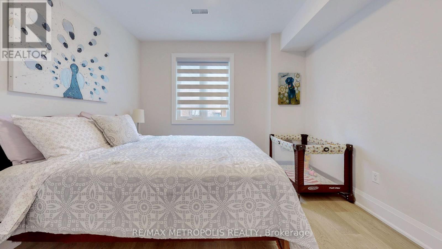
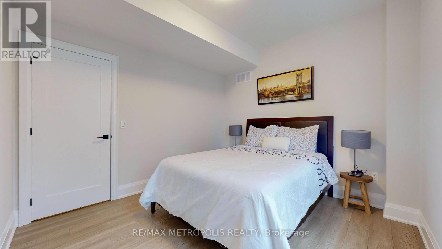
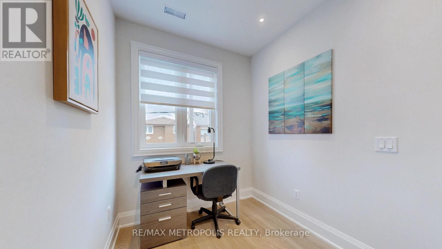
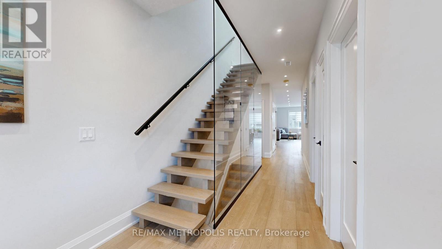
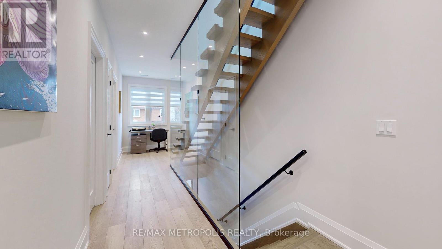
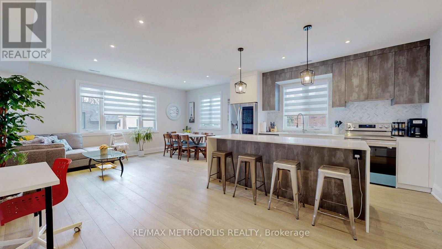
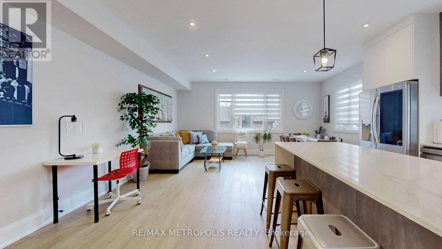
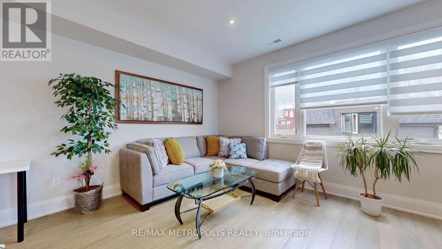
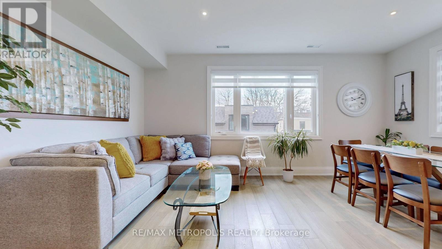
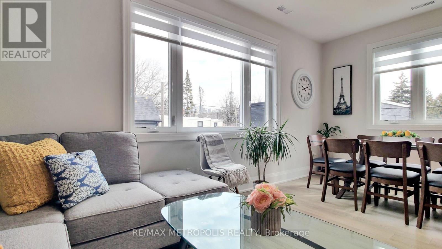
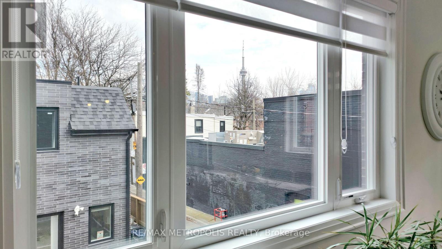
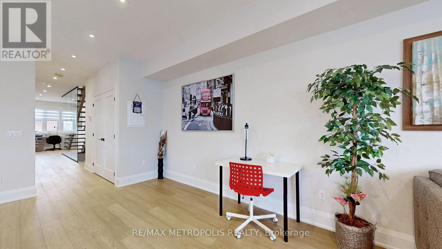
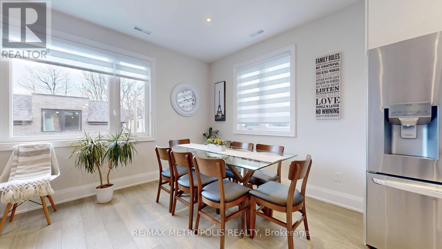
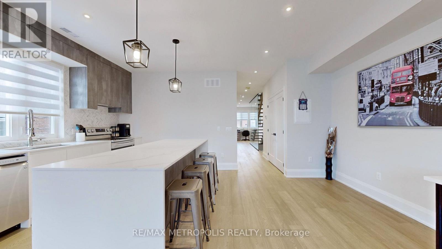
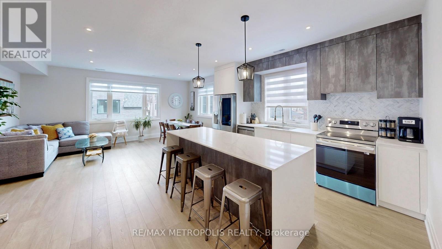
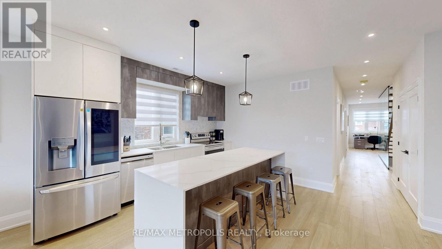
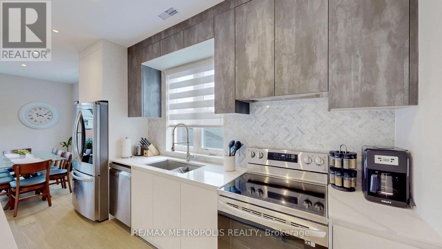
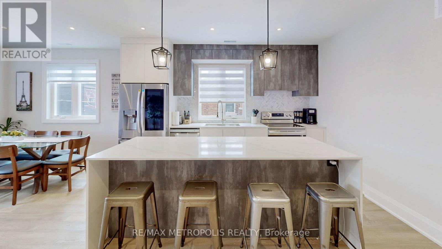
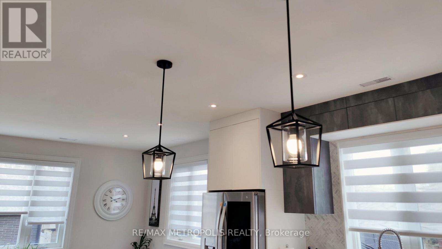
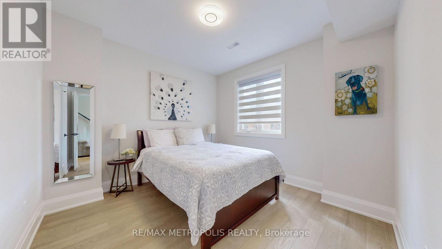
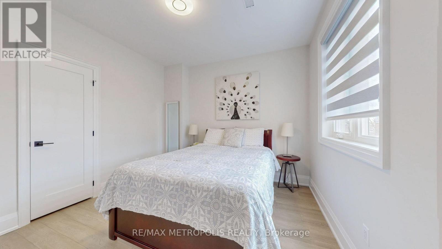
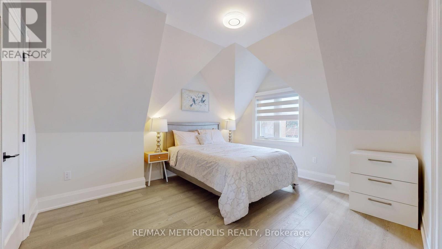
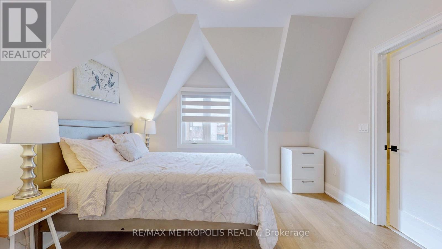
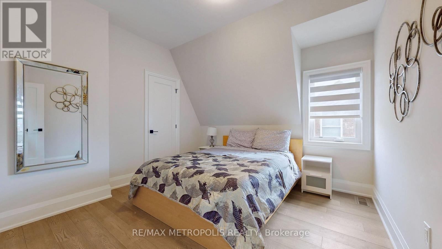
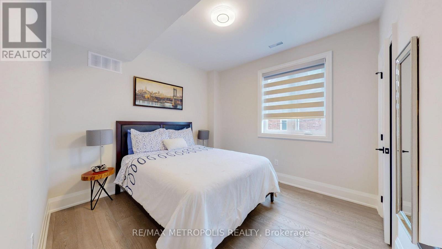
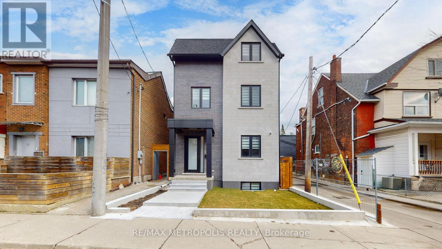
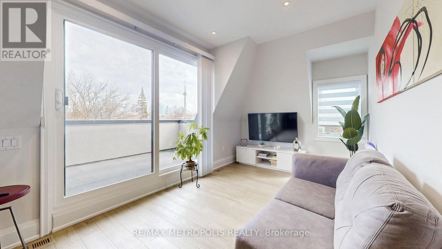
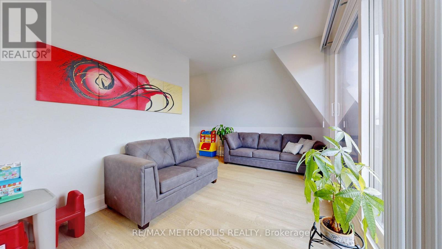
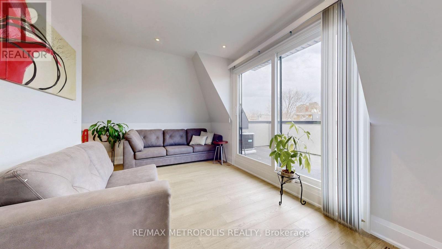
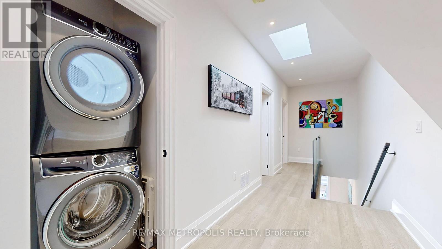
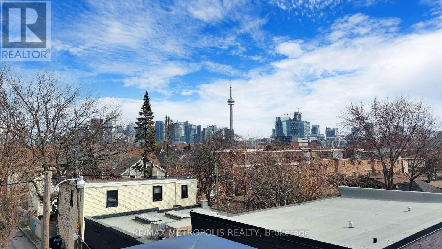
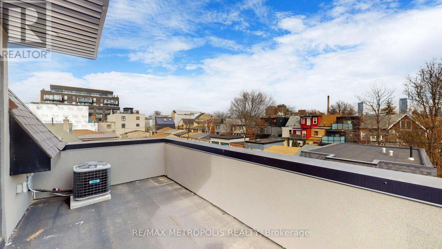
Location...Location new built home, with separate entrance second & third floor, hardwood floor throughout, underneath hardwood floor is concrete to help reduce noise just like condo building. Large 4 bedrooms, with 9 ft high ceiling, lot of nature light. living room and family room overlooking the CN Tower. About 8 minutes walk to Toronto General Hospital. 6 minutes walk To Trinity Bellwood Park, Right In The Heart Of Little Italy, Surrounded With All Kind Of Bars, Restaurants And Entertainment. Fully Furnished, No Pets (id:24801)
Property Details
| MLS® Number | C13757230 |
| Property Type | Multi-family |
| Community Name | Trinity-Bellwoods |
Building
| Bathroom Total | 3 |
| Bedrooms Above Ground | 4 |
| Bedrooms Total | 4 |
| Amenities | Separate Electricity Meters, Separate Heating Controls |
| Basement Features | Apartment In Basement |
| Basement Type | N/a |
| Cooling Type | Central Air Conditioning |
| Exterior Finish | Brick, Stucco |
| Flooring Type | Hardwood |
| Foundation Type | Concrete |
| Heating Fuel | Natural Gas |
| Heating Type | Forced Air |
| Stories Total | 3 |
| Size Interior | 1,500 - 2,000 Sqft |
| Type | Triplex |
| Utility Water | Municipal Water |
Parking
| Attached Garage | |
| No Garage |
Land
| Acreage | No |
| Sewer | Sanitary Sewer |
| Size Depth | 129 Ft |
| Size Frontage | 25 Ft |
| Size Irregular | 25 X 129 Ft |
| Size Total Text | 25 X 129 Ft |
Rooms
| Level | Type | Length | Width | Dimensions |
|---|---|---|---|---|
| Second Level | Living Room | 5.4 m | 3.6 m | 5.4 m x 3.6 m |
| Second Level | Dining Room | 5.4 m | 3.64 m | 5.4 m x 3.64 m |
| Second Level | Kitchen | 5.4 m | 3.64 m | 5.4 m x 3.64 m |
| Second Level | Bedroom | 3.33 m | 3.25 m | 3.33 m x 3.25 m |
| Second Level | Bedroom 2 | 3.47 m | 3.44 m | 3.47 m x 3.44 m |
| Third Level | Bedroom 3 | 3.37 m | 3.34 m | 3.37 m x 3.34 m |
| Third Level | Bedroom 4 | 5.4 m | 4.1 m | 5.4 m x 4.1 m |
| Third Level | Family Room | 5.4 m | 3.5 m | 5.4 m x 3.5 m |
Contact Us
Contact us for more information
Nhung Nguyen
Salesperson
52 Scarsdale Road Unit 205
Toronto, Ontario
(905) 824-0788

The trademarks REALTOR®, REALTORS®, and the REALTOR® logo are controlled by The Canadian Real Estate Association (CREA) and identify real estate professionals who are members of CREA. The trademarks MLS®, Multiple Listing Service® and the associated logos are owned by The Canadian Real Estate Association (CREA) and identify the quality of services provided by real estate professionals who are members of CREA. The trademark DDF® is owned by The Canadian Real Estate Association (CREA) and identifies CREA's Data Distribution Facility (DDF®)
September 08 2026 10:25:54
Toronto Regional Real Estate Board
RE/MAX Metropolis Realty