

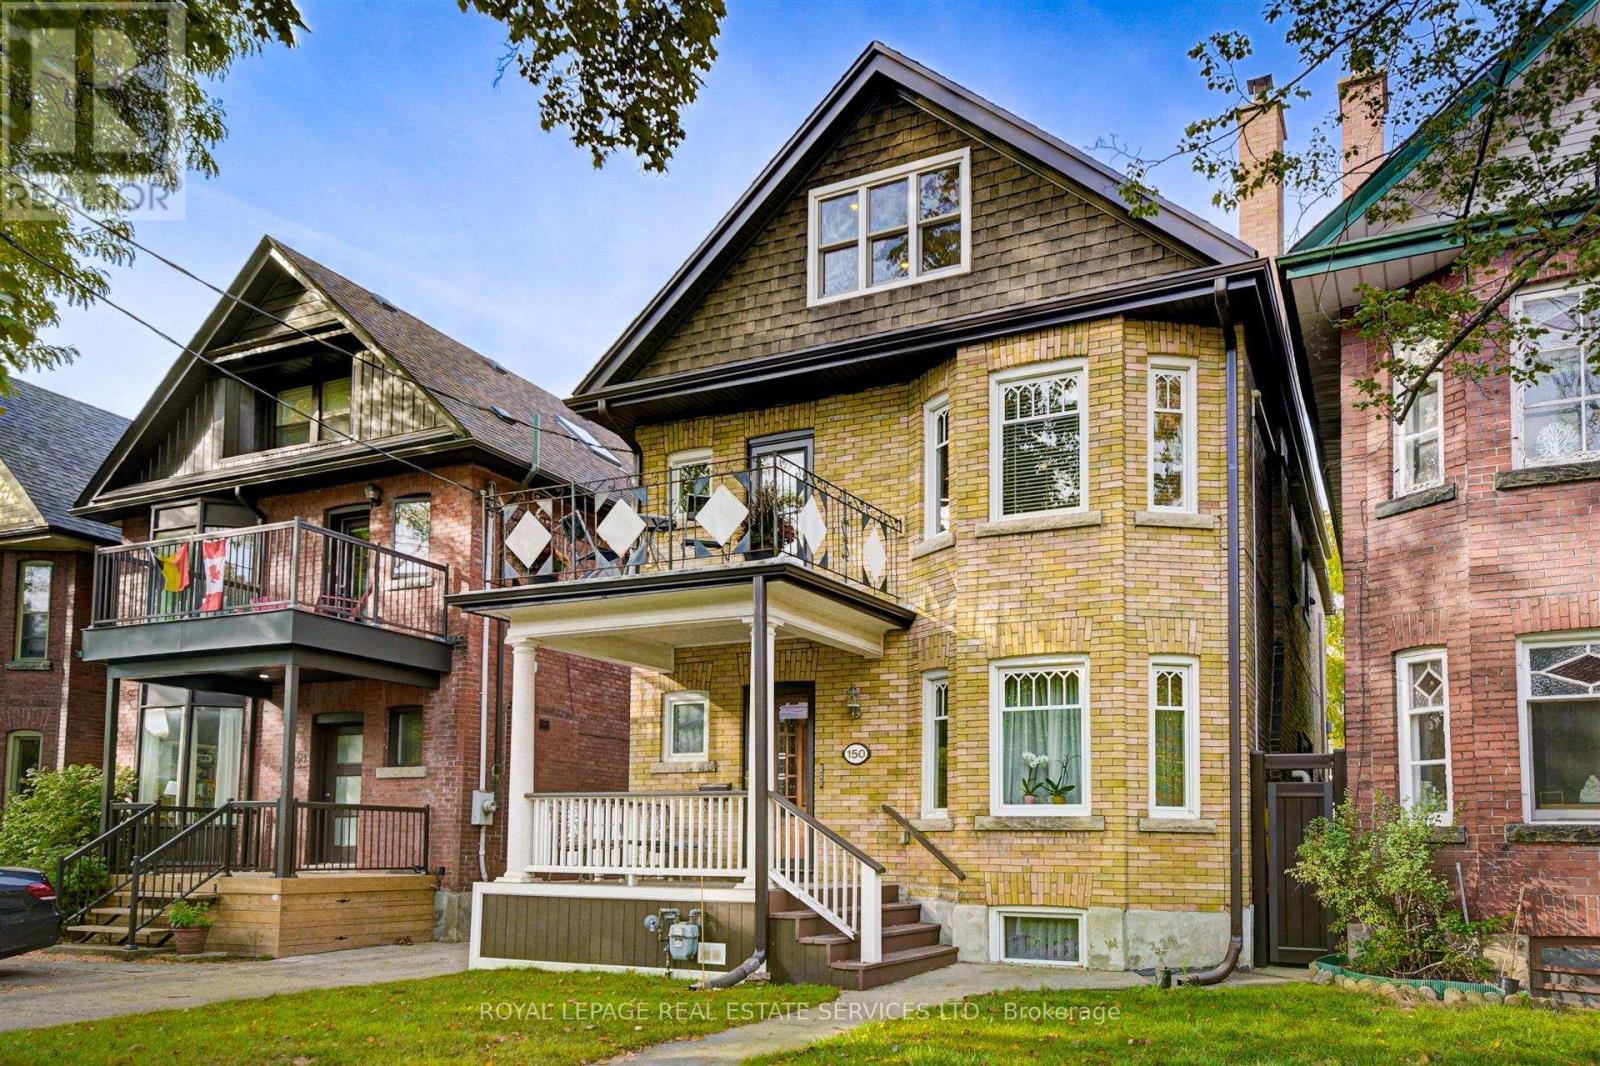
2 - 150 Medland Street Toronto, Ontario M6P 2N5

$3,650 Monthly
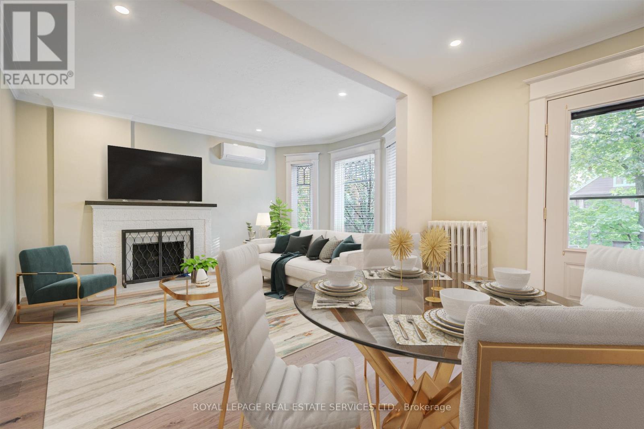
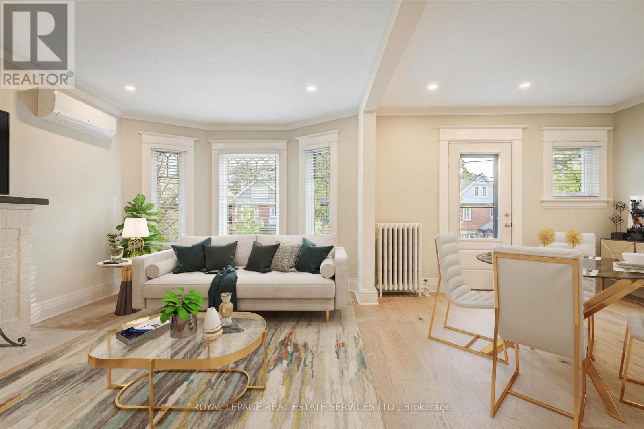
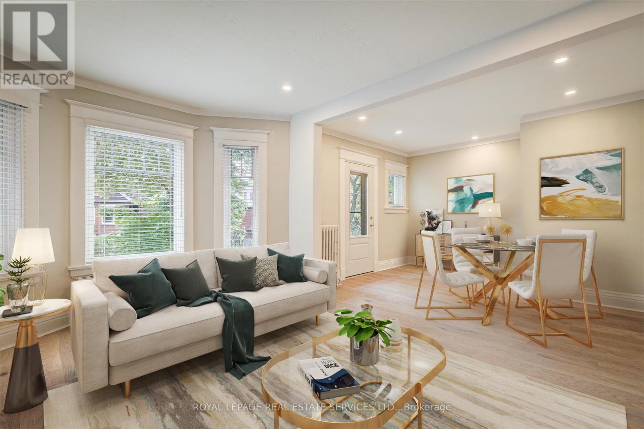
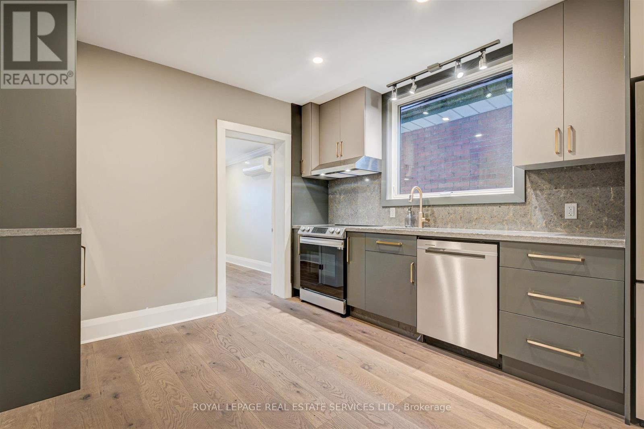
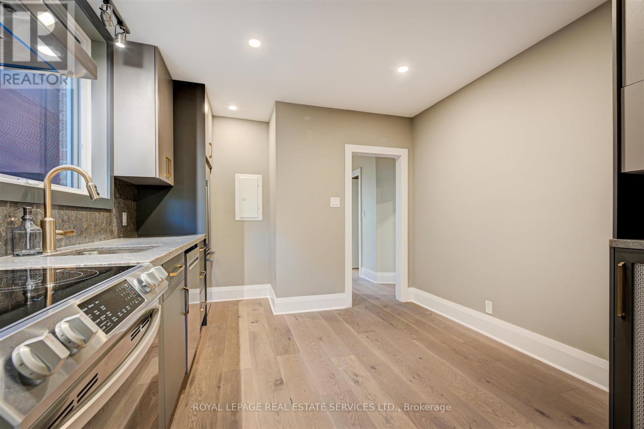
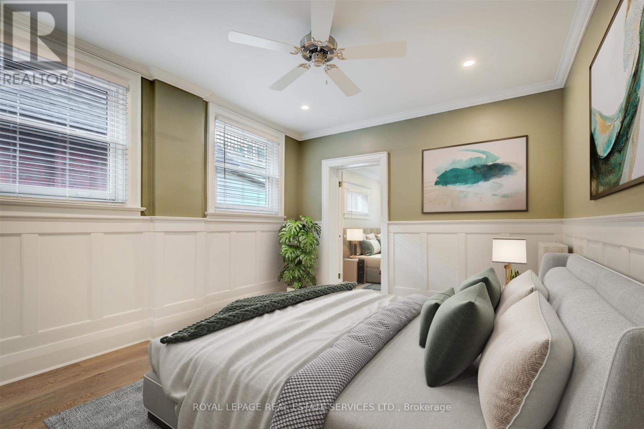
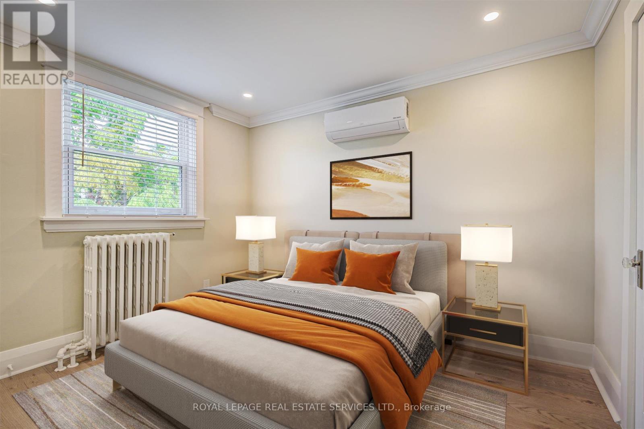
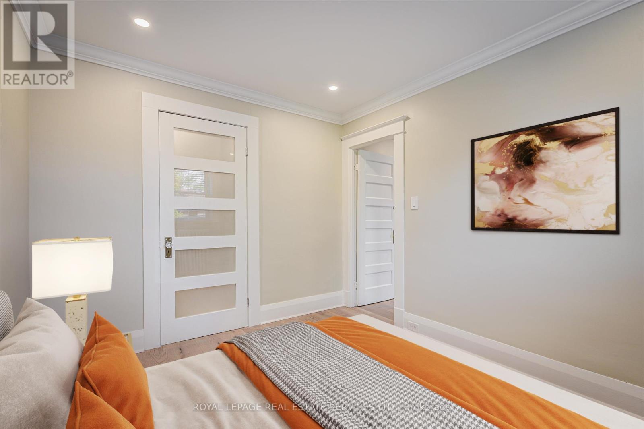
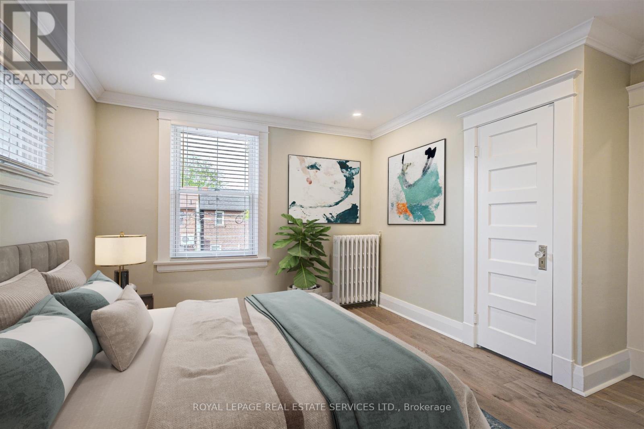
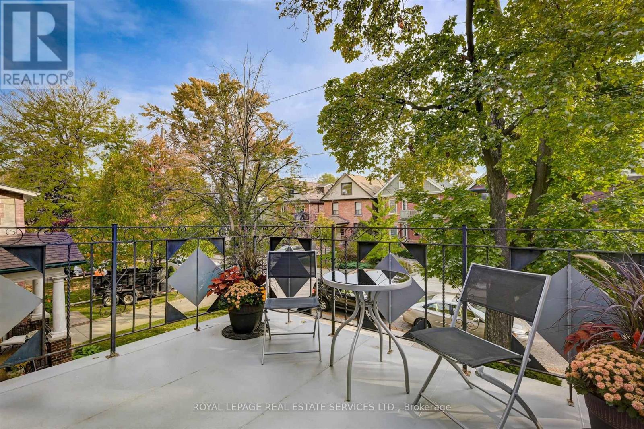
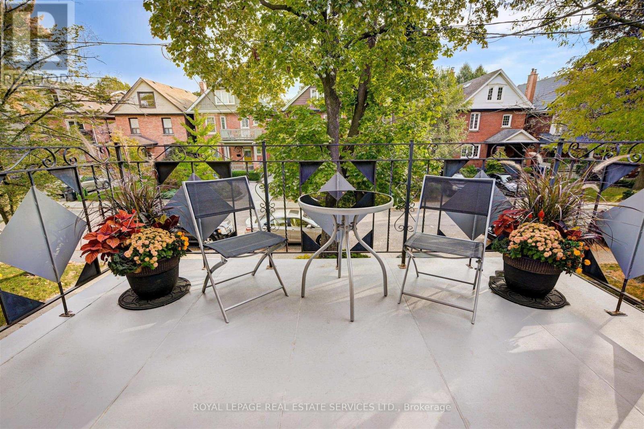
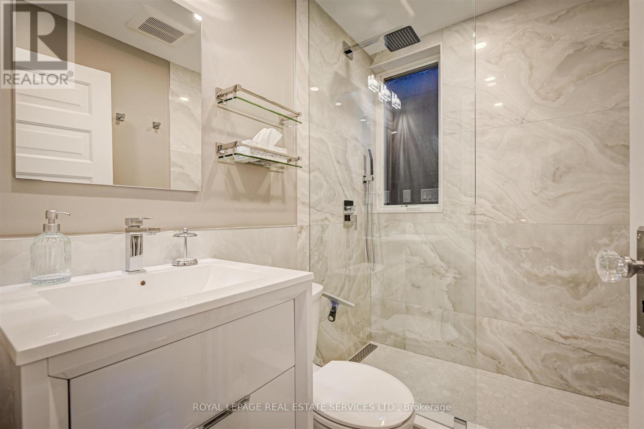
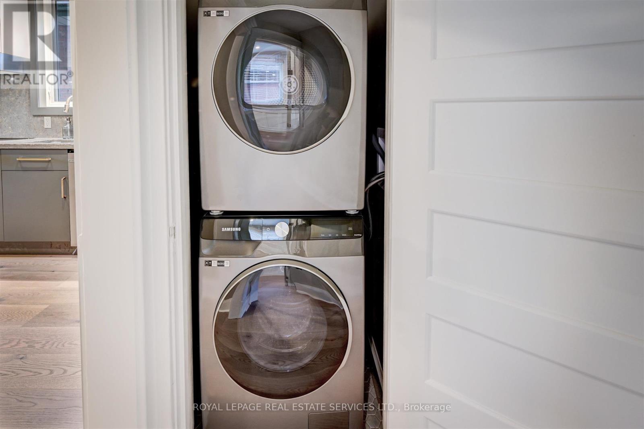
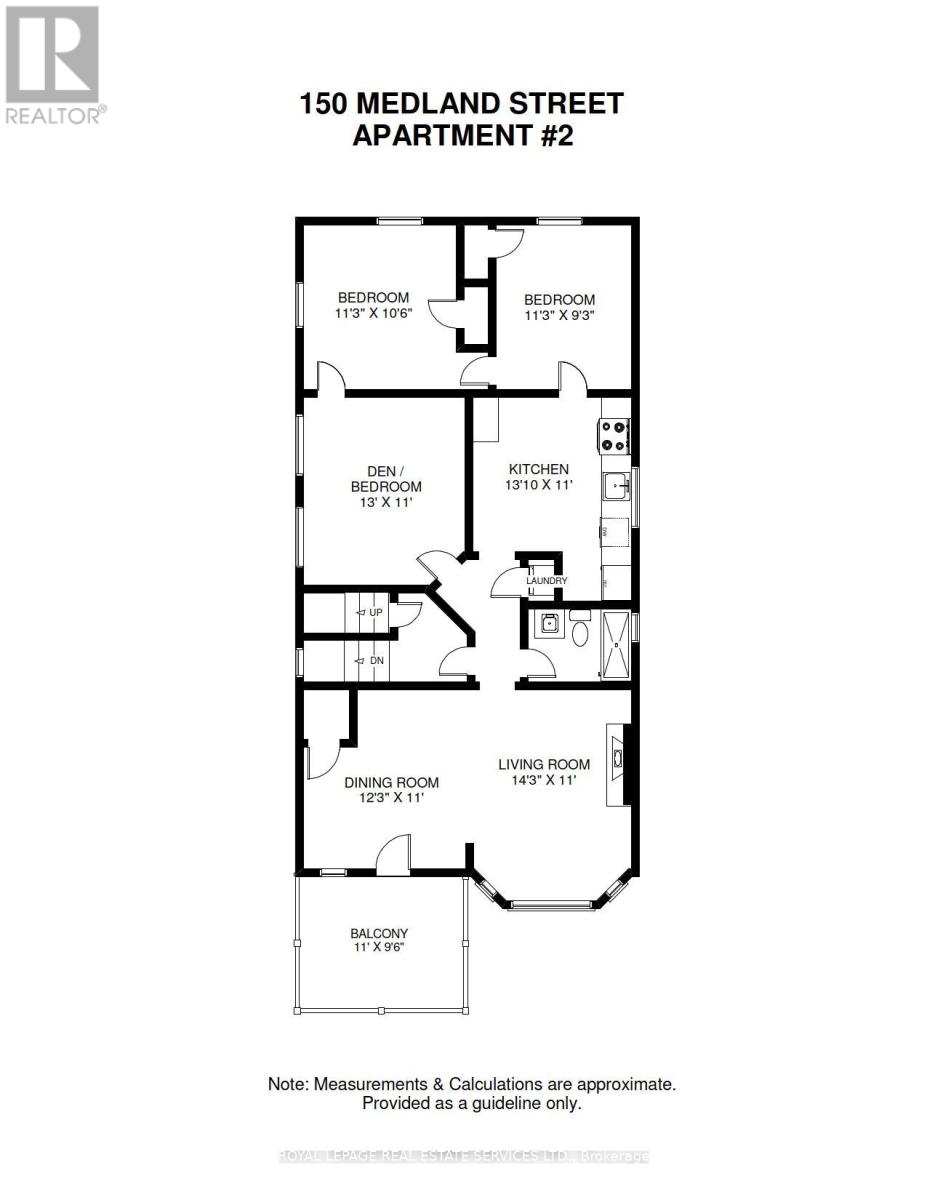
Prime High Park Rental Opportunity in a Very Quiet Home! Completely Renovated 2ND Floor 2 Bedroom + Spacious Den/Office/Extra Bedroom. Bright & Spacious Sun Filled Living & Dining Rooms With Decorative Fireplace And Walk Out To Your East Facing Balcony, All New Kitchen & Appliances, Ensuite Washer & Dryer Too! Walking Distance To Subway, High Park, Junction, Bloor West Village, Library, Cafes And So Much More. (id:24801)
Property Details
| MLS® Number | W14157494 |
| Property Type | Single Family |
| Community Name | Junction Area |
Building
| Bathroom Total | 1 |
| Bedrooms Above Ground | 2 |
| Bedrooms Below Ground | 1 |
| Bedrooms Total | 3 |
| Appliances | Dishwasher, Dryer, Microwave, Stove, Washer, Refrigerator |
| Basement Type | None |
| Construction Style Attachment | Detached |
| Cooling Type | Wall Unit |
| Exterior Finish | Brick |
| Flooring Type | Hardwood |
| Heating Fuel | Natural Gas |
| Heating Type | Radiant Heat |
| Stories Total | 3 |
| Size Interior | 700 - 1,100 Sqft |
| Type | House |
| Utility Water | Municipal Water |
Parking
| No Garage |
Land
| Acreage | No |
| Sewer | Sanitary Sewer |
Rooms
| Level | Type | Length | Width | Dimensions |
|---|---|---|---|---|
| Second Level | Living Room | 4.34 m | 3.36 m | 4.34 m x 3.36 m |
| Second Level | Dining Room | 3.73 m | 3.36 m | 3.73 m x 3.36 m |
| Second Level | Kitchen | 4.22 m | 3.36 m | 4.22 m x 3.36 m |
| Second Level | Bedroom | 3.43 m | 3.2 m | 3.43 m x 3.2 m |
| Second Level | Bedroom 2 | 3.43 m | 2.82 m | 3.43 m x 2.82 m |
| Second Level | Den | 2 m | 3.36 m | 2 m x 3.36 m |
https://www.realtor.ca/real-estate/30488332/2-150-medland-street-toronto-junction-area-junction-area
Contact Us
Contact us for more information
Kelly Jack
Broker
www.kellyjack.ca/
3031 Bloor St. W.
Toronto, Ontario M8X 1C5
(416) 236-1871

The trademarks REALTOR®, REALTORS®, and the REALTOR® logo are controlled by The Canadian Real Estate Association (CREA) and identify real estate professionals who are members of CREA. The trademarks MLS®, Multiple Listing Service® and the associated logos are owned by The Canadian Real Estate Association (CREA) and identify the quality of services provided by real estate professionals who are members of CREA. The trademark DDF® is owned by The Canadian Real Estate Association (CREA) and identifies CREA's Data Distribution Facility (DDF®)
November 06 2026 06:06:00
Toronto Regional Real Estate Board
Royal LePage Real Estate Services Ltd.