

1709 - 295 Adelaide Street W Toronto, Ontario M5V 0L4

$3,200 Monthly
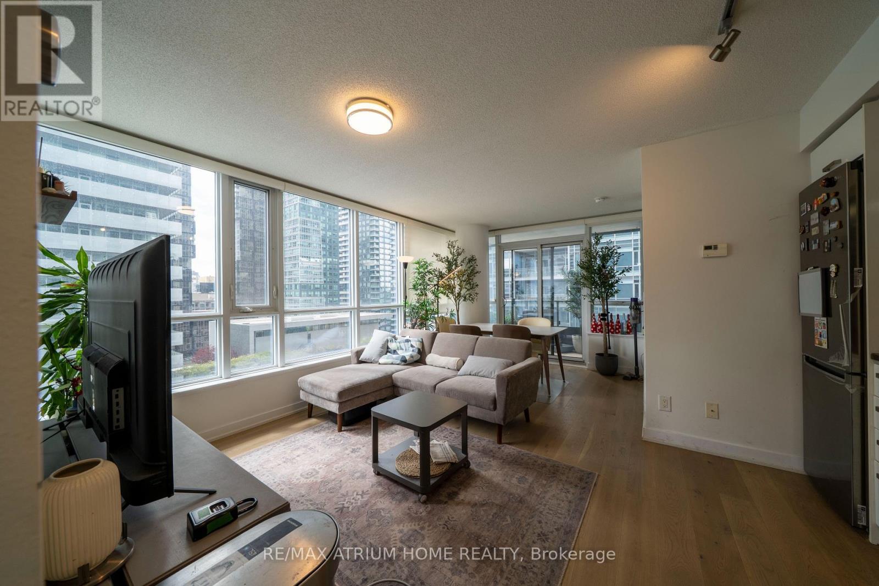
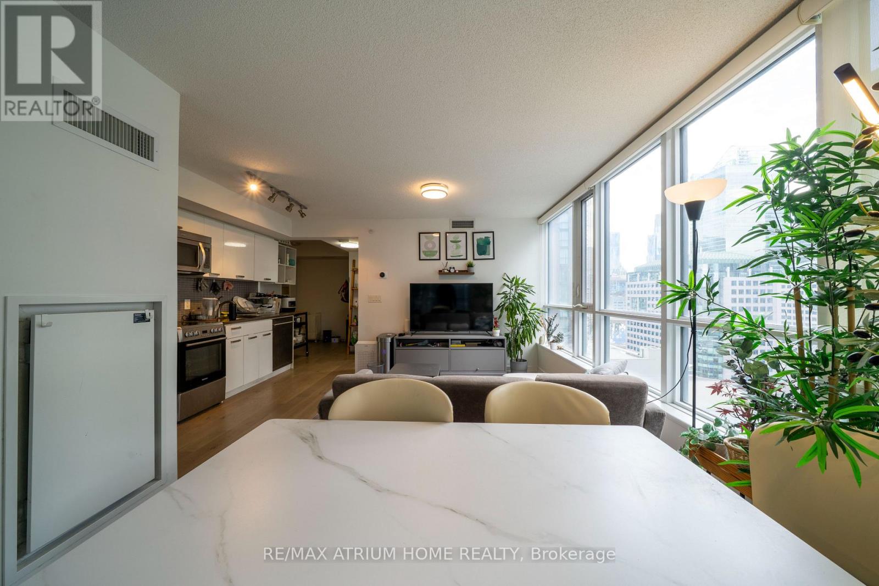
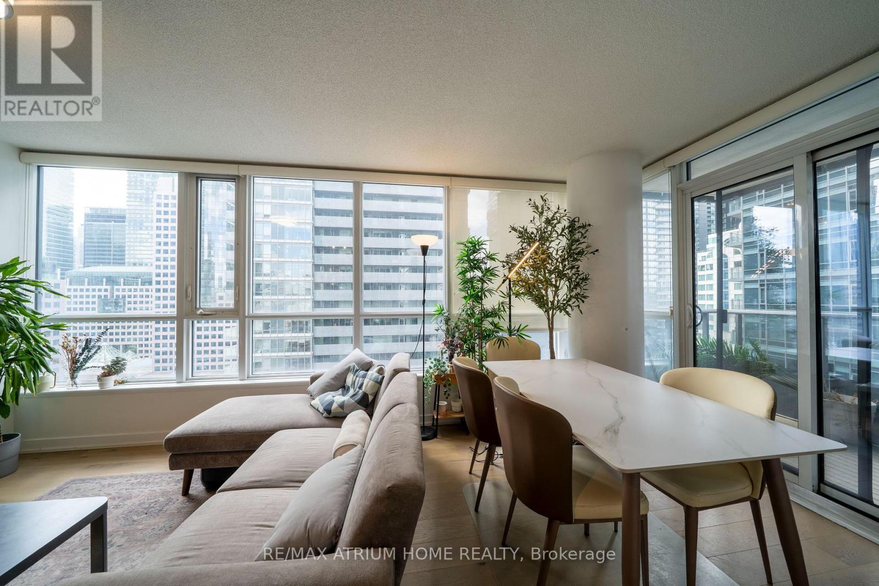
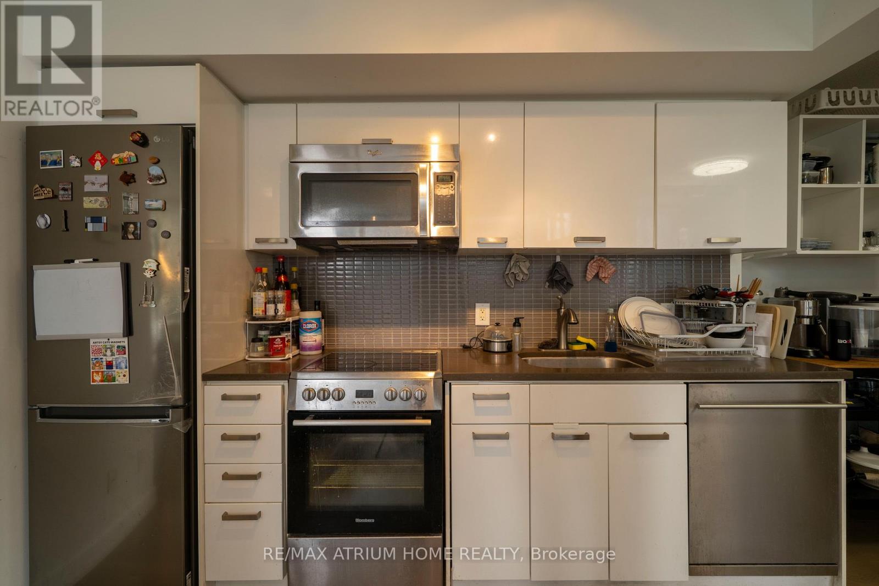
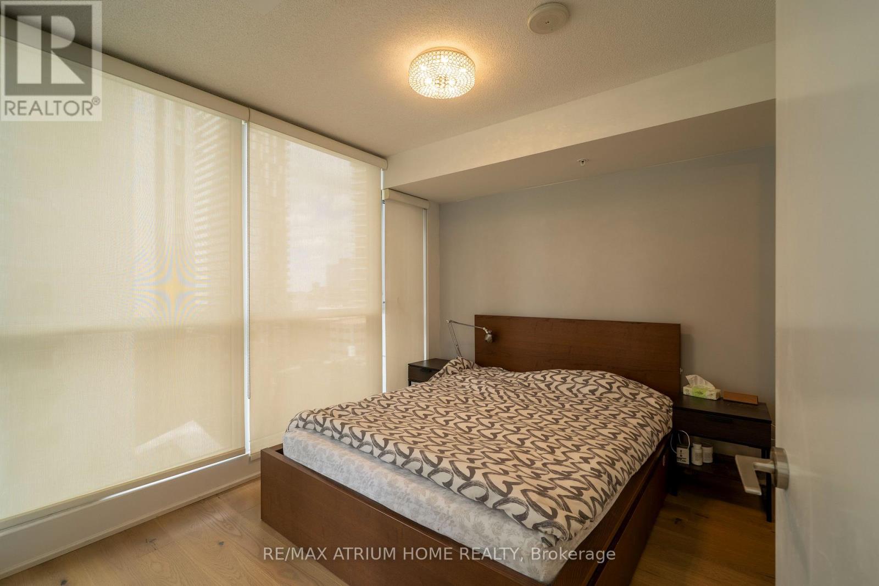
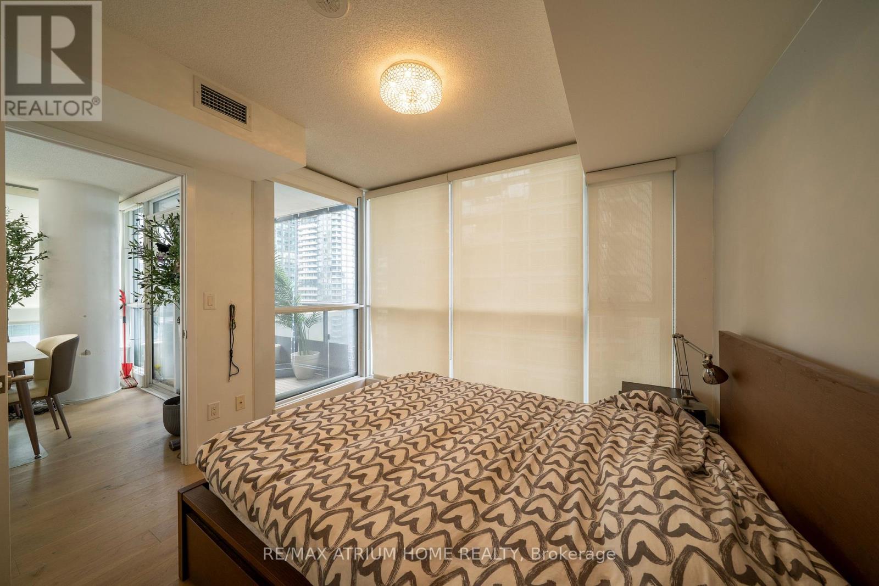
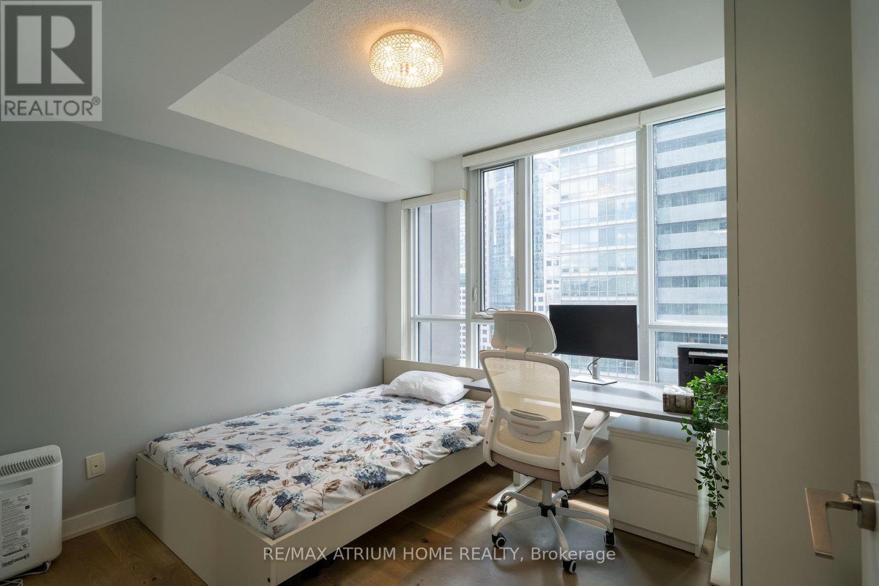
Exceptional Urban Living at Pinnacle on Adelaide! Unit 1709 stands out with its impressively oversized open-concept living and dining area, providing a sense of space and versatility rarely found in downtown condos. Flooring replaced within the last 2 years. Framed by large wrap-around windows, the entire great room is bathed in natural light.This functional corner suite features a split-bedroom design for maximum privacy, plus a dedicated Den ideal for a home office. Enjoy your private balcony, 24/7 concierge, and ample visitor parking. Prime Location: Steps to the Financial District, TTC, TIFF Bell Lightbox, and the elite shopping and dining of King/Queen West. A perfect 100 Walk Score! (id:24801)
Property Details
| MLS® Number | C13133610 |
| Property Type | Single Family |
| Community Name | Waterfront Communities C1 |
| Amenities Near By | Hospital, Park, Public Transit, Schools |
| Community Features | Pets Allowed With Restrictions, Community Centre |
| Features | Balcony, Atrium/sunroom |
| Parking Space Total | 1 |
| Pool Type | Indoor Pool |
| View Type | View |
Building
| Bathroom Total | 2 |
| Bedrooms Above Ground | 2 |
| Bedrooms Below Ground | 1 |
| Bedrooms Total | 3 |
| Age | 6 To 10 Years |
| Amenities | Security/concierge, Exercise Centre, Party Room, Visitor Parking |
| Basement Type | None |
| Cooling Type | Central Air Conditioning |
| Exterior Finish | Concrete |
| Flooring Type | Hardwood |
| Heating Fuel | Natural Gas |
| Heating Type | Forced Air |
| Size Interior | 700 - 799 Sqft |
| Type | Apartment |
Parking
| Underground | |
| Garage |
Land
| Acreage | No |
| Land Amenities | Hospital, Park, Public Transit, Schools |
Rooms
| Level | Type | Length | Width | Dimensions |
|---|---|---|---|---|
| Ground Level | Living Room | 3.15 m | 5.38 m | 3.15 m x 5.38 m |
| Ground Level | Dining Room | 3.15 m | 5.38 m | 3.15 m x 5.38 m |
| Ground Level | Kitchen | 1.57 m | 3.1 m | 1.57 m x 3.1 m |
| Ground Level | Primary Bedroom | 3.3 m | 2.95 m | 3.3 m x 2.95 m |
| Ground Level | Bedroom 2 | 2.87 m | 3.1 m | 2.87 m x 3.1 m |
| Ground Level | Den | 2.74 m | 1.98 m | 2.74 m x 1.98 m |
Contact Us
Contact us for more information
Luke Wang
Salesperson
(647) 281-7785
7100 Warden Ave #1a
Markham, Ontario L3R 8B5
(905) 513-0808
(905) 513-0608
www.atriumhomerealty.com/

The trademarks REALTOR®, REALTORS®, and the REALTOR® logo are controlled by The Canadian Real Estate Association (CREA) and identify real estate professionals who are members of CREA. The trademarks MLS®, Multiple Listing Service® and the associated logos are owned by The Canadian Real Estate Association (CREA) and identify the quality of services provided by real estate professionals who are members of CREA. The trademark DDF® is owned by The Canadian Real Estate Association (CREA) and identifies CREA's Data Distribution Facility (DDF®)
May 15 2026 03:43:03
Toronto Regional Real Estate Board
RE/MAX Atrium Home Realty