

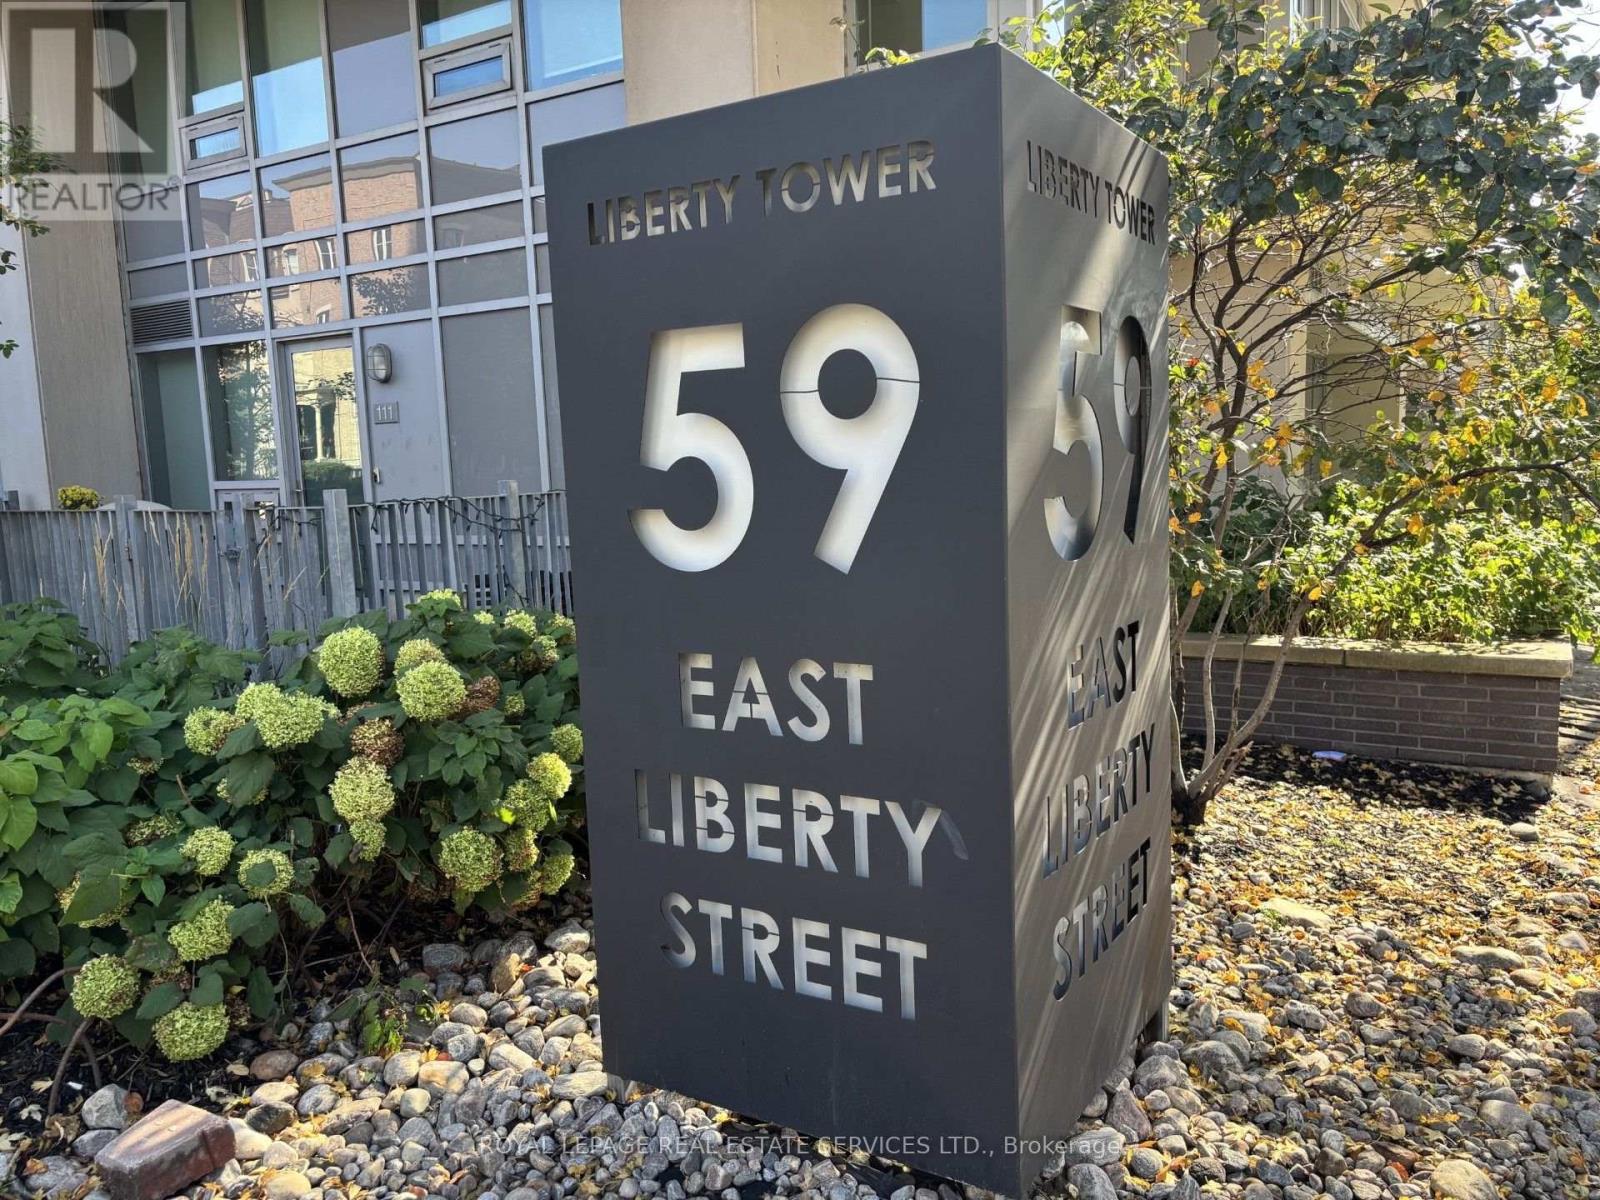
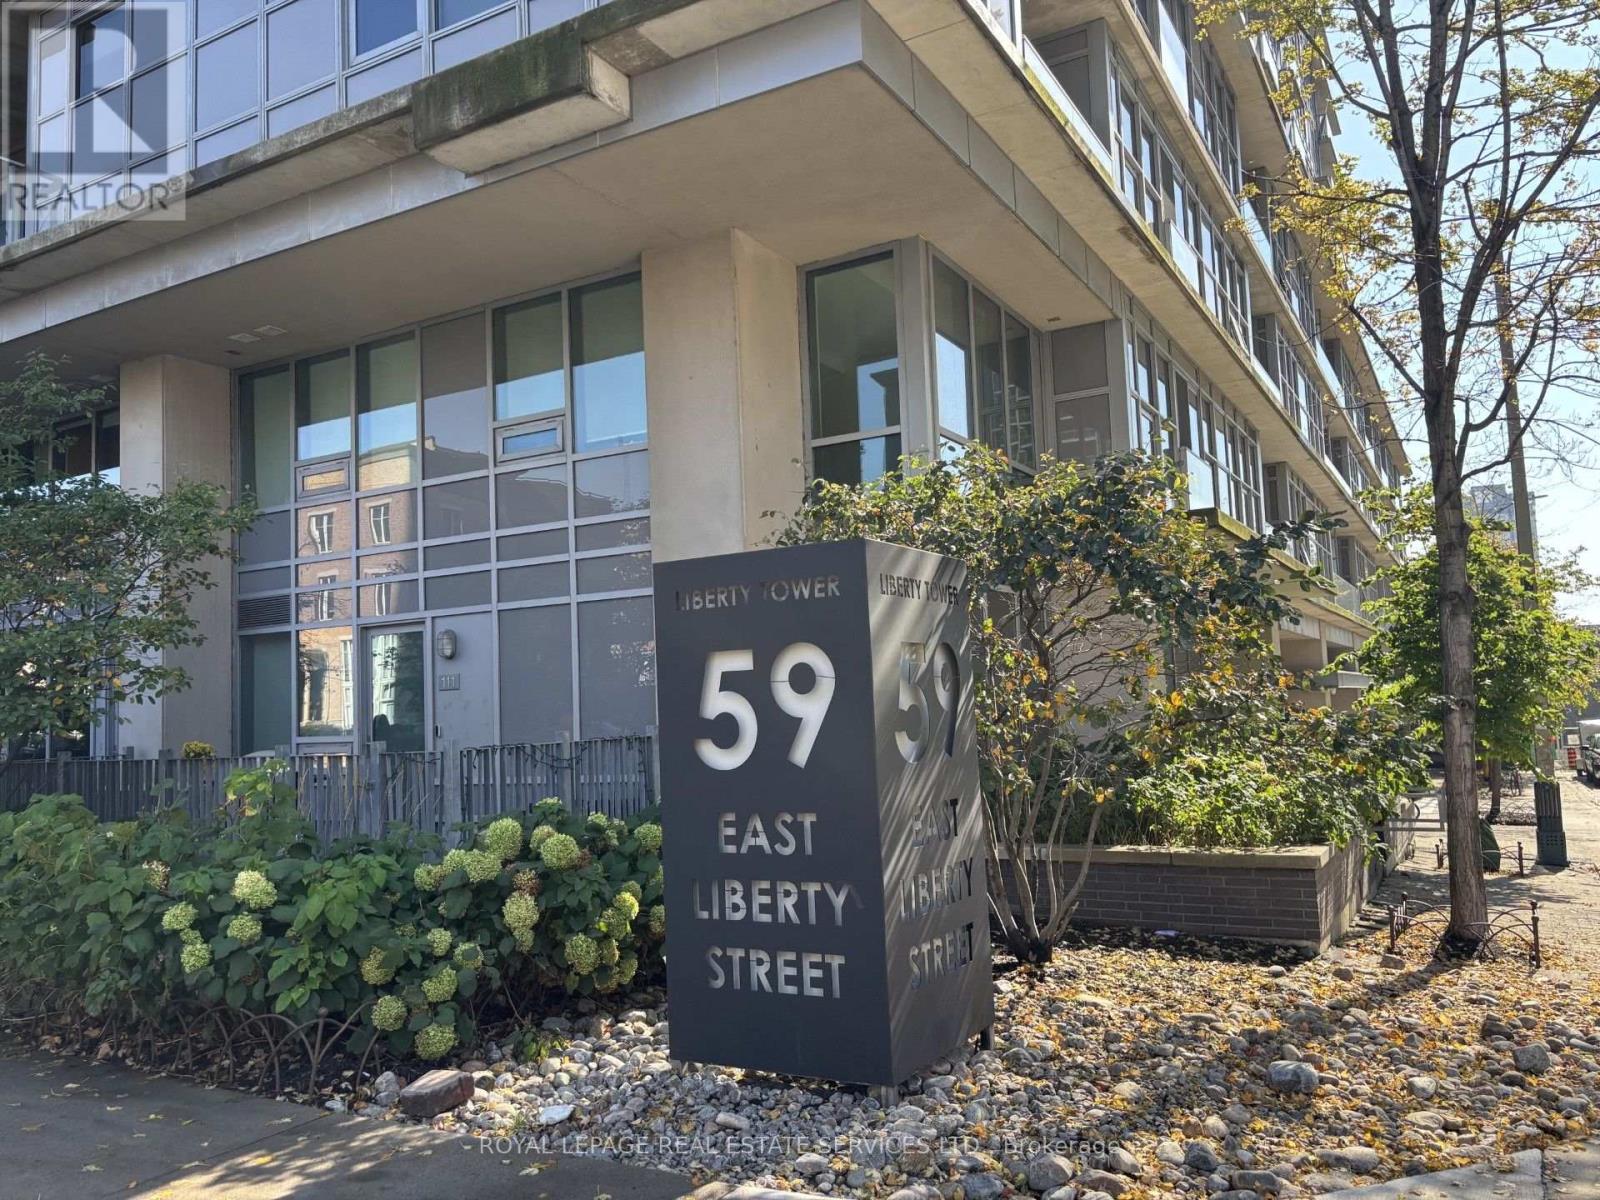
1706 - 59 East Liberty Street Toronto, Ontario M6K 3R1

$2,500 Monthly
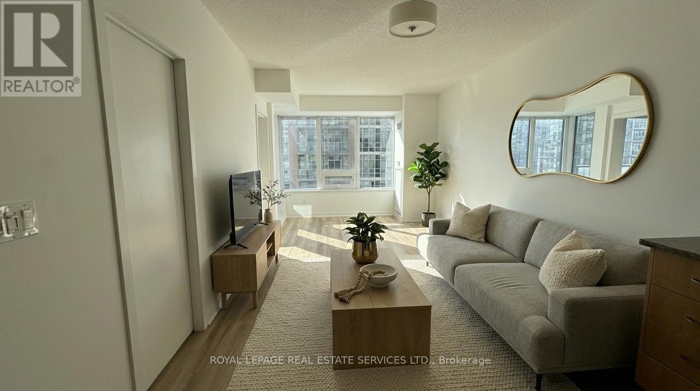
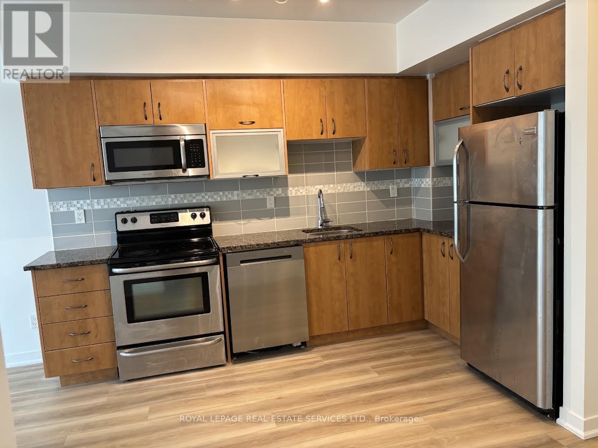
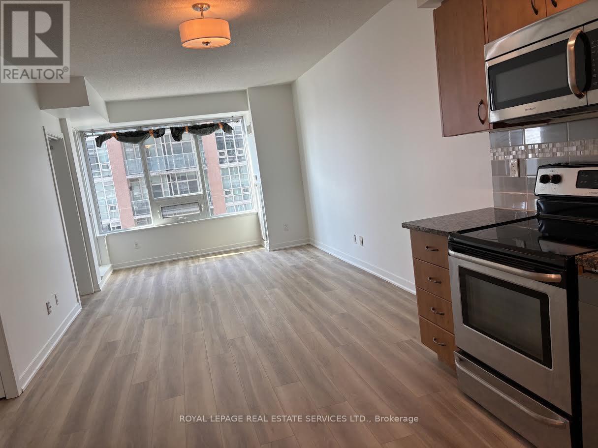
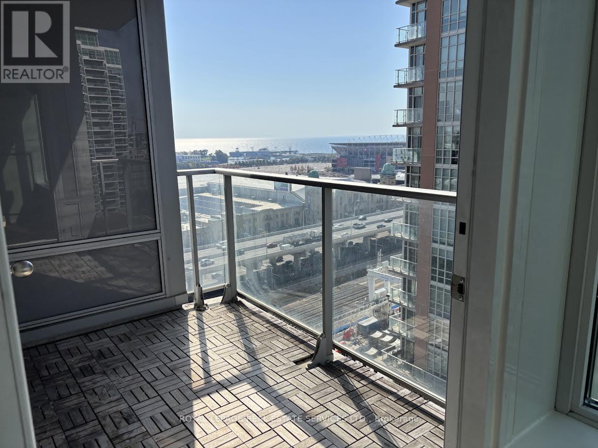
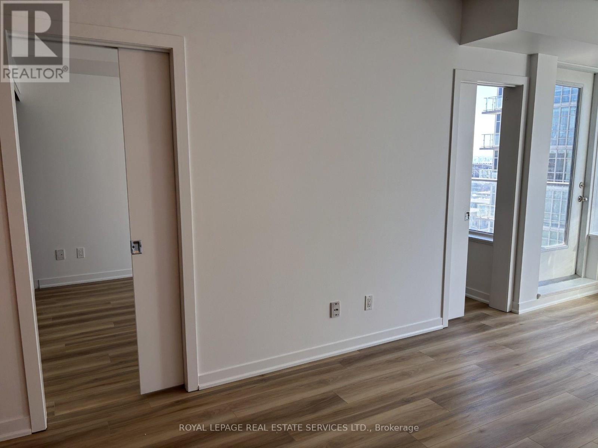
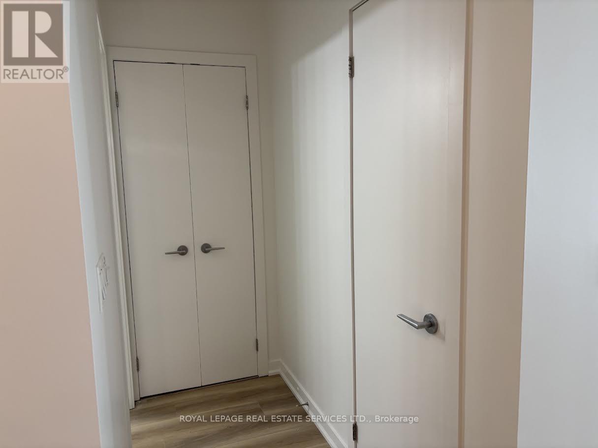
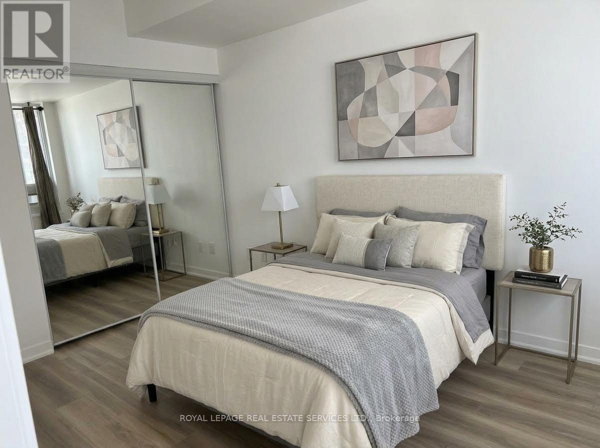
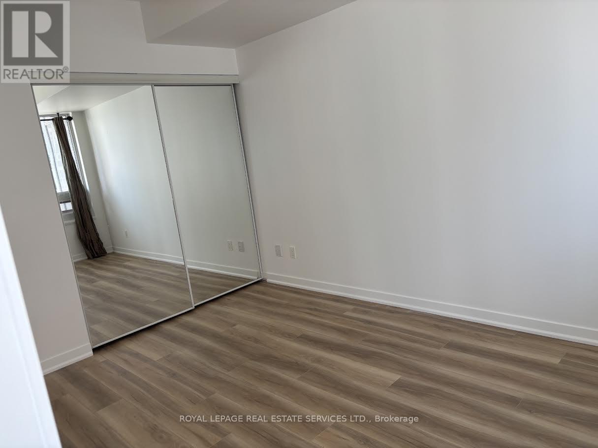
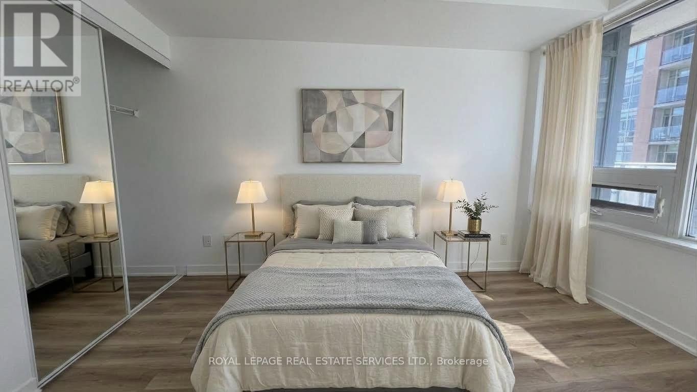
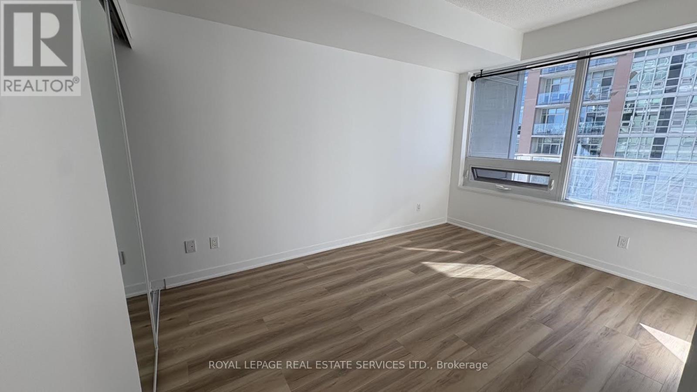
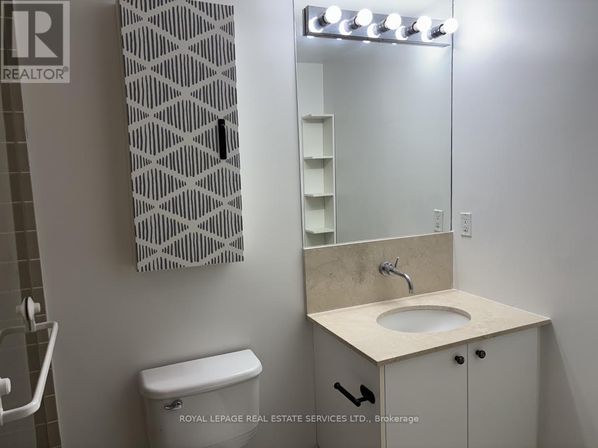
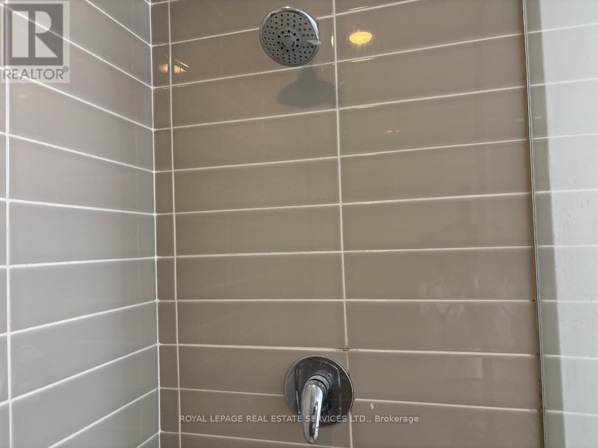
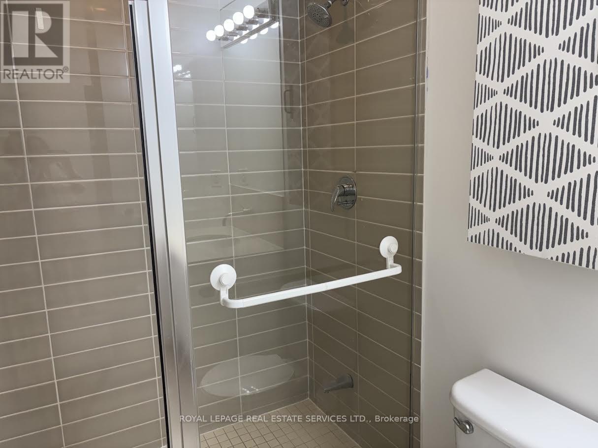
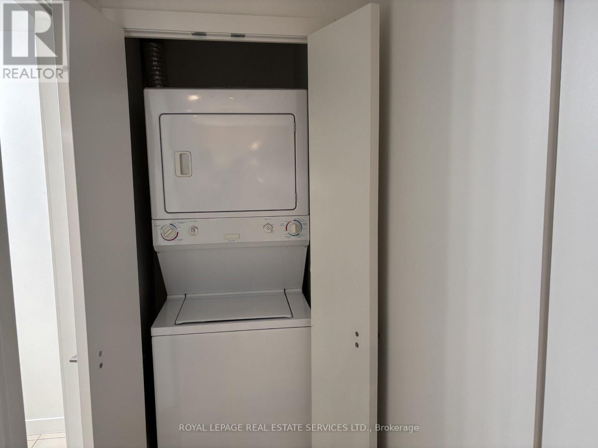
Welcome to a generously-sized 1-bedroom condo with southwest exposure and warm afternoon light, in vibrant Liberty Village! Enter the king-sized bedroom through pocket doors. Freshly painted, carpet-free with brand new luxury vinyl plank flooring throughout creating a clean, contemporary foundation ready for your personal style. Walk-out from living room to 51 sq ft balcony with a lakeview! The kitchen is appointed with granite countertops and stainless steel appliances, including built-in microwave, fridge, stove and dishwasher. In-suite laundry. The bathroom offers a large glass-door walk-in shower. This suite offers a PARKING SPACE and a LOCKER! The building offers superb amenities including 24hr concierge, indoor swimming pool (ground fl), fitness gym (3rd fl), whirlpool, sauna, sun deck, party room w catering kitchen, rooftop deck, BBQ area, media lounge, guest suites and on site car wash. Walk to 24-hr Metro. Close to TTC and easy access to QEW. Tenant pays hydro. (id:24801)
Property Details
| MLS® Number | C14101126 |
| Property Type | Single Family |
| Community Name | Niagara |
| Amenities Near By | Public Transit |
| Community Features | Pets Allowed With Restrictions |
| Features | Balcony, Carpet Free, In Suite Laundry |
| Parking Space Total | 1 |
| Pool Type | Indoor Pool |
Building
| Bathroom Total | 1 |
| Bedrooms Above Ground | 1 |
| Bedrooms Total | 1 |
| Amenities | Security/concierge, Exercise Centre, Party Room, Storage - Locker |
| Appliances | Dryer, Microwave, Hood Fan, Range, Washer, Refrigerator |
| Basement Type | None |
| Cooling Type | Central Air Conditioning |
| Exterior Finish | Concrete |
| Heating Fuel | Natural Gas |
| Heating Type | Forced Air |
| Size Interior | 600 - 699 Sqft |
| Type | Apartment |
Parking
| Garage |
Land
| Acreage | No |
| Land Amenities | Public Transit |
Rooms
| Level | Type | Length | Width | Dimensions |
|---|---|---|---|---|
| Main Level | Primary Bedroom | 4.1 m | 2.79 m | 4.1 m x 2.79 m |
| Main Level | Kitchen | 3.4 m | 3.53 m | 3.4 m x 3.53 m |
| Main Level | Living Room | 4.5 m | 3.3 m | 4.5 m x 3.3 m |
| Main Level | Bathroom | 2.72 m | 1.5 m | 2.72 m x 1.5 m |
| Main Level | Foyer | 1.58 m | 1.6 m | 1.58 m x 1.6 m |
https://www.realtor.ca/real-estate/30426761/1706-59-east-liberty-street-toronto-niagara-niagara
Contact Us
Contact us for more information
Karen Kinch
Salesperson
2320 Bloor Street West
Toronto, Ontario M6S 1P2
(416) 762-8255
(416) 762-8853

The trademarks REALTOR®, REALTORS®, and the REALTOR® logo are controlled by The Canadian Real Estate Association (CREA) and identify real estate professionals who are members of CREA. The trademarks MLS®, Multiple Listing Service® and the associated logos are owned by The Canadian Real Estate Association (CREA) and identify the quality of services provided by real estate professionals who are members of CREA. The trademark DDF® is owned by The Canadian Real Estate Association (CREA) and identifies CREA's Data Distribution Facility (DDF®)
October 21 2026 09:01:55
Toronto Regional Real Estate Board
Royal LePage Real Estate Services Ltd.