

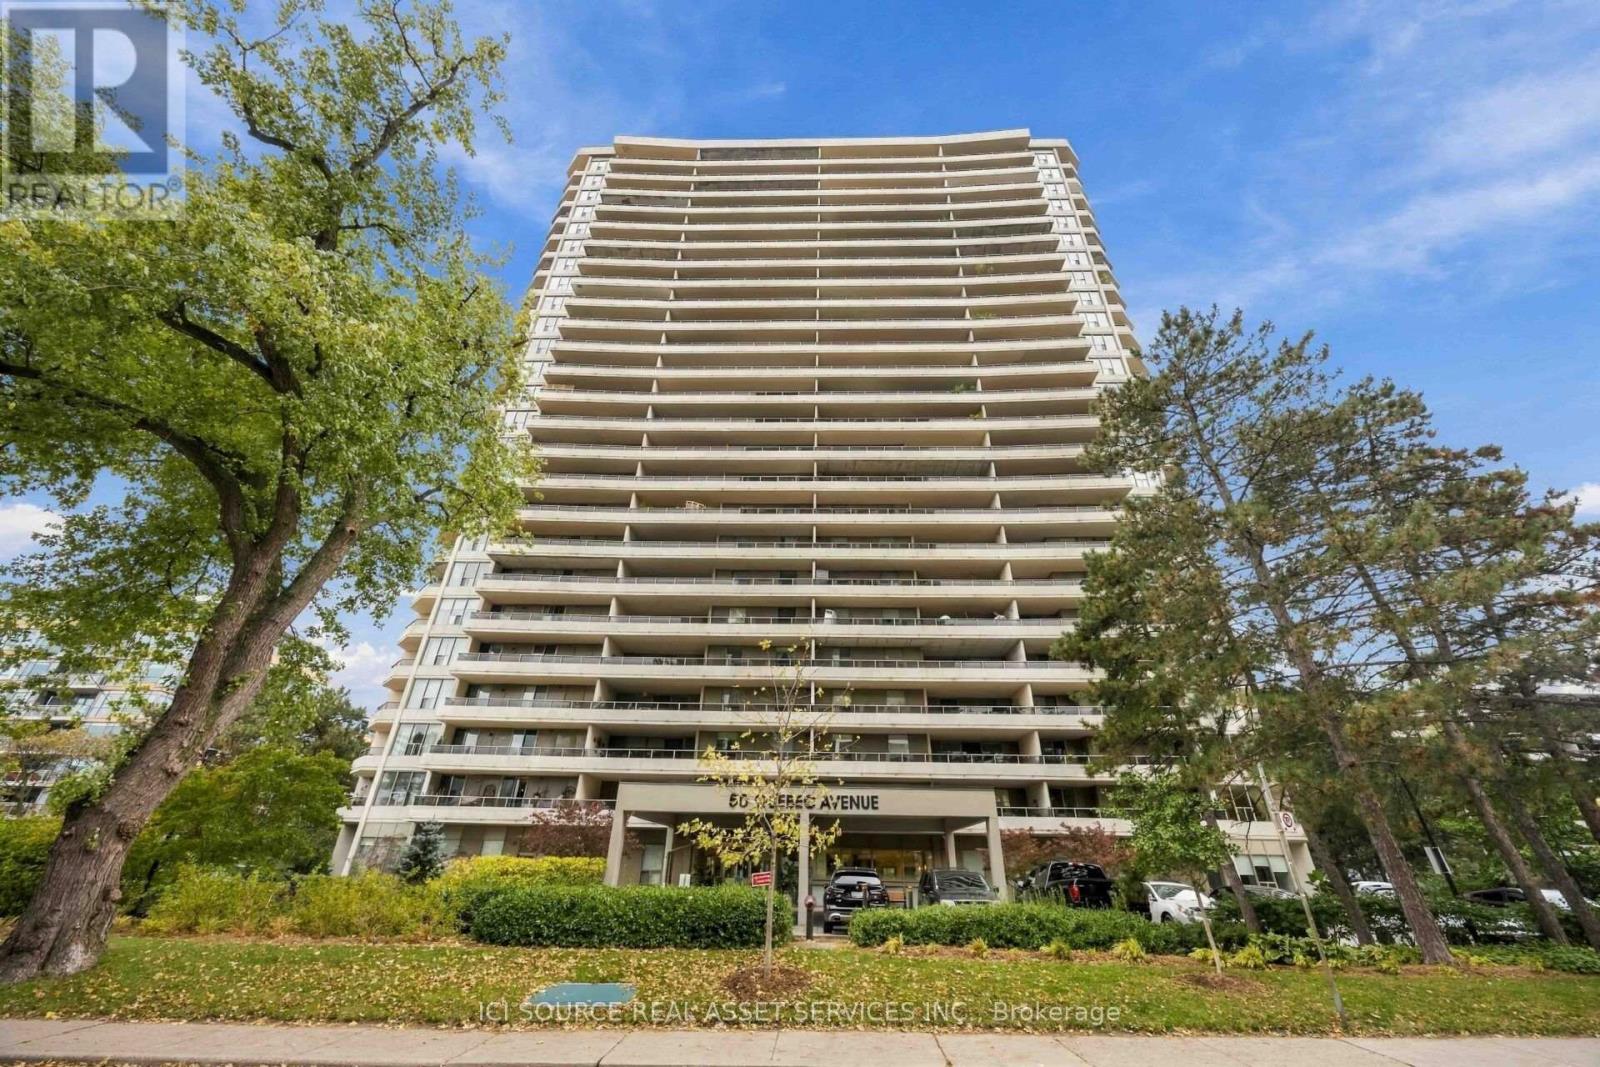
1601 - 50 Quebec Avenue Toronto, Ontario M6P 4B4

$1,400,000Maintenance, Electricity, Heat, Water, Cable TV, Common Area Maintenance, Insurance, Parking
$1,027 Monthly
Maintenance, Electricity, Heat, Water, Cable TV, Common Area Maintenance, Insurance, Parking
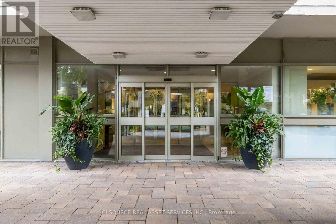
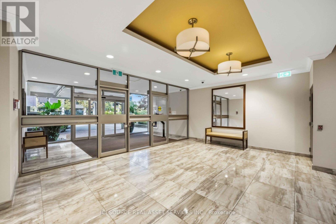
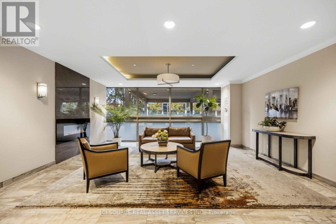
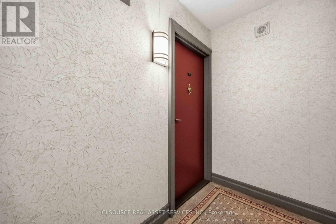
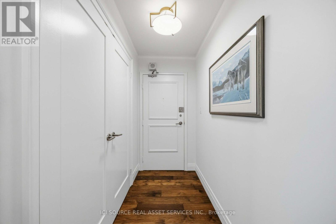
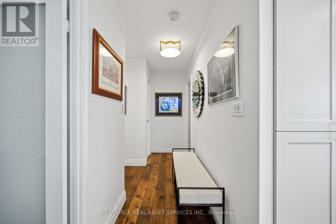
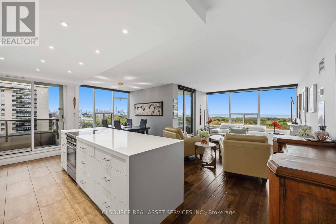
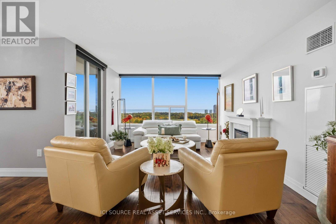
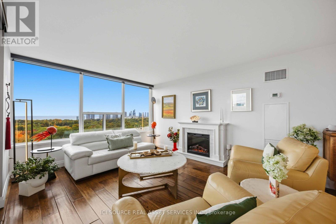
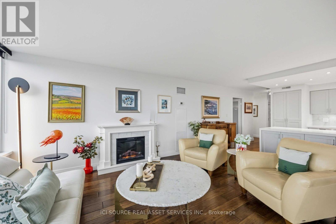
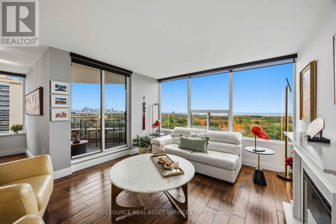
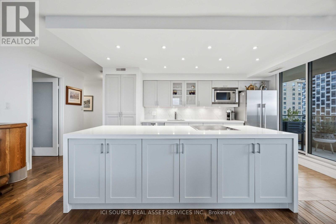
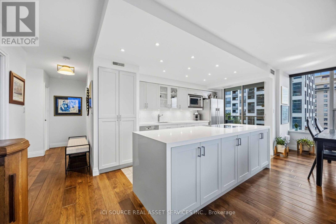
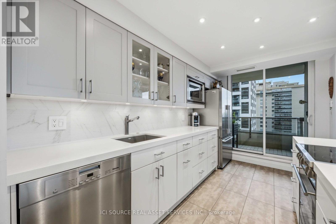
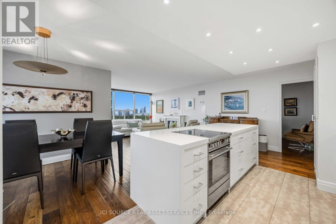
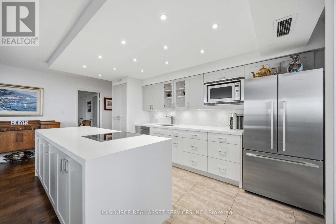
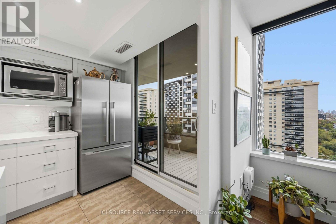
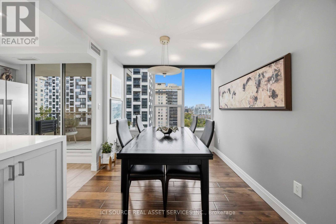
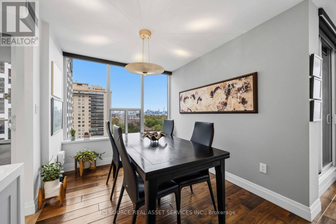
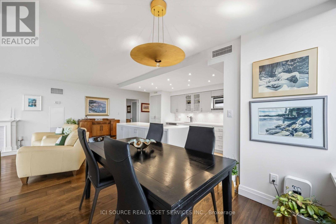
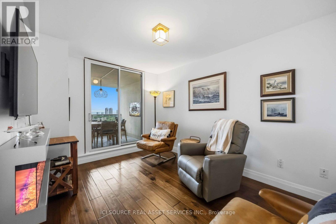
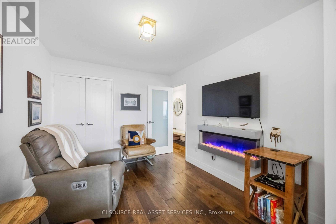
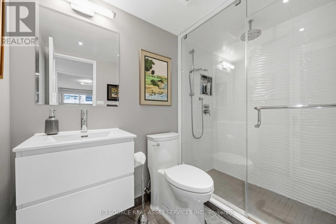
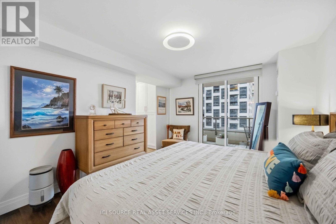
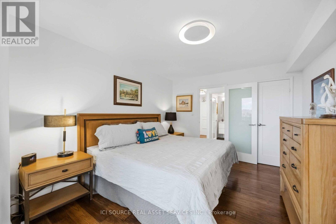
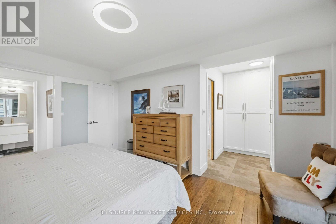
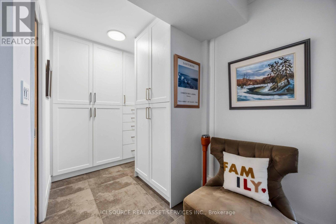
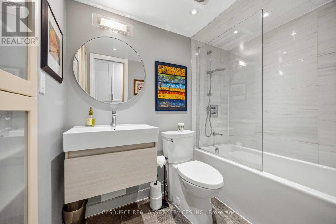
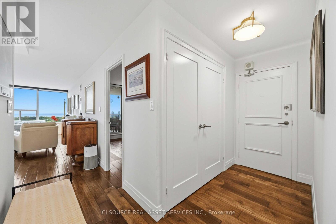
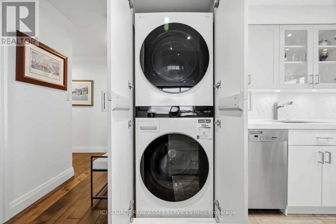
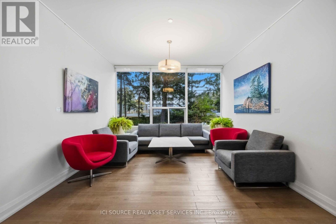
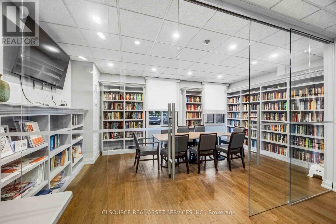
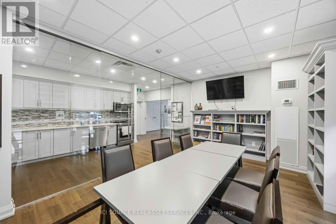
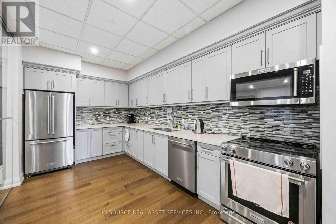
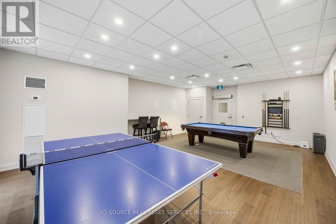
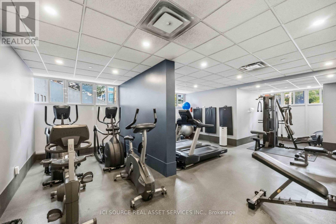
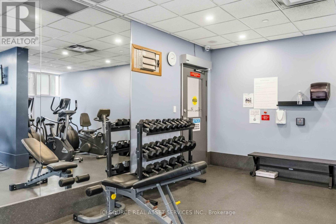
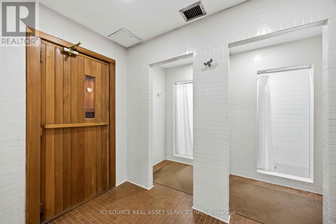
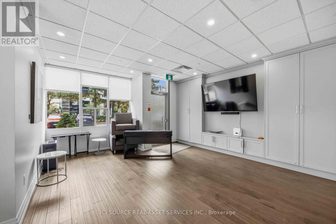
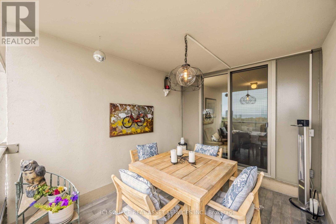
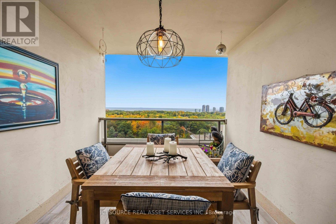
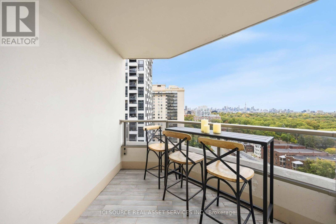
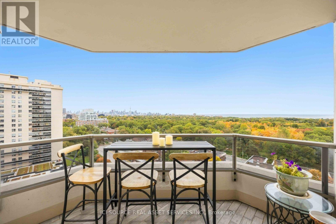
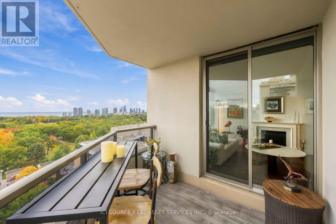
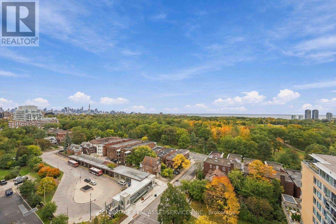
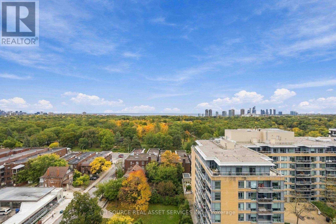
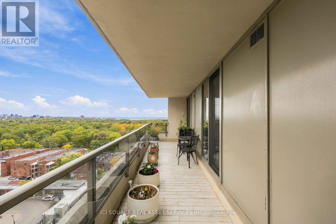
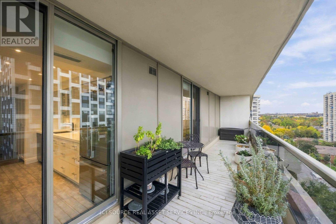
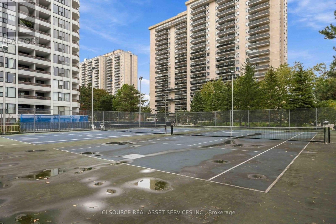
$1,027 MonthlyIf you've been waiting for a true *WOW* in High Park this one is worth a look. Completely renovated corner suite (1100 sq ft) overlooking HIGH PARK, TORONTO SKYLINE, LAKE ONTARIO, and HUMBER BAY SHORES. 3 BALCONIES (385 sq ft) with Italian tiles perfect for dining, lounging and entertaining outdoors. E/S/W/N exposure, sunlight all day, incredible sunsets. Open-concept kitchen, Dining and Living area with walnut floors, Miele& European appliances and Italian tile throughout. Primary bedroom with ensuite and custom closets, plus generous storage room. Building amenities: Outdoor Pool, Tennis Courts, Games Room, Party Room with full kitchen, Gym and Sauna. WIFI, Cable, Electricity, Water, 1 underground parking and 1 locker included. Steps from High Park Station, Bloor West Village, High Park, Shops and Restaurants. *For Additional Property Details Click The Brochure Icon Below* (id:24801)
Property Details
| MLS® Number | W14105382 |
| Property Type | Single Family |
| Community Name | High Park North |
| Community Features | Pets Allowed With Restrictions |
| Features | Balcony |
| Parking Space Total | 1 |
| Pool Type | Outdoor Pool |
Building
| Bathroom Total | 2 |
| Bedrooms Above Ground | 2 |
| Bedrooms Total | 2 |
| Amenities | Exercise Centre, Party Room, Visitor Parking, Separate Heating Controls, Storage - Locker |
| Appliances | Oven - Built-in, Intercom, Blinds |
| Basement Type | None |
| Cooling Type | Central Air Conditioning |
| Exterior Finish | Brick |
| Fire Protection | Security System |
| Fireplace Present | Yes |
| Heating Fuel | Other |
| Heating Type | Forced Air |
| Size Interior | 1,000 - 1,199 Sqft |
| Type | Apartment |
| Utility Power | Generator |
Parking
| Underground | |
| Garage |
Land
| Acreage | No |
Rooms
| Level | Type | Length | Width | Dimensions |
|---|---|---|---|---|
| Main Level | Living Room | 5.76 m | 371 m | 5.76 m x 371 m |
| Main Level | Bedroom | 4.47 m | 3.61 m | 4.47 m x 3.61 m |
| Main Level | Bedroom 2 | 3.96 m | 2.93 m | 3.96 m x 2.93 m |
| Main Level | Bathroom | 2.81 m | 2.45 m | 2.81 m x 2.45 m |
| Main Level | Bathroom | 2.35 m | 1.47 m | 2.35 m x 1.47 m |
| Main Level | Kitchen | 4.6 m | 2.65 m | 4.6 m x 2.65 m |
| Main Level | Dining Room | 2.95 m | 2.76 m | 2.95 m x 2.76 m |
| Main Level | Foyer | 2.36 m | 2.87 m | 2.36 m x 2.87 m |
| Main Level | Other | 3.2 m | 1.07 m | 3.2 m x 1.07 m |
Contact Us
Contact us for more information
James Tasca
Broker of Record
(800) 253-1787
(855) 517-6424
(855) 517-6424
www.icisource.ca/

The trademarks REALTOR®, REALTORS®, and the REALTOR® logo are controlled by The Canadian Real Estate Association (CREA) and identify real estate professionals who are members of CREA. The trademarks MLS®, Multiple Listing Service® and the associated logos are owned by The Canadian Real Estate Association (CREA) and identify the quality of services provided by real estate professionals who are members of CREA. The trademark DDF® is owned by The Canadian Real Estate Association (CREA) and identifies CREA's Data Distribution Facility (DDF®)
October 24 2026 08:34:49
Toronto Regional Real Estate Board
Ici Source Real Asset Services Inc.