

1508 - 1926 Lakeshore Boulevard W Toronto, Ontario M6S 1A1

$2,600 Monthly
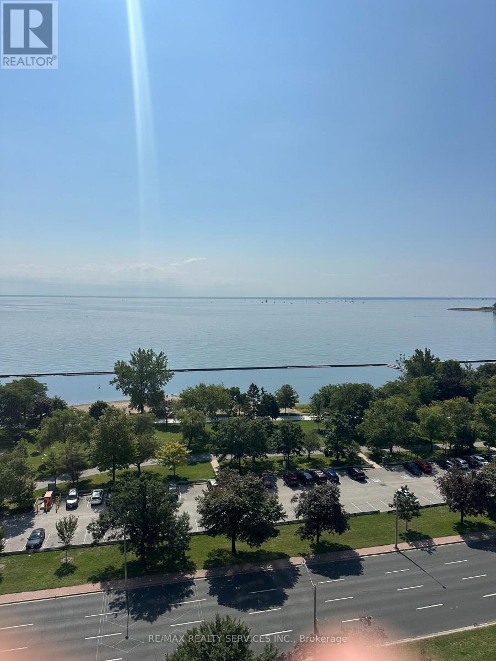
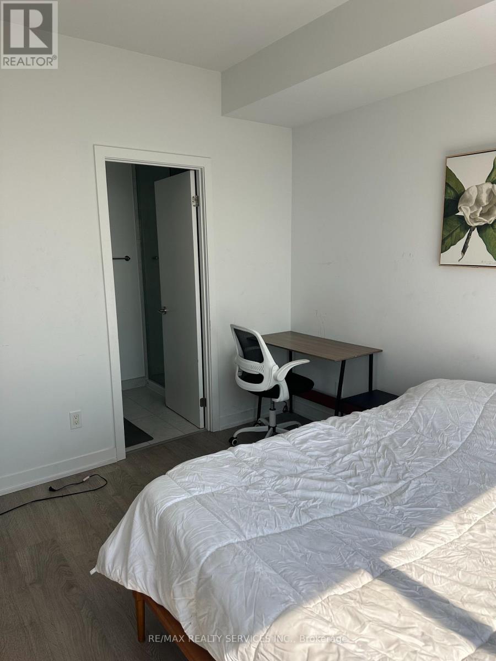
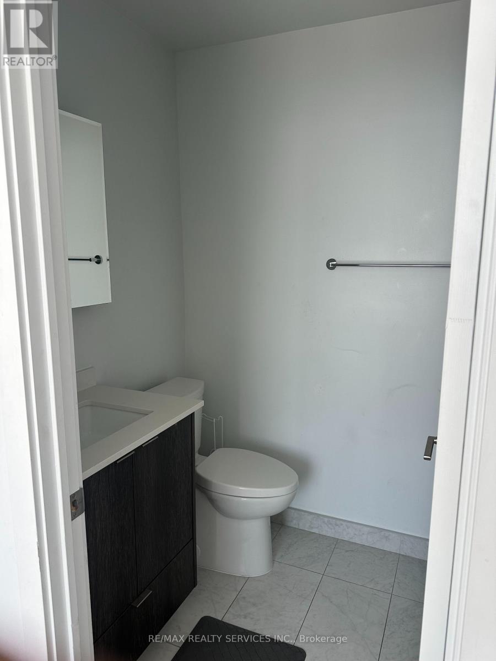
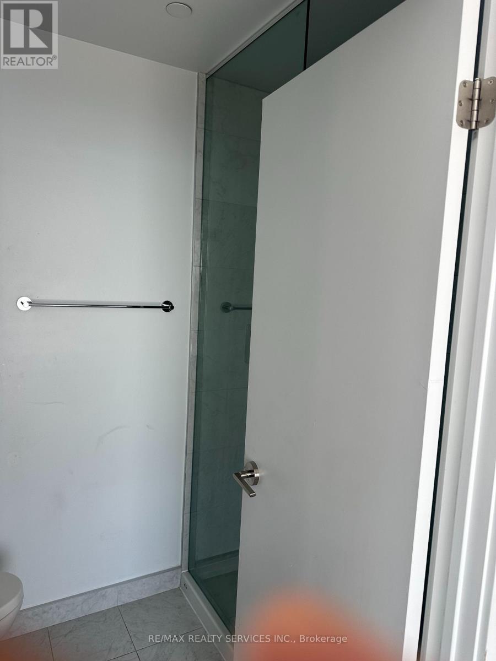
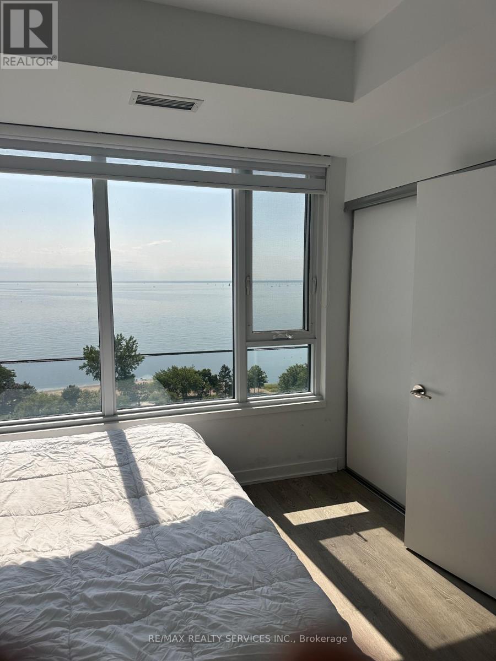
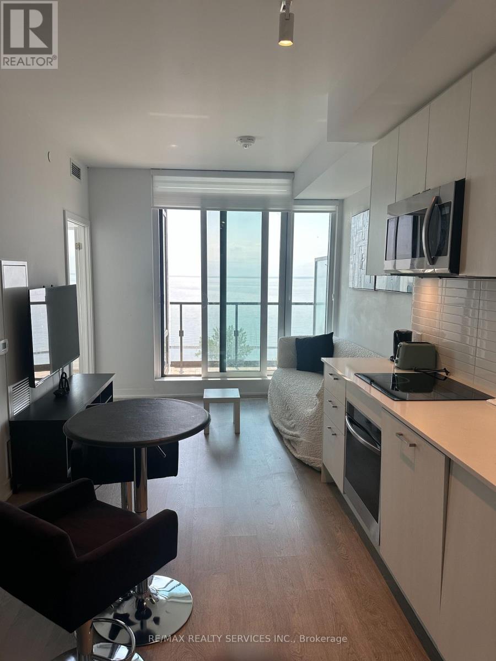
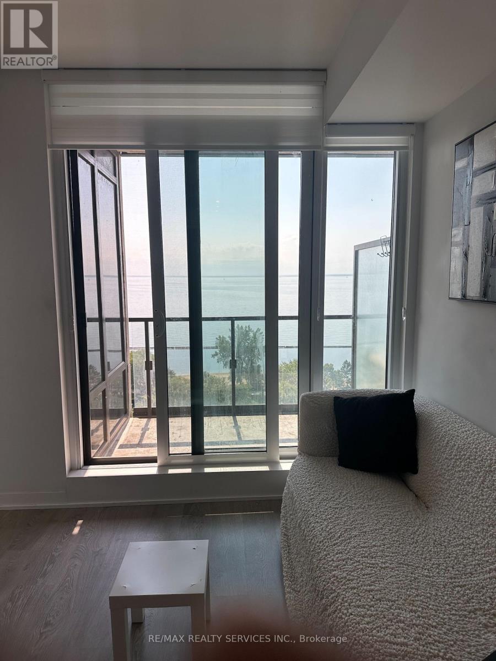
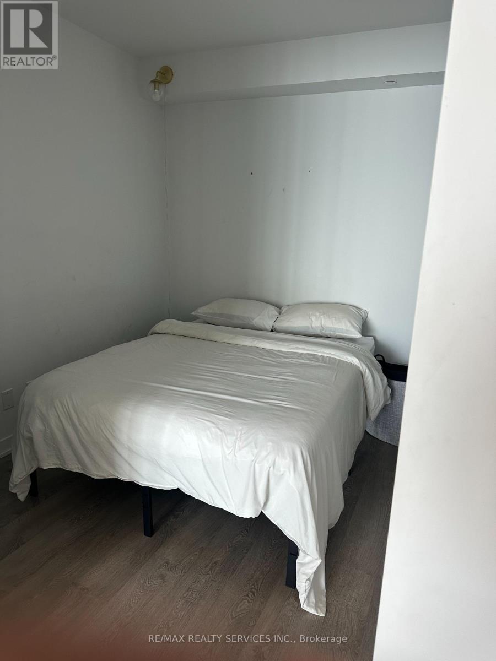
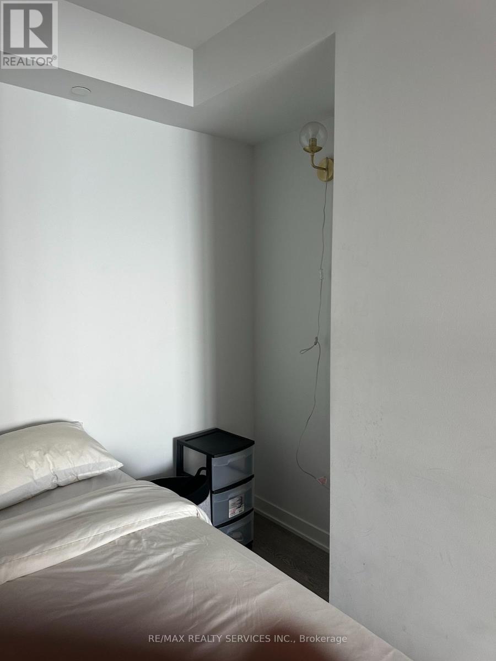
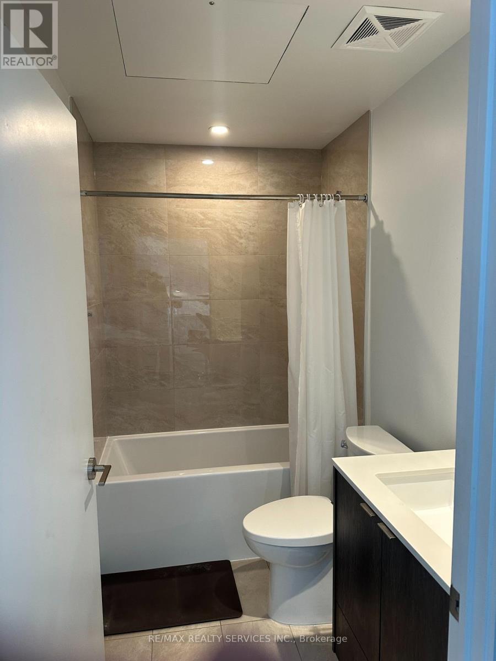
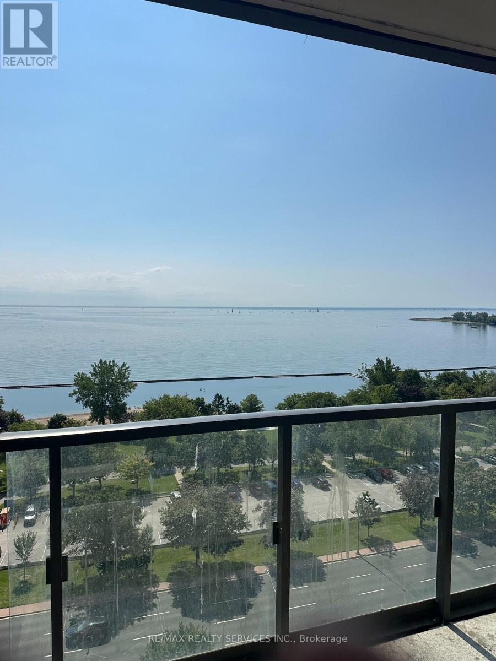
Welcome to this stunning luxury suite at Mirabella Condos (East Tower).Featuring 2 bedrooms and 2 full bathrooms, this unit offers a bright open-concept layout that seamlessly connects the living, dining, and kitchen areas-perfect for both relaxing and entertaining. The spacious primary bedroom includes a stylish full ensuite bathroom, while the second bedroom is ideal for guests, a home office, or a child's room.Step out onto your private balcony-perfect for morning coffee or unwinding with serene lake views. The suite is enhanced with upgraded appliances and cabinetry. Conveniently located within walking distance to the lake and transit, with easy access to downtown, hospital, parks,and restaurants. Includes parking and locker. Building amenities feature 24/7 concierge and security, fitness centre, outdoor garden with BBQ, swimming pool, visitor parking, and party room. (id:24801)
Property Details
| MLS® Number | W13743092 |
| Property Type | Single Family |
| Community Name | High Park-Swansea |
| Community Features | Pets Allowed With Restrictions |
| Features | Balcony, Carpet Free |
| Parking Space Total | 1 |
| View Type | Lake View, View Of Water |
Building
| Bathroom Total | 2 |
| Bedrooms Above Ground | 1 |
| Bedrooms Below Ground | 1 |
| Bedrooms Total | 2 |
| Amenities | Storage - Locker |
| Appliances | Dishwasher, Dryer, Microwave, Stove, Washer, Refrigerator |
| Basement Type | None |
| Cooling Type | Central Air Conditioning |
| Exterior Finish | Brick |
| Foundation Type | Concrete |
| Heating Fuel | Natural Gas |
| Heating Type | Forced Air |
| Size Interior | 700 - 799 Sqft |
| Type | Apartment |
Parking
| Underground | |
| Garage |
Land
| Acreage | No |
Rooms
| Level | Type | Length | Width | Dimensions |
|---|---|---|---|---|
| Main Level | Living Room | 3.5 m | 6.5 m | 3.5 m x 6.5 m |
| Main Level | Bedroom | 2.9 m | 3.05 m | 2.9 m x 3.05 m |
| Main Level | Bedroom 2 | 2.35 m | 2.59 m | 2.35 m x 2.59 m |
| Main Level | Bathroom | 2.1 m | 1.5 m | 2.1 m x 1.5 m |
| Main Level | Bathroom | 2.15 m | 1.37 m | 2.15 m x 1.37 m |
Contact Us
Contact us for more information
Tejwant Singh
Salesperson
(647) 354-4000
www.facebook.com/gill.tejwant/
twitter.com/T6473544000
www.linkedin.com/in/tejwant-singh-gill-5a03417/?originalSubdomain=ca
10 Kingsbridge Gdn Cir #200
Mississauga, Ontario L5R 3K7
(905) 456-1000
(905) 456-8329

The trademarks REALTOR®, REALTORS®, and the REALTOR® logo are controlled by The Canadian Real Estate Association (CREA) and identify real estate professionals who are members of CREA. The trademarks MLS®, Multiple Listing Service® and the associated logos are owned by The Canadian Real Estate Association (CREA) and identify the quality of services provided by real estate professionals who are members of CREA. The trademark DDF® is owned by The Canadian Real Estate Association (CREA) and identifies CREA's Data Distribution Facility (DDF®)
September 03 2026 09:36:24
Toronto Regional Real Estate Board
RE/MAX Realty Services Inc.