

1412 - 135 East Liberty Street Toronto, Ontario M6K 0G7

$2,350 Monthly
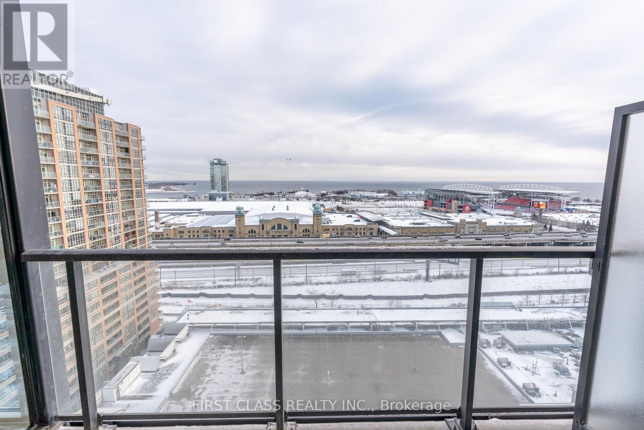
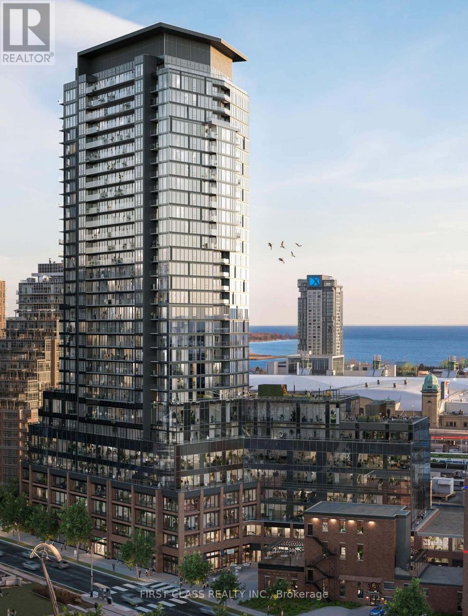
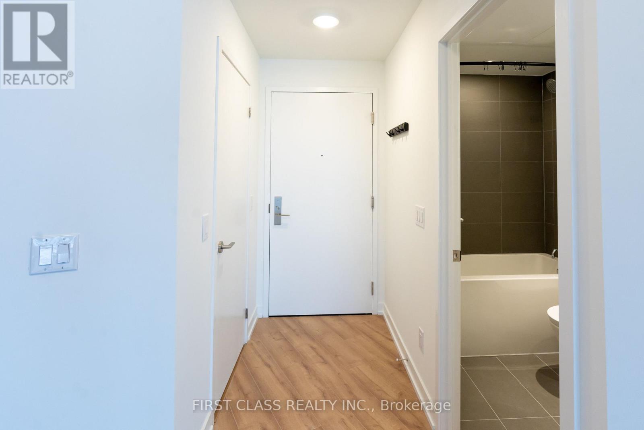
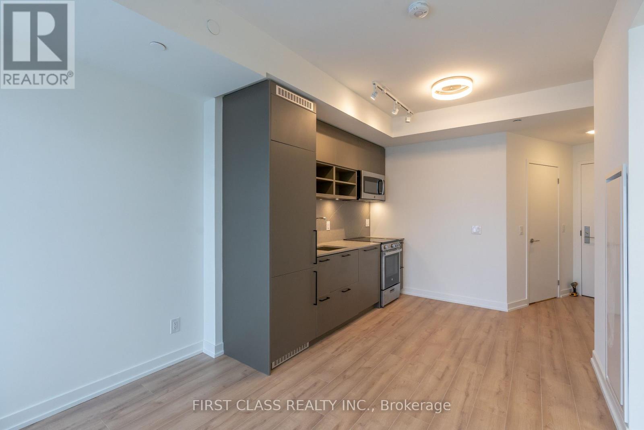
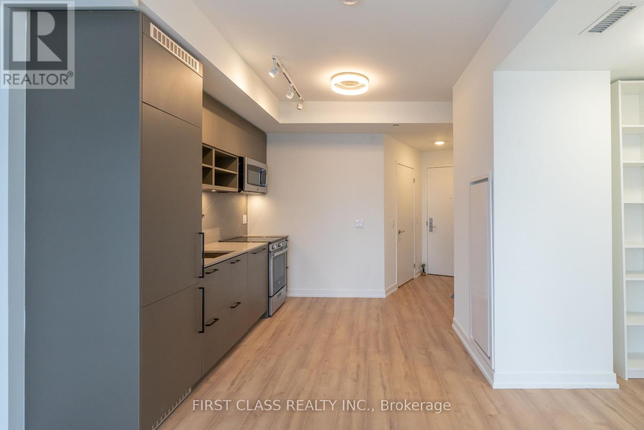
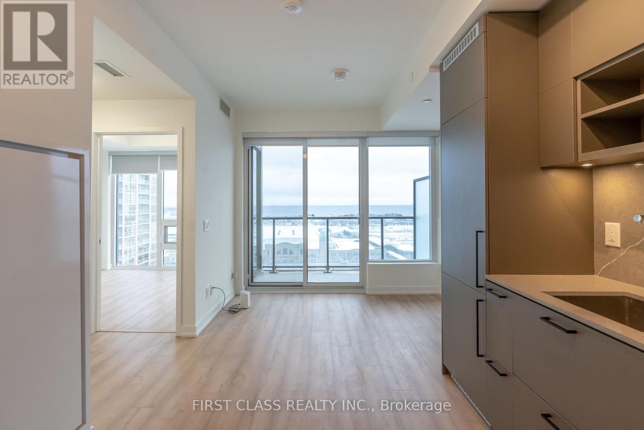
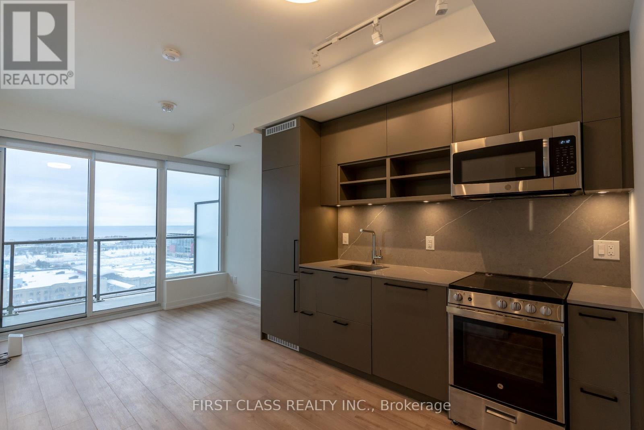
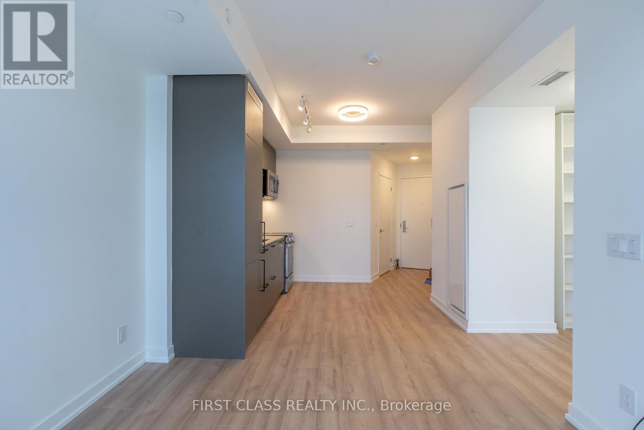
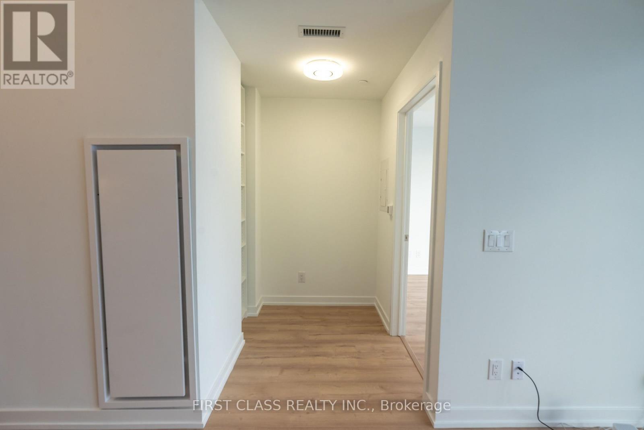
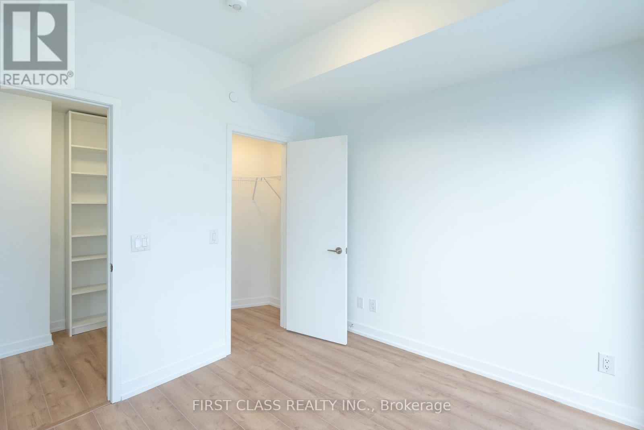
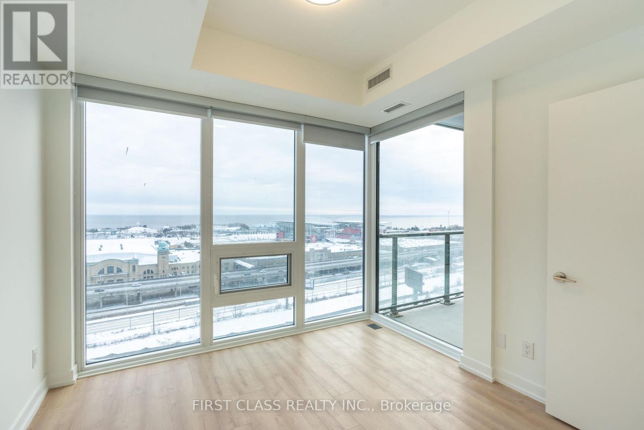
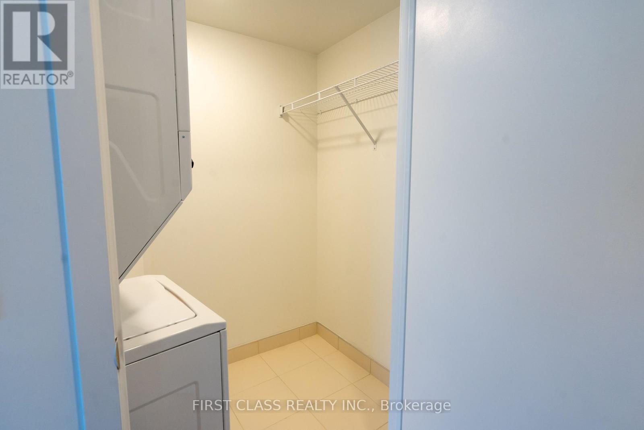
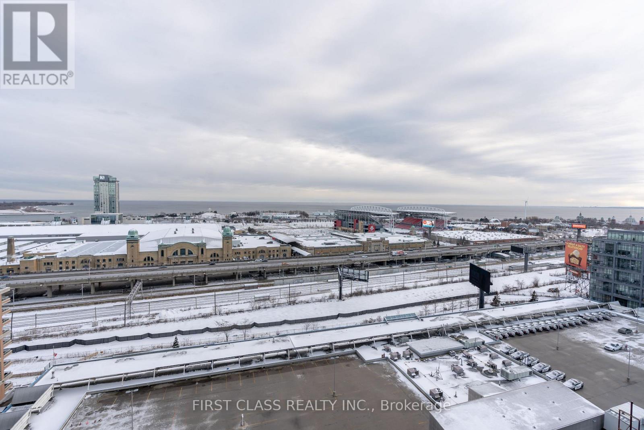
Liberty Market Tower Located In Toronto's Most Vibrant Urban Community, Liberty Village. Practical Layout In The Building W/Unobstructed Lake View. Open Balcony. Overlook Exhibition Place & Bmo Field. Floor To Ceiling Windows Offer Lots Of Natural Light. Open Concept Kitchen W/Built-In Appliances, Quartz Counter & Back Splash. Large Bedroom. Laminated Floor Throughout. Window Blinds Installed. Steps To Ttc, Exhibition Go Station, Restaurants, Shopping & Grocery. Locker & High Speed Internet Included. (id:24801)
Property Details
| MLS® Number | C13837496 |
| Property Type | Single Family |
| Community Name | Niagara |
| Amenities Near By | Hospital, Park, Public Transit |
| Community Features | Pets Allowed With Restrictions |
| Features | Balcony, Carpet Free |
| Structure | Patio(s) |
| View Type | View, Lake View |
Building
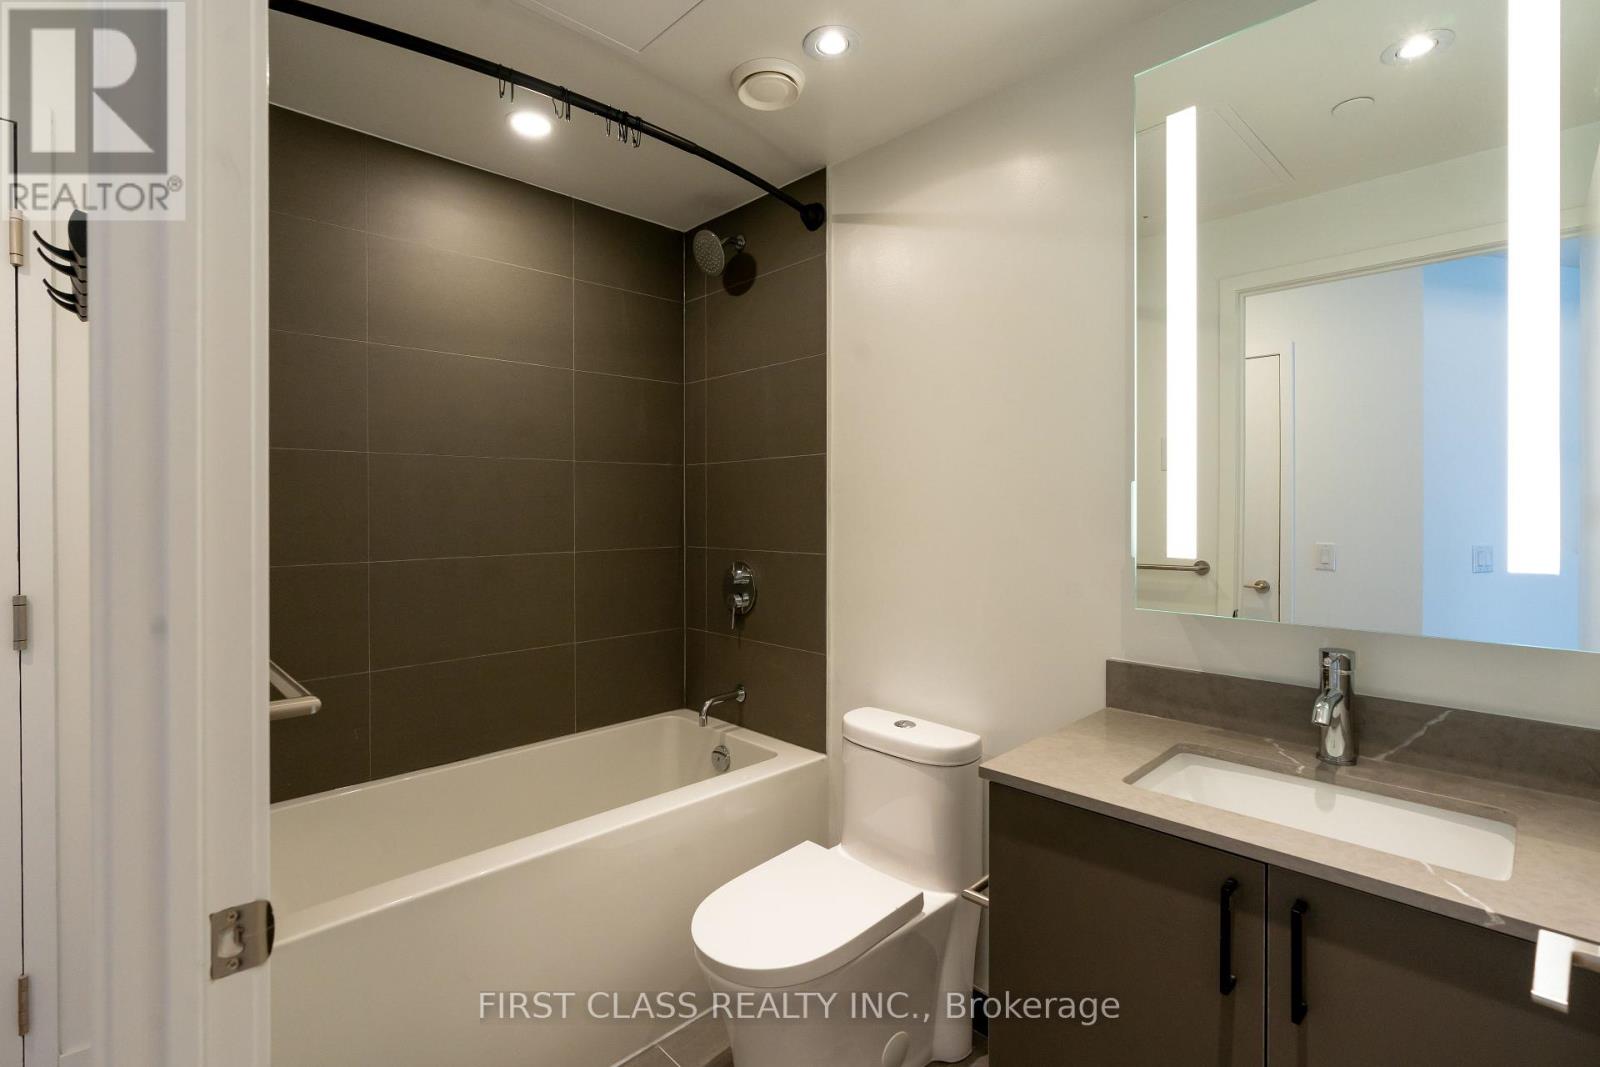
| Bathroom Total | 1 |
| Bedrooms Above Ground | 1 |
| Bedrooms Total | 1 |
| Amenities | Security/concierge, Recreation Centre, Exercise Centre, Party Room, Storage - Locker |
| Appliances | Dishwasher, Dryer, Hood Fan, Microwave, Stove, Washer, Refrigerator |
| Basement Type | None |
| Cooling Type | Central Air Conditioning |
| Exterior Finish | Concrete, Steel |
| Flooring Type | Laminate, Ceramic |
| Heating Fuel | Natural Gas |
| Heating Type | Heat Pump |
| Size Interior | 0 - 499 Sqft |
| Type | Apartment |
Parking
| Underground | |
| Garage |
Land
| Acreage | No |
| Land Amenities | Hospital, Park, Public Transit |
| Surface Water | Lake/pond |
Rooms
| Level | Type | Length | Width | Dimensions |
|---|---|---|---|---|
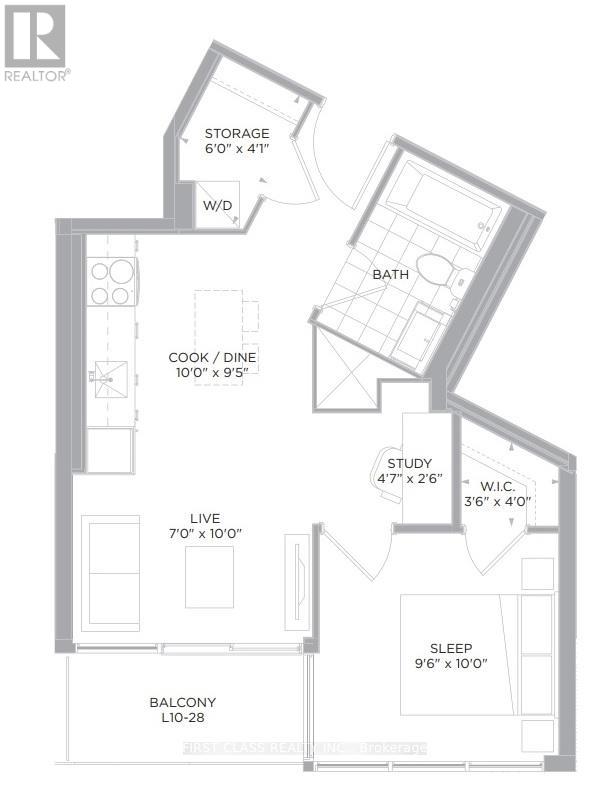
| Ground Level | Dining Room | 3.05 m | 2.87 m | 3.05 m x 2.87 m |
| Ground Level | Kitchen | 3.05 m | 2.87 m | 3.05 m x 2.87 m |
| Ground Level | Bedroom | 2.9 m | 3.05 m | 2.9 m x 3.05 m |
| Ground Level | Study | 1.4 m | 0.76 m | 1.4 m x 0.76 m |
| Ground Level | Bathroom | Measurements not available |
https://www.realtor.ca/real-estate/30338098/1412-135-east-liberty-street-toronto-niagara-niagara
Contact Us
Contact us for more information
Simon Peng
Broker
www.simonpeng.ca/
www.facebook.com/realtorsimonpeng/
www.linkedin.com/in/simon-peng-13950326/
7481 Woodbine Ave #203
Markham, Ontario L3R 2W1
(905) 604-1010
(905) 604-1111
www.firstclassrealty.ca/
Fan Jiang
Salesperson
7481 Woodbine Ave #203
Markham, Ontario L3R 2W1
(905) 604-1010
(905) 604-1111
www.firstclassrealty.ca/

The trademarks REALTOR®, REALTORS®, and the REALTOR® logo are controlled by The Canadian Real Estate Association (CREA) and identify real estate professionals who are members of CREA. The trademarks MLS®, Multiple Listing Service® and the associated logos are owned by The Canadian Real Estate Association (CREA) and identify the quality of services provided by real estate professionals who are members of CREA. The trademark DDF® is owned by The Canadian Real Estate Association (CREA) and identifies CREA's Data Distribution Facility (DDF®)
September 29 2026 12:25:11
Toronto Regional Real Estate Board
First Class Realty Inc.