

1401 - 1285 Dupont Street Toronto, Ontario M6H 0E3

$2,700 Monthly
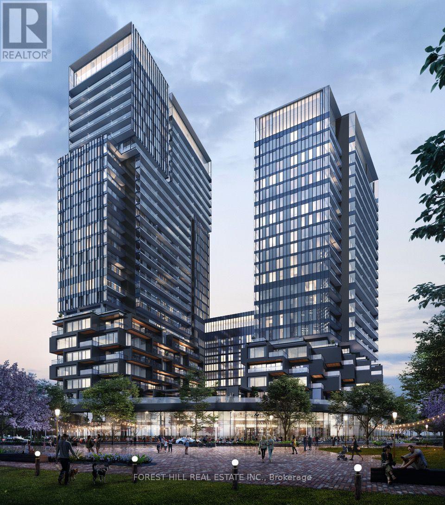
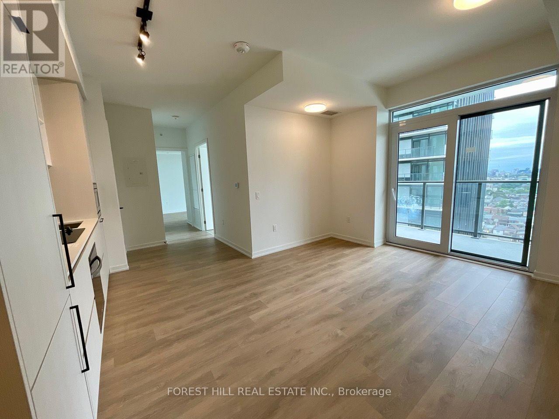
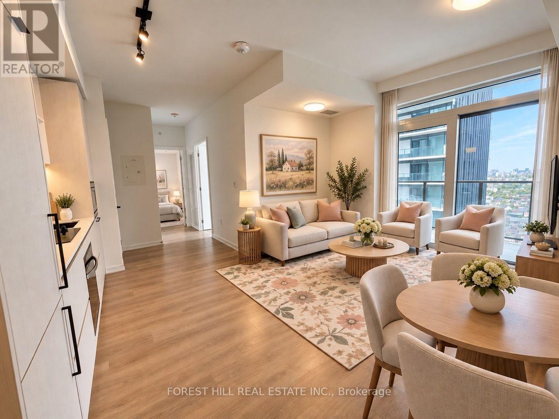
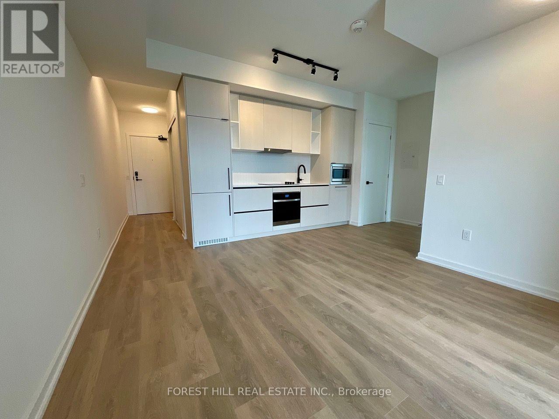
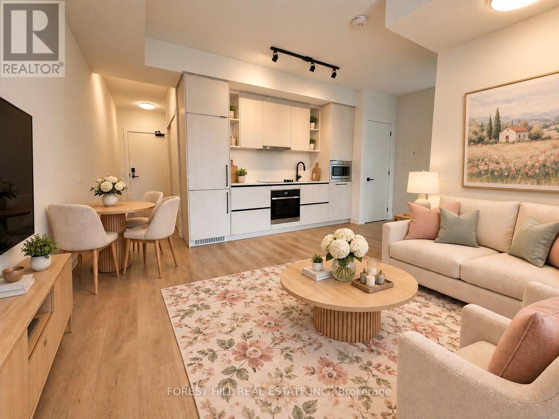
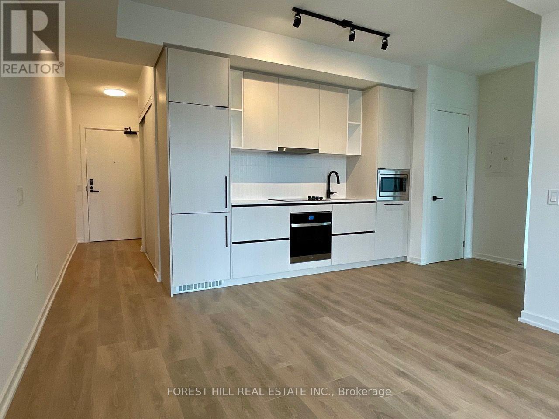
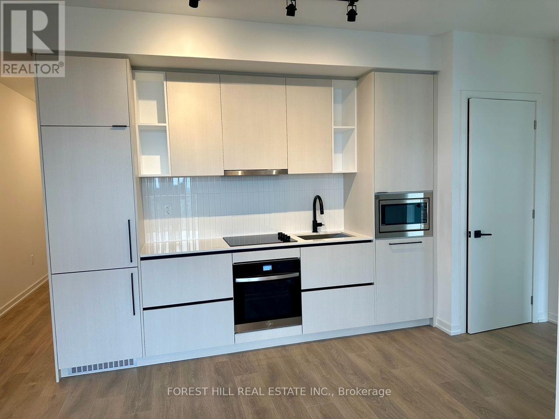
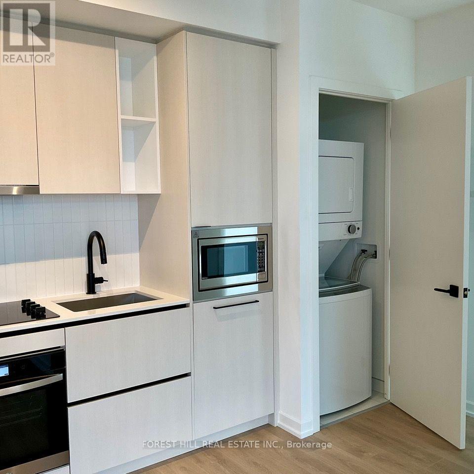
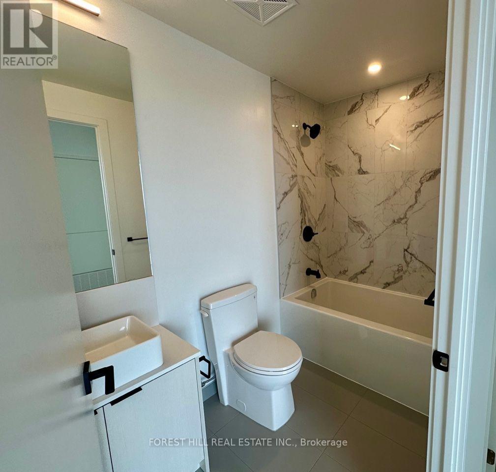
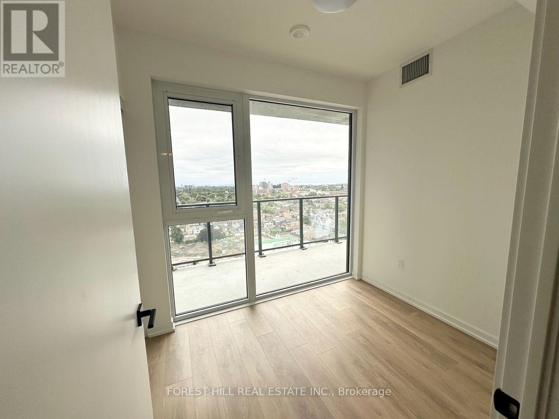
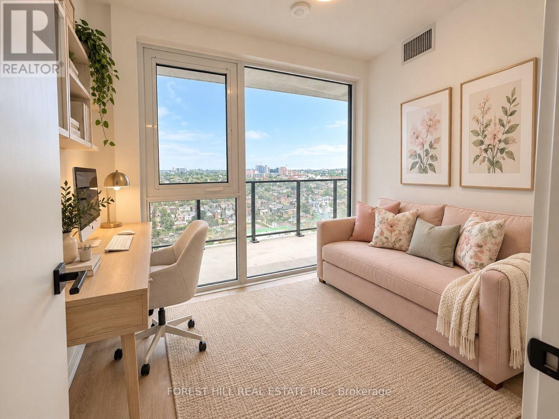
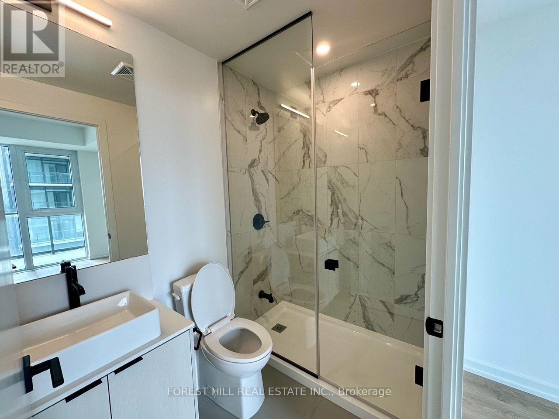
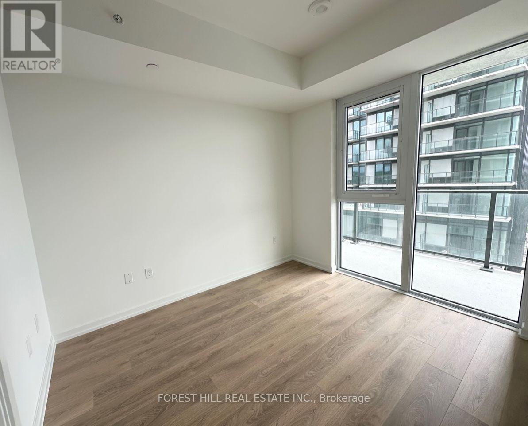
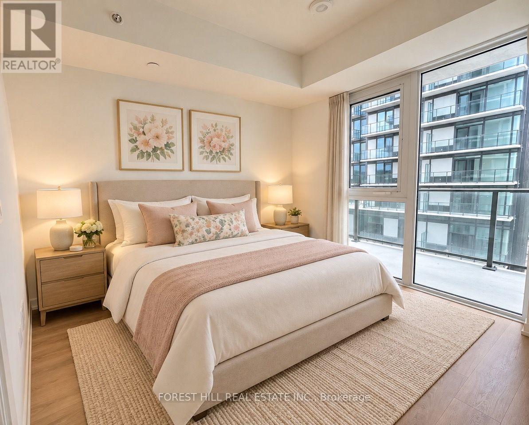
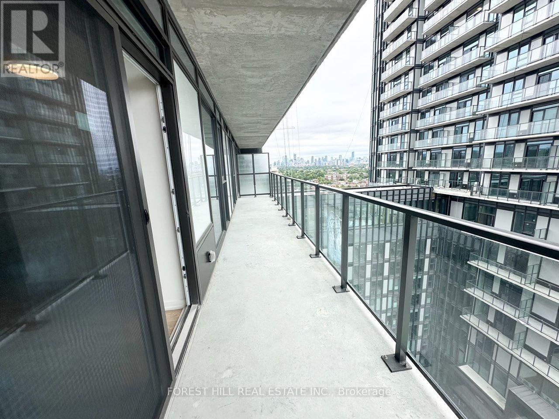
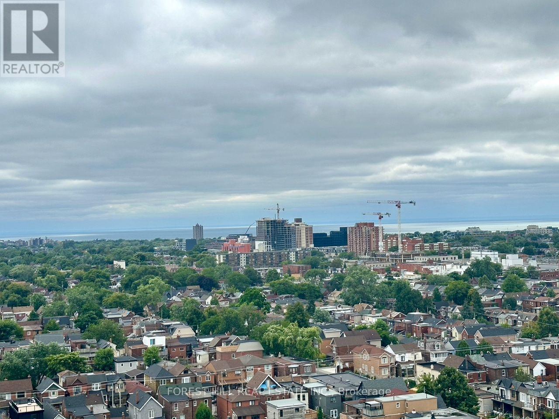
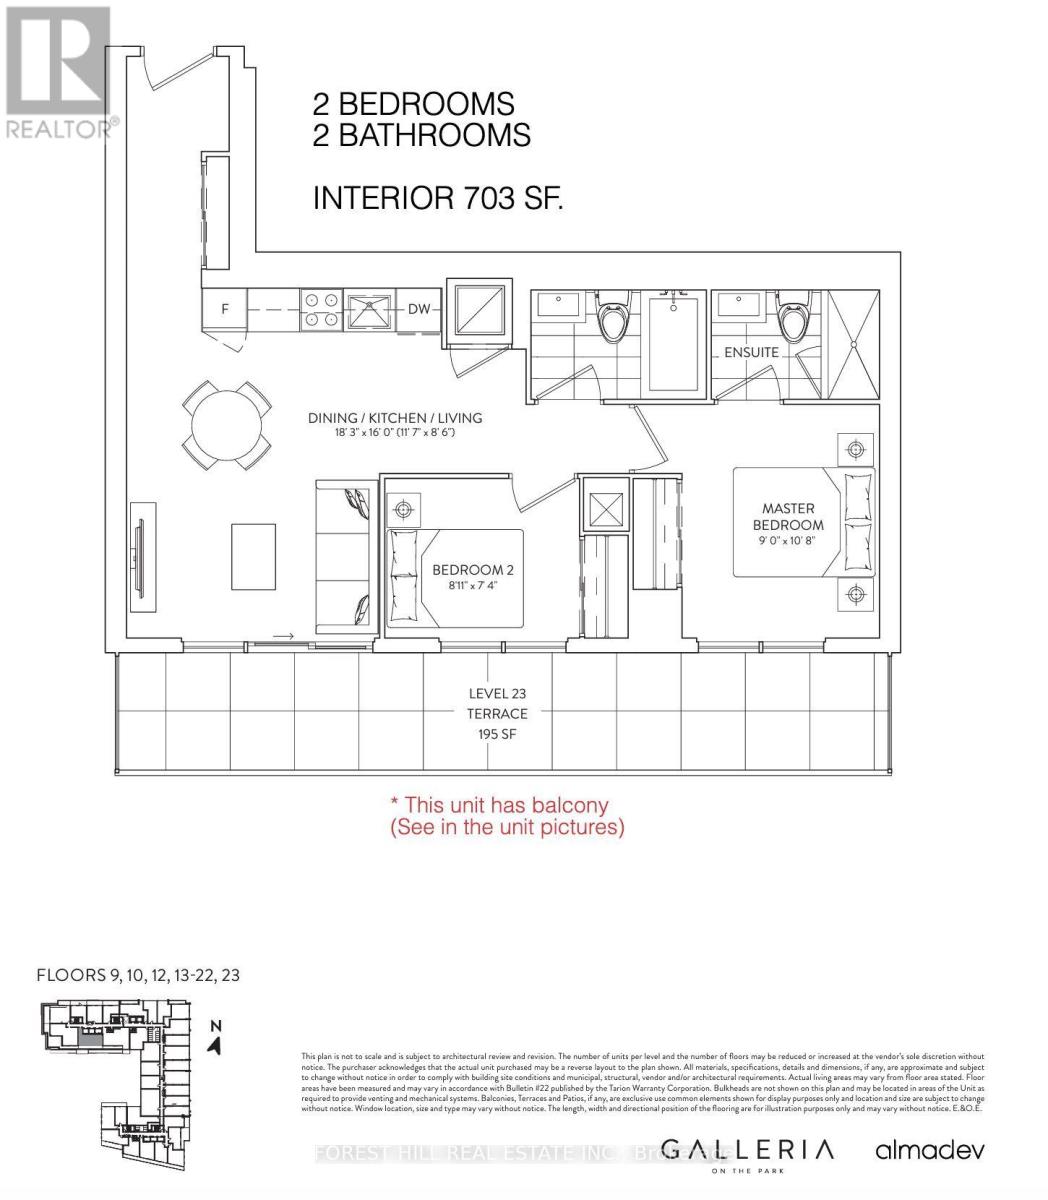
Welcome to Galleria on the Park, an exciting master-planned community! This 2-bedroom, 2-bathroom suite features a bright, functional layout and a spacious south-facing balcony.Enjoy the convenience of a new park and community centre currently under construction, with shops, restaurants, TTC, Loblaws, LCBO, Farm Boy and everyday essentials nearby. Just minutes from the Bloor subway line for easy access across the city.Residents enjoy an impressive collection of building amenities, including an outdoor pool, fitness centre, outdoor terrace, kids' playroom, co-working space and lounge, games room and more.A fantastic opportunity to live in a vibrant new community in the heart of Toronto! (id:24801)
Property Details
| MLS® Number | W13834250 |
| Property Type | Single Family |
| Community Name | Dovercourt-Wallace Emerson-Junction |
| Amenities Near By | Park, Public Transit |
| Community Features | Pets Not Allowed, Community Centre |
| Features | Balcony |
| Parking Space Total | 1 |
Building
| Bathroom Total | 2 |
| Bedrooms Above Ground | 2 |
| Bedrooms Total | 2 |
| Age | New Building |
| Amenities | Storage - Locker |
| Basement Type | None |
| Cooling Type | Central Air Conditioning |
| Exterior Finish | Concrete |
| Flooring Type | Laminate |
| Heating Fuel | Natural Gas |
| Heating Type | Forced Air |
| Size Interior | 700 - 799 Sqft |
| Type | Apartment |
Parking
| Underground | |
| Garage |
Land
| Acreage | No |
| Land Amenities | Park, Public Transit |
Rooms
| Level | Type | Length | Width | Dimensions |
|---|---|---|---|---|
| Main Level | Living Room | 5.48 m | 4.87 m | 5.48 m x 4.87 m |
| Main Level | Primary Bedroom | 3.04 m | 2.7 m | 3.04 m x 2.7 m |
| Main Level | Bedroom 2 | 2.47 m | 2.25 m | 2.47 m x 2.25 m |
Contact Us
Contact us for more information
Orit Ben Or
Salesperson
www.smartinvestment.ca/
441 Spadina Road
Toronto, Ontario M5P 2W3
(416) 488-2875
(416) 488-2694
www.foresthill.com/

The trademarks REALTOR®, REALTORS®, and the REALTOR® logo are controlled by The Canadian Real Estate Association (CREA) and identify real estate professionals who are members of CREA. The trademarks MLS®, Multiple Listing Service® and the associated logos are owned by The Canadian Real Estate Association (CREA) and identify the quality of services provided by real estate professionals who are members of CREA. The trademark DDF® is owned by The Canadian Real Estate Association (CREA) and identifies CREA's Data Distribution Facility (DDF®)
September 28 2026 03:02:30
Toronto Regional Real Estate Board
Forest Hill Real Estate Inc.