

1316 Dupont Street Toronto, Ontario M6H 2A7

$1,249,000
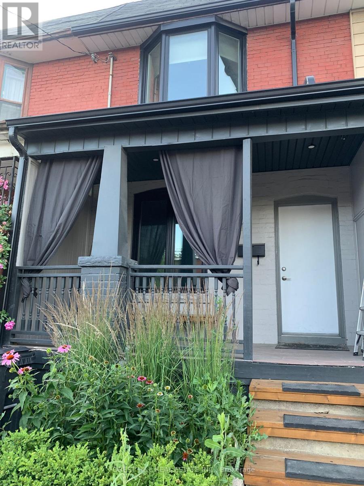
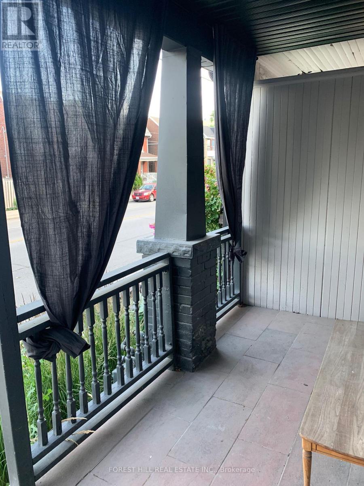
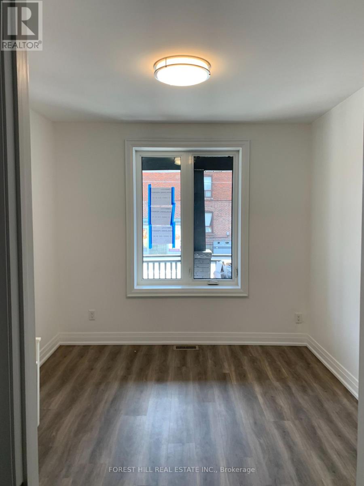
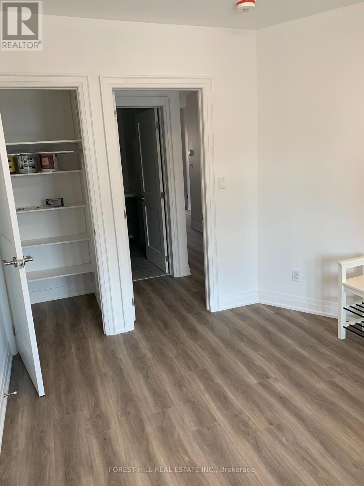
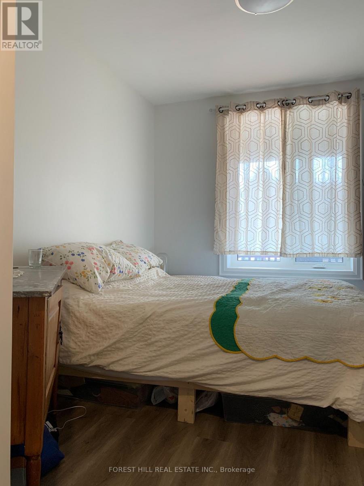
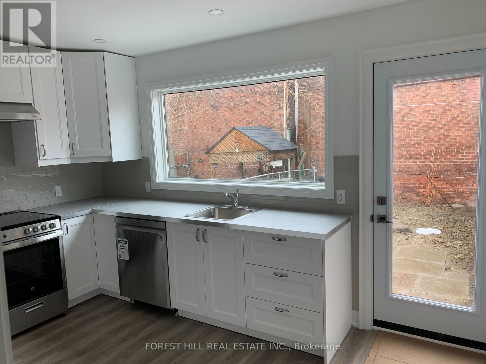
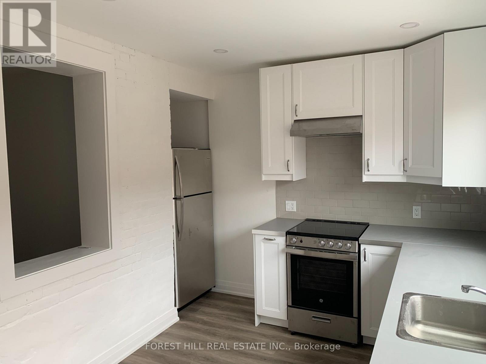
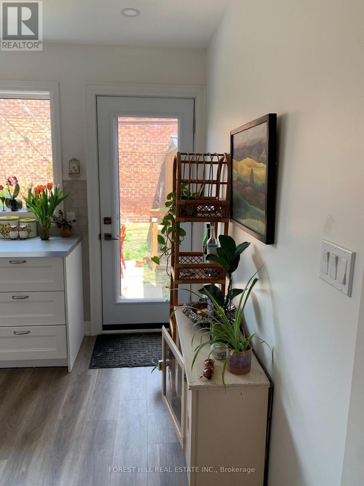
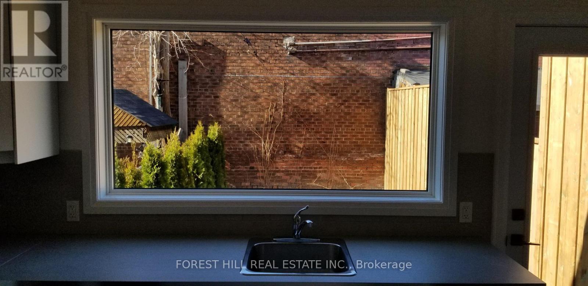
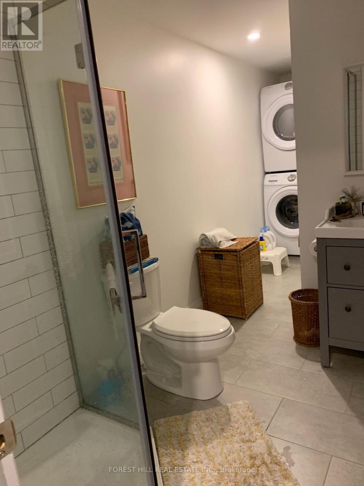
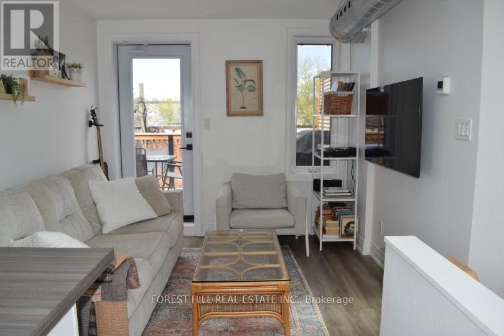
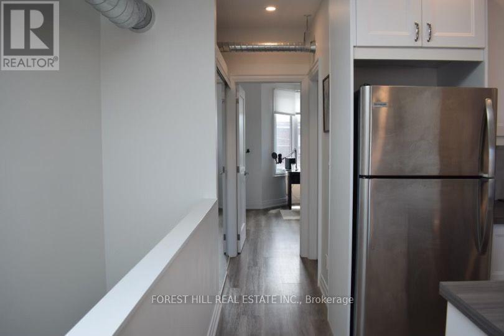
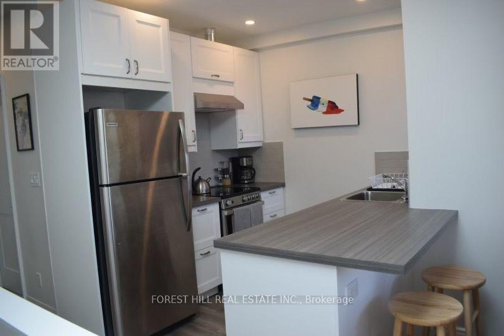
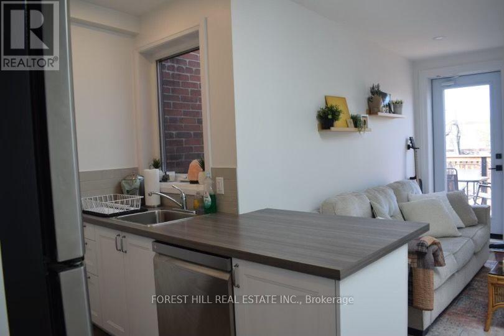
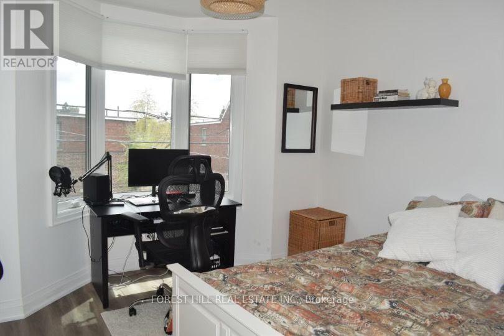
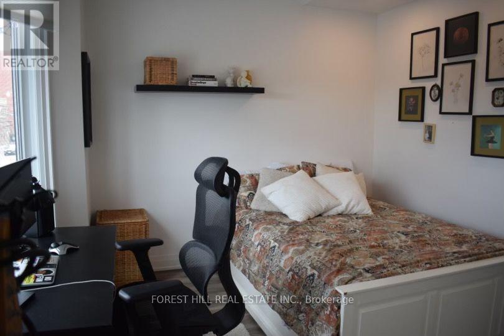
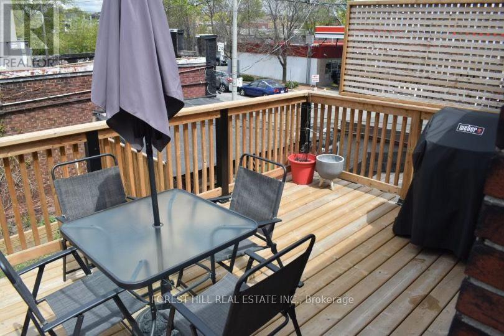
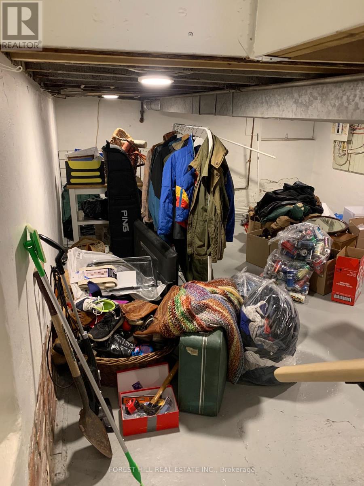
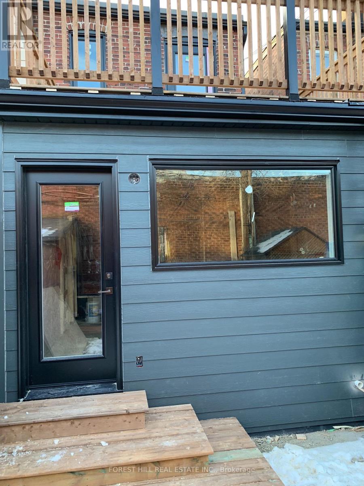
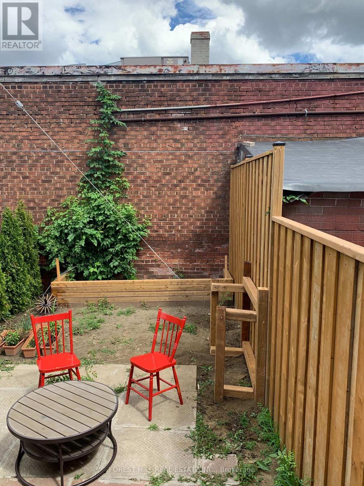
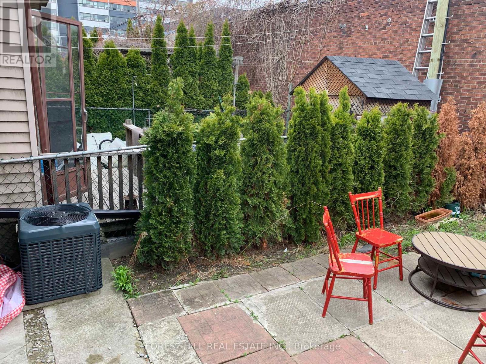
Exceptional 2 unit semi-detached investment duplex, with both units fully renovated within the last six years, offering immediate cash flow and remarkable future upside. Perfect for investors, multi-generational families, or savvy buyers wanting to live in one suite while offsetting their mortgage with rental income .Property Highlights: Both suites renovated within the last 6 years with quality finishes throughout, Two standalone, self-contained suites accessed via a welcoming shared front vestibule, Ground-floor suite features a direct walkout to a fully fenced-in backyard, Upper suite features a bright living area with a walkout to a private north-facing deck/patio, Outstanding, cooperative tenants already in place providing immediate stability, Lower level with a separate walkout entrance that has prime potential to finish as a third self-contained suite or in-law apartment, Prime location: walk to Dupont & Dufferin/Lansdowne transit, UP Express, bike trails, local grocers, and the Junction's renowned dining and arts scene, 95,000 square foot Galleria On The Park community centre/park across the street. Potential for retail zoning or as of right density A turn-key asset with endless possibilities. (id:24801)
Property Details
| MLS® Number | W14142384 |
| Property Type | Single Family |
| Community Name | Dovercourt-Wallace Emerson-Junction |
| Amenities Near By | Park, Public Transit, Schools |
| Community Features | Community Centre |
| Features | Irregular Lot Size, Carpet Free |
Building
| Bathroom Total | 2 |
| Bedrooms Above Ground | 1 |
| Bedrooms Below Ground | 1 |
| Bedrooms Total | 2 |
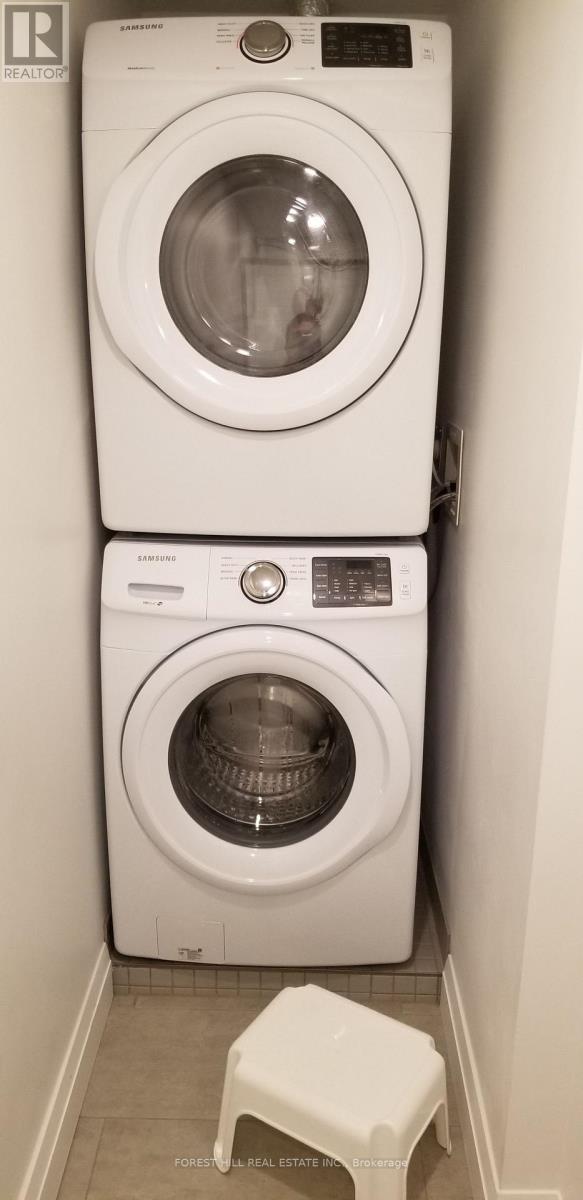
| Appliances | Dishwasher, Dryer, Range, Washer, Refrigerator |
| Basement Development | Unfinished |
| Basement Features | Walk Out |
| Basement Type | N/a (unfinished), N/a |
| Construction Style Attachment | Attached |
| Cooling Type | Central Air Conditioning |
| Exterior Finish | Aluminum Siding, Brick |
| Foundation Type | Concrete |
| Heating Fuel | Natural Gas |
| Heating Type | Forced Air |
| Stories Total | 2 |
| Size Interior | 1,100 - 1,500 Sqft |
| Type | Row / Townhouse |
| Utility Water | Municipal Water |
Parking
| No Garage | |
| Street |
Land
| Acreage | No |
| Fence Type | Fenced Yard |
| Land Amenities | Park, Public Transit, Schools |
| Sewer | Sanitary Sewer |
| Size Depth | 80 Ft |
| Size Frontage | 14 Ft ,4 In |
| Size Irregular | 14.4 X 80 Ft |
| Size Total Text | 14.4 X 80 Ft|under 1/2 Acre |
| Zoning Description | Residential |
Rooms
| Level | Type | Length | Width | Dimensions |
|---|---|---|---|---|
| Second Level | Bedroom | 2.9 m | 3.97 m | 2.9 m x 3.97 m |
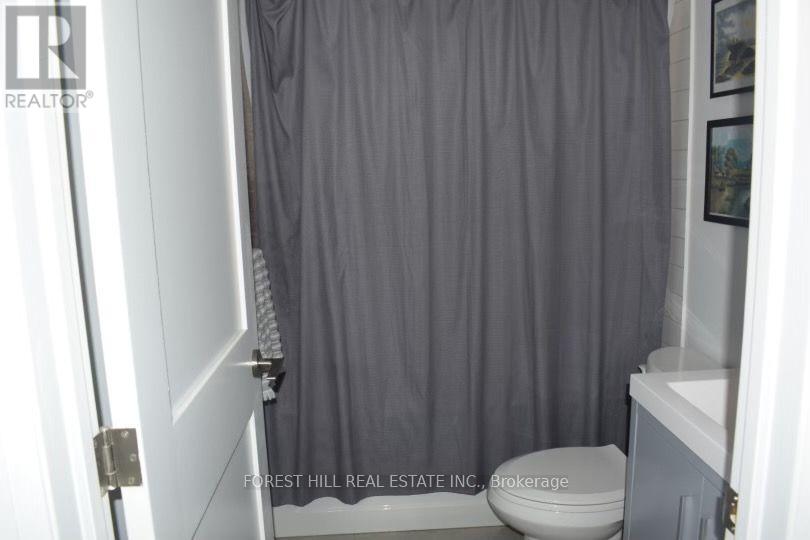
| Second Level | Bathroom | 2.34 m | 1.52 m | 2.34 m x 1.52 m |
| Second Level | Kitchen | 2.49 m | 3.06 m | 2.49 m x 3.06 m |
| Second Level | Living Room | 3.42 m | 3.06 m | 3.42 m x 3.06 m |
| Basement | Utility Room | 11.89 m | 4.18 m | 11.89 m x 4.18 m |
| Main Level | Bedroom | 3.42 m | 3.16 m | 3.42 m x 3.16 m |
| Main Level | Kitchen | 3.54 m | 4.18 m | 3.54 m x 4.18 m |
| Main Level | Bathroom | 2.34 m | 1.52 m | 2.34 m x 1.52 m |
Contact Us
Contact us for more information
Jon Base-Bursey
Salesperson
(647) 680-3299
439 Spadina Road Unit 210
Toronto, Ontario M5P 2W3
(416) 785-1500
(416) 785-8100
www.foresthillcentral.com/
Jeffrey James Malenfant
Salesperson
66 Marmion Avenue
Toronto, Ontario M5M 1Y1
(416) 822-8804
www.jaxre.ca/

The trademarks REALTOR®, REALTORS®, and the REALTOR® logo are controlled by The Canadian Real Estate Association (CREA) and identify real estate professionals who are members of CREA. The trademarks MLS®, Multiple Listing Service® and the associated logos are owned by The Canadian Real Estate Association (CREA) and identify the quality of services provided by real estate professionals who are members of CREA. The trademark DDF® is owned by The Canadian Real Estate Association (CREA) and identifies CREA's Data Distribution Facility (DDF®)
November 05 2026 08:05:43
Toronto Regional Real Estate Board
Forest Hill Real Estate Inc., Jax Real Estate Advisors Inc.