

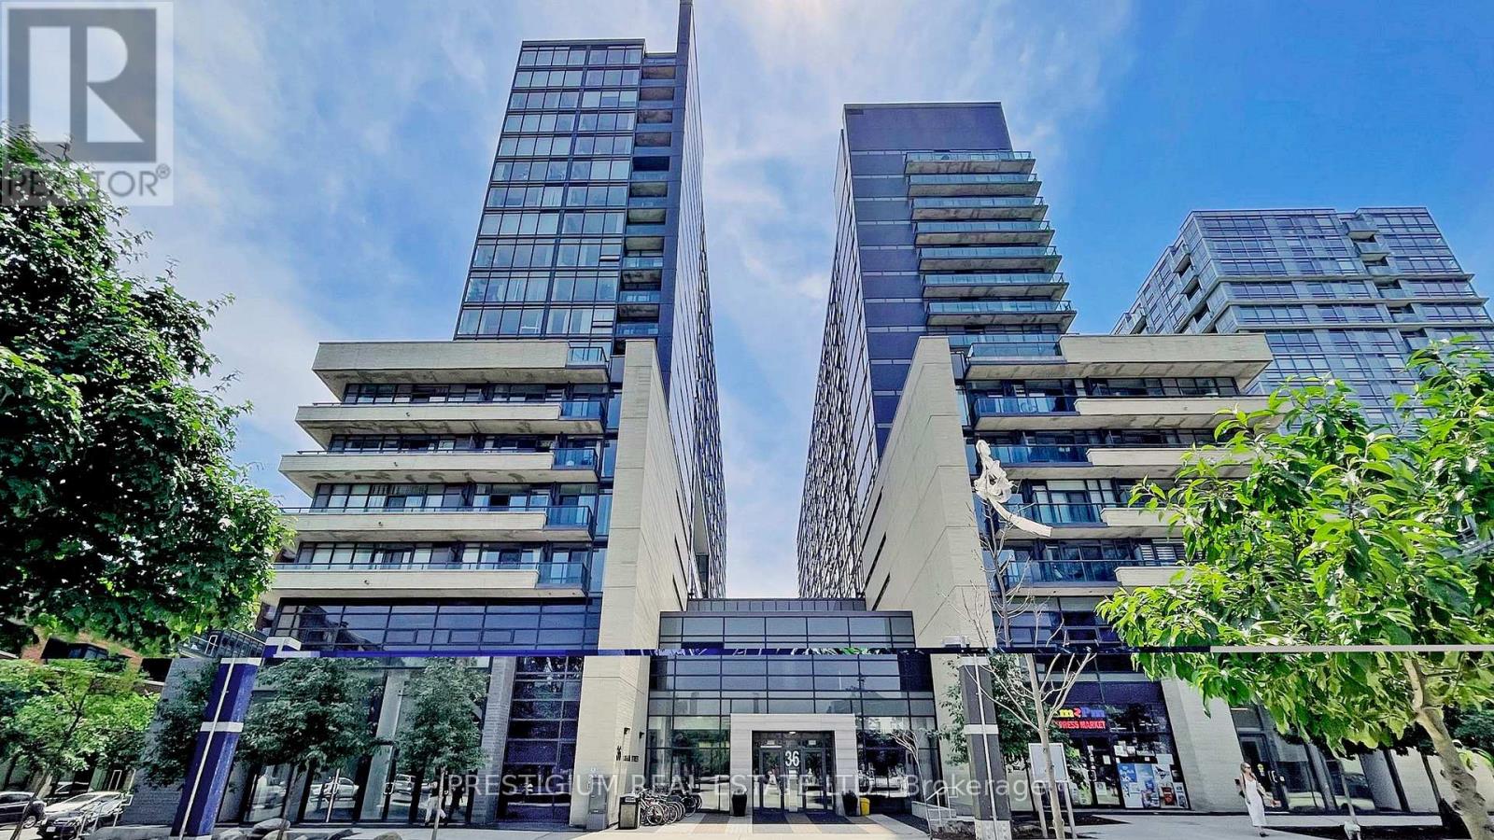
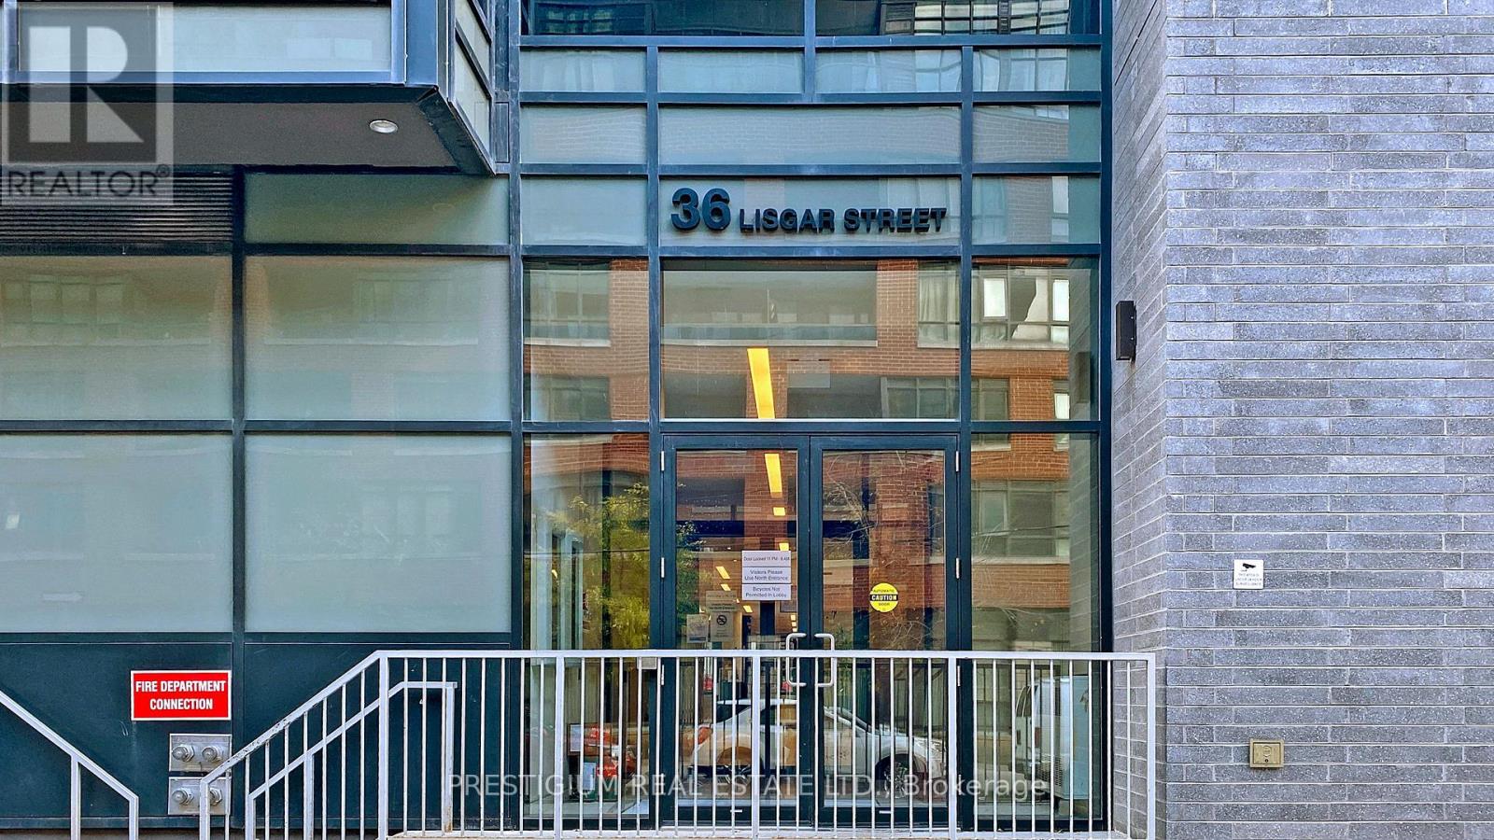
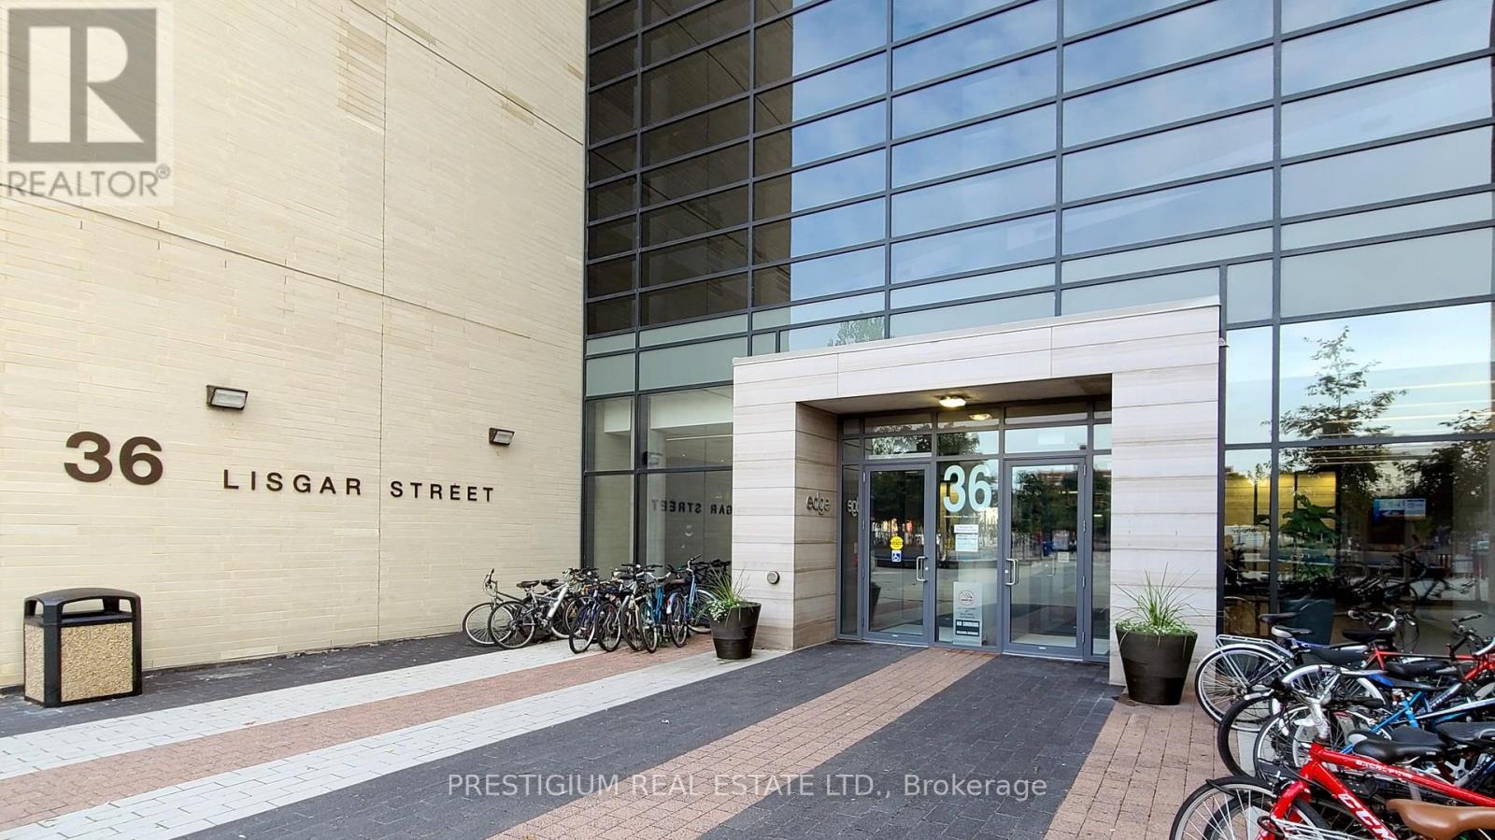
1210w - 36 Lisgar Street Toronto, Ontario M6J 0C7

$2,650 Monthly
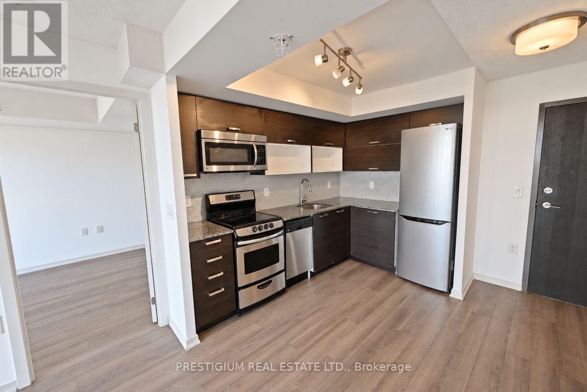
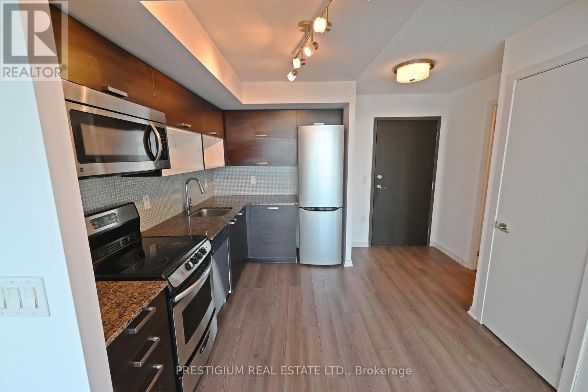
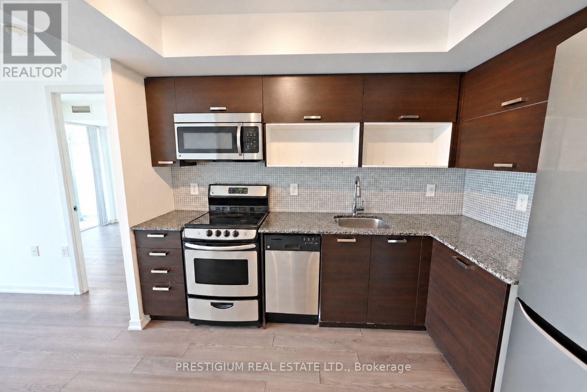
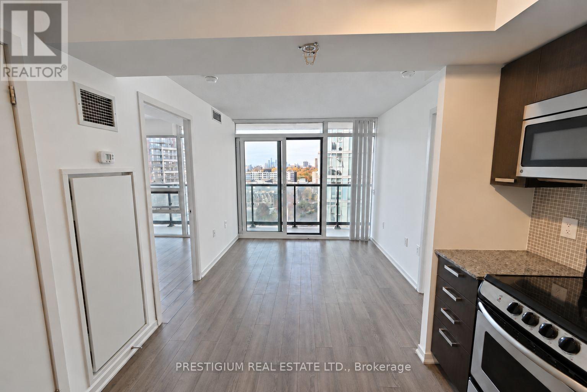
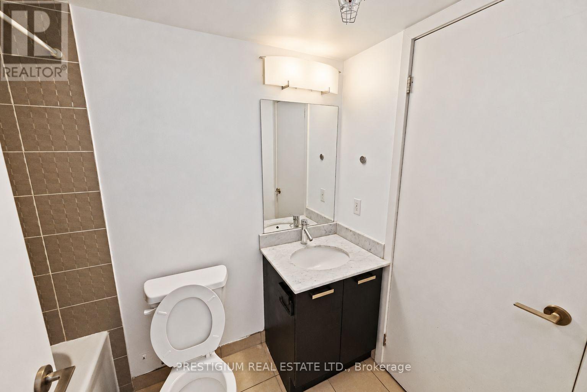
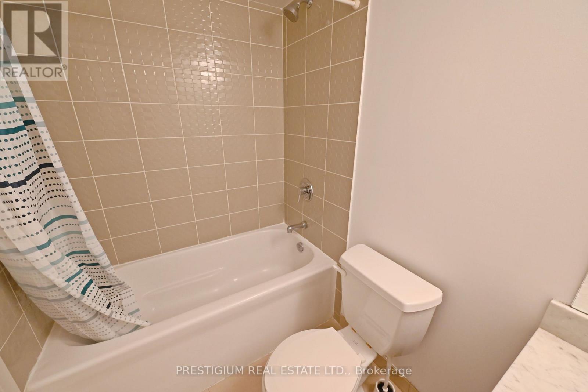
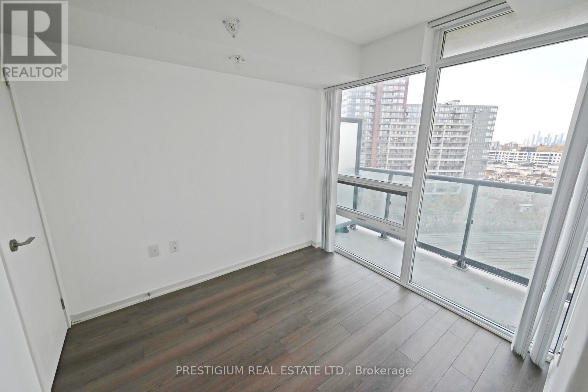
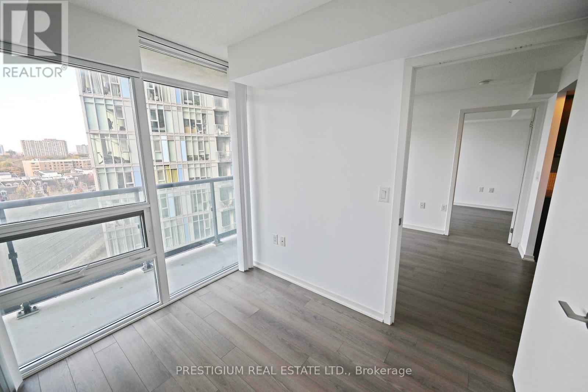
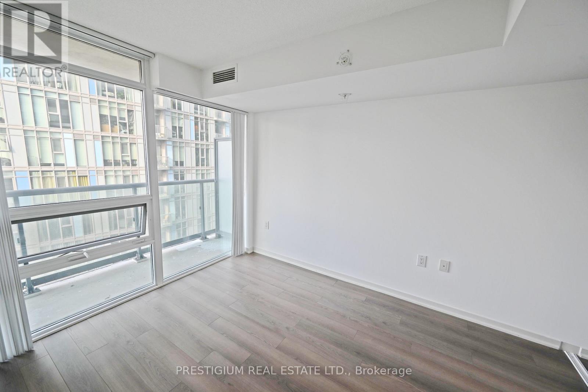
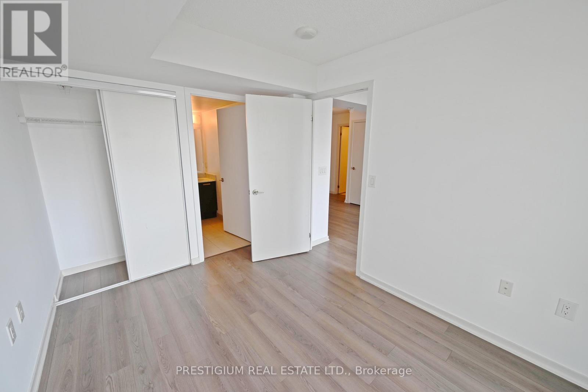
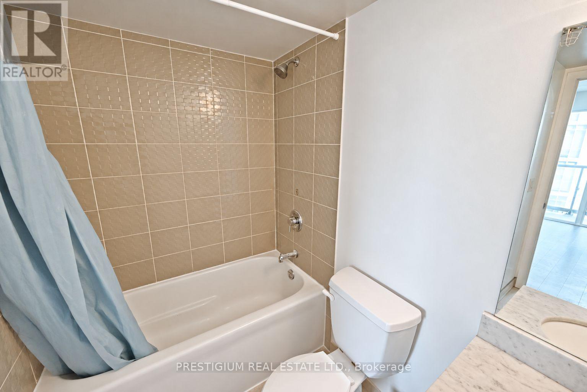
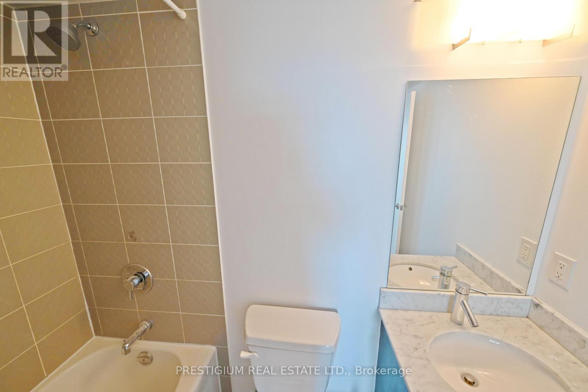
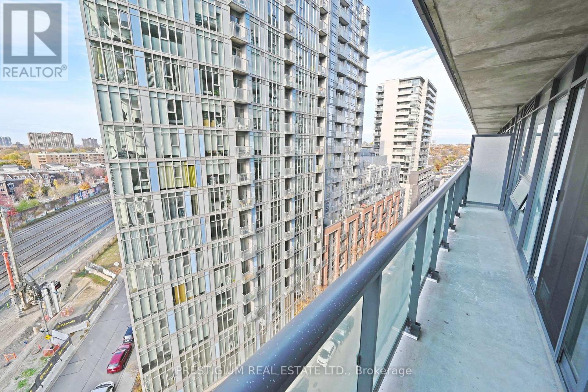
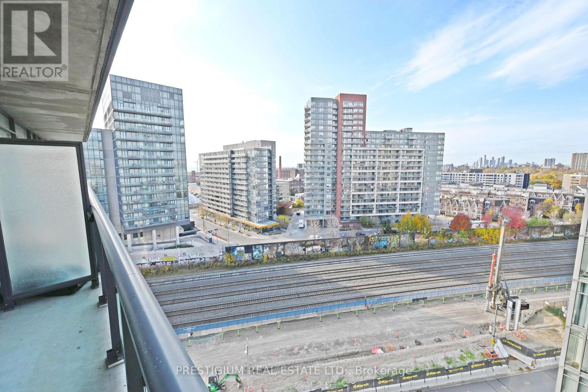
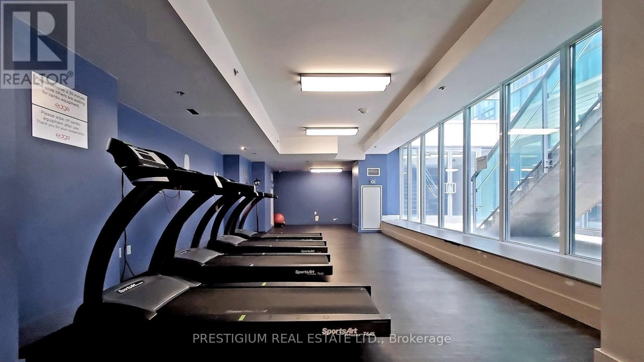
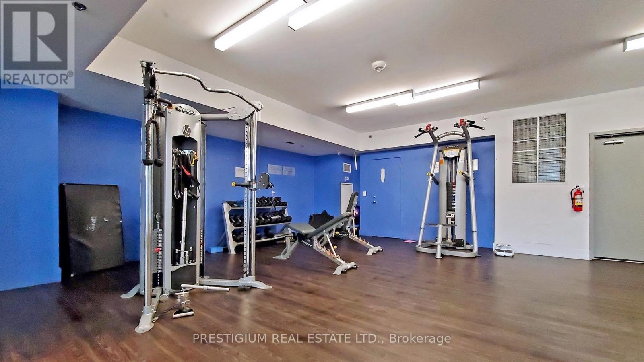
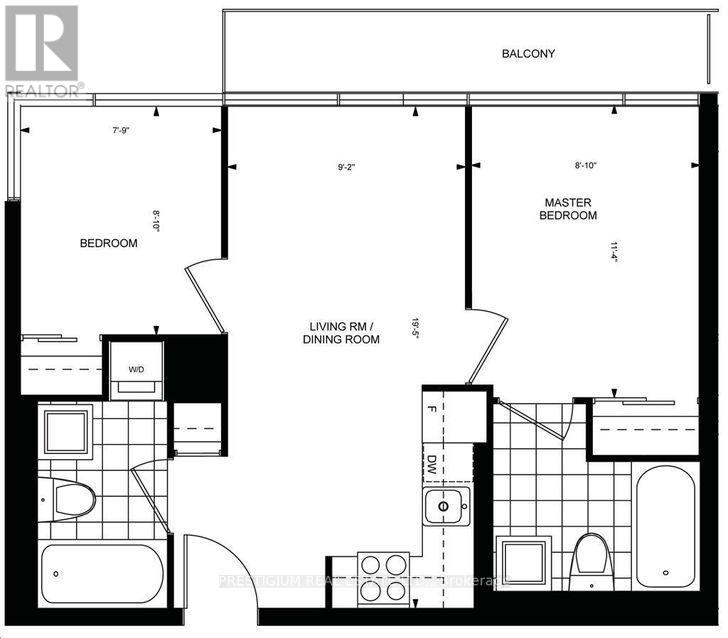
Bright and beautifully appointed unit with top-of-the-line finishes and a sought-after, functional layout featuring two separate bedrooms and two full bathrooms. Floor-to-ceiling windows showcase stunning clear views, day and night. Sleek, modern interiors complemented by stainless steel kitchen appliances. Steps to Trinity Bellwoods, shopping, and entertainment, with convenient access to transit, the Gardiner Expressway, schools, parks, and restaurants. Amenities include a 24-hour concierge, gym, media/party room, and more. (id:24801)
Property Details
| MLS® Number | C14136754 |
| Property Type | Single Family |
| Community Name | Little Portugal |
| Community Features | Pets Allowed With Restrictions |
| Features | Balcony |
| Parking Space Total | 1 |
Building
| Bathroom Total | 2 |
| Bedrooms Above Ground | 2 |
| Bedrooms Total | 2 |
| Amenities | Storage - Locker |
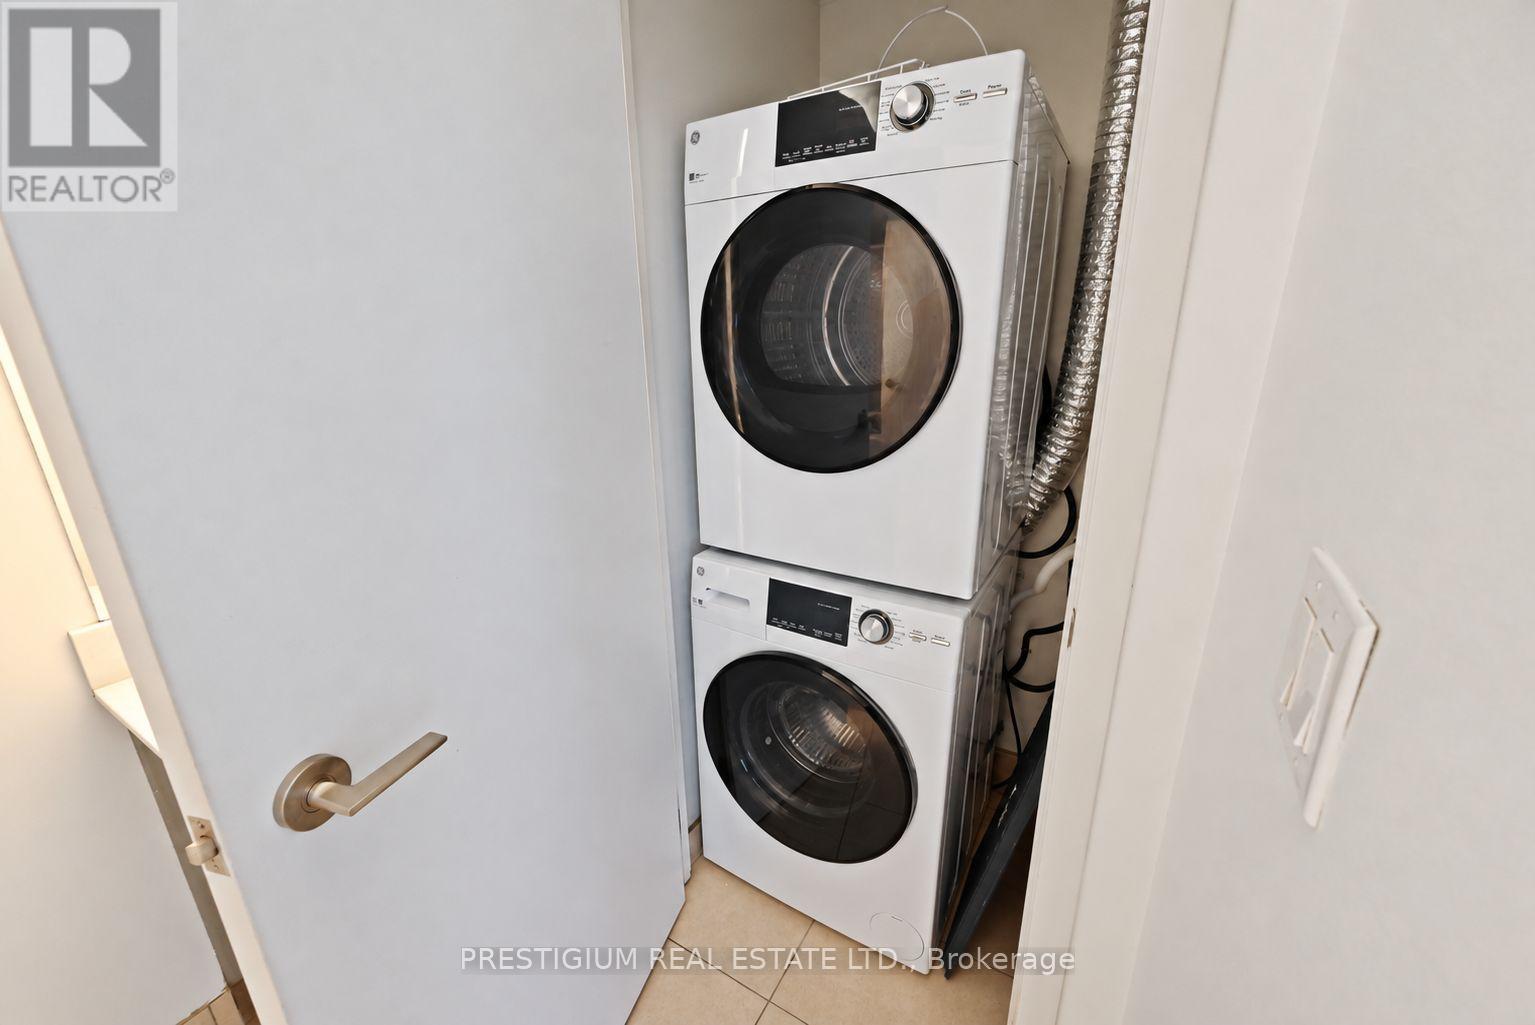
| Appliances | Cooktop, Dishwasher, Dryer, Oven, Washer, Window Coverings, Refrigerator |
| Basement Type | None |
| Cooling Type | Central Air Conditioning |
| Exterior Finish | Concrete |
| Flooring Type | Laminate |
| Heating Fuel | Natural Gas |
| Heating Type | Forced Air |
| Size Interior | 500 - 599 Sqft |
| Type | Apartment |
Parking
| Underground | |
| Garage |
Land
| Acreage | No |
Rooms
| Level | Type | Length | Width | Dimensions |
|---|---|---|---|---|
| Main Level | Living Room | 5.92 m | 2.79 m | 5.92 m x 2.79 m |
| Main Level | Dining Room | 5.92 m | 2.79 m | 5.92 m x 2.79 m |
| Main Level | Kitchen | Measurements not available | ||
| Main Level | Primary Bedroom | 3.45 m | 2.69 m | 3.45 m x 2.69 m |
| Main Level | Bedroom 2 | 2.69 m | 2.36 m | 2.69 m x 2.36 m |
Contact Us
Contact us for more information
Elvis Ge
Broker
80 Tiverton Crt #103
Markham, Ontario L3R 0G4
(905) 604-8266
(905) 604-5195

The trademarks REALTOR®, REALTORS®, and the REALTOR® logo are controlled by The Canadian Real Estate Association (CREA) and identify real estate professionals who are members of CREA. The trademarks MLS®, Multiple Listing Service® and the associated logos are owned by The Canadian Real Estate Association (CREA) and identify the quality of services provided by real estate professionals who are members of CREA. The trademark DDF® is owned by The Canadian Real Estate Association (CREA) and identifies CREA's Data Distribution Facility (DDF®)
November 01 2026 06:28:44
Toronto Regional Real Estate Board
Prestigium Real Estate Ltd.