

103 - 262 St Helens Avenue Toronto, Ontario M6H 4A4



$799,999Maintenance, Water, Insurance, Parking, Common Area Maintenance
$673.29 Monthly
Maintenance, Water, Insurance, Parking, Common Area Maintenance
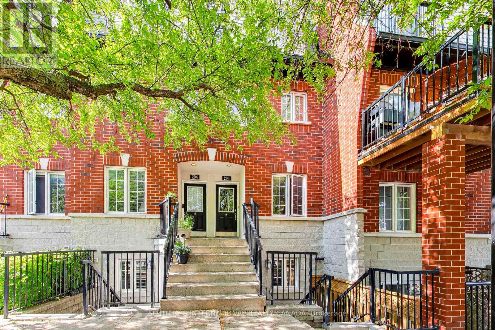
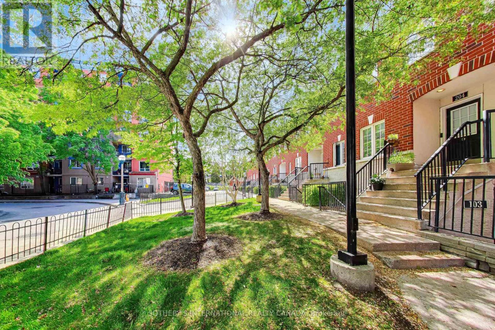
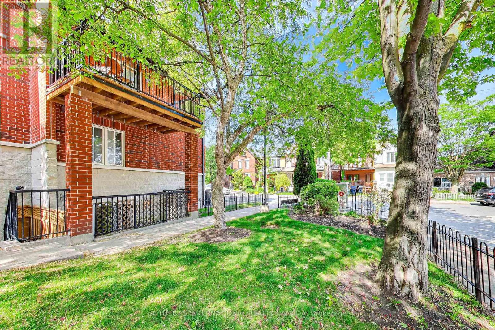
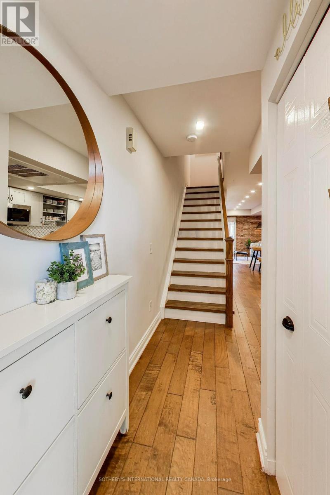
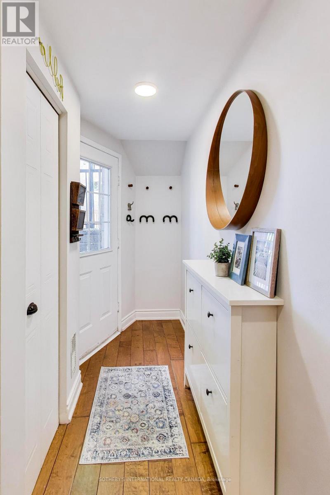
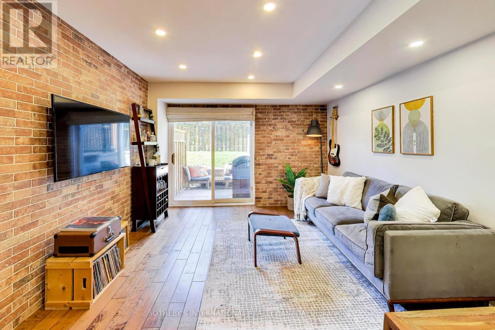
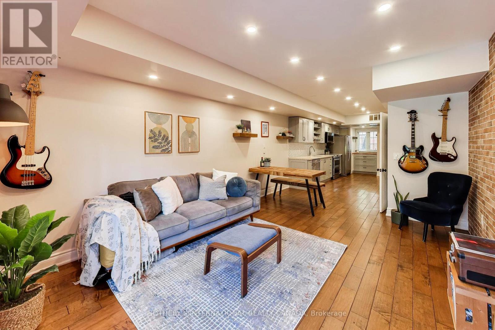
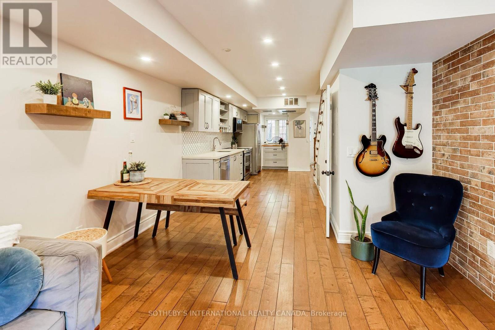
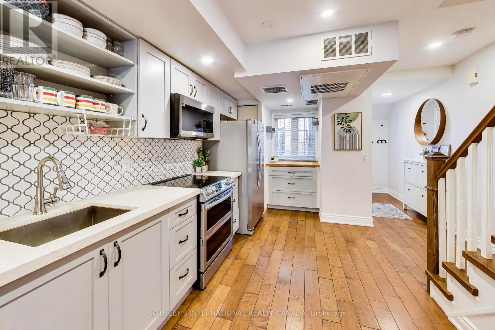
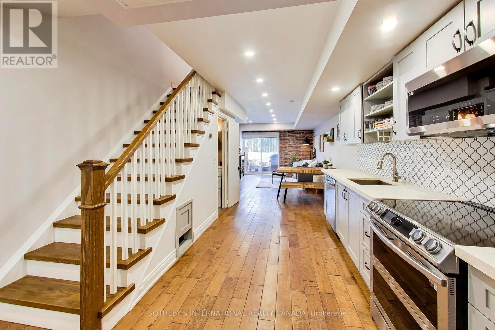
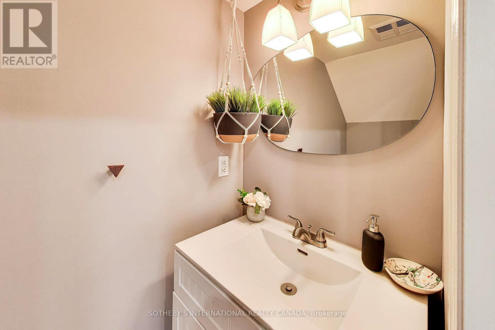
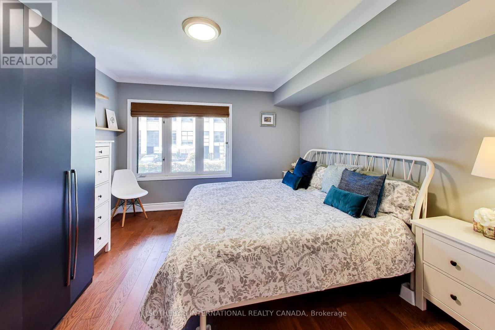
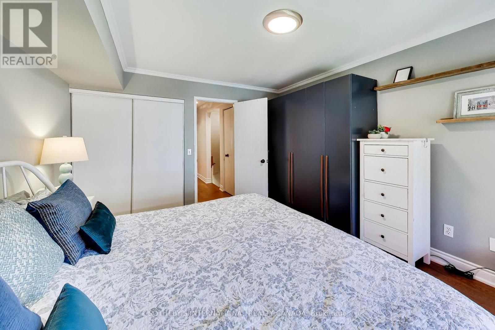
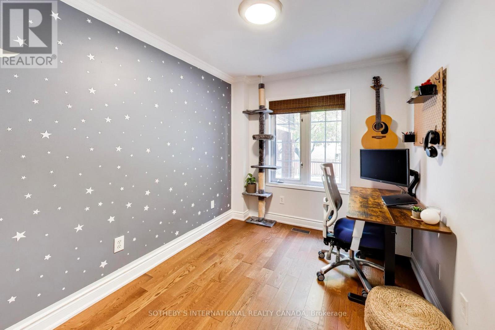
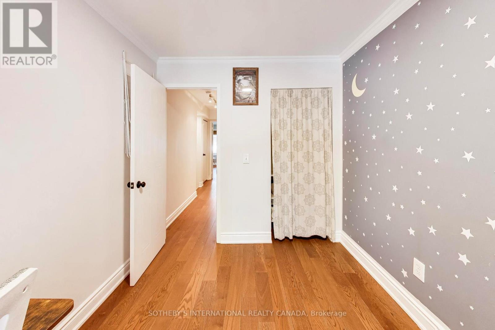
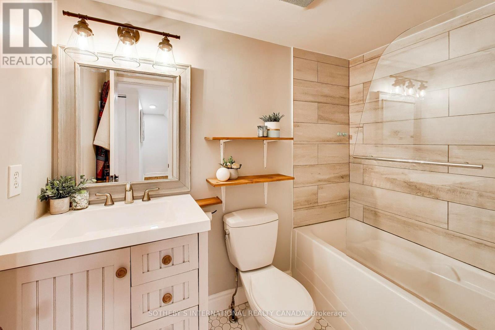
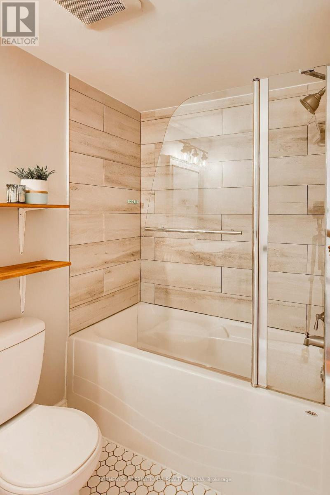
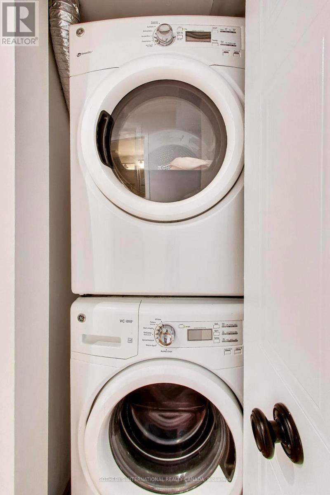
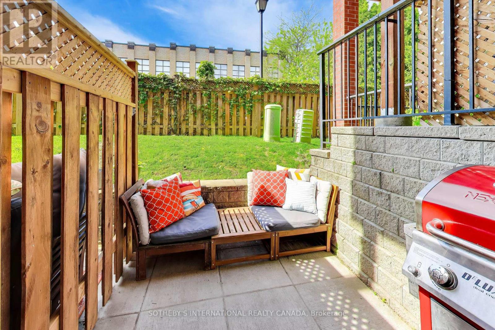
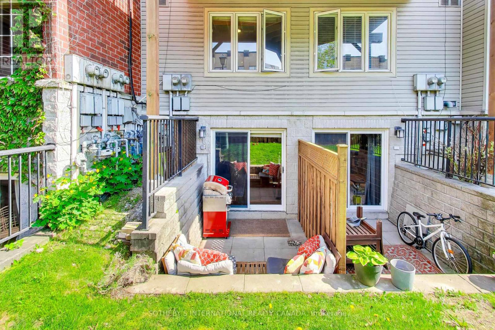
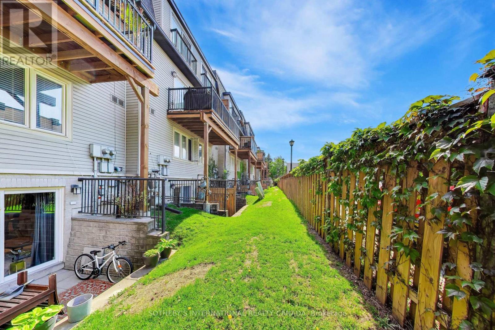
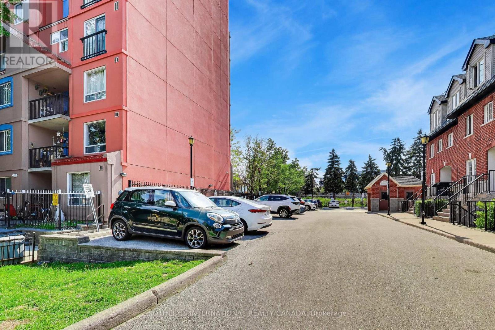
$673.29 MonthlyA wonderful 2 bed, 2 bath, 2-storey condo townhouse w/a sun-filled garden terrace is a perfect condo alternative in a quiet enclave just close to Bloor St W. Oodles of character throughout w/an open concept kitchen/living/dining area w/eng/hardwood flooring making it perfect for entertaining. Walkout to the sun-drenched BBQ terrace. A light & airy modern kitchen has quartz countertops, updated SS appls, potlights. Unit 103 stands out with its use of a generous green space next to the back patio. Thoughtful touches such as the under-stairs cat hatch make the home pet-friendly & practical. Primary bedroom is easily enough for a kingsized bed & comes w/plenty of closet space. 2nd bedroom can be an office/guest room/nursery. Modern 4pc bathroom upstairs & a main floor powder room for your guests. AC replaced 2022, new Samsung oven & DW 2024, new Whirlpool fridge 2024. One parking space & bike storage in the front patio area. This unit is perfect for a couple/young family looking for a home that feels like a house.St. Helen's Avenue is one of Toronto's hidden gems. Tucked between Brockton Village, Roncesvalles Village, The Junction & creative Geary Avenue, this 500-metre stretch is a vibrant, family-friendly pocket that feels like its own little village in the west end. Just down the street are respected art spaces Gallery TPW & Daniel Faria Gallery, along w/the Museum of Contemporary Art nearby - perfect for culture lovers. Pick up your weekend brunch ingredients in Broadfork, a grower-led chef-focused grocery store. Stroll down to Strong, a gym - an inclusive & beginner focused space. This beautiful, vibrant, family focused street ends with MacGregor park, featuring a playground, splash pad & baseball diamond. Their Community Garden is a hive of activity, hosting camps, classes & clubs. On Mondays you are a short walk away from Sorauren Farmer's Market. Transit connections are excellent; steps to the UP/ GO Express, Lansdowne Subway, & the future SmartTrack Station. (id:24801)
Property Details
| MLS® Number | C13211764 |
| Property Type | Single Family |
| Community Name | Dufferin Grove |
| Community Features | Pets Allowed With Restrictions |
| Equipment Type | Water Heater |
| Features | Carpet Free, In Suite Laundry |
| Parking Space Total | 1 |
| Rental Equipment Type | Water Heater |
Building
| Bathroom Total | 2 |
| Bedrooms Above Ground | 2 |
| Bedrooms Total | 2 |
| Age | 16 To 30 Years |
| Appliances | Dryer, Freezer, Microwave, Stove, Washer, Window Coverings, Refrigerator |
| Basement Type | None |
| Cooling Type | Central Air Conditioning |
| Exterior Finish | Brick |
| Flooring Type | Hardwood, Laminate, Tile |
| Half Bath Total | 1 |
| Heating Fuel | Natural Gas |
| Heating Type | Forced Air |
| Stories Total | 2 |
| Size Interior | 900 - 999 Sqft |
| Type | Row / Townhouse |
Parking
| No Garage |
Land
| Acreage | No |
Rooms
| Level | Type | Length | Width | Dimensions |
|---|---|---|---|---|
| Second Level | Primary Bedroom | Measurements not available | ||
| Second Level | Bedroom 2 | Measurements not available | ||
| Second Level | Bathroom | Measurements not available | ||
| Second Level | Laundry Room | Measurements not available | ||
| Main Level | Foyer | Measurements not available | ||
| Main Level | Kitchen | Measurements not available | ||
| Main Level | Dining Room | Measurements not available | ||
| Main Level | Living Room | Measurements not available | ||
| Main Level | Partial Bathroom | Measurements not available |
Contact Us
Contact us for more information
Amanda Briggs
Salesperson
www.thebritishpropertyagent.com/
3109 Bloor St West #1
Toronto, Ontario M8X 1E2
(416) 916-3931
(416) 960-3222

The trademarks REALTOR®, REALTORS®, and the REALTOR® logo are controlled by The Canadian Real Estate Association (CREA) and identify real estate professionals who are members of CREA. The trademarks MLS®, Multiple Listing Service® and the associated logos are owned by The Canadian Real Estate Association (CREA) and identify the quality of services provided by real estate professionals who are members of CREA. The trademark DDF® is owned by The Canadian Real Estate Association (CREA) and identifies CREA's Data Distribution Facility (DDF®)
May 29 2026 01:01:09
Toronto Regional Real Estate Board
Sotheby's International Realty Canada