

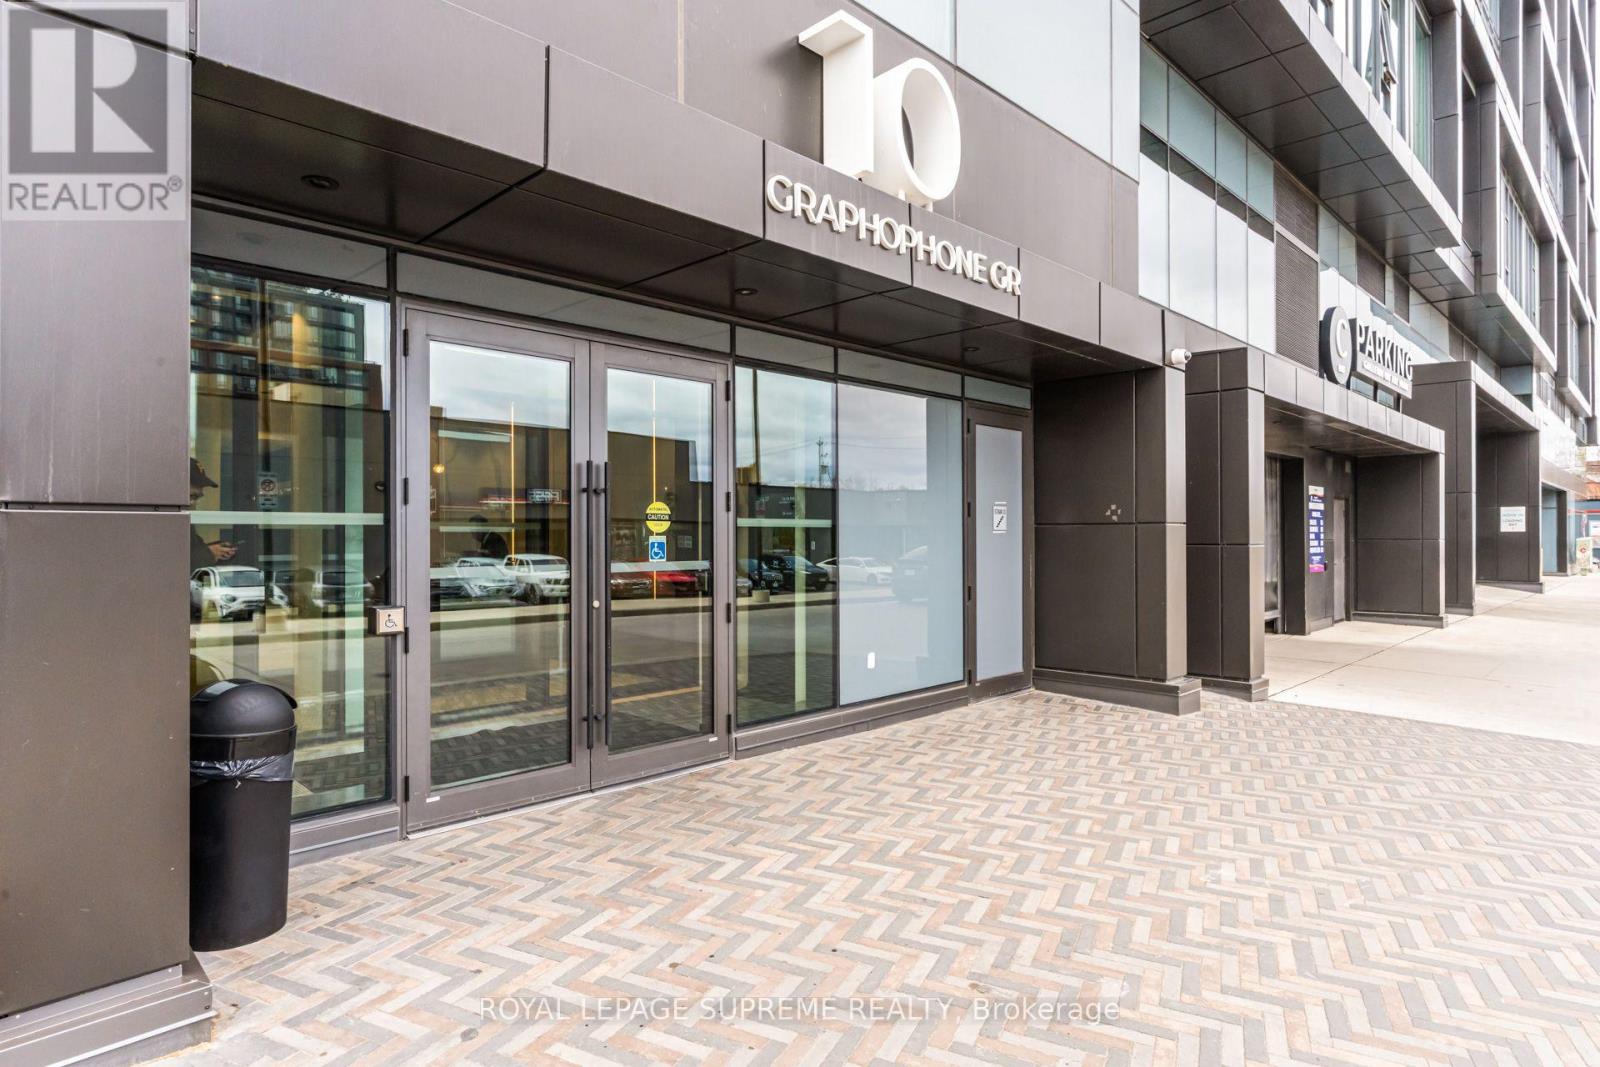
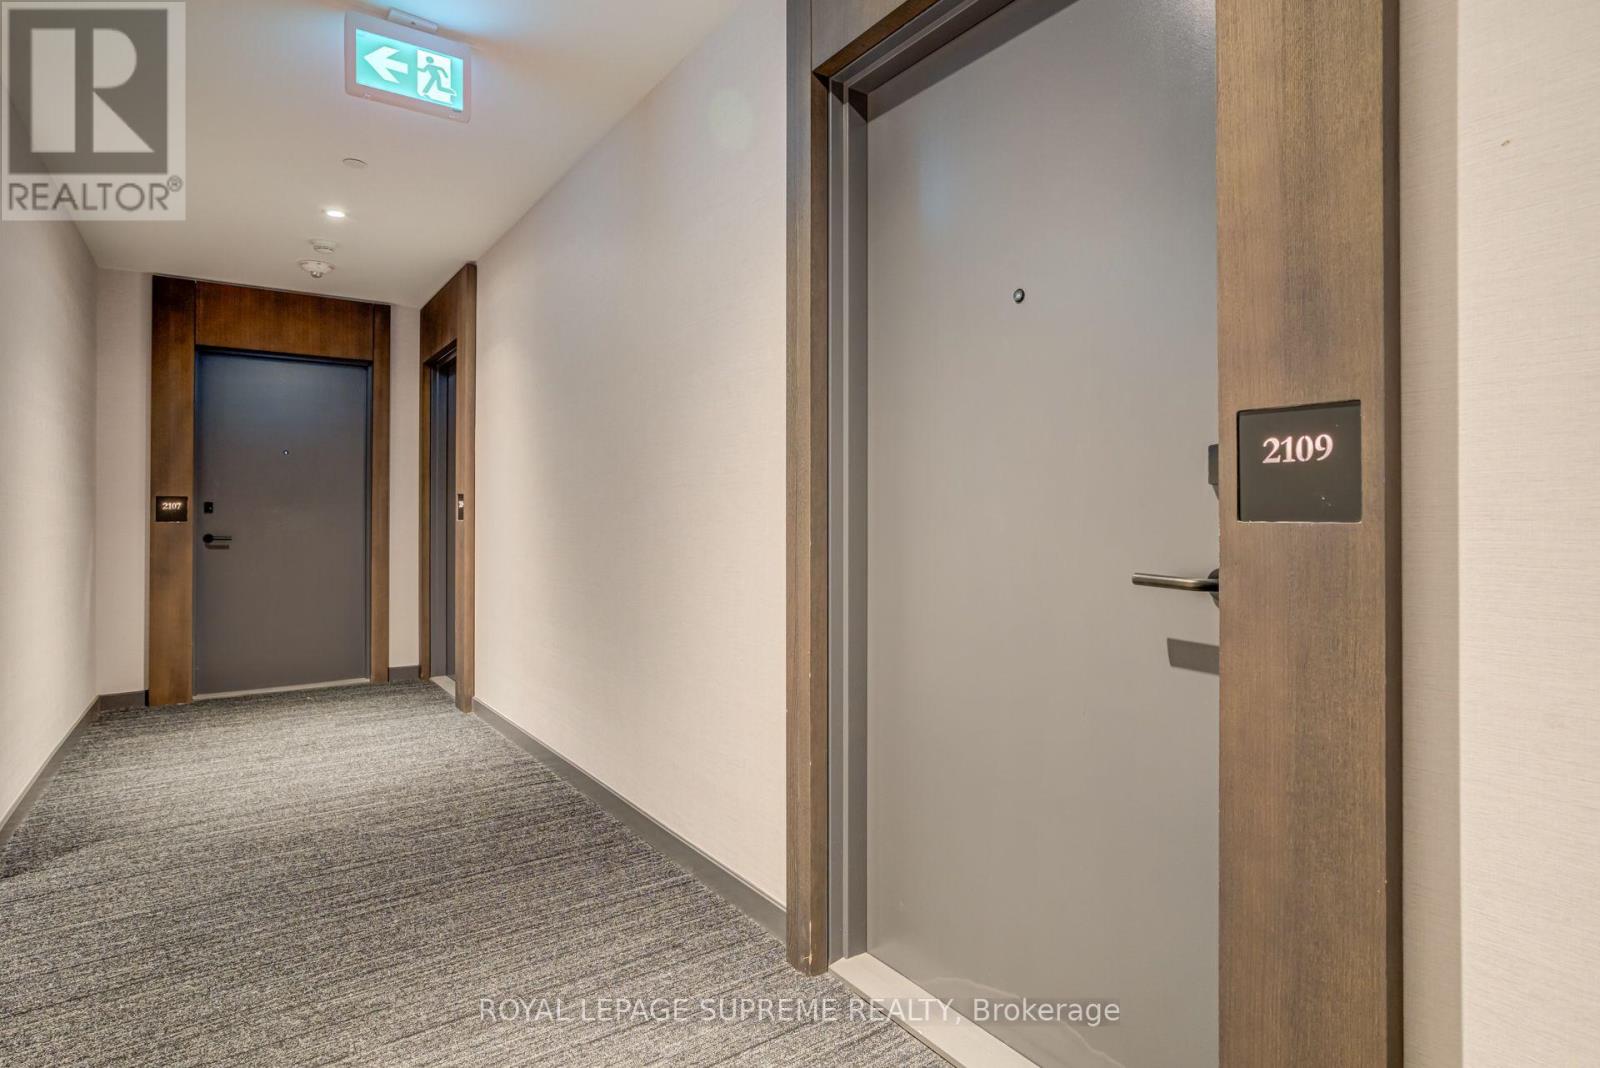
2109 - 10 Graphophone Grove Toronto, Ontario M6H 0E5

$449,000Maintenance, Common Area Maintenance, Insurance
$353.42 Monthly
Maintenance, Common Area Maintenance, Insurance
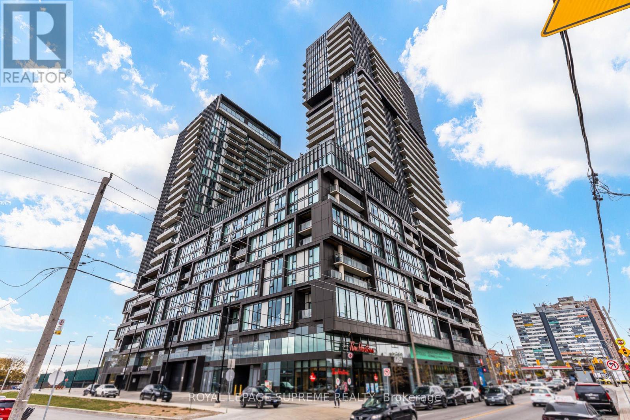
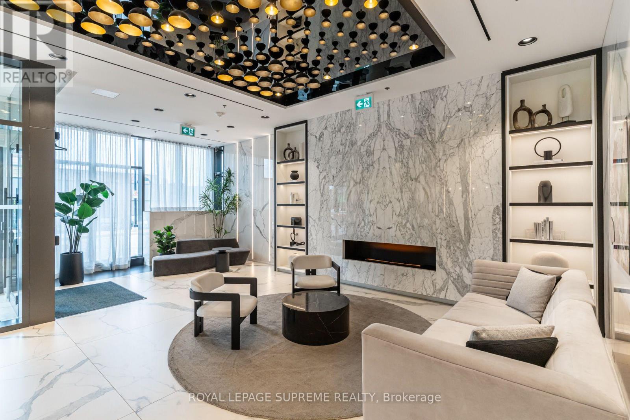
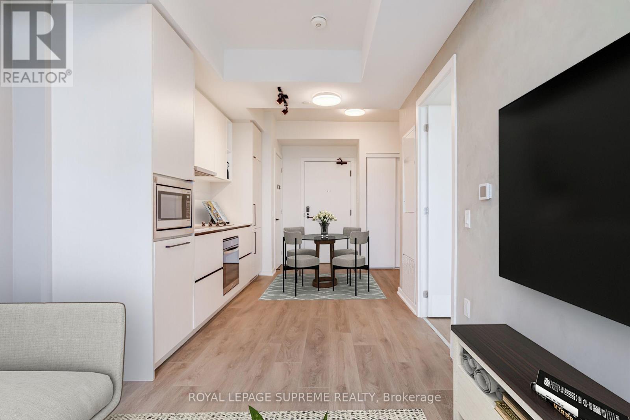
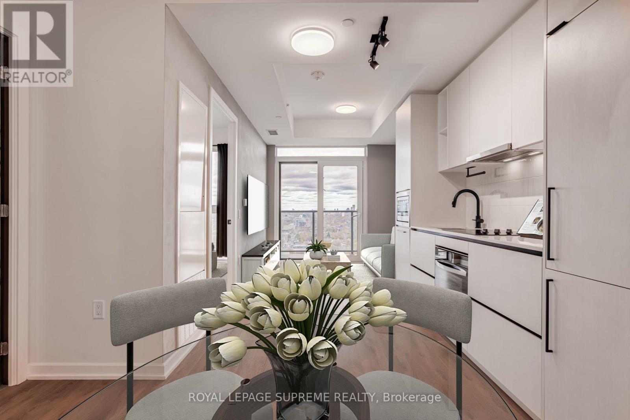
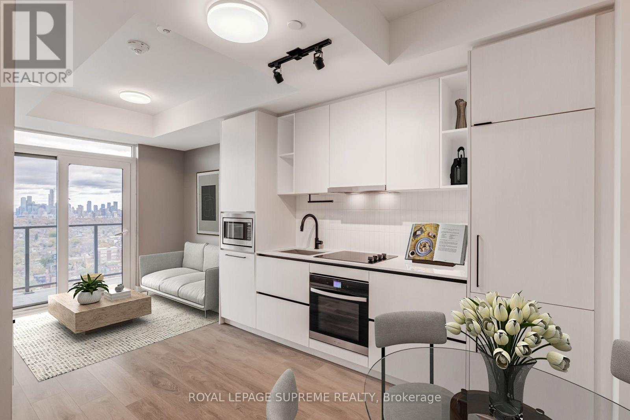
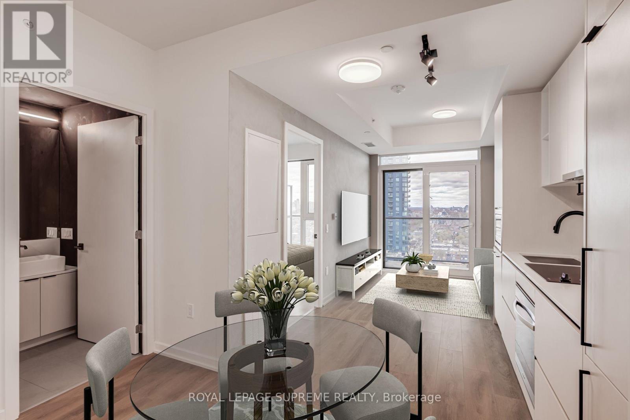
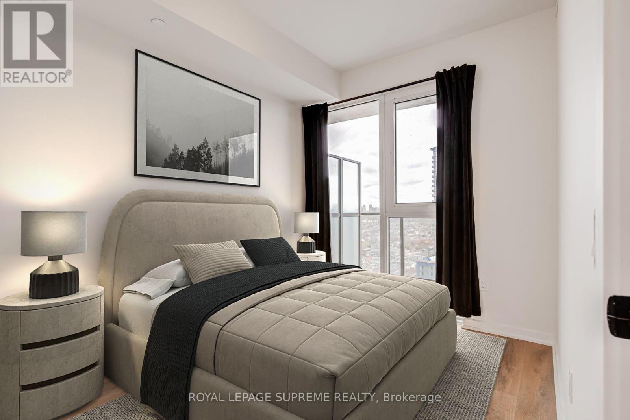
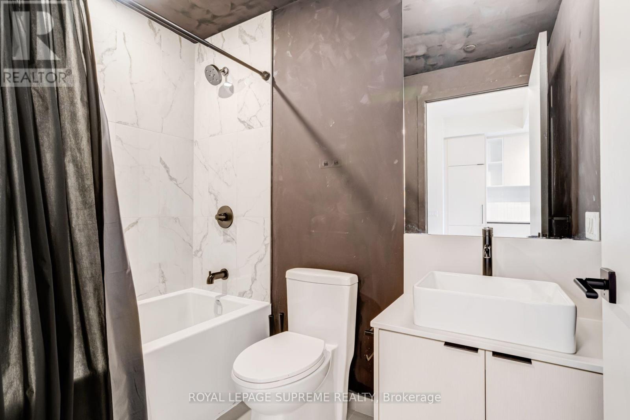
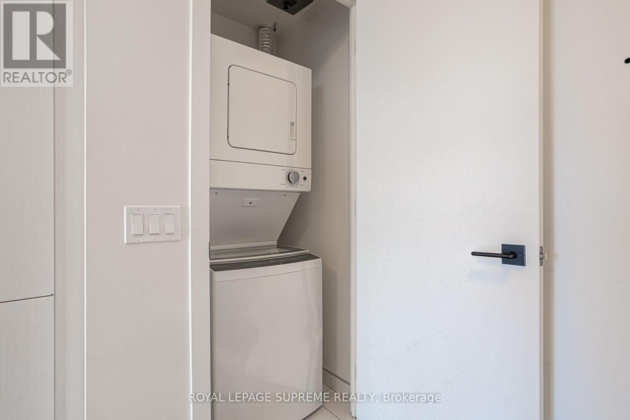
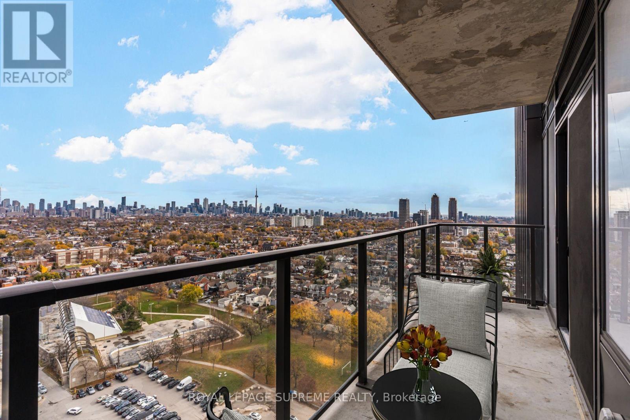
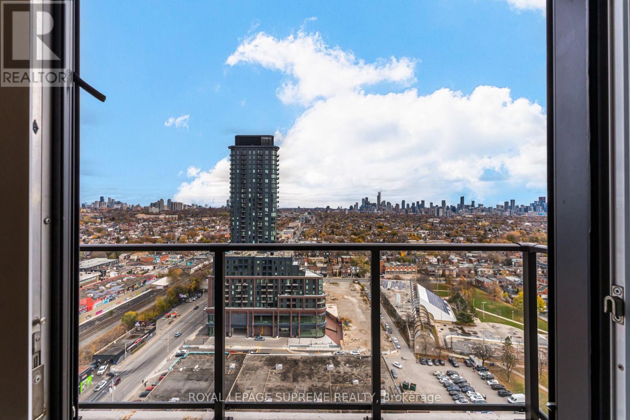
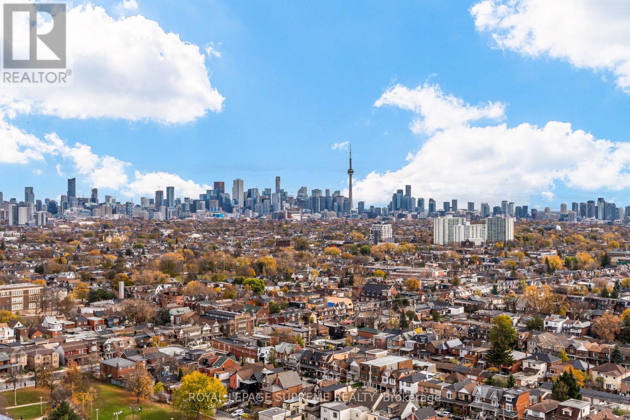
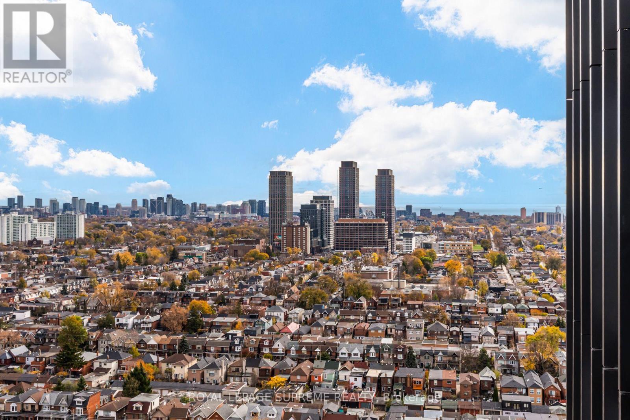
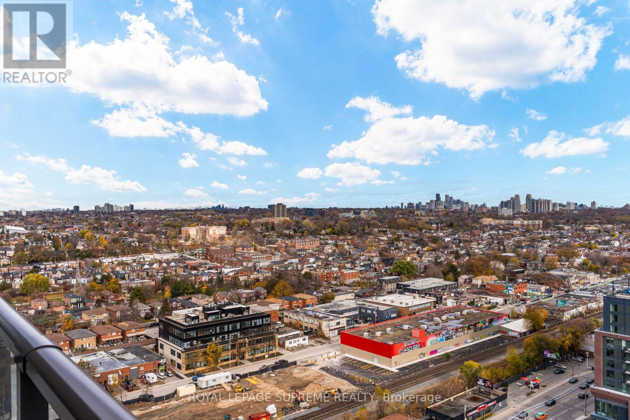
$353.42 MonthlyYour own slice of the city, with the skyline to prove it.This stylish one-bedroom residence at Galleria on the Park makes a compelling case for urban living done right. An unobstructed CN Tower view steals the show, best enjoyed from your generously sized balcony. Inside, thoughtful living meets everyday convenience, complete with ensuite laundry. Beyond your front door, hotel like amenities. A rooftop pool, impressive fitness centre, co-working lounge, private theatre, children's playroom, party room, BBQ stations, fire pits and a striking lobby with 24-hour concierge. And then there's the neighbourhood. Geary Avenue's creative energy, independent cafés, breweries, local favourites, parks, shops and a new community centre, all woven into a neighbourhood finding its groove. Transit keeps the rest of Toronto within easy reach.Your first address, your next investment, or simply your place in one of Toronto's most exciting emerging communities. Some photos have been virtually staged for illustrative purposes. (id:24801)
Open House
This property has open houses!
2:00 pm
Ends at:4:00 pm
2:00 pm
Ends at:4:00 pm
Property Details
| MLS® Number | W14188134 |
| Property Type | Single Family |
| Community Name | Dovercourt-Wallace Emerson-Junction |
| Community Features | Pets Allowed With Restrictions |
| Features | Elevator, Balcony, Carpet Free |
| Pool Type | Indoor Pool |
Building
| Bathroom Total | 1 |
| Bedrooms Above Ground | 1 |
| Bedrooms Total | 1 |
| Age | 0 To 5 Years |
| Amenities | Security/concierge, Exercise Centre, Party Room |
| Appliances | Cooktop, Dishwasher, Dryer, Hood Fan, Microwave, Oven, Washer, Refrigerator |
| Basement Type | None |
| Cooling Type | Central Air Conditioning |
| Exterior Finish | Brick |
| Fire Protection | Alarm System |
| Flooring Type | Laminate |
| Heating Fuel | Natural Gas |
| Heating Type | Forced Air |
| Size Interior | 0 - 499 Sqft |
| Type | Apartment |
Parking
| Underground | |
| Garage |
Land
| Acreage | No |
Rooms
| Level | Type | Length | Width | Dimensions |
|---|---|---|---|---|
| Flat | Living Room | 2.66 m | 2.25 m | 2.66 m x 2.25 m |
| Flat | Dining Room | 2.79 m | 2.4 m | 2.79 m x 2.4 m |
| Flat | Kitchen | 3.5 m | 2.66 m | 3.5 m x 2.66 m |
| Flat | Primary Bedroom | 3.53 m | 2.55 m | 3.53 m x 2.55 m |
Contact Us
Contact us for more information
Rudy Carneiro
Broker
rudycarneiro.com/
110 Weston Rd
Toronto, Ontario M6N 0A6
(416) 535-8000
(416) 539-9223

The trademarks REALTOR®, REALTORS®, and the REALTOR® logo are controlled by The Canadian Real Estate Association (CREA) and identify real estate professionals who are members of CREA. The trademarks MLS®, Multiple Listing Service® and the associated logos are owned by The Canadian Real Estate Association (CREA) and identify the quality of services provided by real estate professionals who are members of CREA. The trademark DDF® is owned by The Canadian Real Estate Association (CREA) and identifies CREA's Data Distribution Facility (DDF®)
November 17 2026 05:32:18
Toronto Regional Real Estate Board
Royal LePage Supreme Realty