

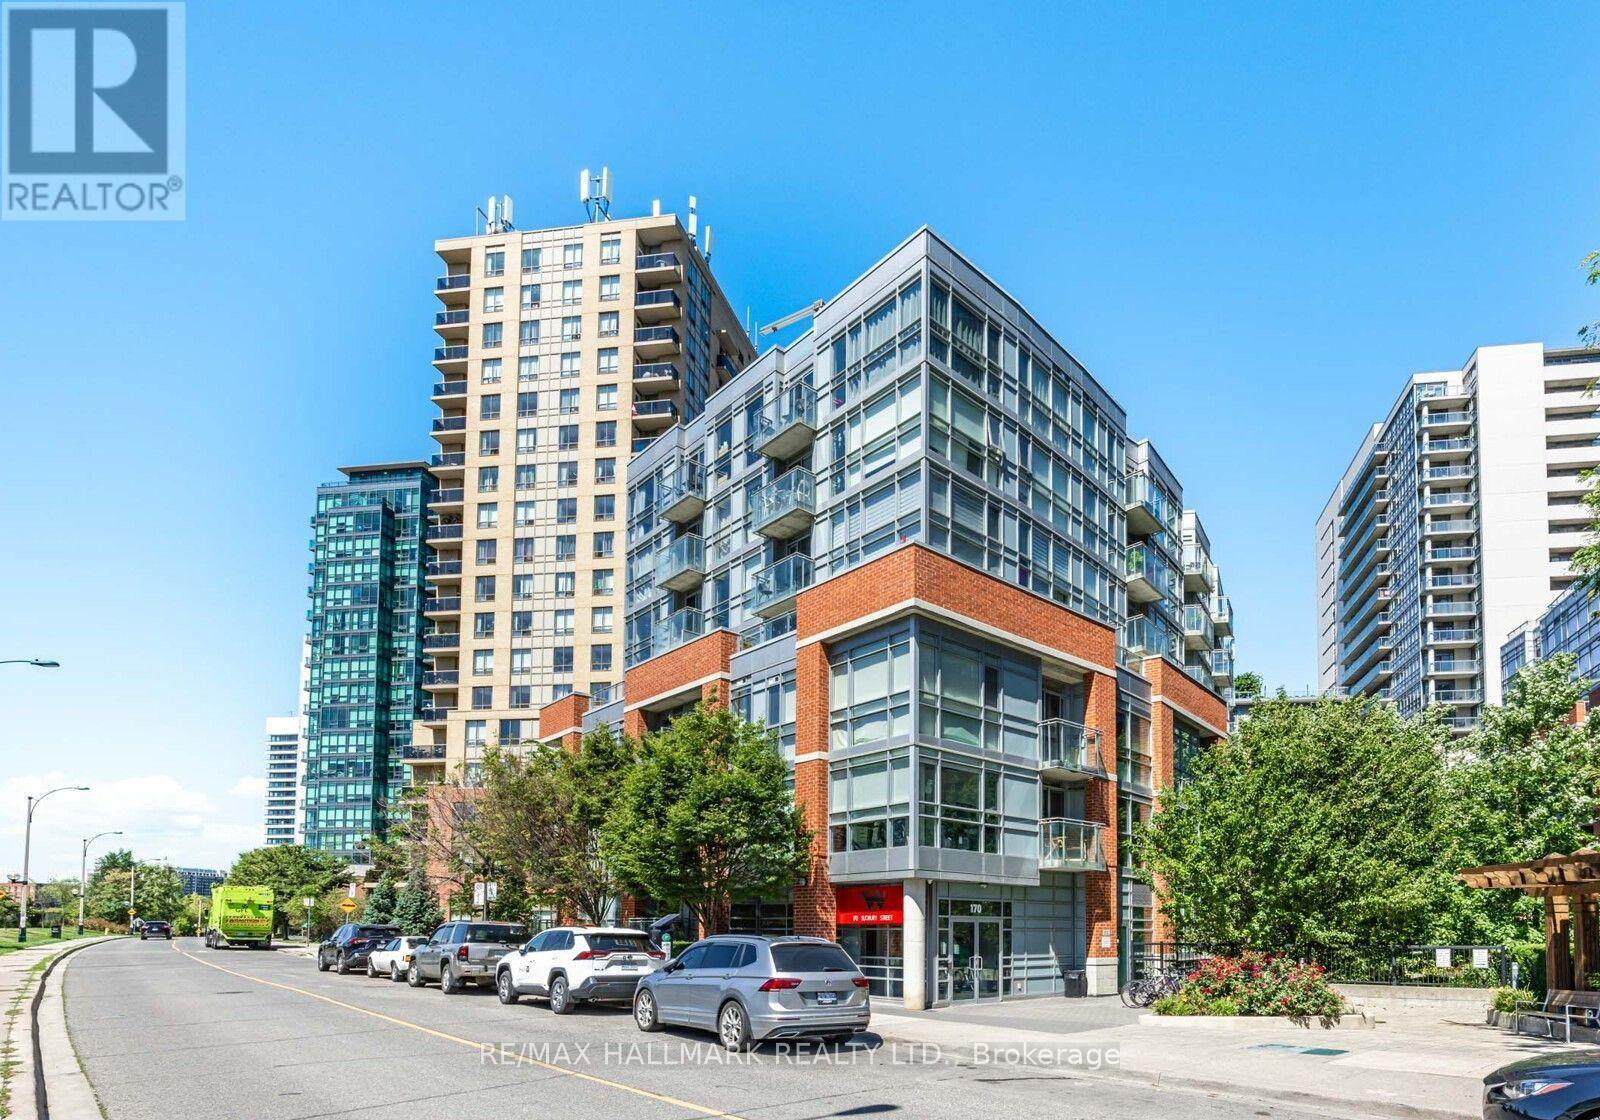
403 - 170 Sudbury Street Toronto, Ontario M6J 0A1

$498,000Maintenance, Common Area Maintenance, Heat, Insurance, Parking, Water
$611 Monthly
Maintenance, Common Area Maintenance, Heat, Insurance, Parking, Water
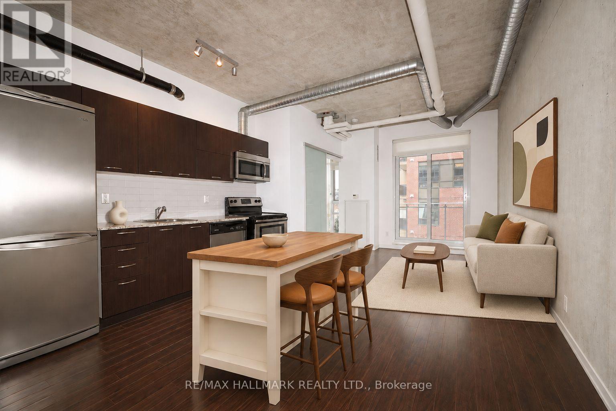
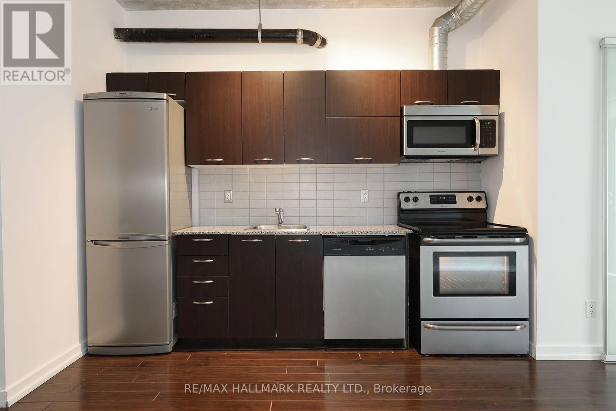
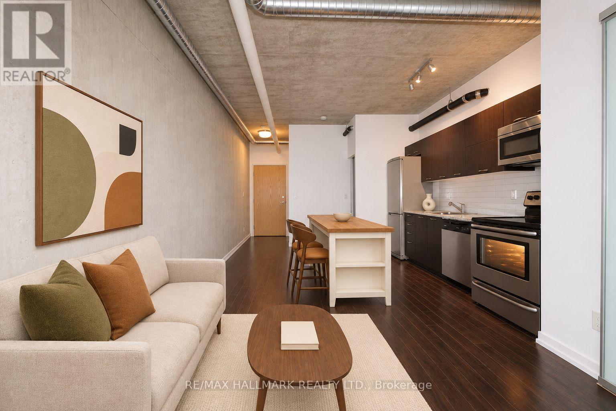
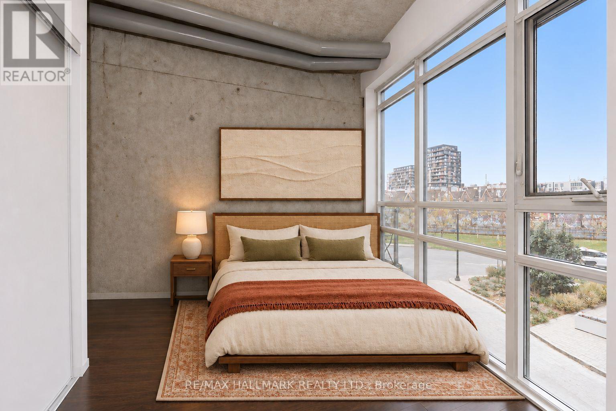
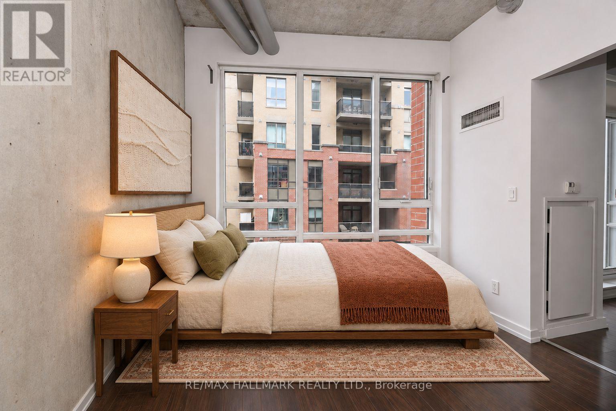
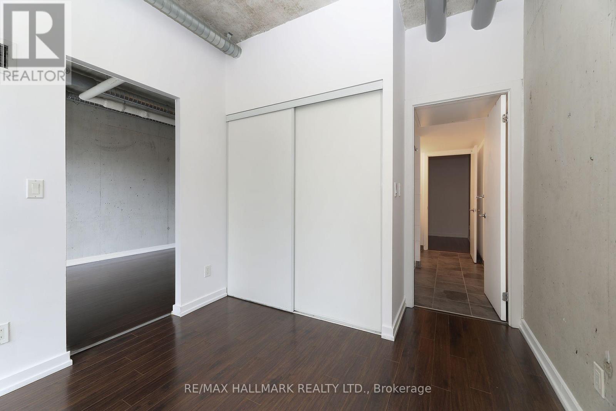
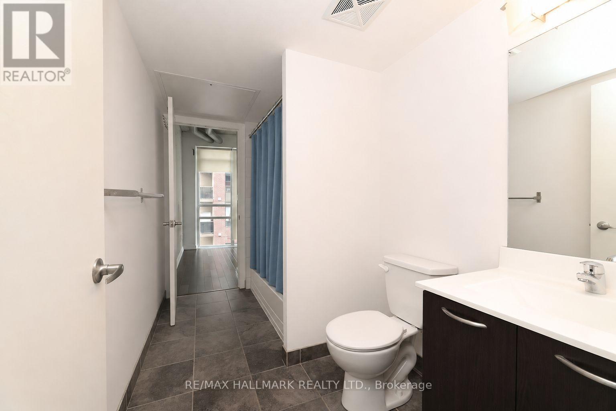
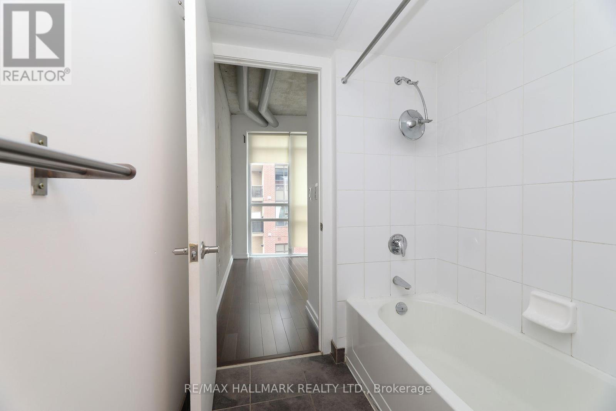
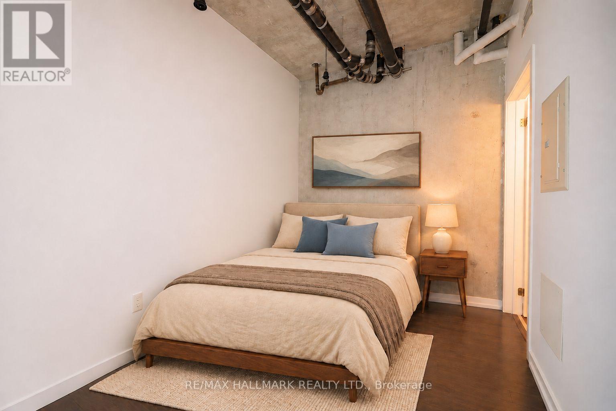
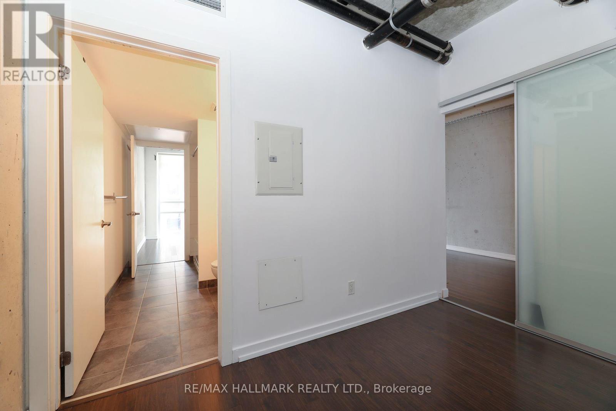
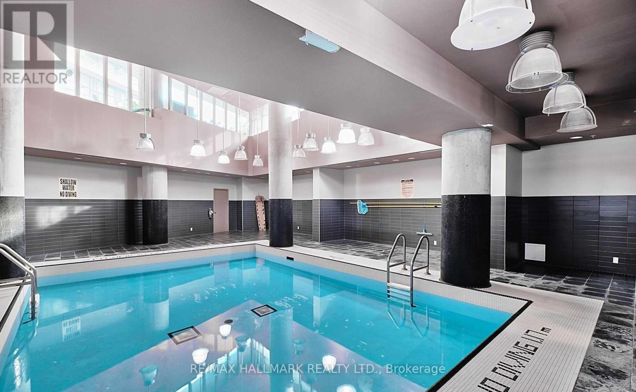
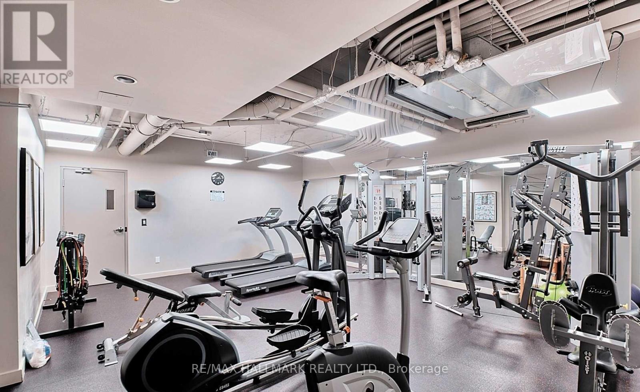
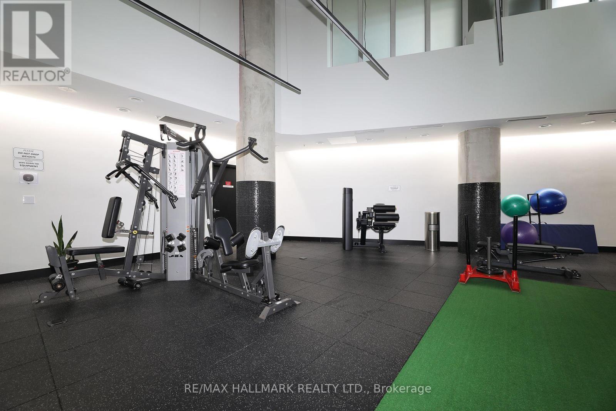
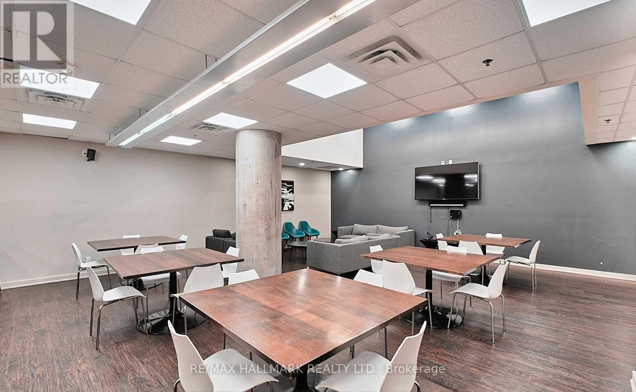
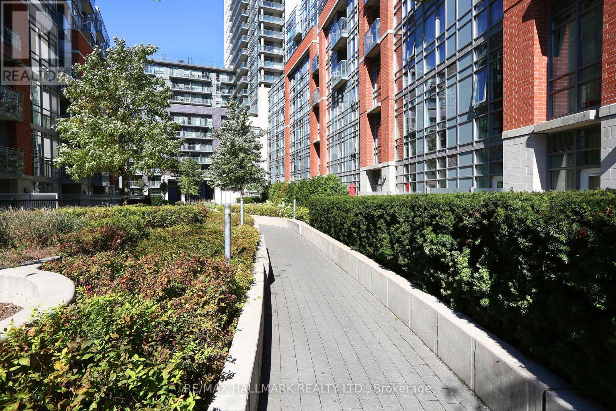
$611 MonthlyLoft style living in the heart of Queen West! This spacious 2 bedroom unit features soaring 10 ft ceilings, exposed concrete and ductwork, floor-to-ceiling windows, and an open concept layout that perfectly blends style and function. Desirable split-bedroom floor plan offers privacy with a shared 4 pc semi-ensuite bathroom. The modern kitchen features full sized stainless steel appliances and granite countertops. It has the perfect flow from living to dining with a walk out to private balcony, ideal for entertaining. Parking and locker included! Enjoy fantastic building amenities; indoor pool, gym, guest suite, and visitor parking. All this in one of the trendiest neighbourhoods in the city. Just steps to Queen West restaurants, cafes, nightlife, shopping, and TTC. Urban living at its best. (id:24801)
Property Details
| MLS® Number | C14189348 |
| Property Type | Single Family |
| Community Name | Little Portugal |
| Amenities Near By | Park, Public Transit, Schools |
| Community Features | Pets Allowed With Restrictions, Community Centre |
| Features | Balcony, Carpet Free, In Suite Laundry |
| Parking Space Total | 1 |
| Pool Type | Indoor Pool |
Building
| Bathroom Total | 1 |
| Bedrooms Above Ground | 2 |
| Bedrooms Total | 2 |
| Amenities | Exercise Centre, Party Room, Visitor Parking, Storage - Locker |
| Appliances | Dishwasher, Stove, Refrigerator |
| Architectural Style | Loft |
| Basement Type | None |
| Cooling Type | Central Air Conditioning |
| Exterior Finish | Brick |
| Flooring Type | Laminate |
| Heating Fuel | Natural Gas |
| Heating Type | Heat Pump |
| Size Interior | 600 - 699 Sqft |
| Type | Apartment |
Parking
| Underground | |
| Garage |
Land
| Acreage | No |
| Land Amenities | Park, Public Transit, Schools |
Rooms
| Level | Type | Length | Width | Dimensions |
|---|---|---|---|---|
| Ground Level | Living Room | 6.71 m | 3.69 m | 6.71 m x 3.69 m |
| Ground Level | Dining Room | 6.71 m | 3.69 m | 6.71 m x 3.69 m |
| Ground Level | Kitchen | 6.71 m | 3.69 m | 6.71 m x 3.69 m |
| Ground Level | Primary Bedroom | 2.74 m | 2.56 m | 2.74 m x 2.56 m |
| Ground Level | Bedroom 2 | 3.38 m | 2.41 m | 3.38 m x 2.41 m |
Contact Us
Contact us for more information
Sarah Spegel
Salesperson
www.sarahspegel.com/
1920 Yonge St Unit 500
Toronto, Ontario
(416) 486-5588
(416) 486-6988

The trademarks REALTOR®, REALTORS®, and the REALTOR® logo are controlled by The Canadian Real Estate Association (CREA) and identify real estate professionals who are members of CREA. The trademarks MLS®, Multiple Listing Service® and the associated logos are owned by The Canadian Real Estate Association (CREA) and identify the quality of services provided by real estate professionals who are members of CREA. The trademark DDF® is owned by The Canadian Real Estate Association (CREA) and identifies CREA's Data Distribution Facility (DDF®)
November 17 2026 09:30:38
Toronto Regional Real Estate Board
RE/MAX Hallmark Realty Ltd.