

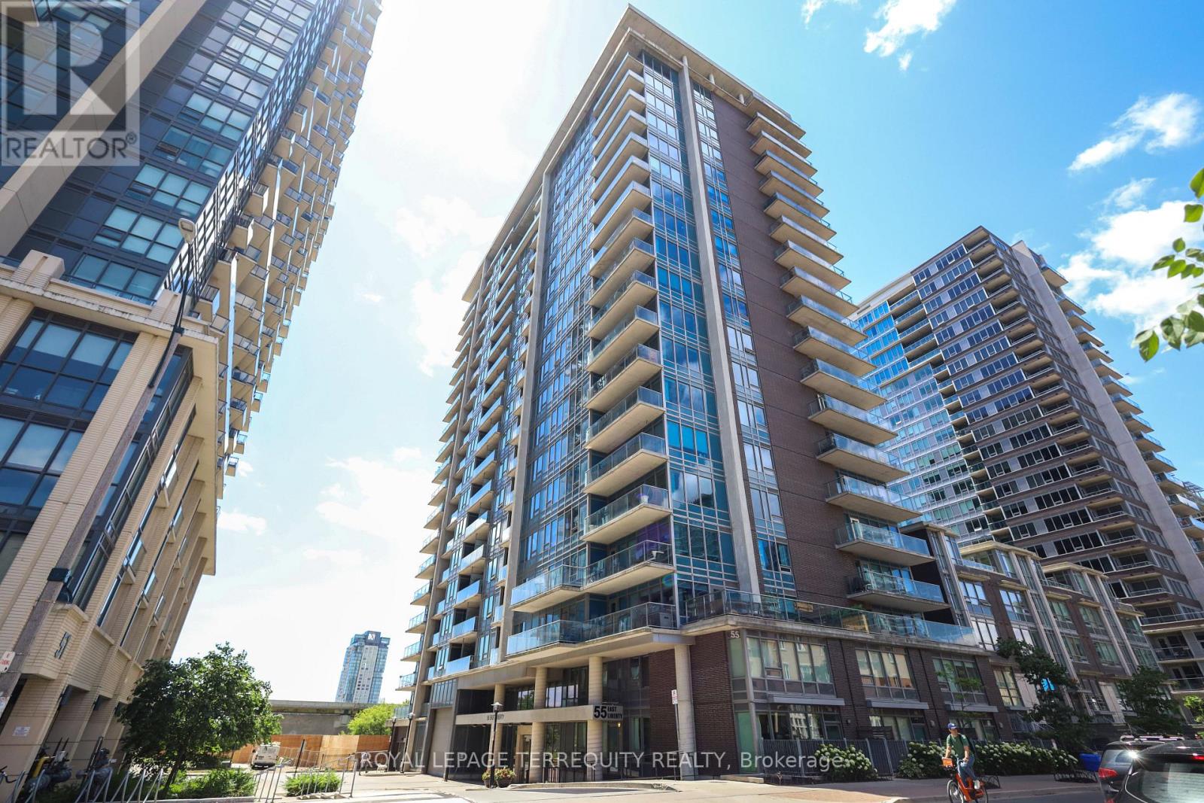
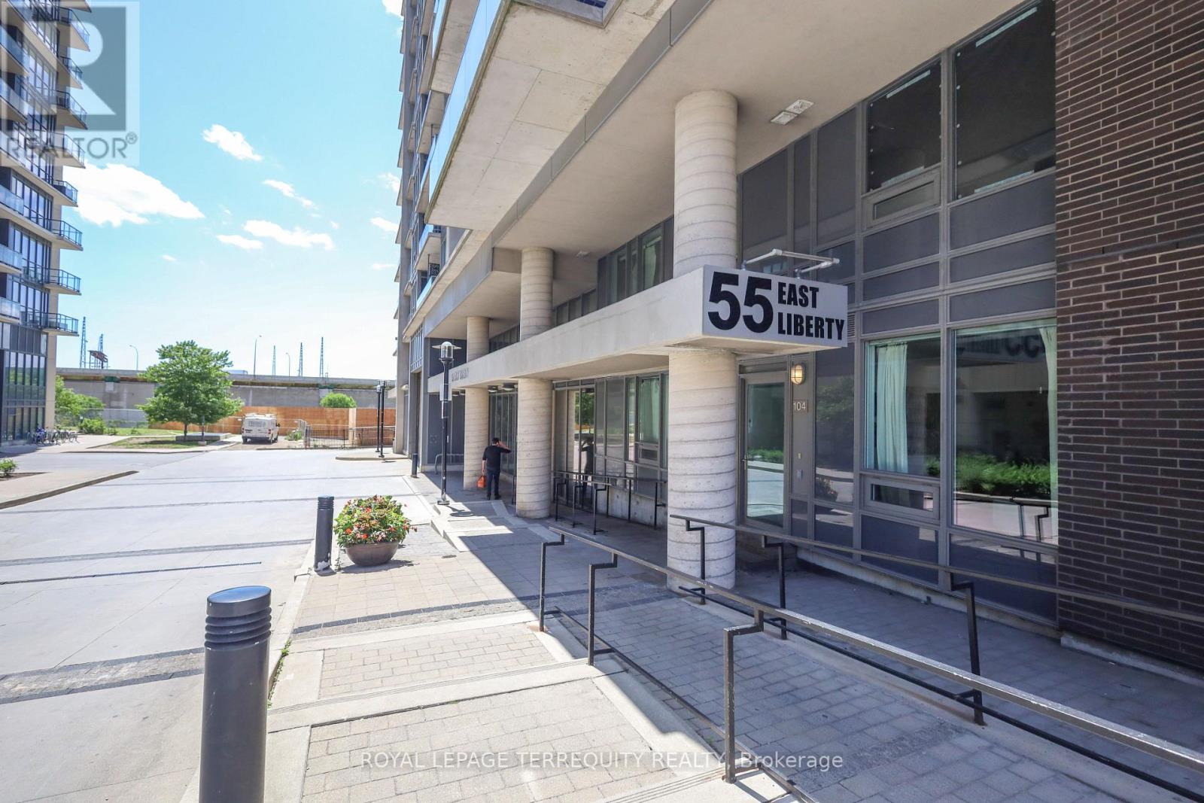
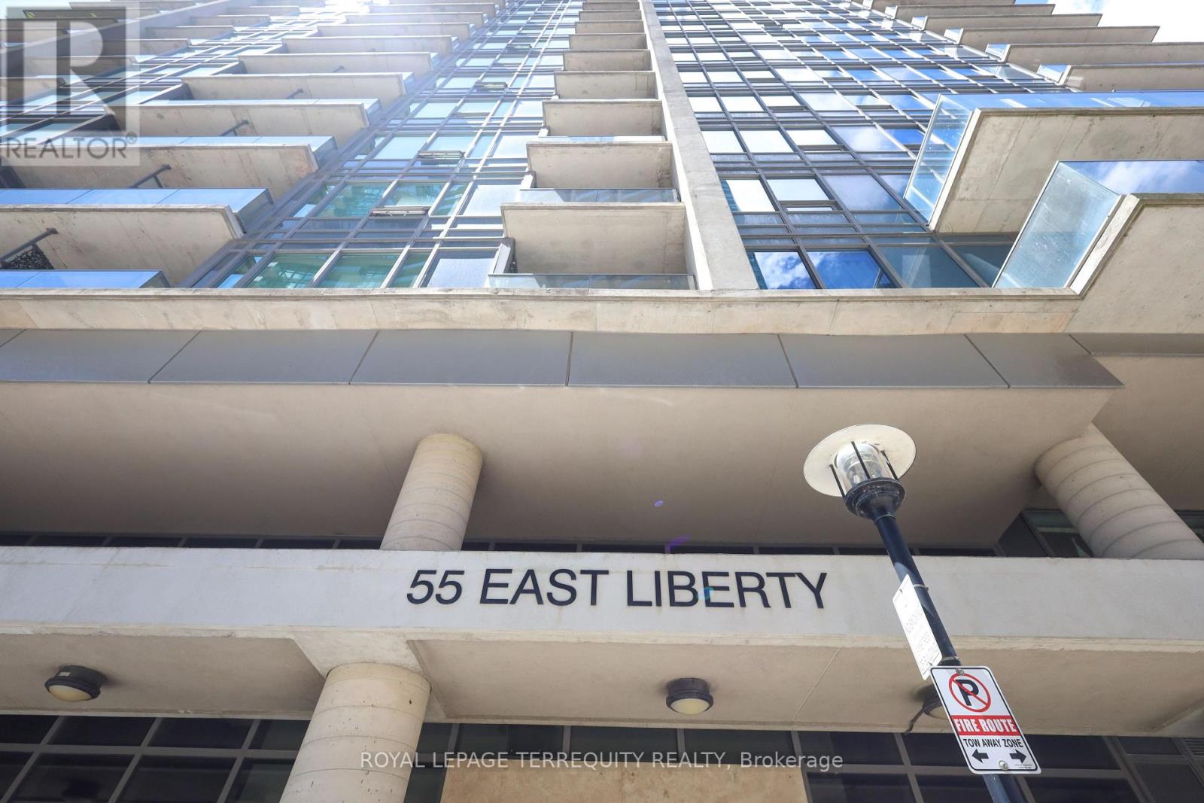
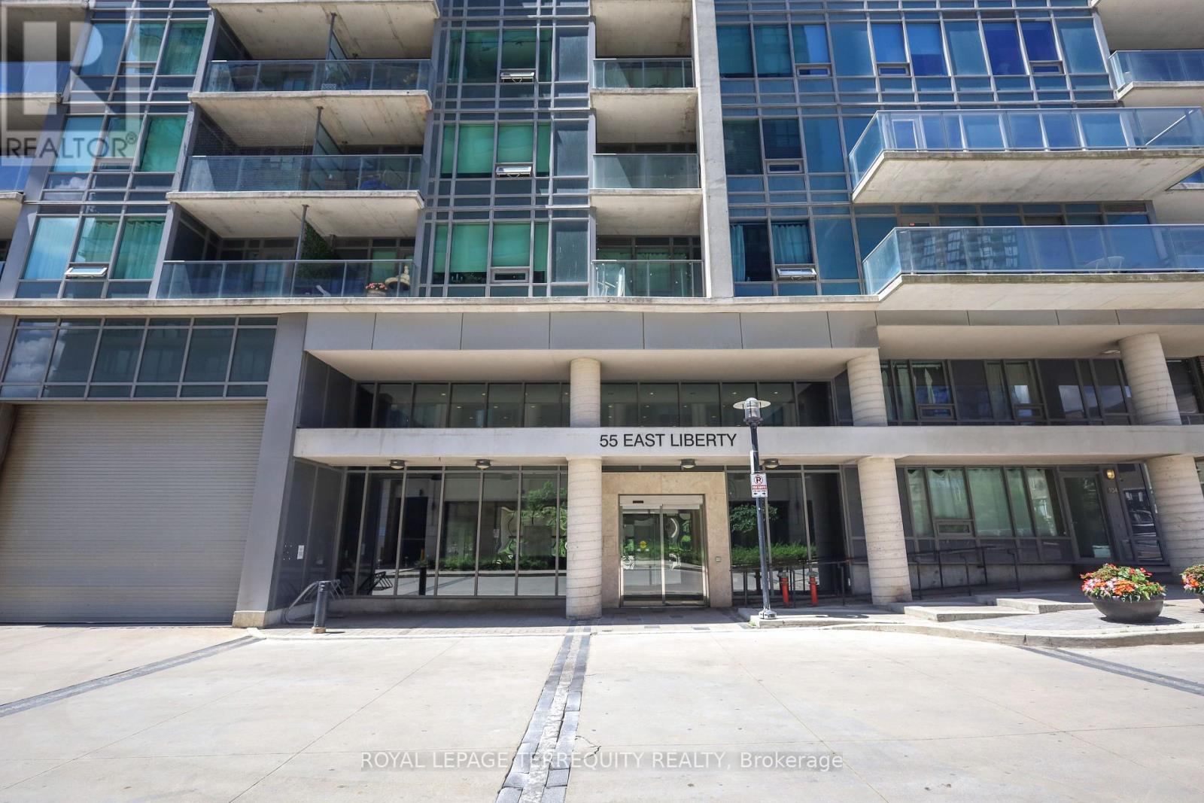
212 - 55 East Liberty Street Toronto, Ontario M6K 3P9

$485,000Maintenance, Heat, Water, Common Area Maintenance, Insurance, Parking
$565.71 Monthly
Maintenance, Heat, Water, Common Area Maintenance, Insurance, Parking
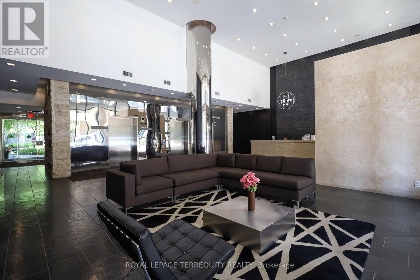
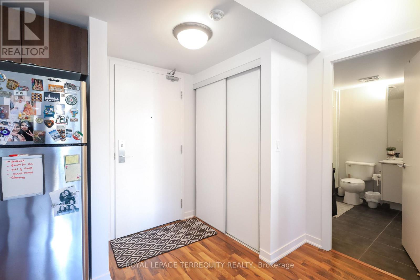
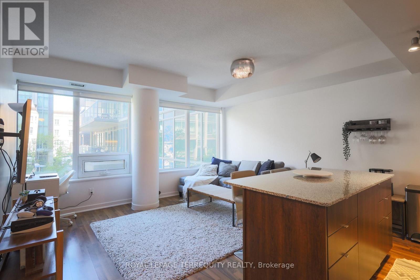
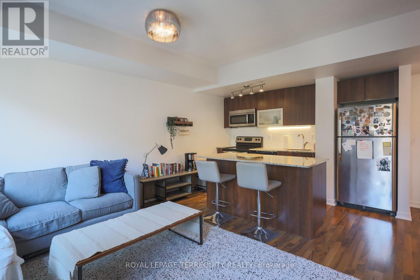
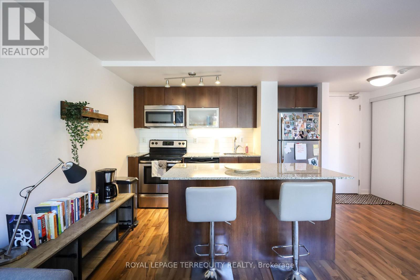
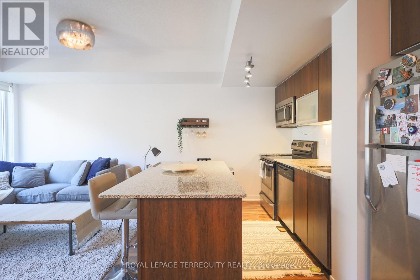
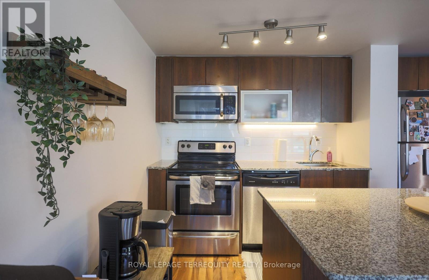
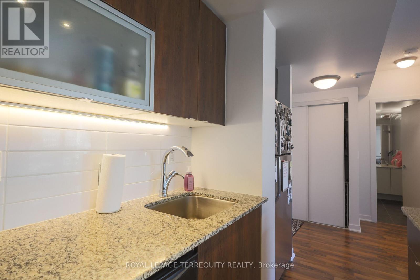
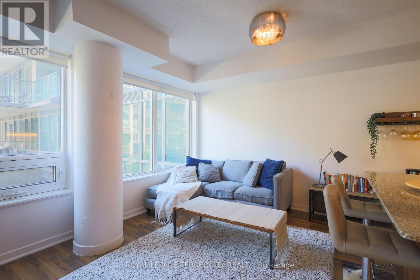
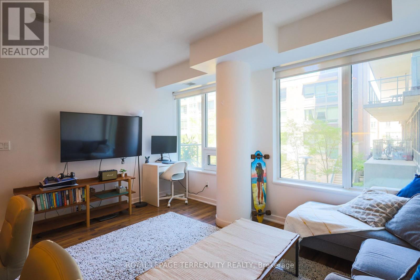
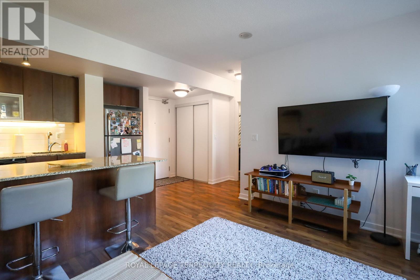
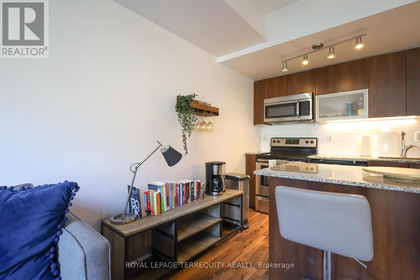
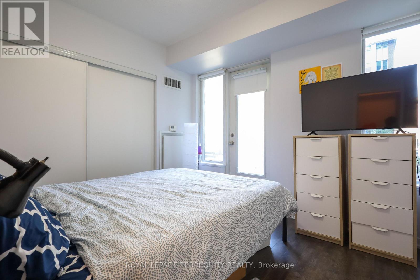
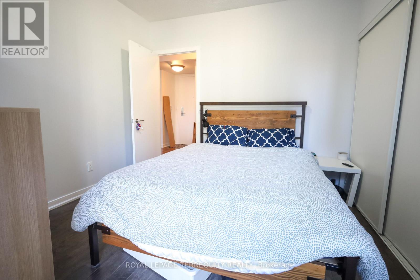
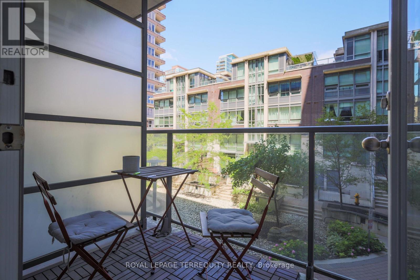
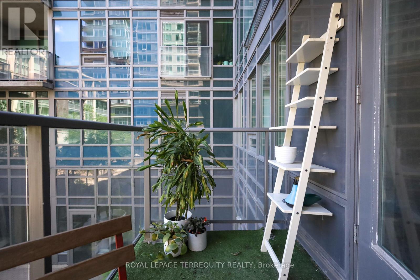
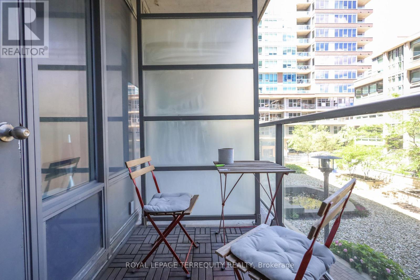
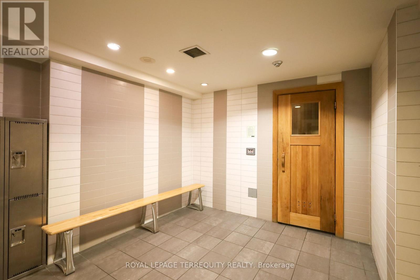
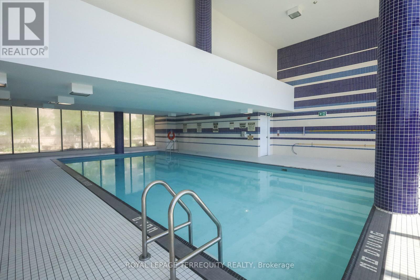
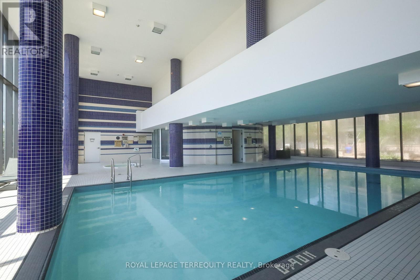
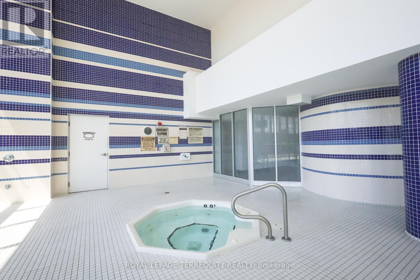
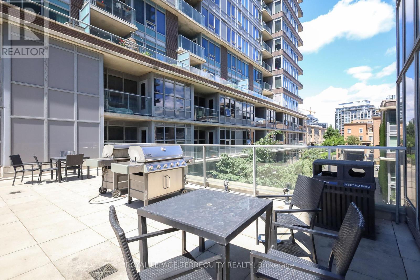
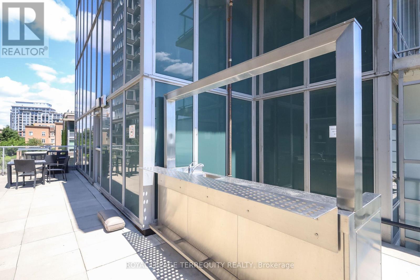
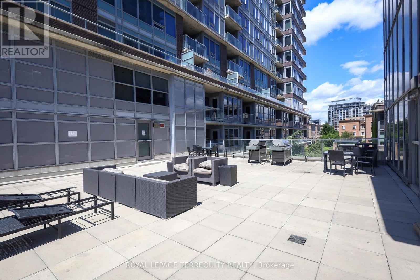
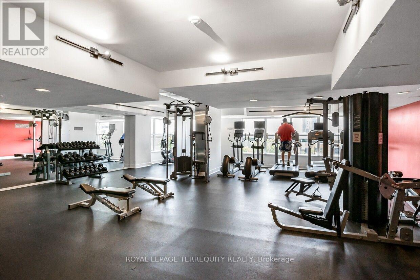
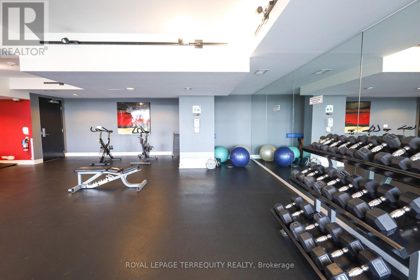
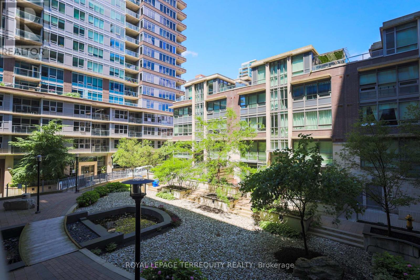
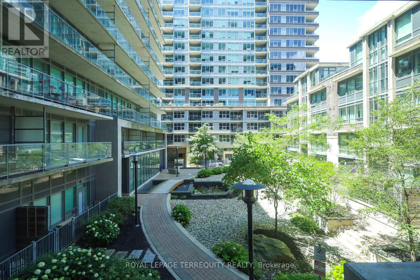
$565.71 MonthlyThis charming 1-bedroom condo in Liberty Village offers a modern urban lifestyle with the perfect blend of comfort and convenience. The open-concept layout features a spacious kitchen that flows seamlessly into the dining and living areas, making it ideal for entertaining and relaxing. The bright bedroom boasts a large closet and windows that overlook the peaceful courtyard, providing a serene spot to unwind after a busy day. Recently painted and featuring sleek laminate flooring throughout, this unit is move-in ready. Step outside and enjoy the vibrant surroundings with a plethora of nearby restaurants, bars, shops, concert venues, and sports arenas, as well as Ontario Place and Lakeshore Park. Residents also benefit from a full suite of amenities, including 24-hour concierge service, ample visitor parking, an indoor pool, a rooftop deck with BBQs, an exercise room, a gym, party and meeting rooms, and guest suites. Plus, one parking spot and locker are included! (id:24801)
Property Details
| MLS® Number | C14184566 |
| Property Type | Single Family |
| Community Name | Niagara |
| Amenities Near By | Place Of Worship, Public Transit, Schools |
| Community Features | Pets Allowed With Restrictions |
| Features | Balcony |
| Parking Space Total | 1 |
| Pool Type | Indoor Pool |
Building
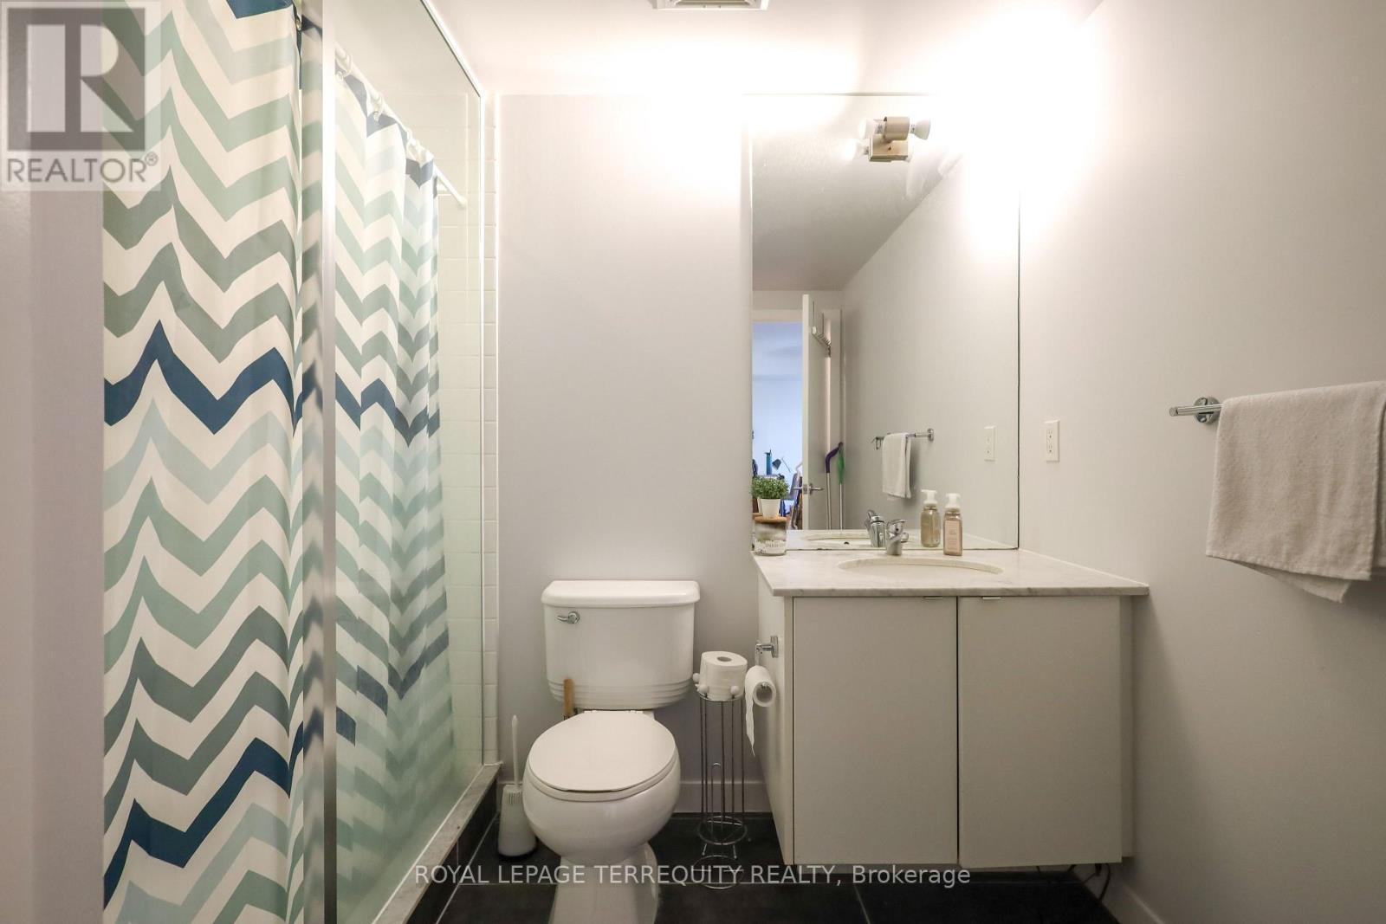
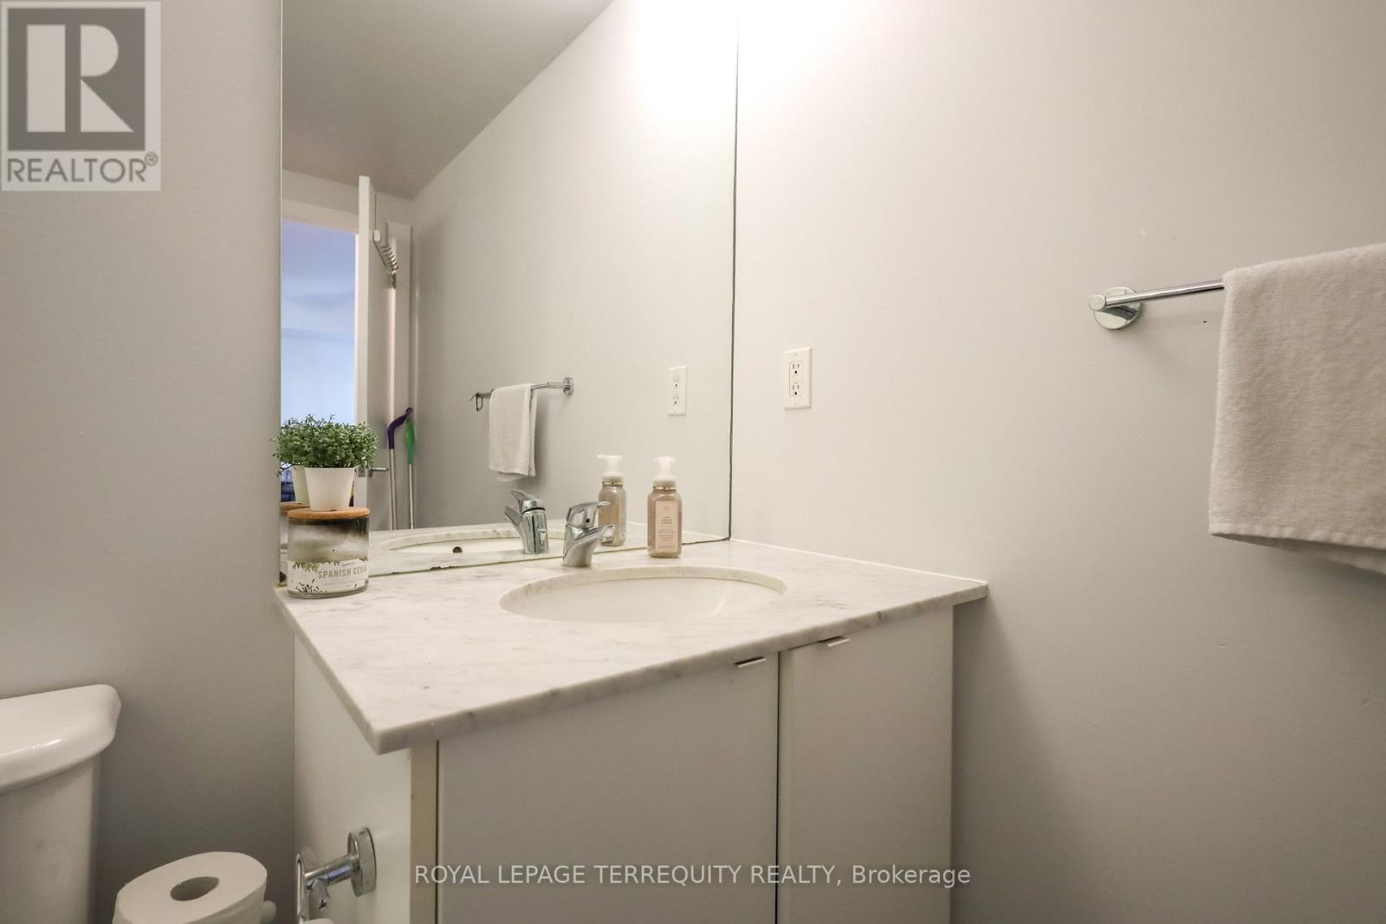
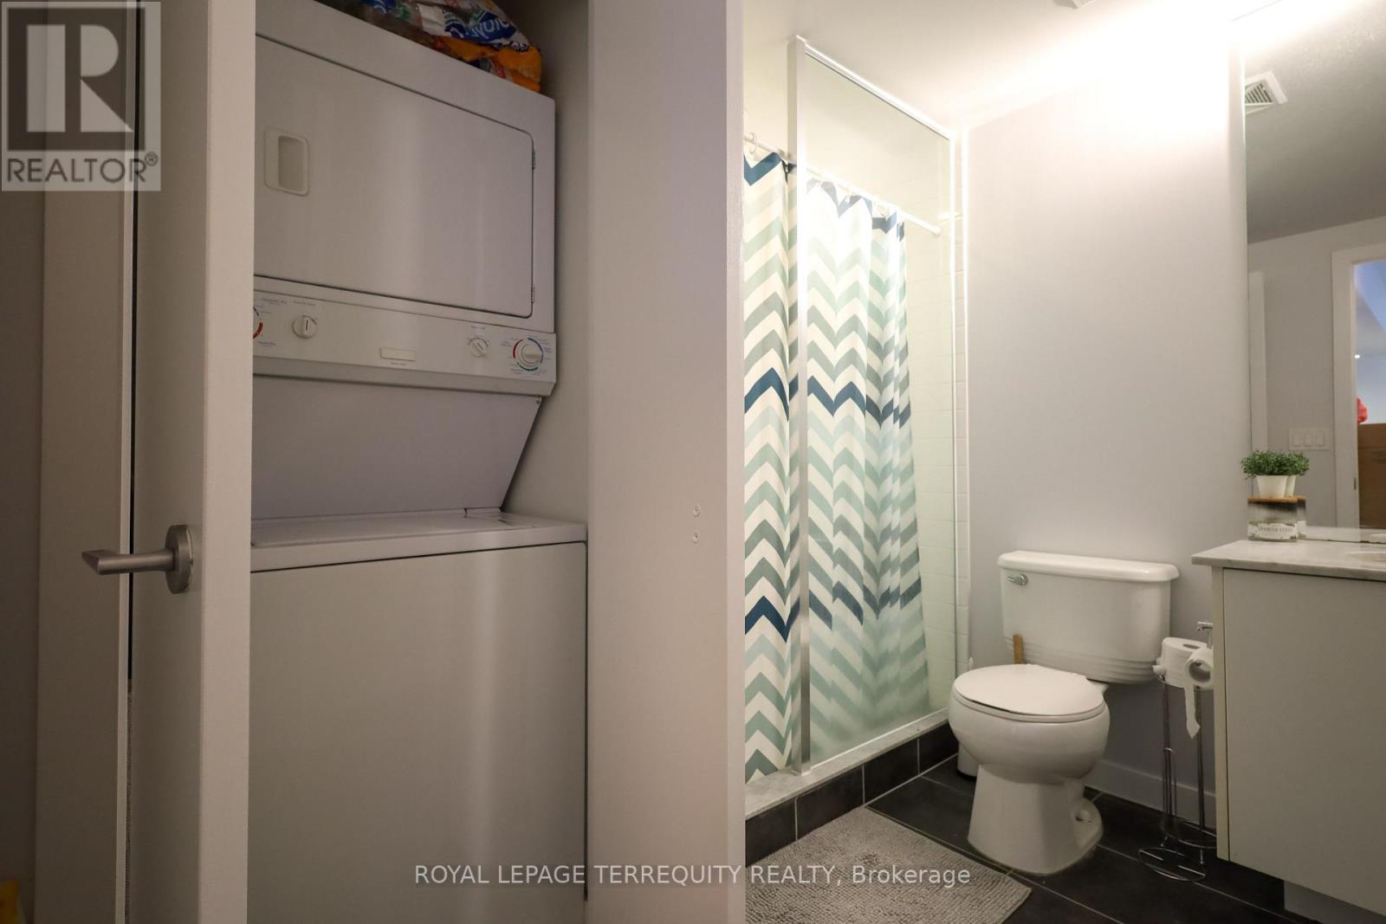
| Bathroom Total | 1 |
| Bedrooms Above Ground | 1 |
| Bedrooms Total | 1 |
| Amenities | Recreation Centre, Visitor Parking, Storage - Locker, Security/concierge |
| Basement Type | None |
| Cooling Type | Central Air Conditioning |
| Exterior Finish | Brick |
| Fire Protection | Controlled Entry, Smoke Detectors |
| Heating Fuel | Natural Gas |
| Heating Type | Forced Air |
| Size Interior | 500 - 599 Sqft |
| Type | Apartment |
Parking
| Underground | |
| Garage |
Land
| Acreage | No |
| Land Amenities | Place Of Worship, Public Transit, Schools |
Rooms
| Level | Type | Length | Width | Dimensions |
|---|---|---|---|---|
| Flat | Primary Bedroom | 3.12 m | 2.9 m | 3.12 m x 2.9 m |
| Flat | Kitchen | 4.47 m | 5.41 m | 4.47 m x 5.41 m |
| Flat | Living Room | 4.47 m | 5.41 m | 4.47 m x 5.41 m |
https://www.realtor.ca/real-estate/30517131/212-55-east-liberty-street-toronto-niagara-niagara
Contact Us
Contact us for more information
James Shuqom
Broker
www.jamessellsgta.com/
2345 Argentia Road Unit 201b
Mississauga, Ontario L5N 8K4
(905) 812-9000
(905) 812-9609
www.terrequity.com/
Rana Batshone
Salesperson
(905) 399-6390
293 Eglinton Ave East
Toronto, Ontario M4P 1L3
(416) 485-2299
(416) 485-2722
www.terrequity.com/

The trademarks REALTOR®, REALTORS®, and the REALTOR® logo are controlled by The Canadian Real Estate Association (CREA) and identify real estate professionals who are members of CREA. The trademarks MLS®, Multiple Listing Service® and the associated logos are owned by The Canadian Real Estate Association (CREA) and identify the quality of services provided by real estate professionals who are members of CREA. The trademark DDF® is owned by The Canadian Real Estate Association (CREA) and identifies CREA's Data Distribution Facility (DDF®)
November 16 2026 06:26:54
Toronto Regional Real Estate Board
Royal LePage Terrequity Realty