

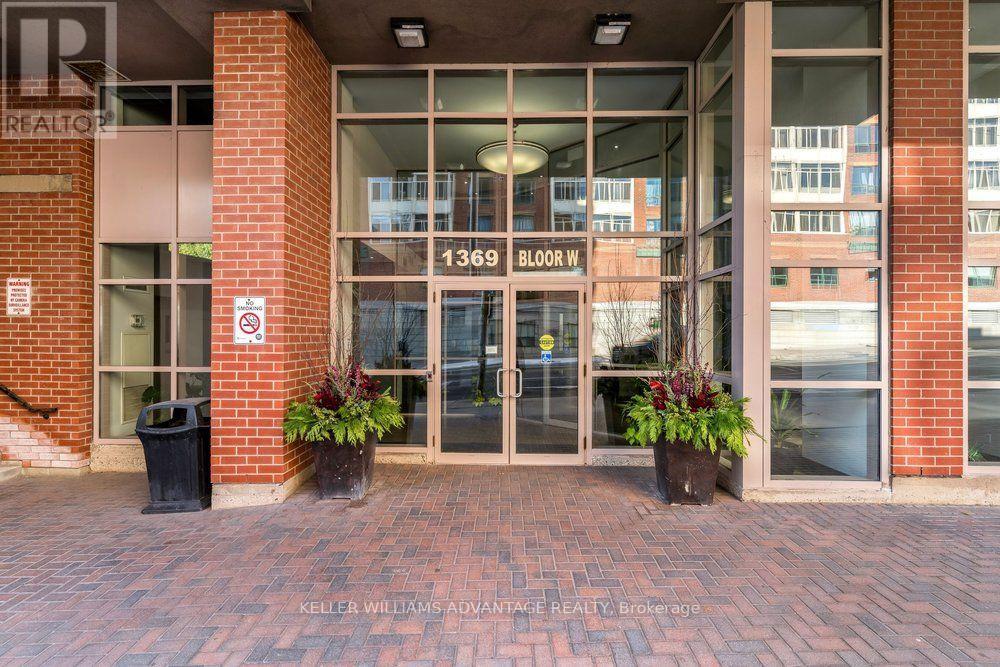
1316 - 1369 Bloor Street W Toronto, Ontario M6P 4J4

$629,900Maintenance, Electricity, Water, Common Area Maintenance, Insurance
$574.20 Monthly
Maintenance, Electricity, Water, Common Area Maintenance, Insurance
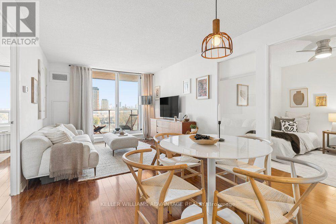
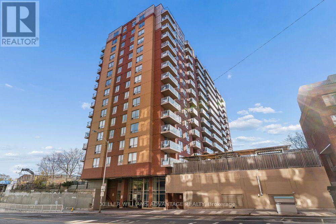
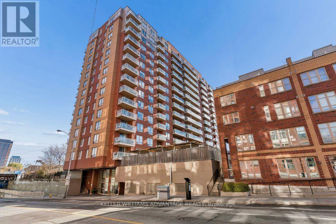
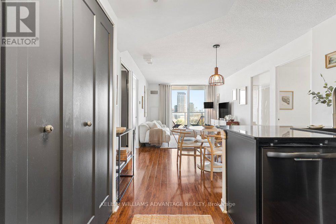
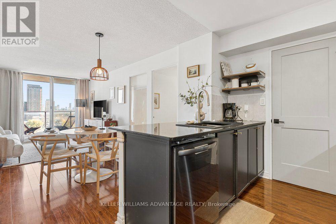
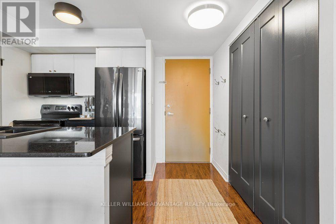
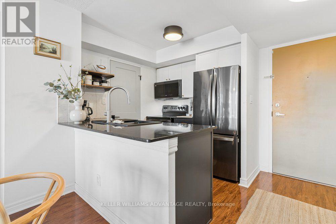
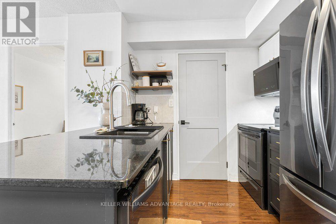
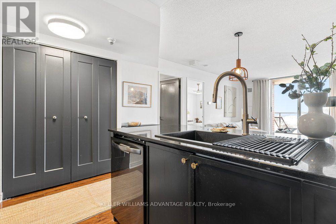
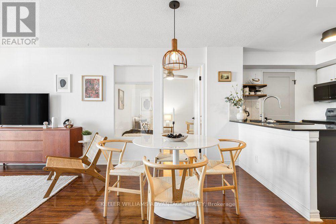
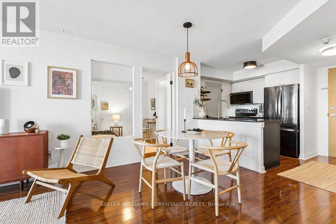
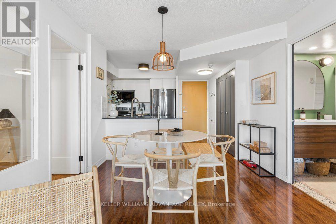
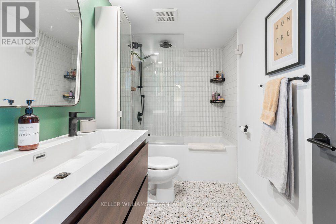
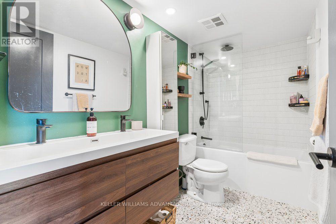
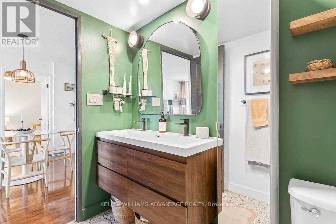
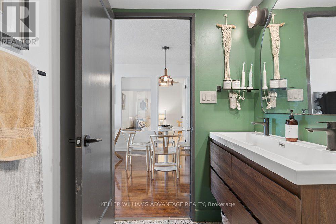
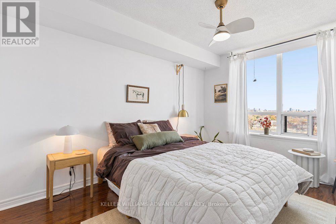
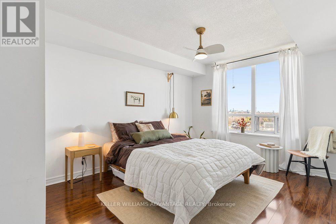
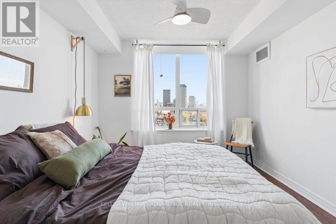
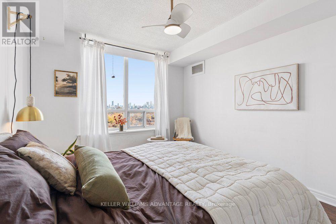
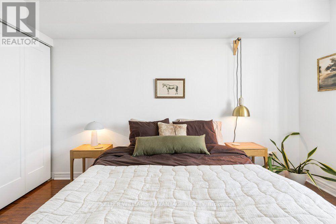
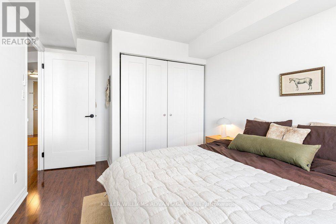
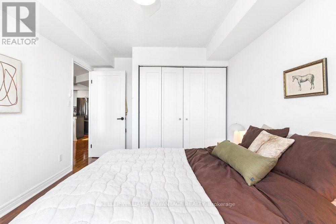
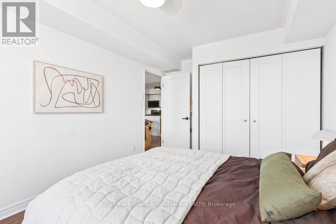
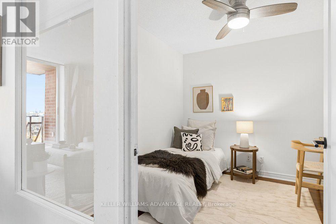
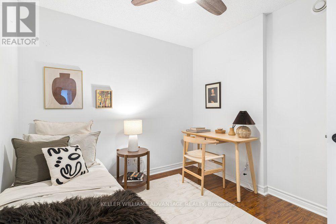
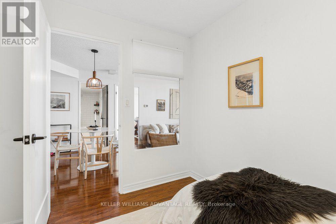
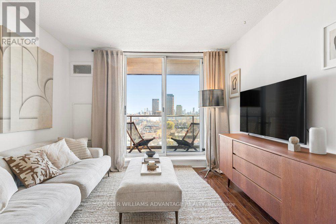
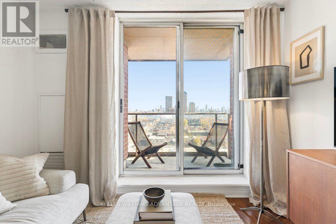
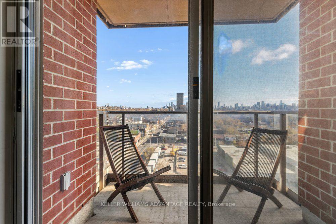
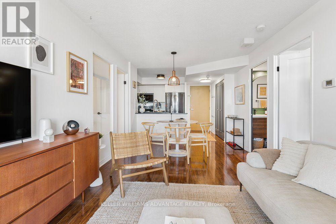
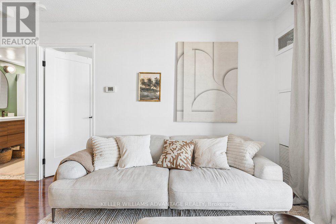
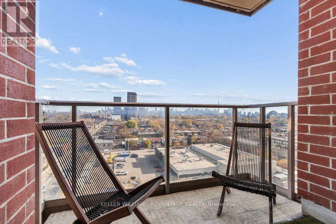
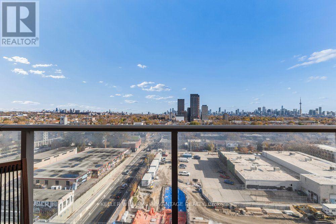
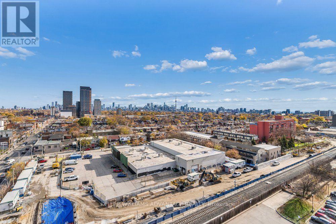
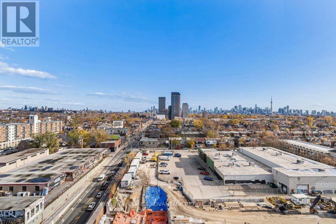
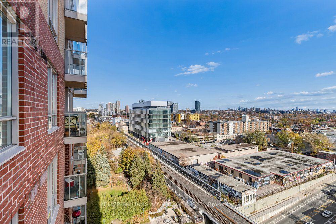
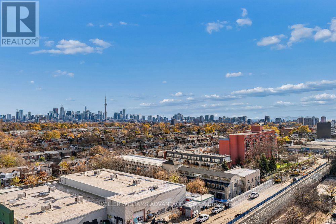
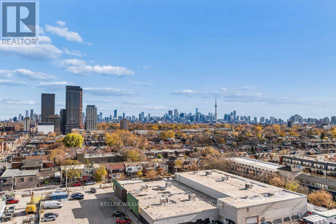
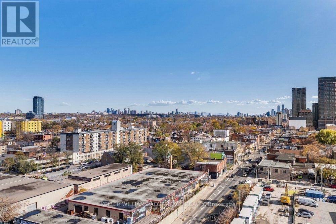
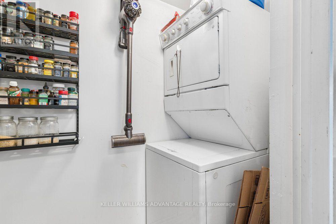
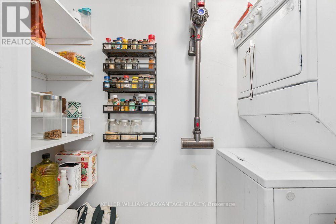
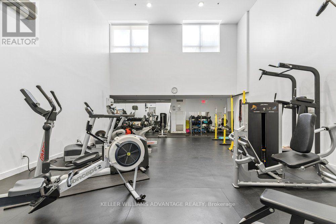
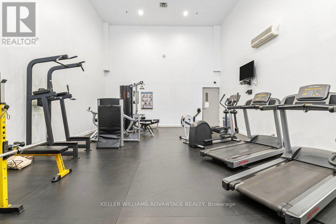
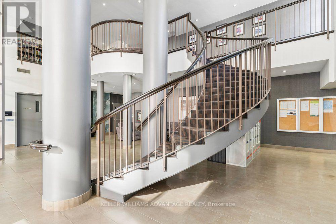
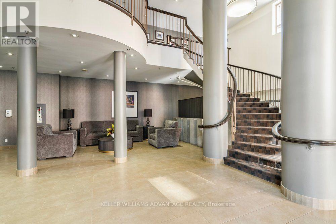
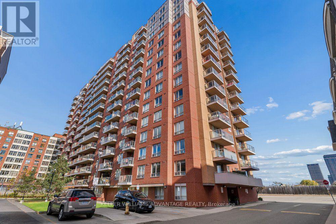
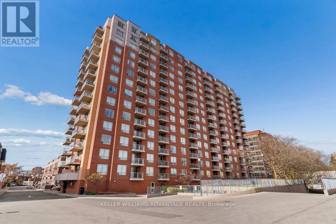
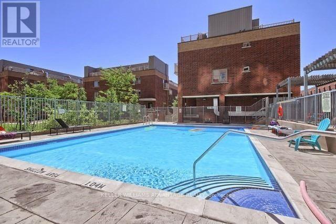
$574.20 MonthlySpectacular 2 bedroom, 1 bathroom designer-renovated condo available for sale in prime Bloor West location. Bright, spacious unit that's been beautifully updated with new flooring, new lighting, and all new interior and closet doors. Open concept living and dining area with walk-out to balcony showcasing breathtaking cityscape views. Modern kitchen has been upgraded with stainless steel appliances and all new cabinets. Primary bedroom with large window and double closet. Second bedroom is perfect for growing families or as a wonderful home office. Fully renovated four piece bathroom with sleek fixtures, soaker tub and rain shower. Convenient ensuite laundry. Pantry for extra storage. Owned parking space and owned locker. Fantastic building with great amenities: outdoor pool, exercise room, sauna, party room, and visitor parking! Incredible location that's close to everything! A commuter's dream that's steps to subway stations, bus and streetcar lines, Railpath trail, GO station and UP Express. Easy stroll to the countless shops, services and eateries of Bloor Street West, Roncesvalles and The Junction. The best of the city will be right at your doorstep! (id:24801)
Property Details
| MLS® Number | C14183882 |
| Property Type | Single Family |
| Community Name | Dufferin Grove |
| Amenities Near By | Public Transit, Schools |
| Community Features | Pets Allowed With Restrictions, Community Centre |
| Features | Balcony, Carpet Free |
| Parking Space Total | 1 |
| Pool Type | Outdoor Pool |
Building
| Bathroom Total | 1 |
| Bedrooms Above Ground | 2 |
| Bedrooms Total | 2 |
| Amenities | Exercise Centre, Sauna, Visitor Parking, Storage - Locker |
| Basement Type | None |
| Cooling Type | Central Air Conditioning |
| Exterior Finish | Brick |
| Flooring Type | Ceramic, Tile |
| Heating Fuel | Natural Gas |
| Heating Type | Forced Air |
| Size Interior | 700 - 799 Sqft |
| Type | Apartment |
Parking
| Underground | |
| Garage |
Land
| Acreage | No |
| Land Amenities | Public Transit, Schools |
Rooms
| Level | Type | Length | Width | Dimensions |
|---|---|---|---|---|
| Main Level | Living Room | 5.79 m | 3.2 m | 5.79 m x 3.2 m |
| Main Level | Dining Room | 5.79 m | 3.2 m | 5.79 m x 3.2 m |
| Main Level | Kitchen | 2.29 m | 2.08 m | 2.29 m x 2.08 m |
| Main Level | Primary Bedroom | 3.73 m | 3.05 m | 3.73 m x 3.05 m |
| Main Level | Bedroom | 2.97 m | 2.74 m | 2.97 m x 2.74 m |
| Main Level | Laundry Room | 1.68 m | 1.01 m | 1.68 m x 1.01 m |
| Main Level | Bathroom | Measurements not available |
Contact Us
Contact us for more information
Martin Farkas
Broker
(416) 305-6660
www.echoproperty.ca/
1238 Queen St East Unit B
Toronto, Ontario M4L 1C3
(416) 465-4545
(416) 465-4533

The trademarks REALTOR®, REALTORS®, and the REALTOR® logo are controlled by The Canadian Real Estate Association (CREA) and identify real estate professionals who are members of CREA. The trademarks MLS®, Multiple Listing Service® and the associated logos are owned by The Canadian Real Estate Association (CREA) and identify the quality of services provided by real estate professionals who are members of CREA. The trademark DDF® is owned by The Canadian Real Estate Association (CREA) and identifies CREA's Data Distribution Facility (DDF®)
November 16 2026 10:26:43
Toronto Regional Real Estate Board
Keller Williams Advantage Realty