

9 Millicent Street Toronto, Ontario M6H 1W3

$999,000
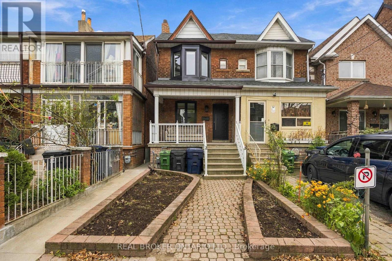
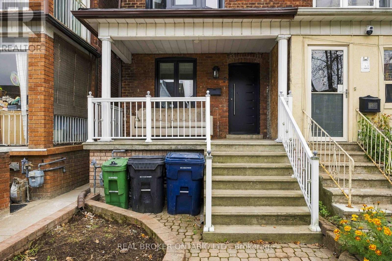
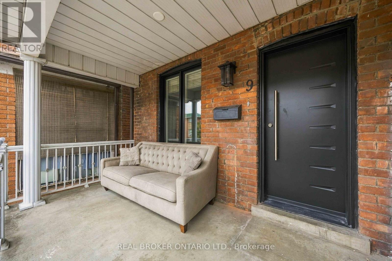
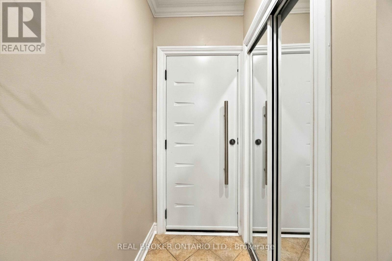
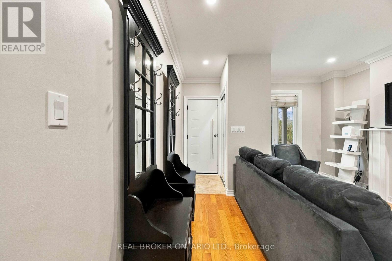
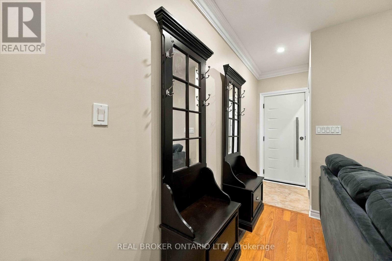
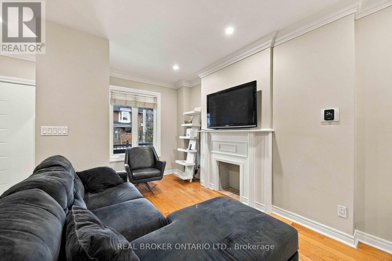
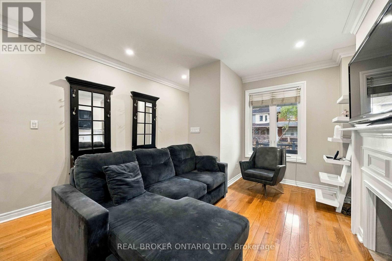
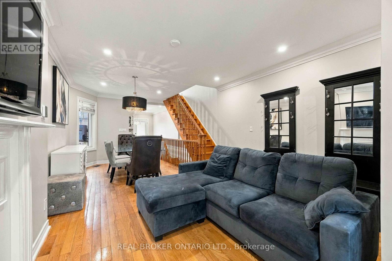
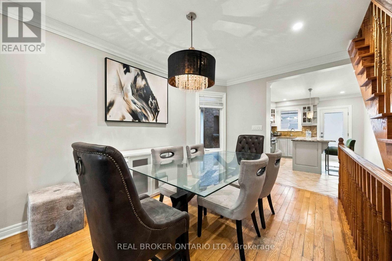
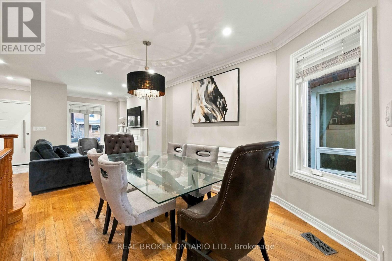
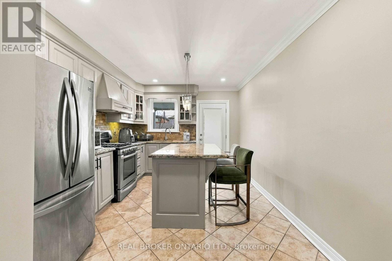
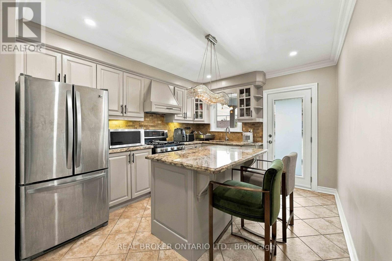
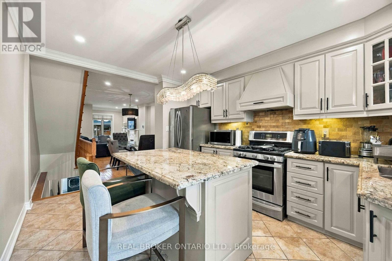
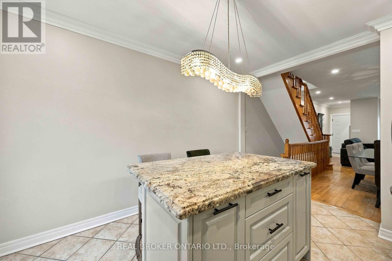
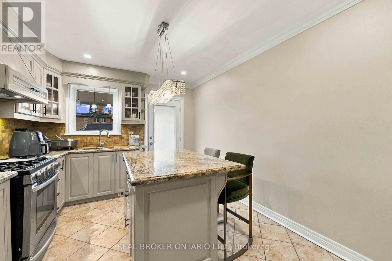
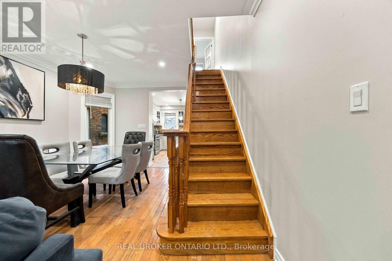
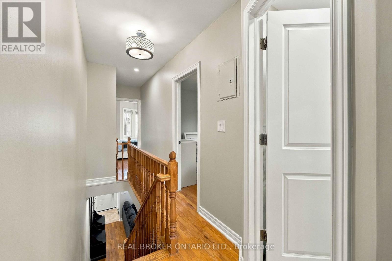
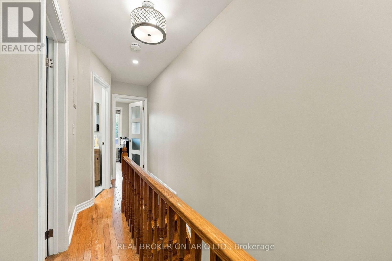
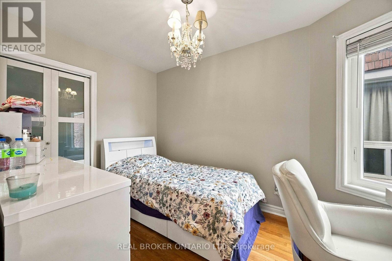
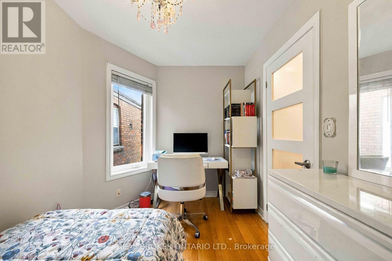
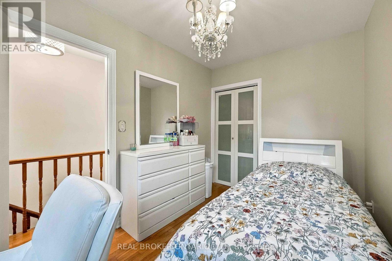
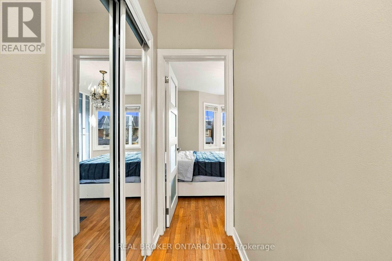
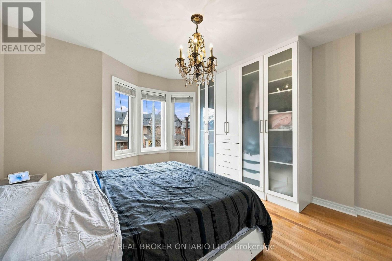
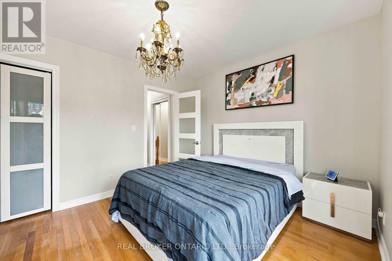
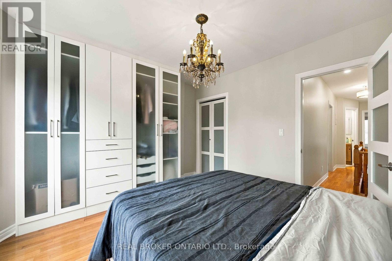
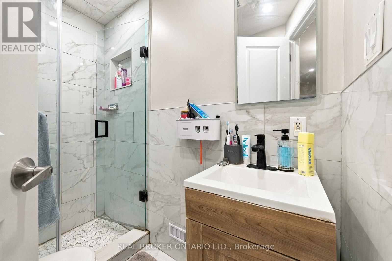
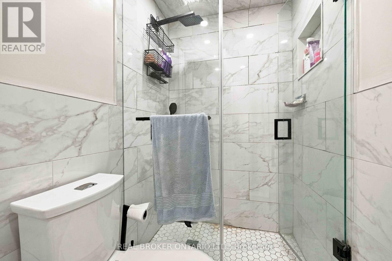
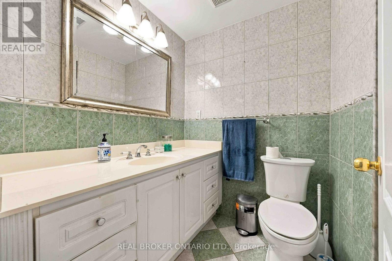
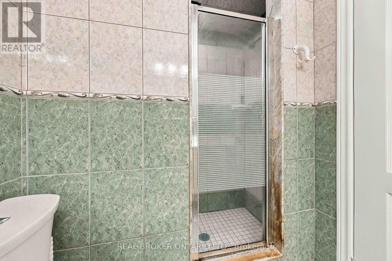
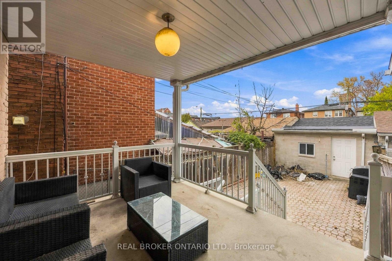
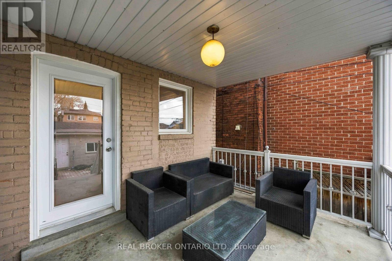
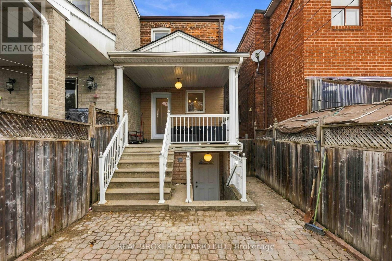
Sun-drenched, freshly painted 2-storey semi tucked onto a quiet, tree-lined street in coveted Dovercourt-Wallace Emerson! Enjoy complete peace of mind from day one with major exterior upgrades completed in 2026: a brand-new roof, new high-efficiency windows, and new exterior doors. Being a true semi-detached home, extra side windows drench the airy, functional layout in all-day natural light while offering the privacy and breathing room buyers crave. Inside, crisp neutral tones create a bright, effortless turnkey baseline-move right in and love where you live today, while holding exciting future upside to customize the kitchen and baths to your own taste and build lasting equity over time. Set in one of Toronto's most vibrant, walkable West End enclaves, you are just steps from Wallace Emerson Park and Community Centre, Geary Avenue's buzzing cafés, bakeries, and craft breweries, Bloor Street West dining, Dufferin subway station, and the Bloor GO/UP Express for a seamless downtown or airport commute. A rare opportunity to own a solid central Toronto semi with the heavy lifting already done! (id:24801)
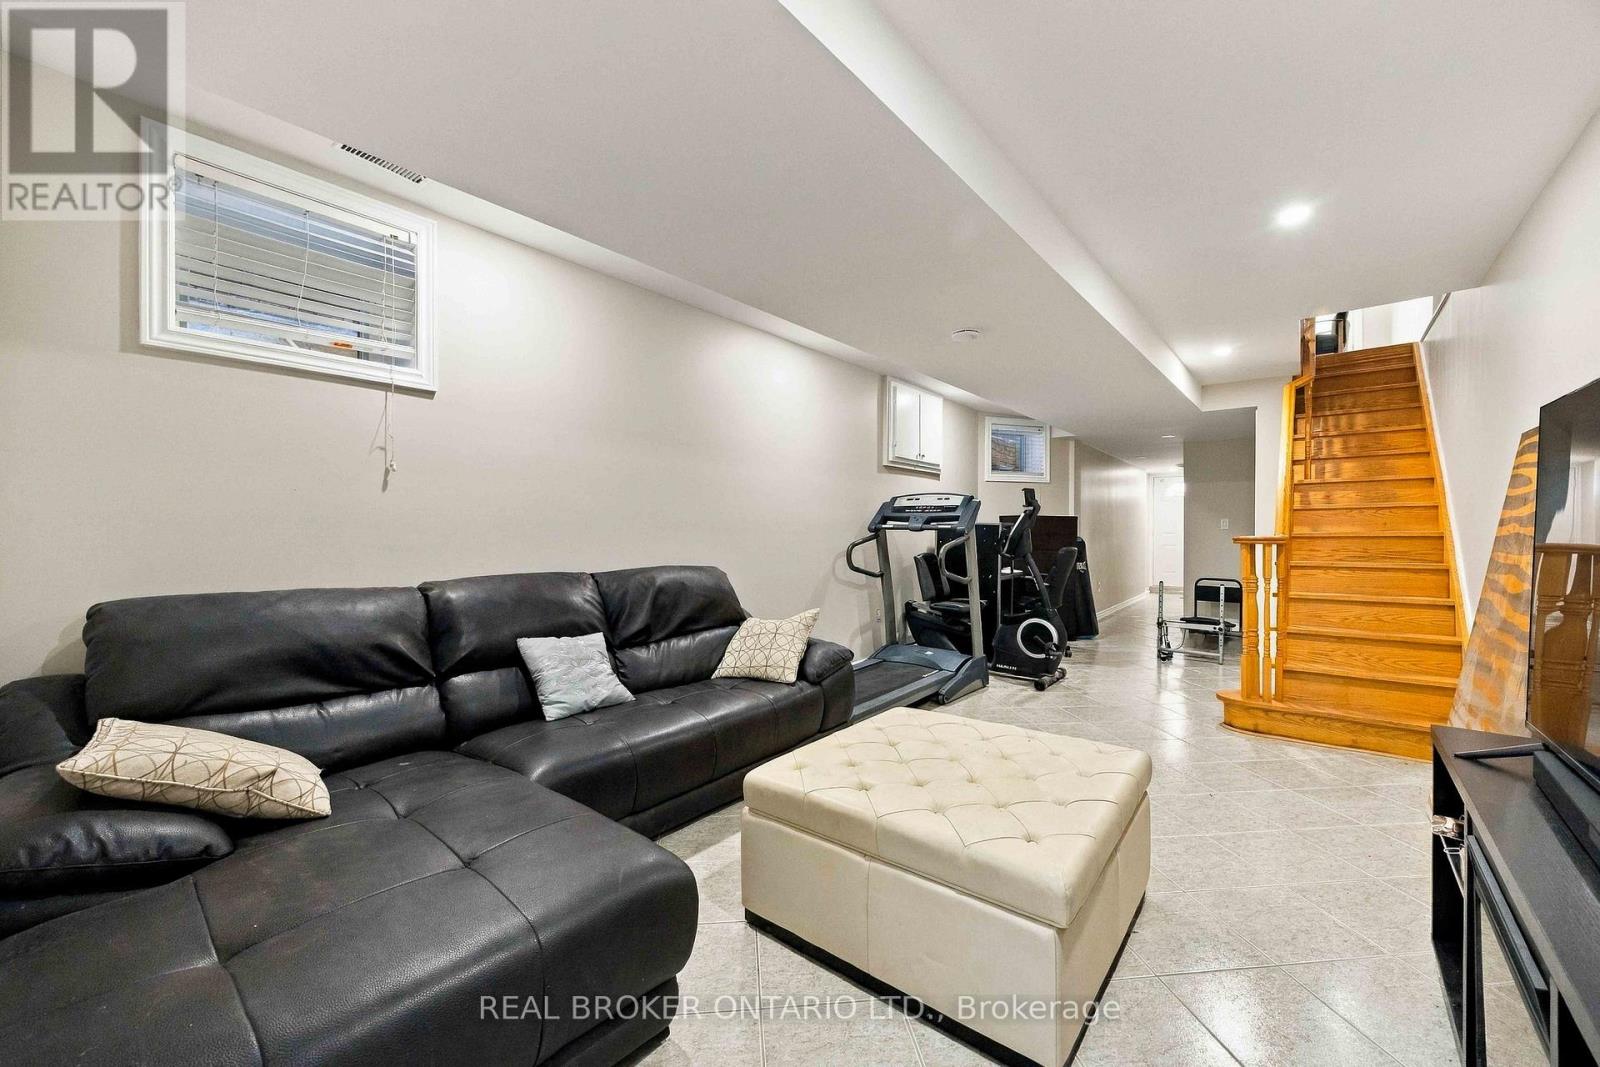
Property Details
| MLS® Number | W14186562 |
| Property Type | Single Family |
| Community Name | Dovercourt-Wallace Emerson-Junction |
| Equipment Type | Water Heater |
| Features | Lane |
| Parking Space Total | 1 |
| Rental Equipment Type | Water Heater |
Building
| Bathroom Total | 2 |
| Bedrooms Above Ground | 3 |
| Bedrooms Total | 3 |
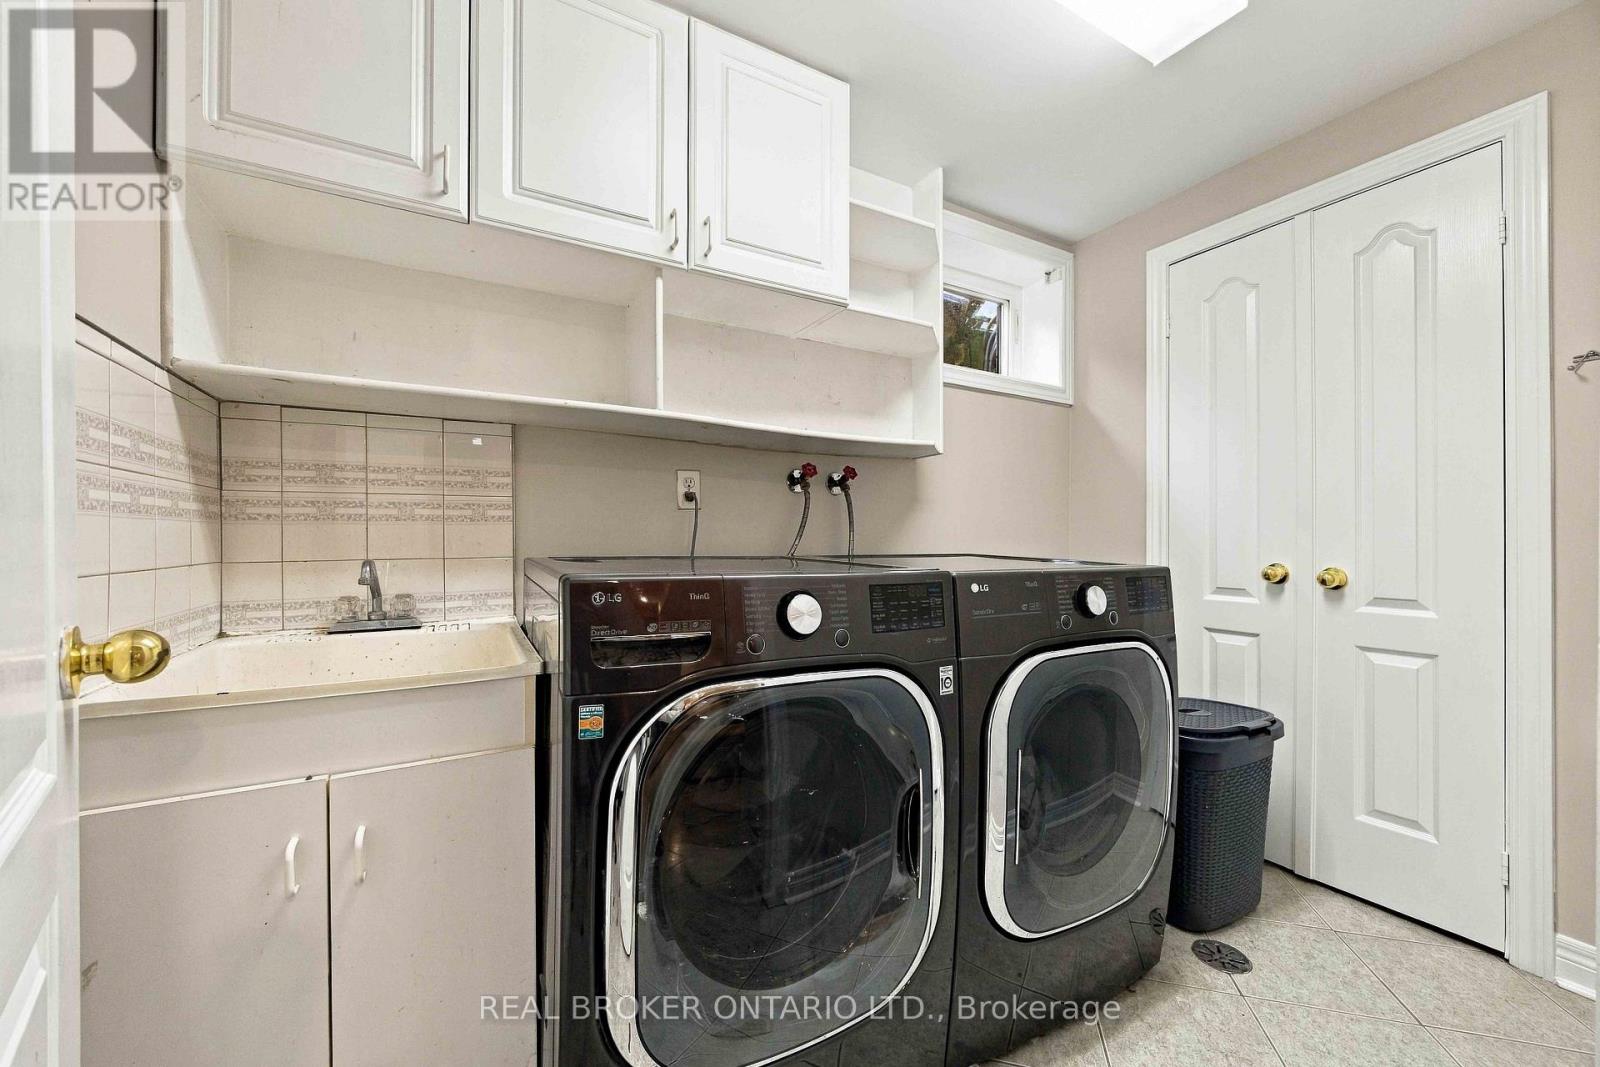
| Appliances | Blinds, Dryer, Stove, Washer, Refrigerator |
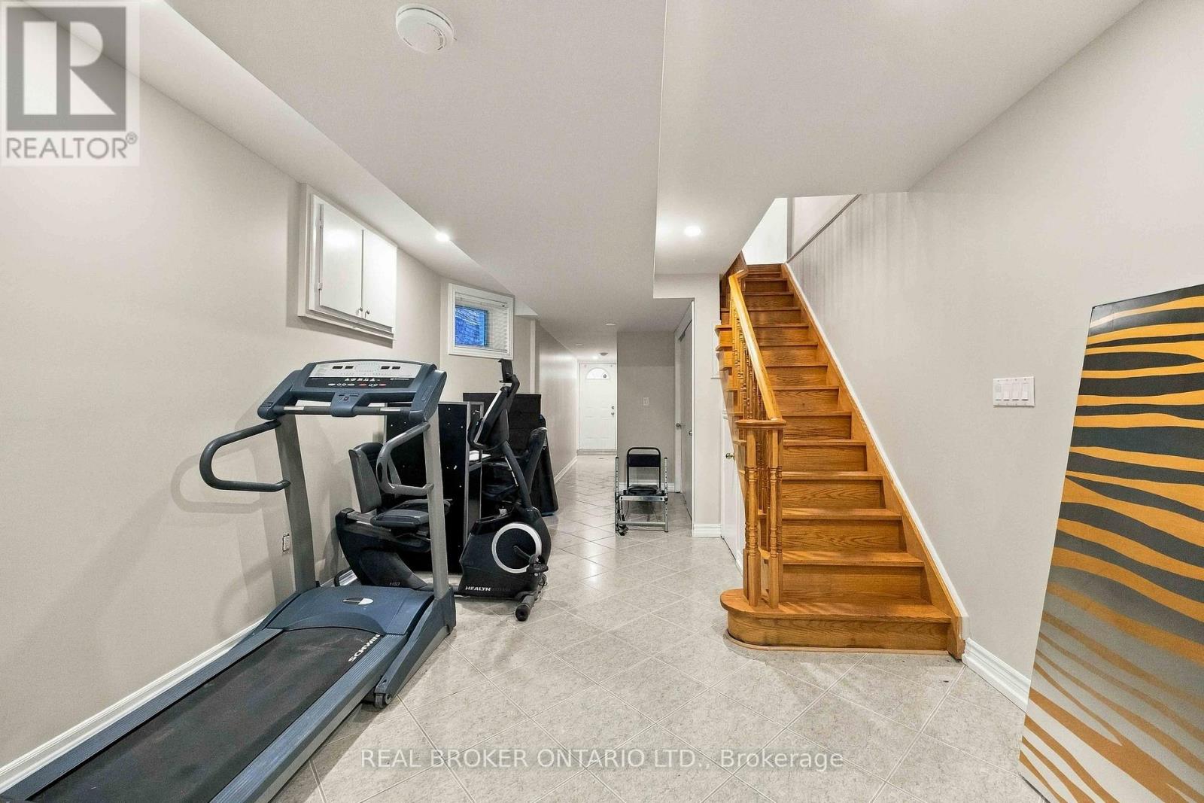
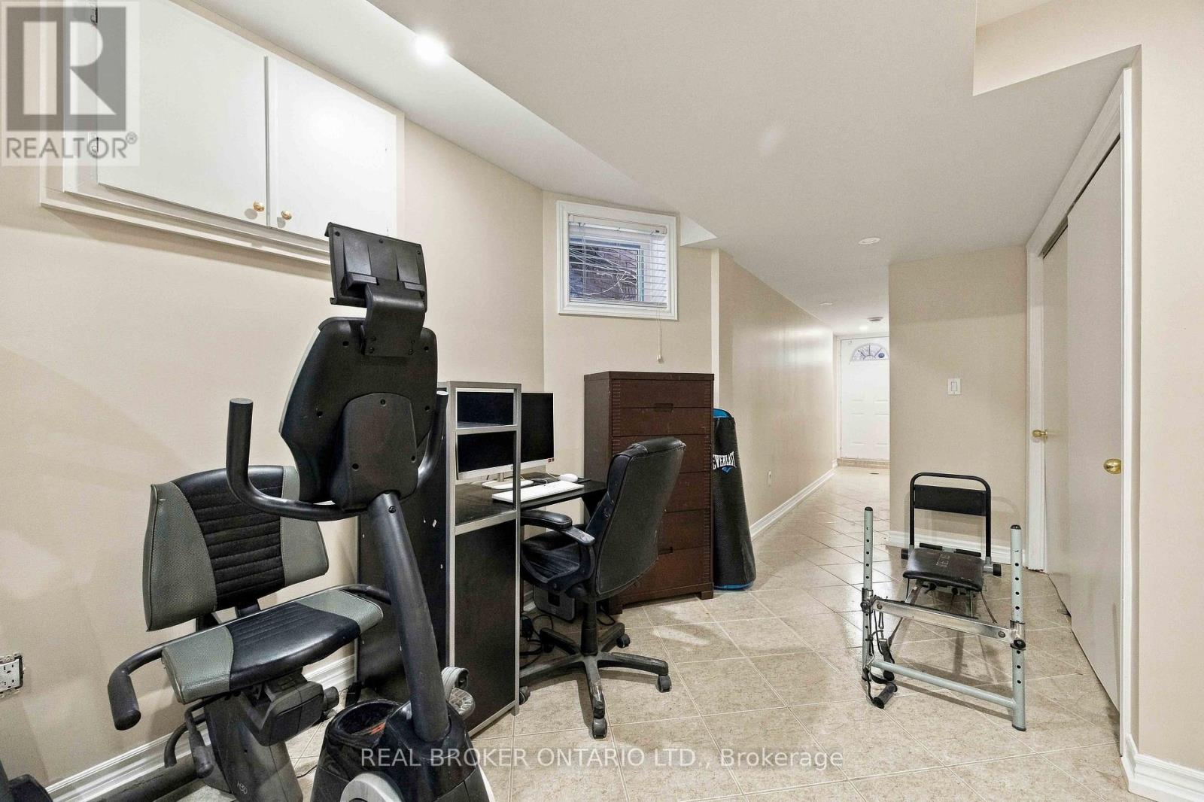
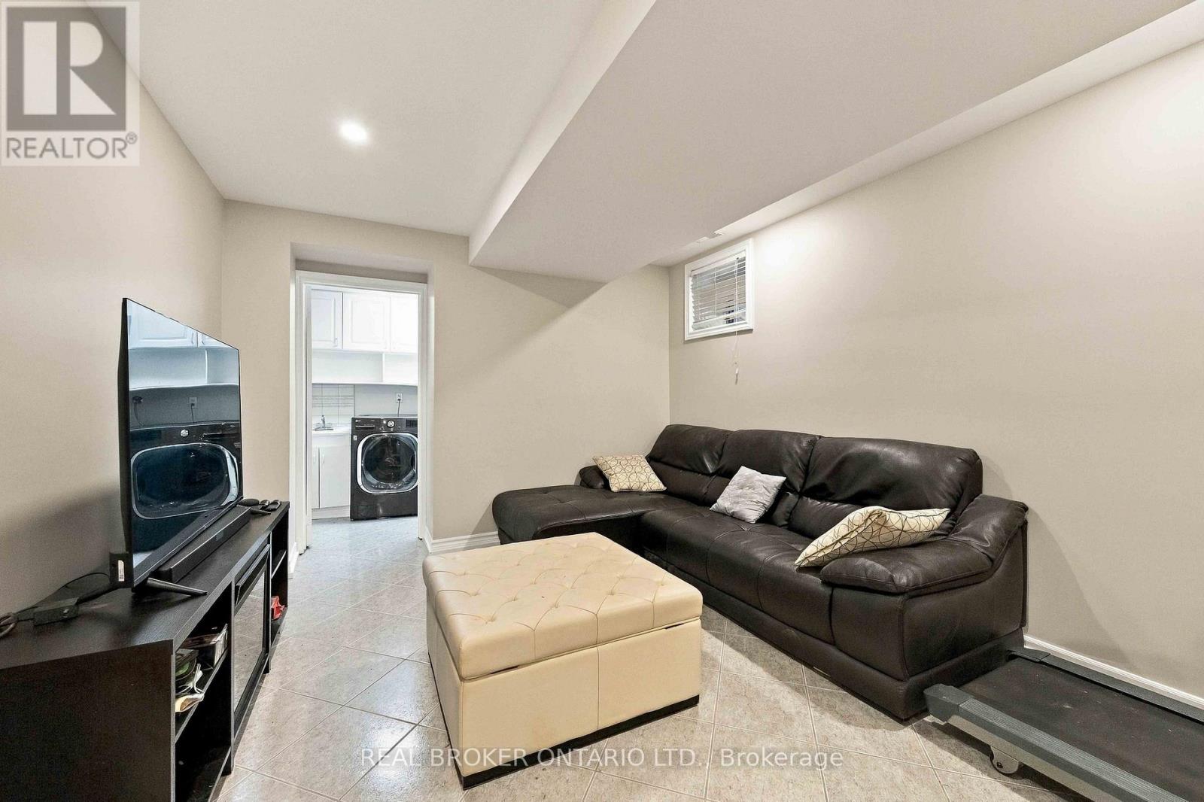
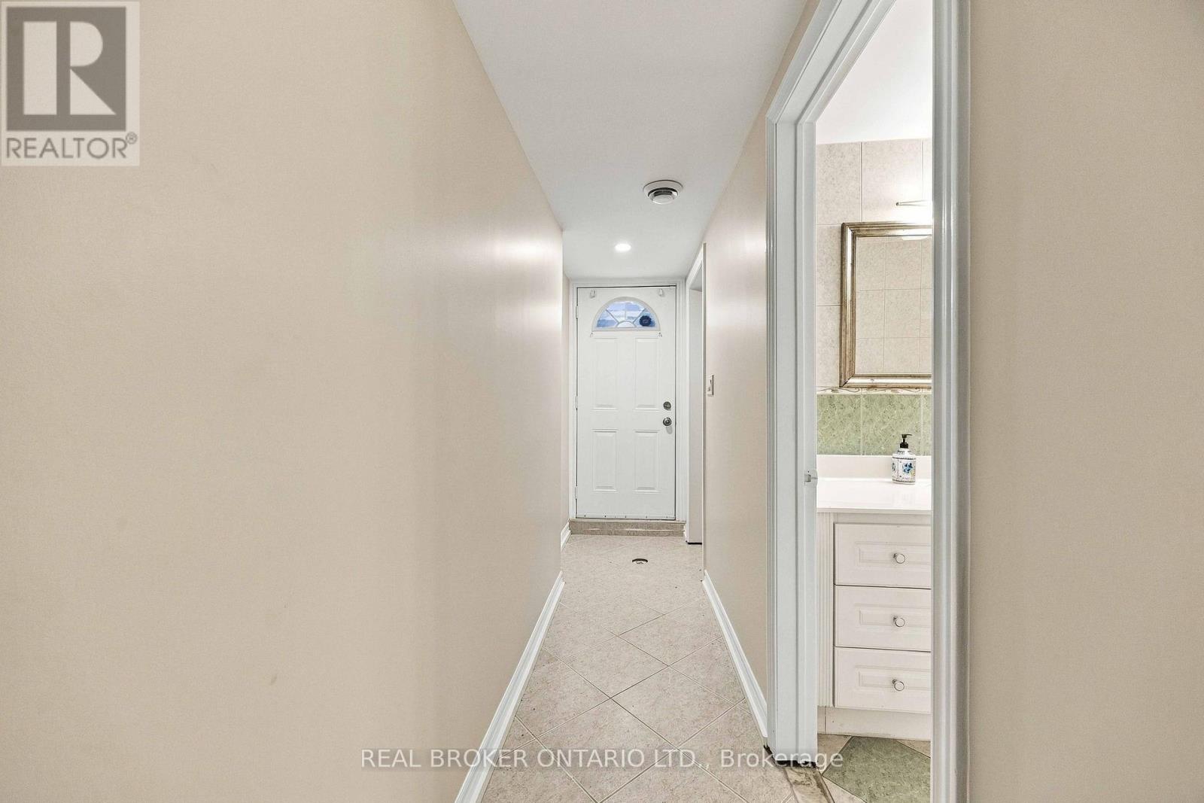
| Basement Development | Finished |
| Basement Features | Walk Out |
| Basement Type | N/a (finished) |
| Construction Style Attachment | Semi-detached |
| Cooling Type | Central Air Conditioning |
| Exterior Finish | Brick |
| Flooring Type | Hardwood, Ceramic |
| Foundation Type | Poured Concrete |
| Heating Fuel | Natural Gas |
| Heating Type | Forced Air, Heat Pump |
| Stories Total | 2 |
| Size Interior | 1,100 - 1,500 Sqft |
| Type | House |
| Utility Water | Municipal Water |
Parking
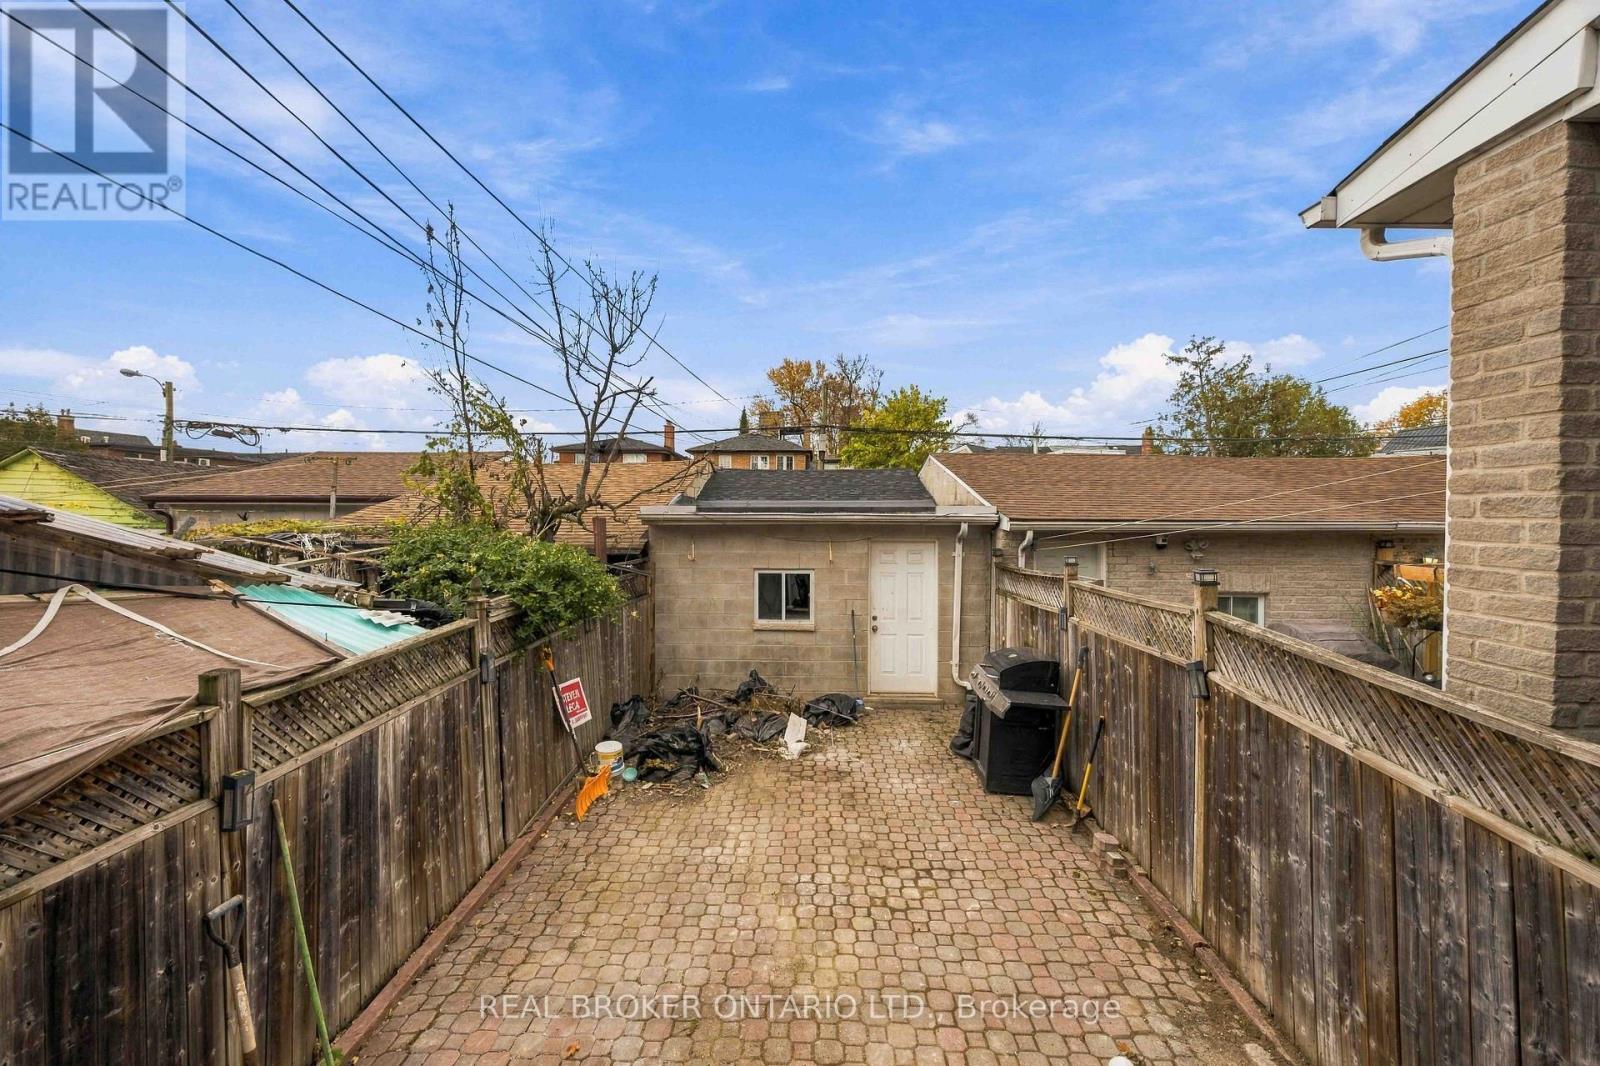
| Detached Garage | |
| Garage |
Land
| Acreage | No |
| Sewer | Sanitary Sewer |
| Size Depth | 126 Ft |
| Size Frontage | 14 Ft ,10 In |
| Size Irregular | 14.9 X 126 Ft |
| Size Total Text | 14.9 X 126 Ft |
Rooms
| Level | Type | Length | Width | Dimensions |
|---|---|---|---|---|
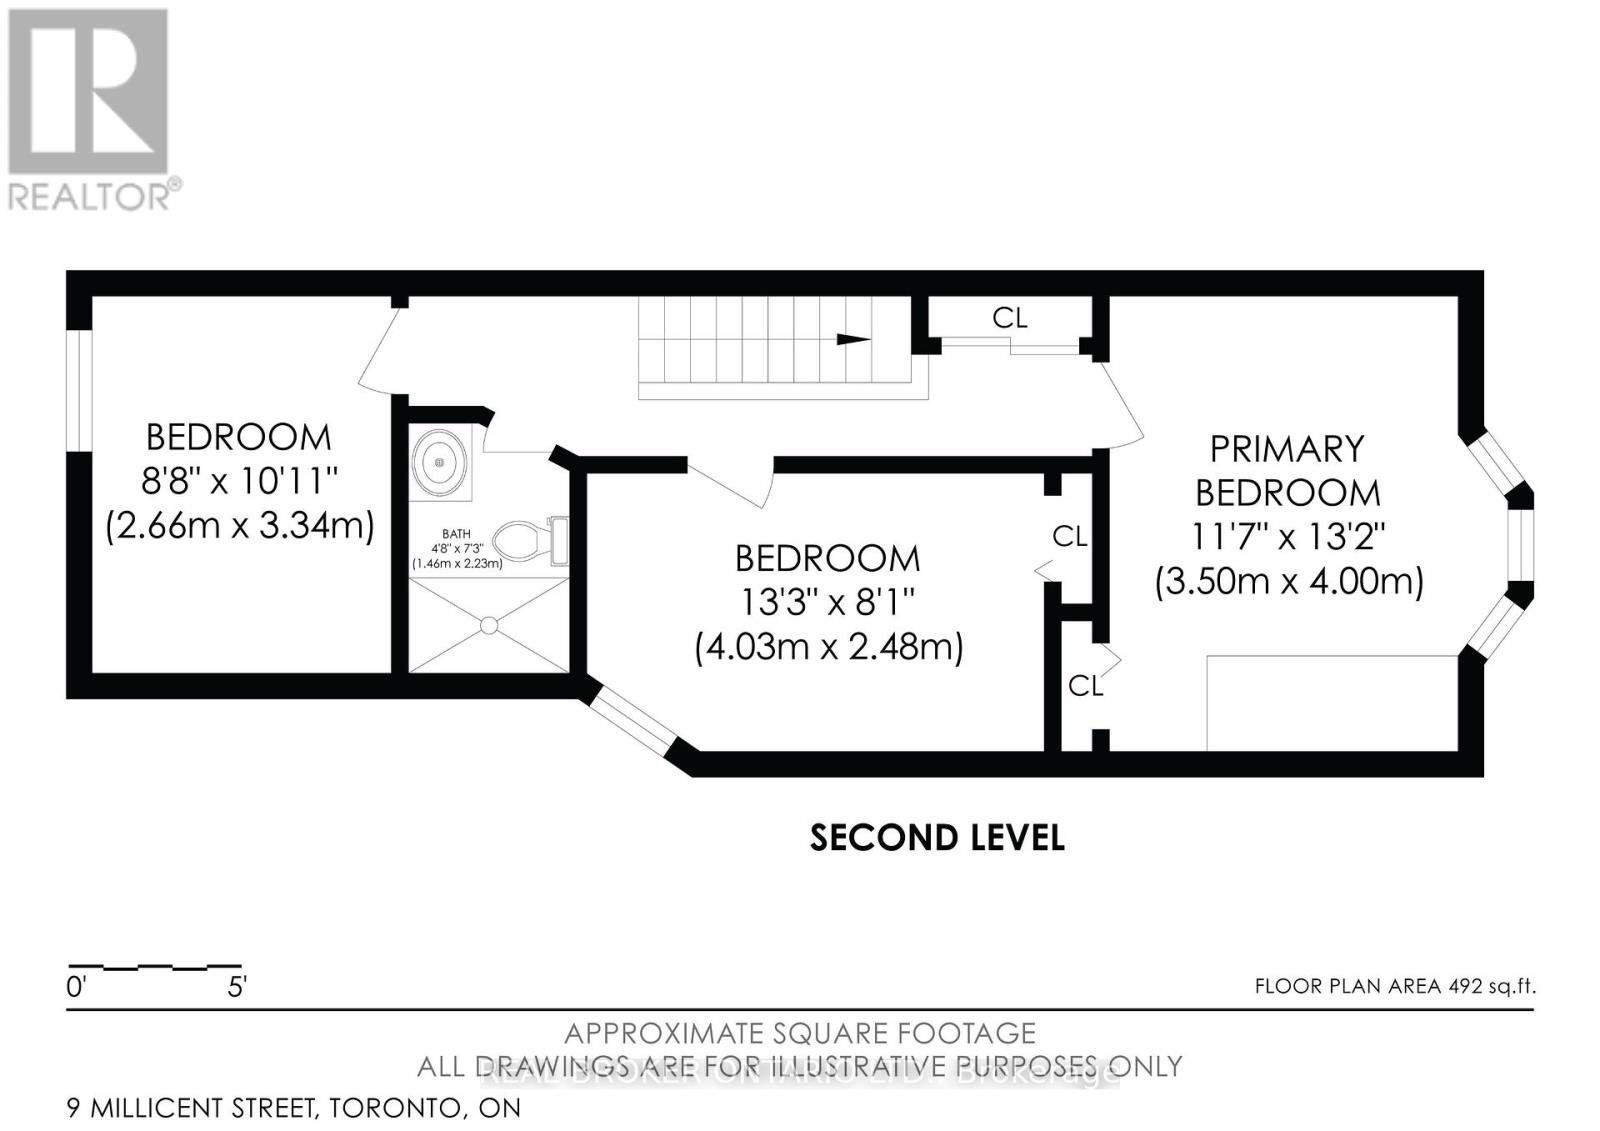
| Second Level | Primary Bedroom | 3.5 m | 4 m | 3.5 m x 4 m |
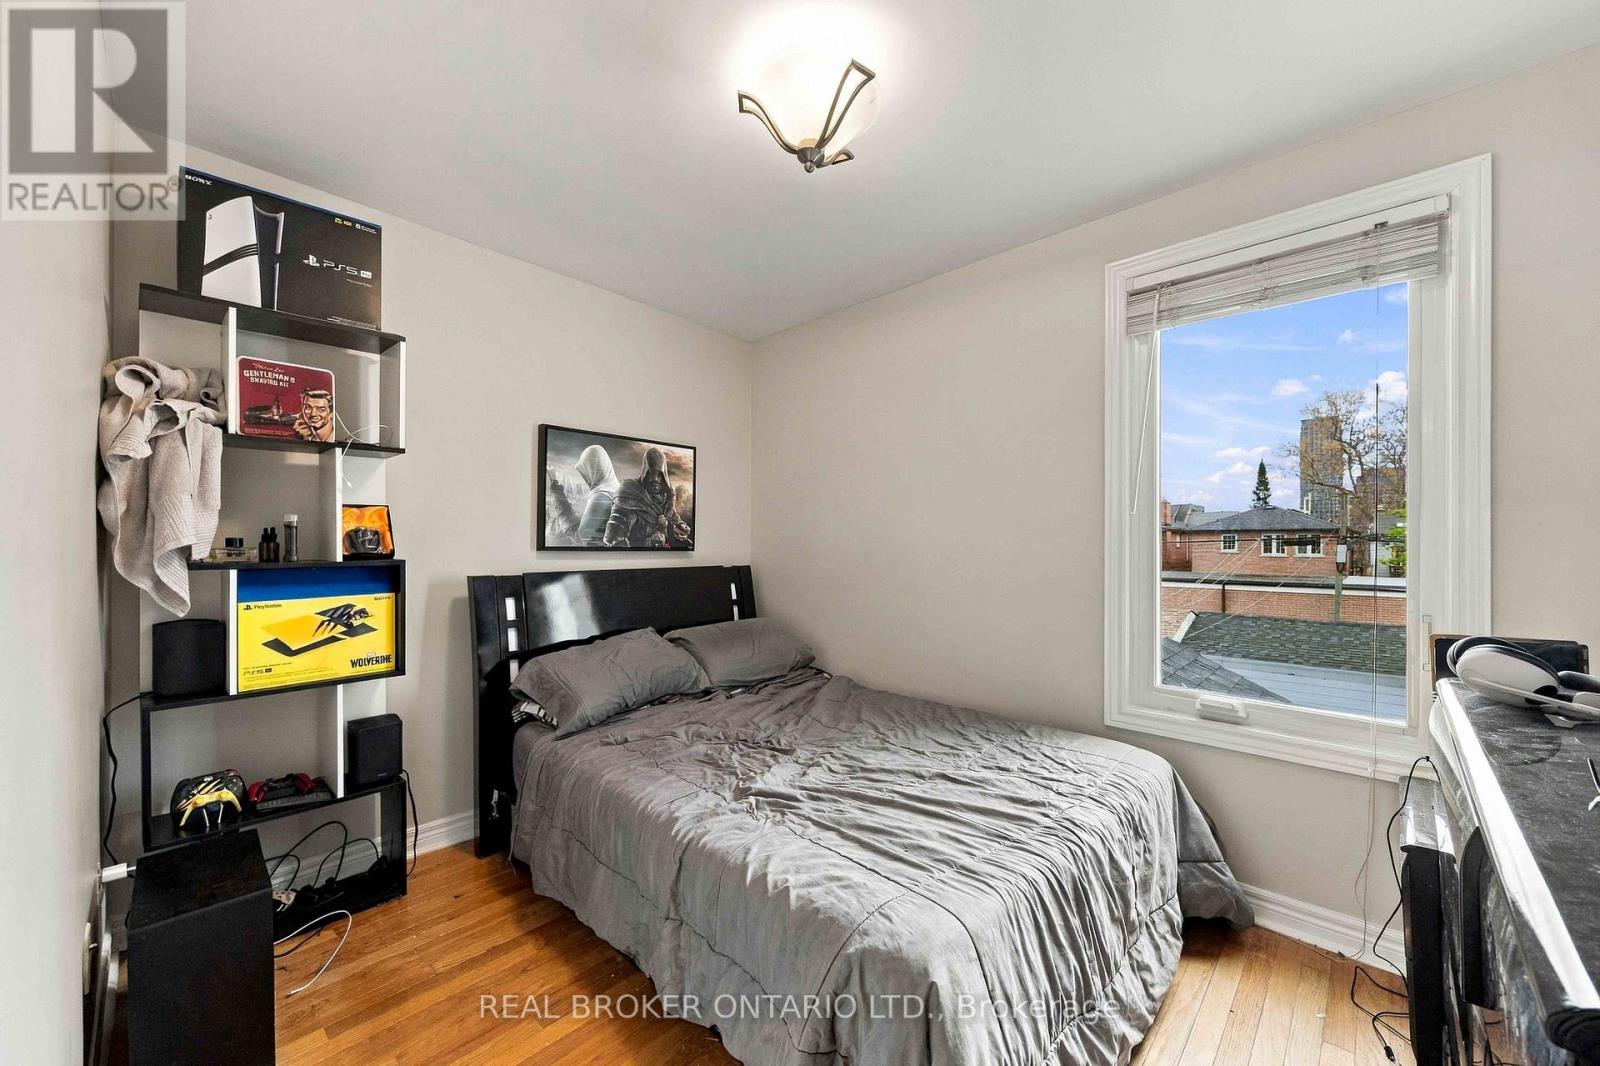
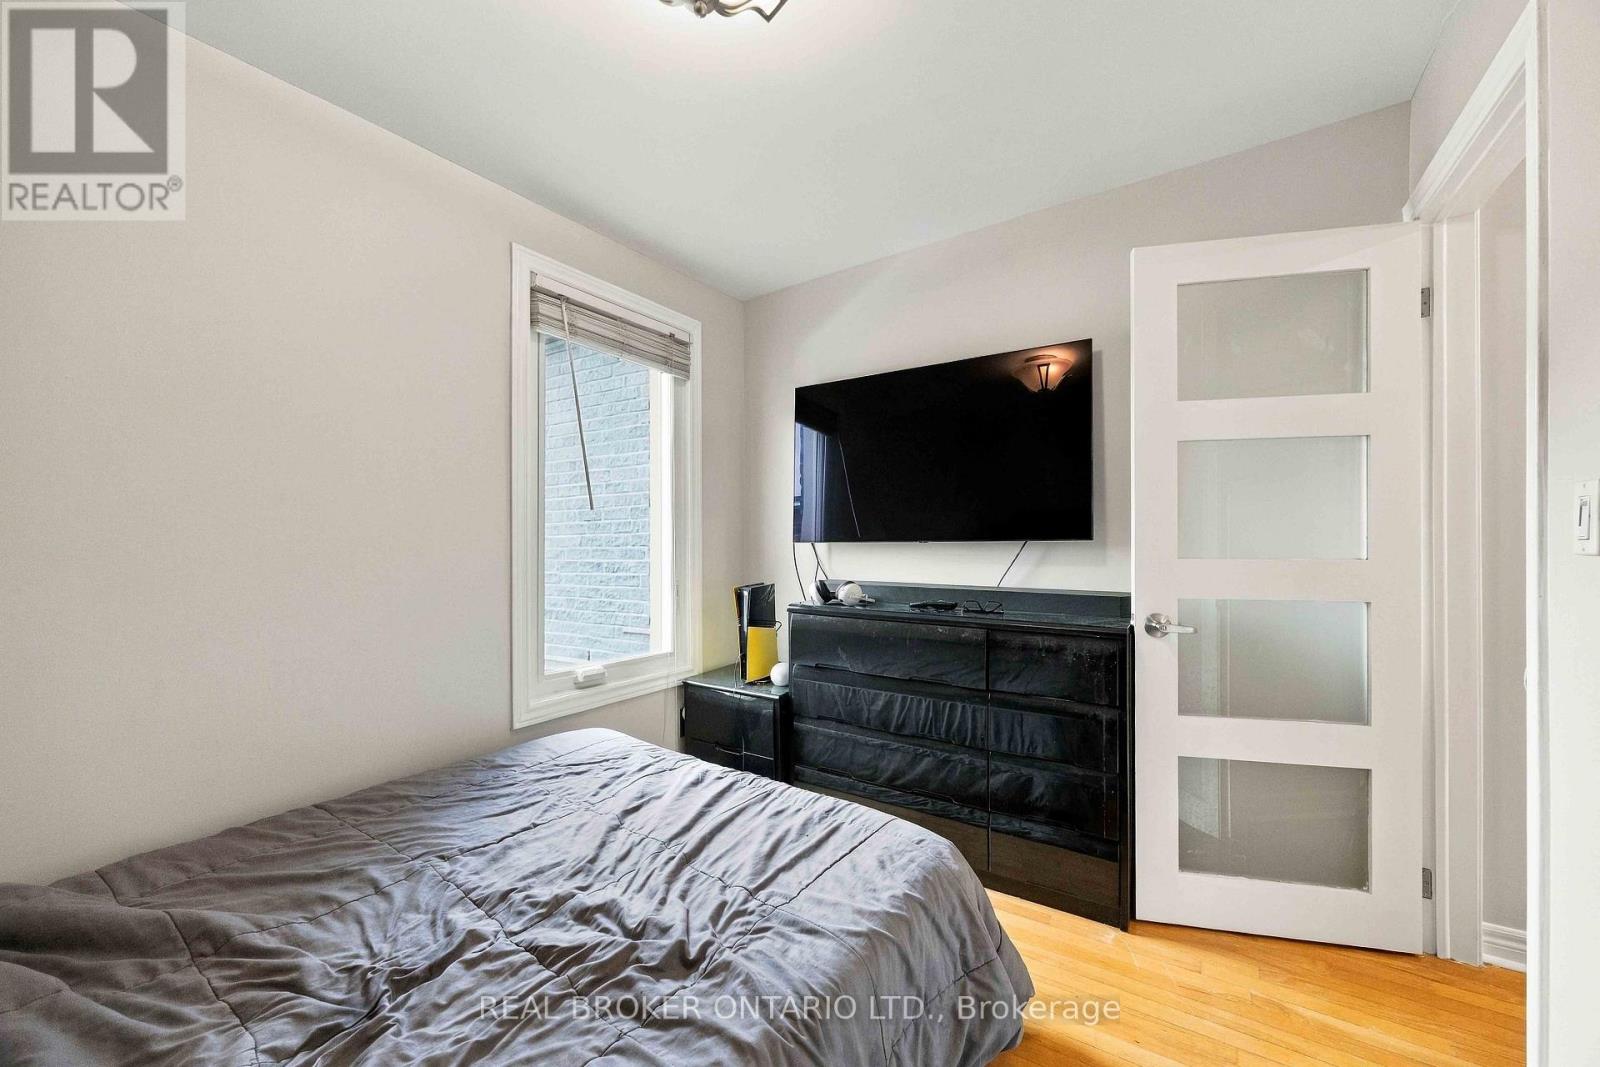
| Second Level | Bedroom 2 | 4.03 m | 2.48 m | 4.03 m x 2.48 m |
| Second Level | Bedroom 3 | 2.66 m | 3.34 m | 2.66 m x 3.34 m |
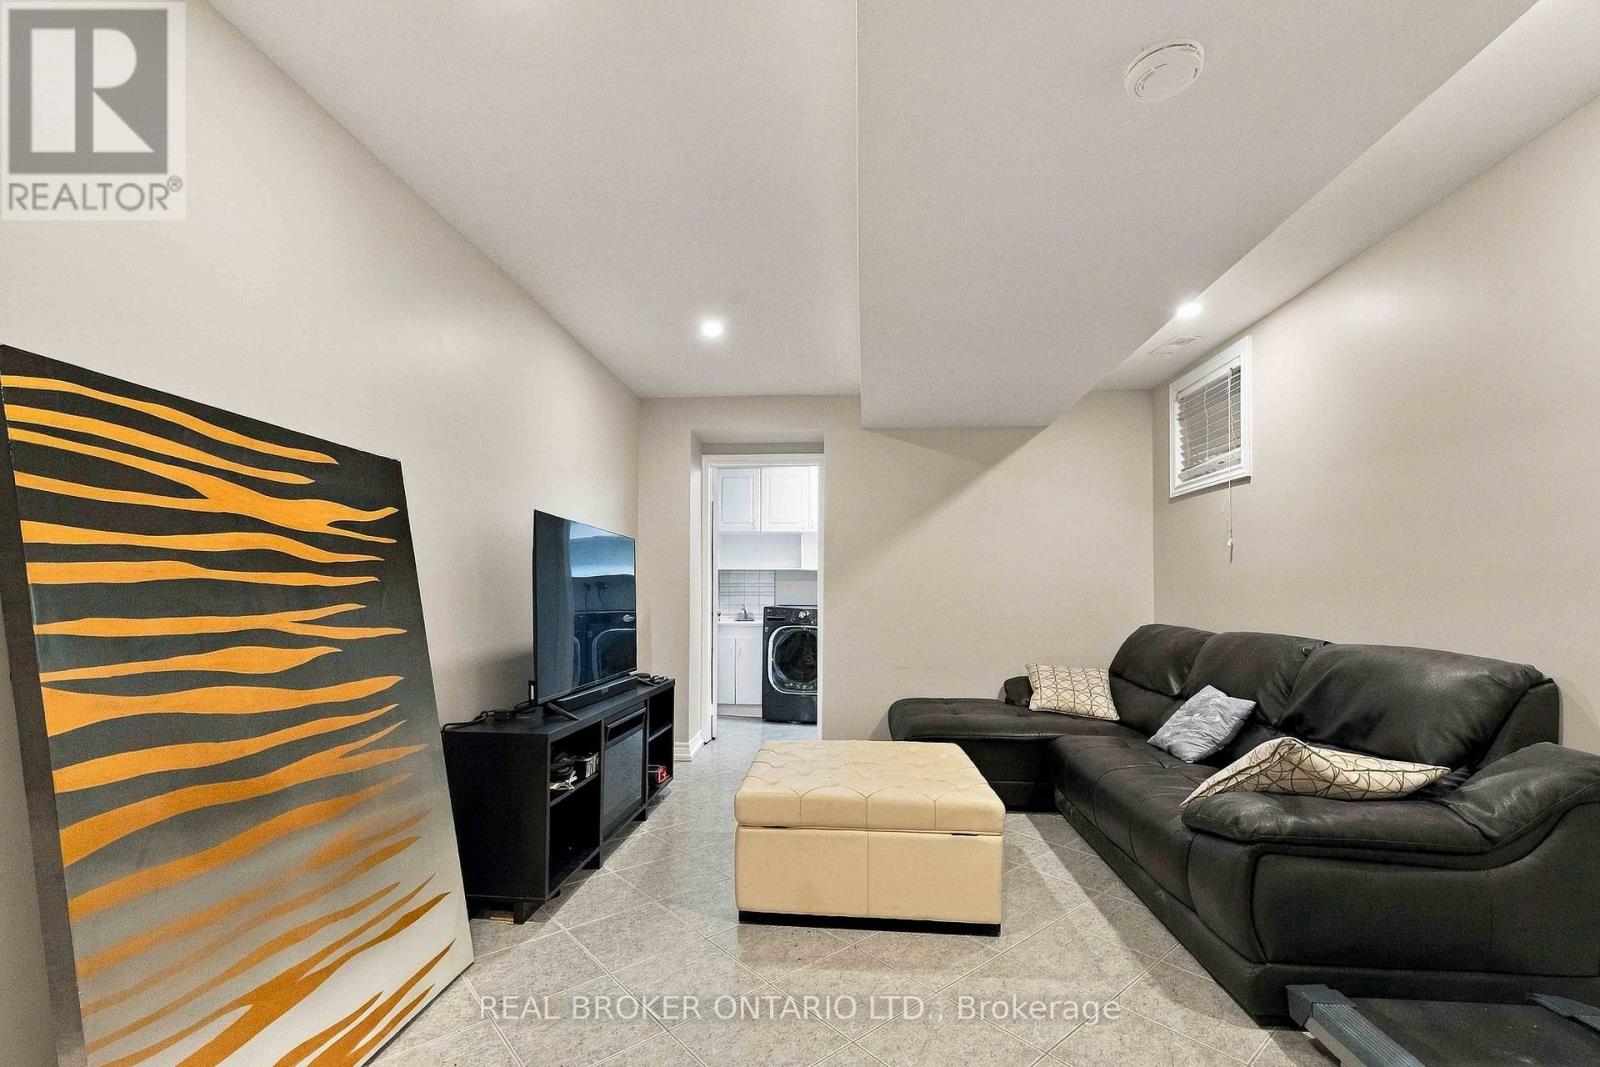
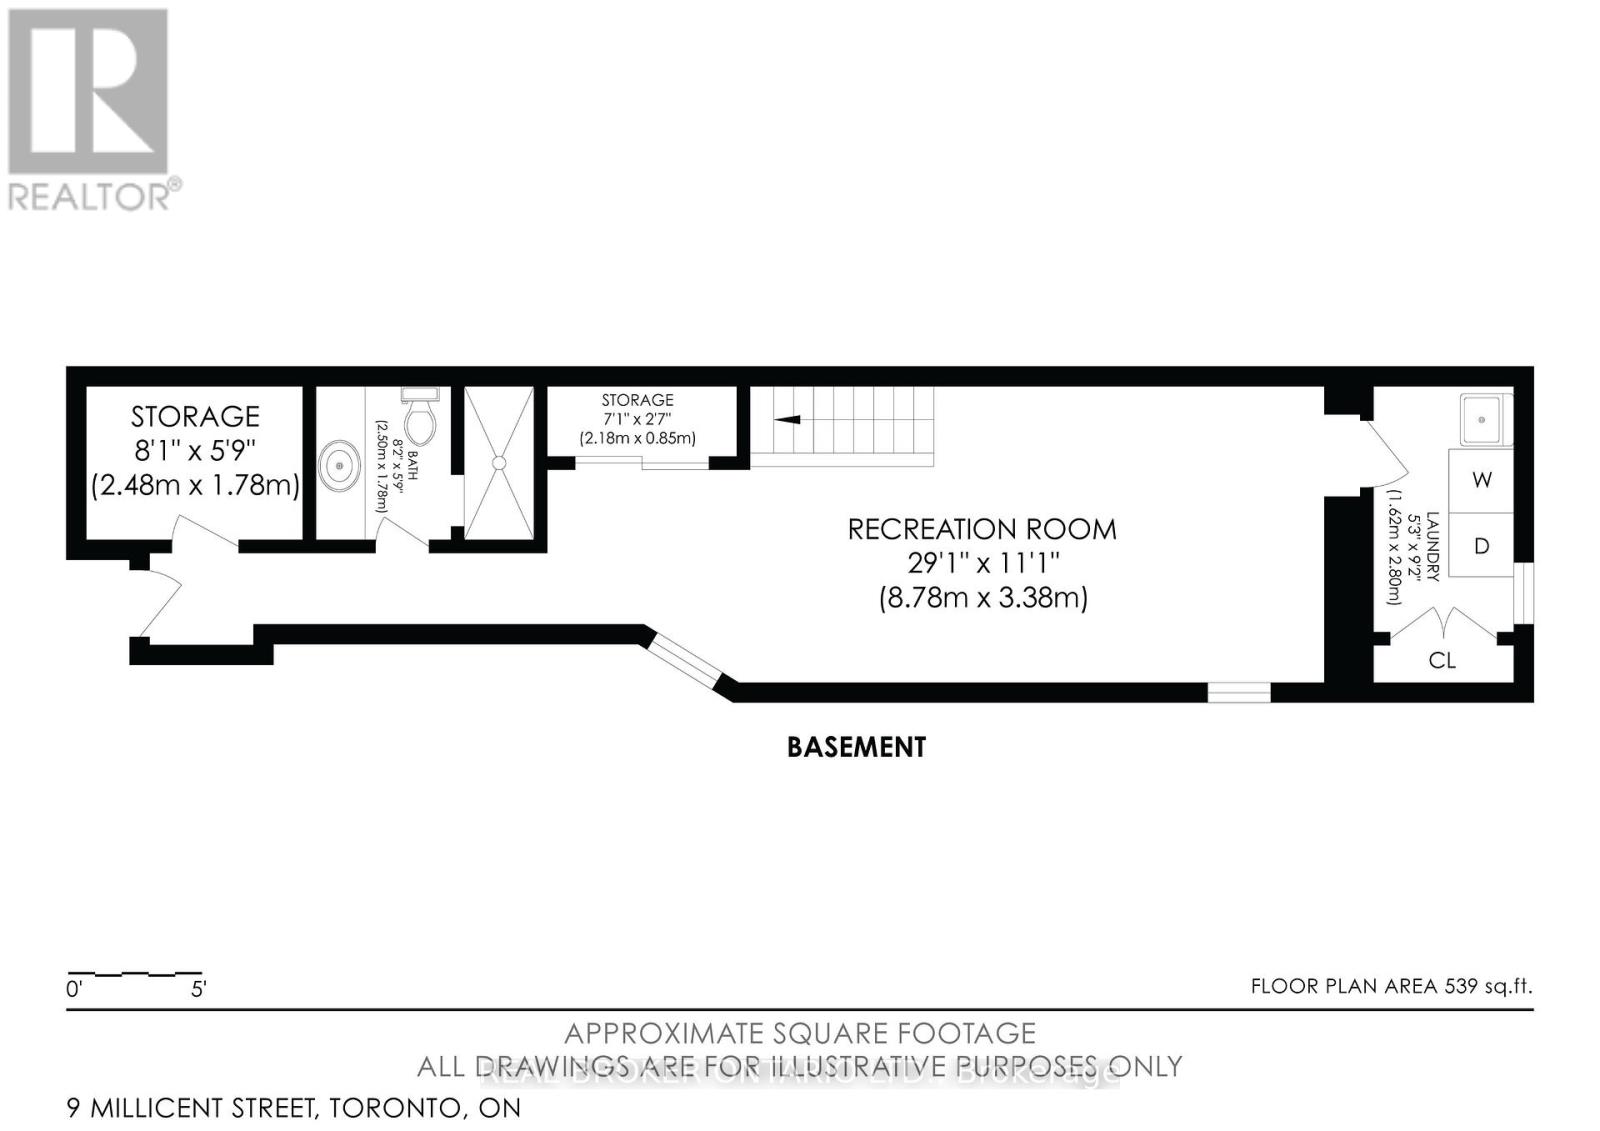
| Basement | Recreational, Games Room | 8.78 m | 3.38 m | 8.78 m x 3.38 m |
| Basement | Cold Room | 2.48 m | 1.78 m | 2.48 m x 1.78 m |
| Basement | Laundry Room | 1.62 m | 2.8 m | 1.62 m x 2.8 m |
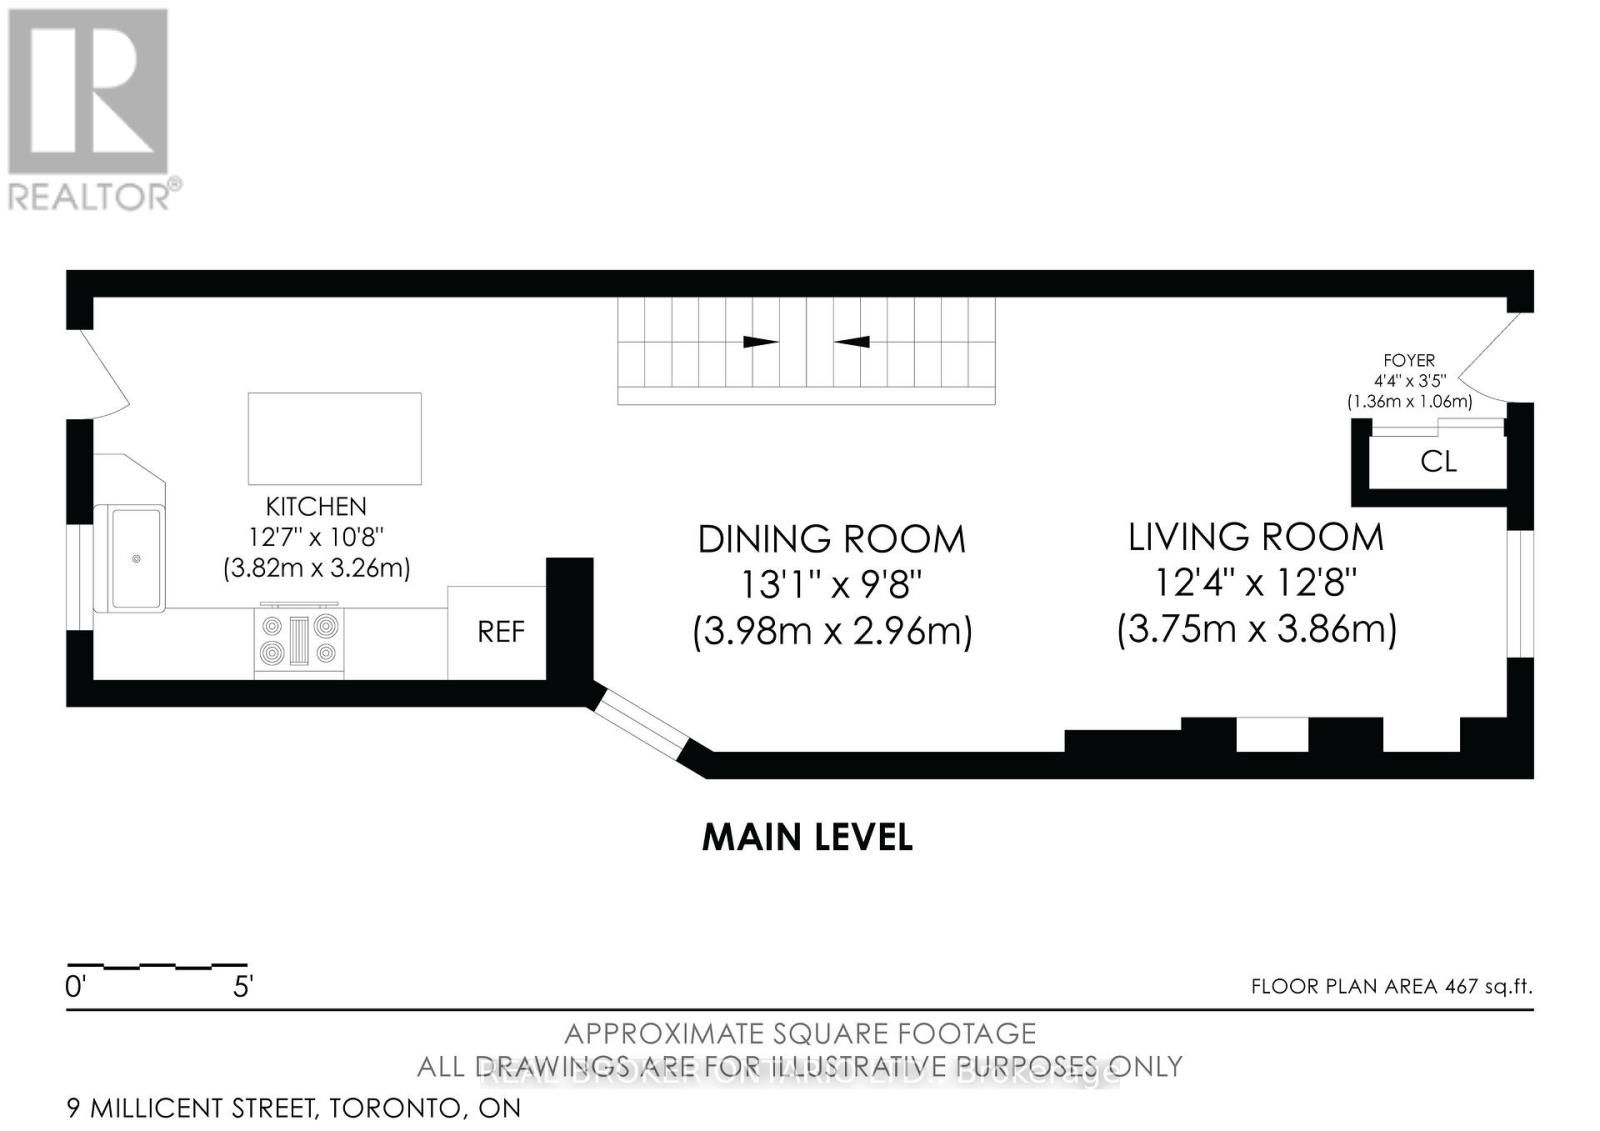
| Main Level | Living Room | 3.75 m | 3.86 m | 3.75 m x 3.86 m |
| Main Level | Dining Room | 3.98 m | 2.96 m | 3.98 m x 2.96 m |
| Main Level | Kitchen | 3.82 m | 3.26 m | 3.82 m x 3.26 m |
Contact Us
Contact us for more information
Steven Leca
Broker
www.realwithleca.com/
www.facebook.com/realwithleca
ca.linkedin.com/in/stevenleca
130 King St W Unit 1900b
Toronto, Ontario M5X 1E3
(888) 311-1172
(888) 311-1172
onereal.ca/

The trademarks REALTOR®, REALTORS®, and the REALTOR® logo are controlled by The Canadian Real Estate Association (CREA) and identify real estate professionals who are members of CREA. The trademarks MLS®, Multiple Listing Service® and the associated logos are owned by The Canadian Real Estate Association (CREA) and identify the quality of services provided by real estate professionals who are members of CREA. The trademark DDF® is owned by The Canadian Real Estate Association (CREA) and identifies CREA's Data Distribution Facility (DDF®)
November 17 2026 04:59:23
Toronto Regional Real Estate Board
Real Broker Ontario Ltd.