

1307 Dufferin Street Toronto, Ontario M6H 4C2

$1,048,000
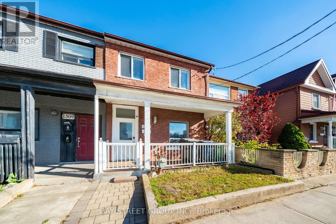
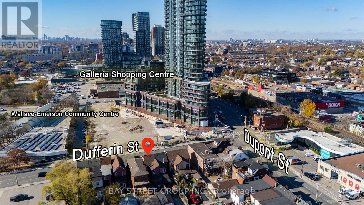
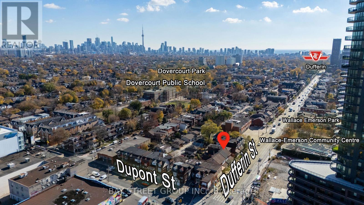
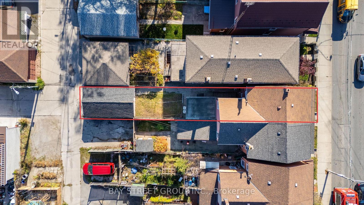
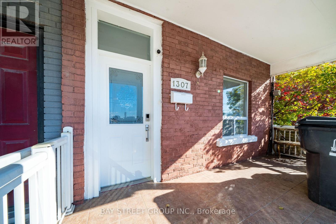
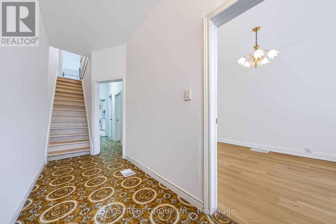
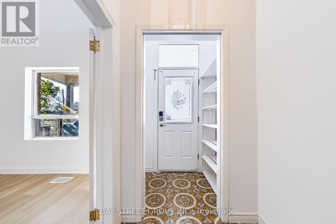
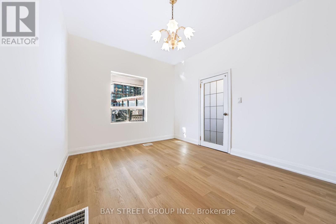
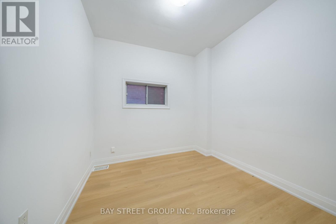
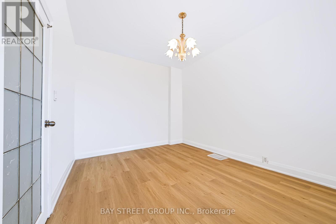
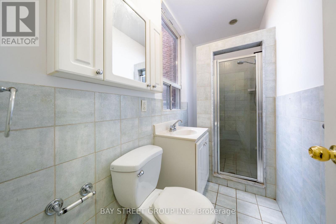
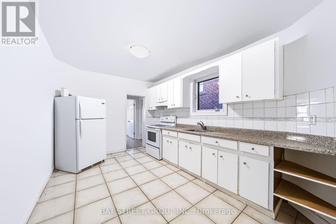
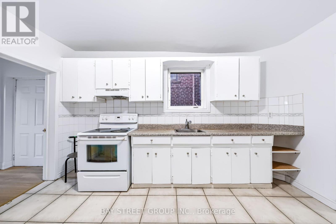
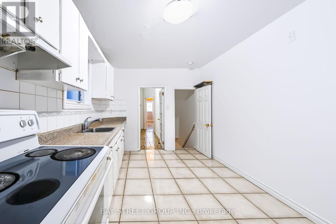
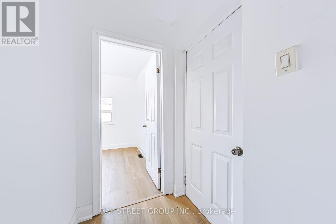
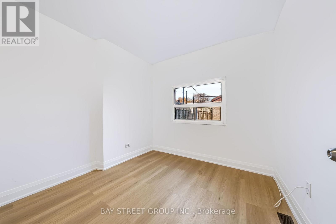
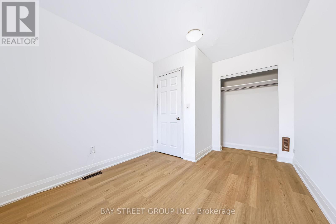
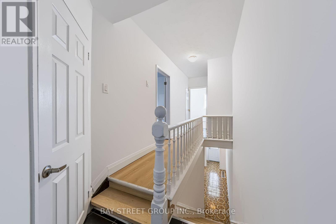
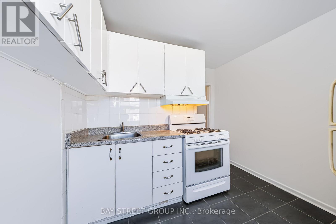
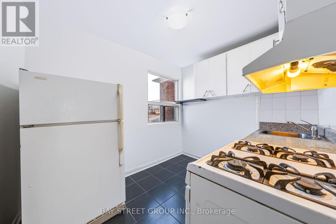
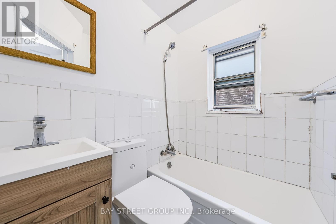
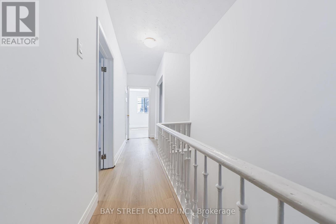
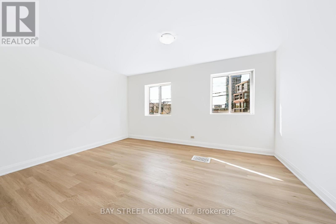
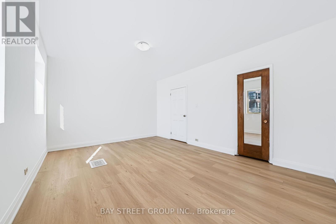
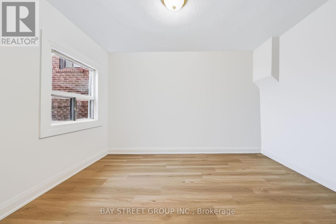
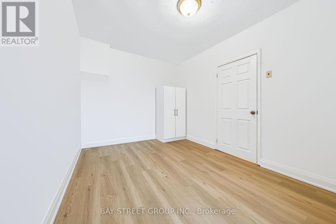
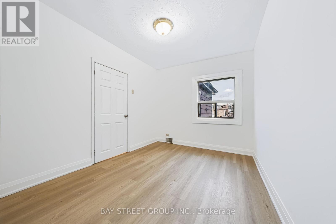
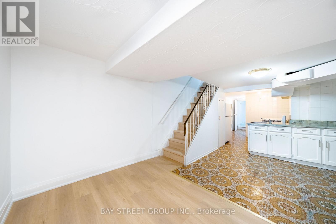
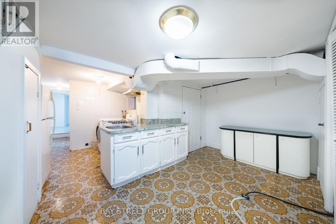
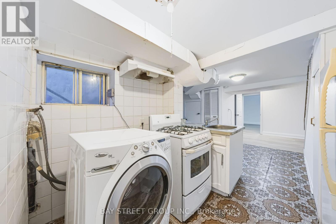
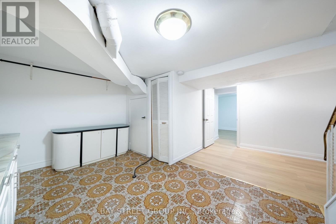
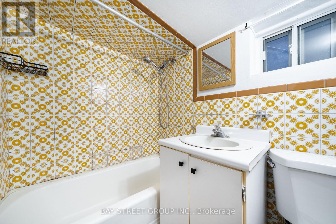
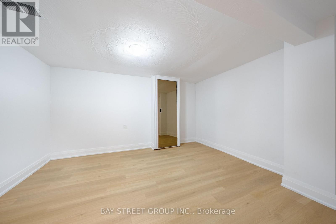
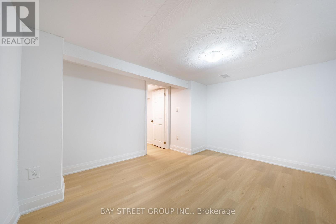
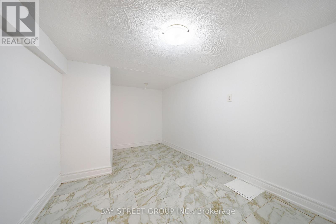
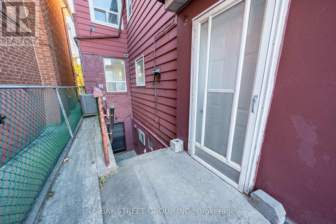
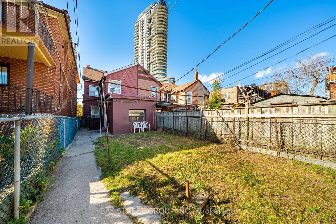
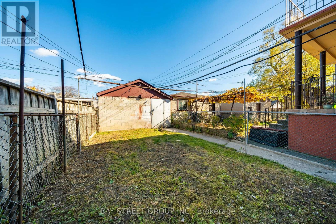
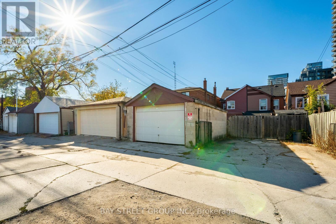
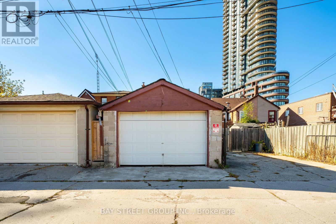
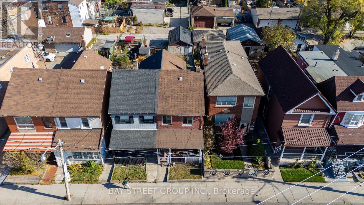
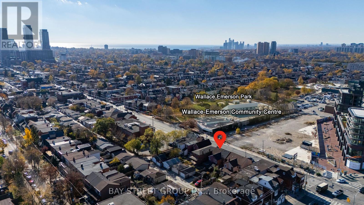
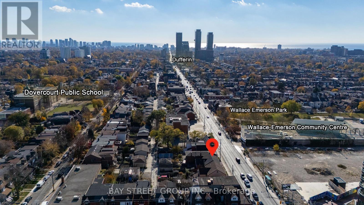
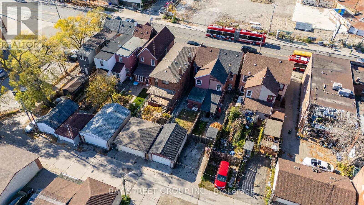
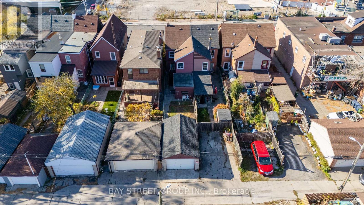
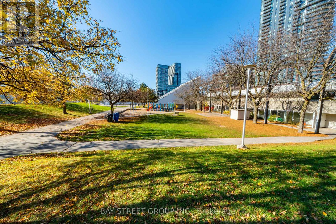
Welcome to 1307 Dufferin St! Freshly updated with income potential, Offered with vacant possession! Larger than it appears w/ 1381sf above ground (MPAC), this versatile semi-detached home features 5+2 bedrooms, 2+1 kitchens/kitchenettes, 3 bathrooms and high ceilings. A separate walk-up basement entrance, along with front and side entrances on the main floor, offers flexibility for extended family living and/or rental opportunities. Spacious backyard connects to a detached laneway garage, plus an additional parking space in front of the garage add everyday convenience. Enjoy nearby TTC service, convenient subway access, public and Catholic schools, and easy connections to Bloor Street, St. Clair Avenue, Dufferin Mall and Yorkdale. Across from the evolving Galleria on the Park community, with planned shops and services, an expanded park and a new community recreation centre. Space, flexibility and opportunity in a well-connected Toronto neighbourhood! Turnkey Property Do Not Miss! (id:24801)
Open House
This property has open houses!
2:00 pm
Ends at:4:00 pm
Property Details
| MLS® Number | W14169326 |
| Property Type | Single Family |
| Community Name | Dovercourt-Wallace Emerson-Junction |
| Amenities Near By | Park, Place Of Worship, Public Transit, Schools |
| Equipment Type | Water Heater |
| Features | Lane |
| Parking Space Total | 2 |
| Rental Equipment Type | Water Heater |
Building
| Bathroom Total | 3 |
| Bedrooms Above Ground | 5 |
| Bedrooms Below Ground | 2 |
| Bedrooms Total | 7 |
| Appliances | Dryer, Stove, Water Heater, Washer, Refrigerator |
| Basement Development | Finished |
| Basement Features | Separate Entrance, Walk-up |
| Basement Type | N/a (finished), N/a, N/a |
| Construction Style Attachment | Semi-detached |
| Cooling Type | Central Air Conditioning |
| Exterior Finish | Brick, Vinyl Siding |
| Foundation Type | Block |
| Heating Fuel | Natural Gas |
| Heating Type | Forced Air |
| Stories Total | 2 |
| Size Interior | 1,100 - 1,500 Sqft |
| Type | House |
| Utility Water | Municipal Water |
Parking
| Detached Garage | |
| Garage |
Land
| Acreage | No |
| Land Amenities | Park, Place Of Worship, Public Transit, Schools |
| Sewer | Sanitary Sewer |
| Size Depth | 128 Ft |
| Size Frontage | 17 Ft |
| Size Irregular | 17 X 128 Ft |
| Size Total Text | 17 X 128 Ft |
Contact Us
Contact us for more information
Yinan Xia
Broker
www.yinanxia.com/
www.linkedin.com/in/xiayinan
8300 Woodbine Ave Ste 500
Markham, Ontario L3R 9Y7
(905) 909-0101
(905) 909-0202
Naz Behjat
Salesperson
(416) 618-3030
www.homesintoronto.org/
facebook.com/nazbehjat
8300 Woodbine Ave Ste 500
Markham, Ontario L3R 9Y7
(905) 909-0101
(905) 909-0202

The trademarks REALTOR®, REALTORS®, and the REALTOR® logo are controlled by The Canadian Real Estate Association (CREA) and identify real estate professionals who are members of CREA. The trademarks MLS®, Multiple Listing Service® and the associated logos are owned by The Canadian Real Estate Association (CREA) and identify the quality of services provided by real estate professionals who are members of CREA. The trademark DDF® is owned by The Canadian Real Estate Association (CREA) and identifies CREA's Data Distribution Facility (DDF®)
November 15 2026 05:41:14
Toronto Regional Real Estate Board
Bay Street Group Inc.