

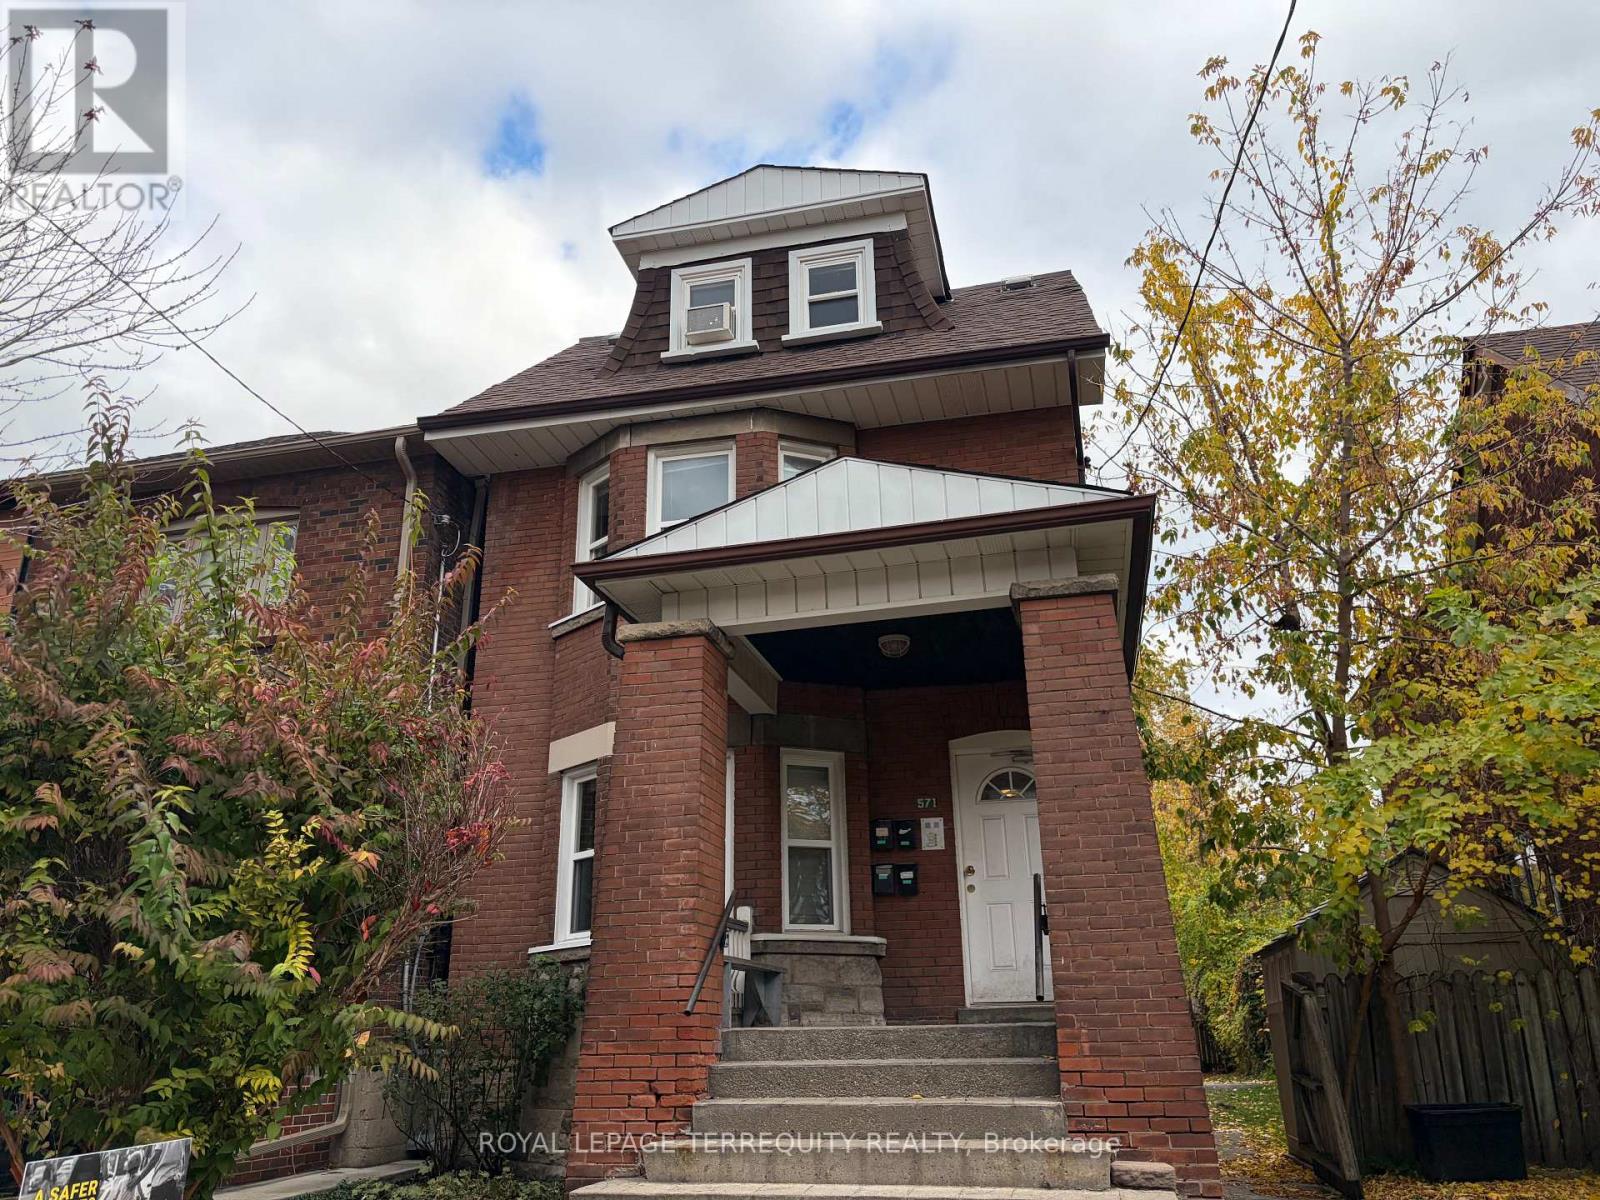
Unit 3 - 571 Palmerston Avenue Toronto, Ontario M6G 2P6

$2,150 Monthly
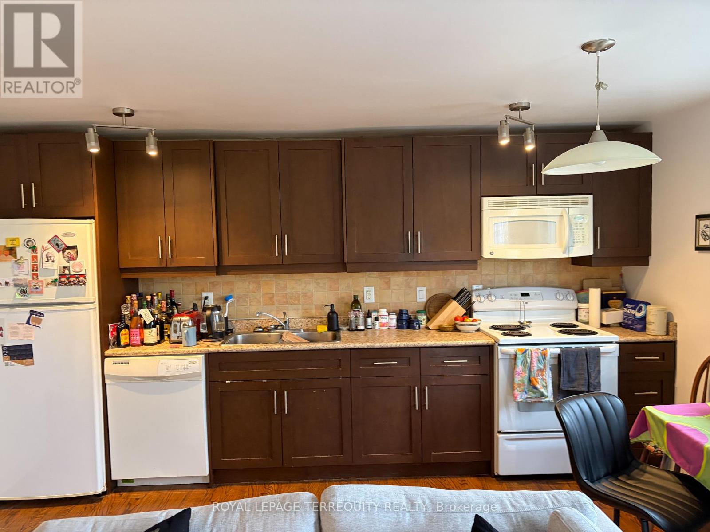
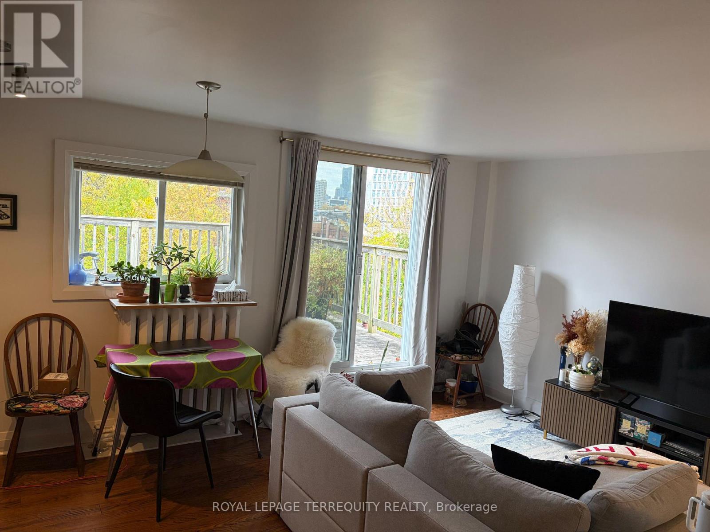
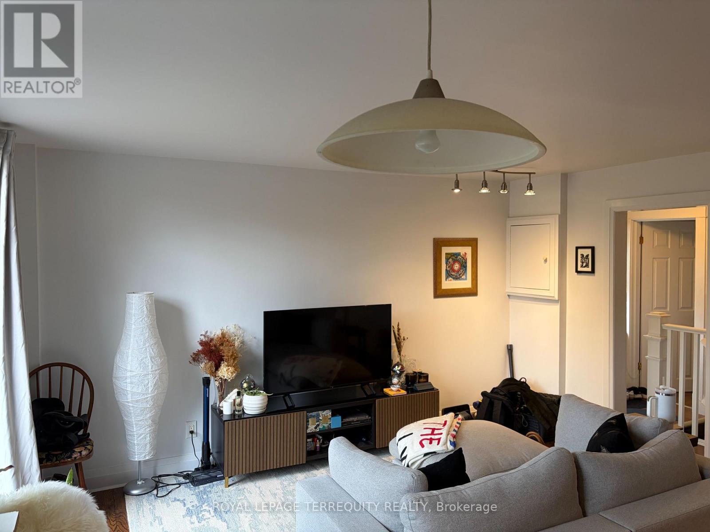
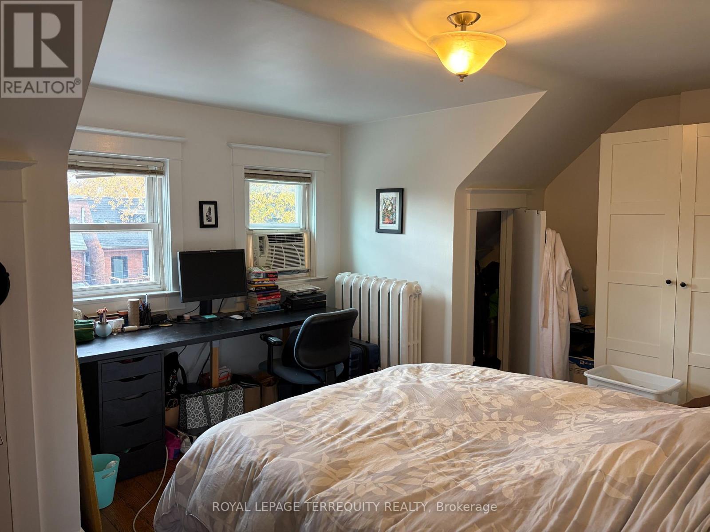
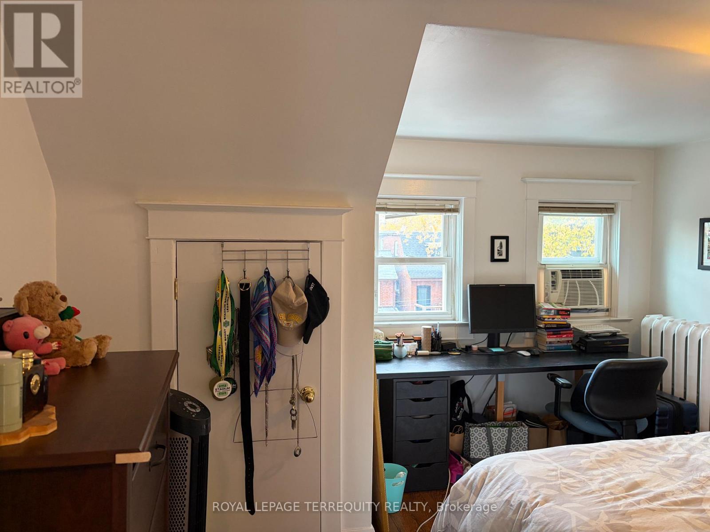
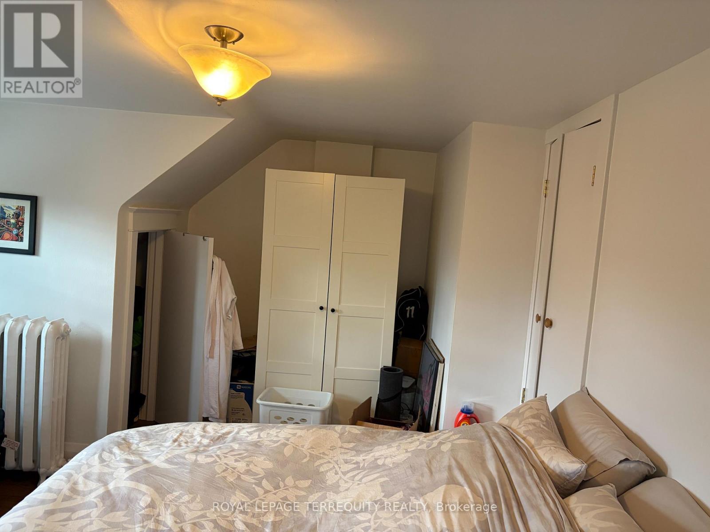
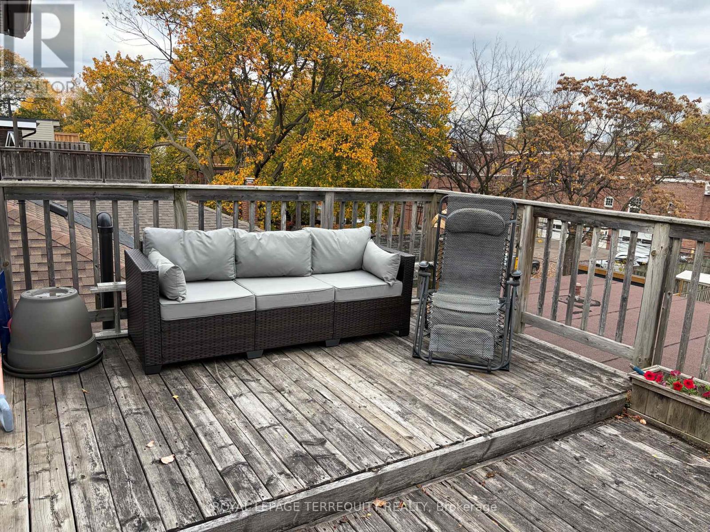
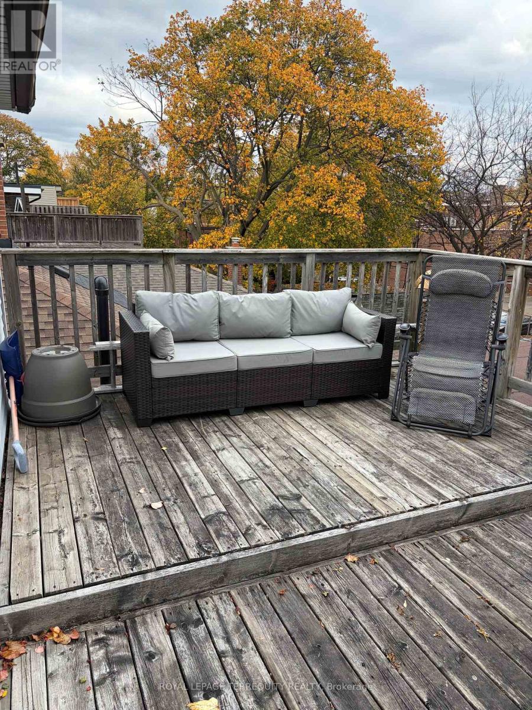
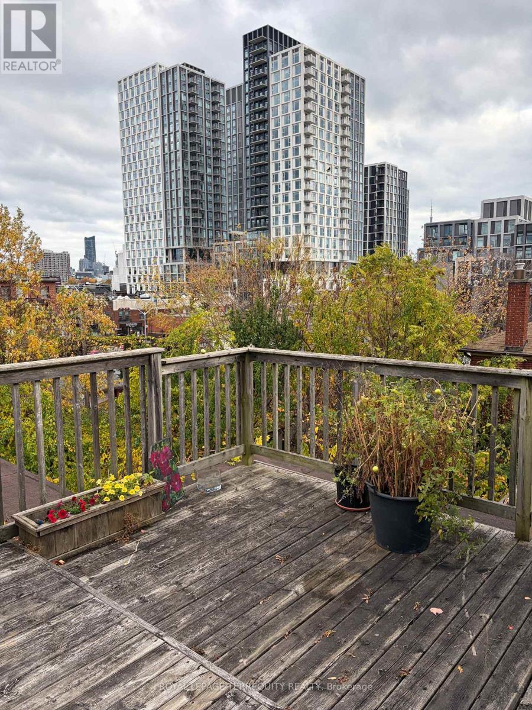
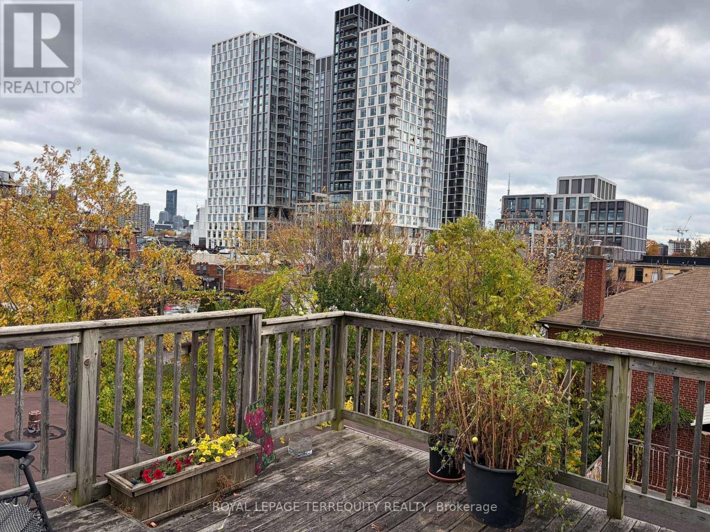
Fantastic location in the heart of Seaton Village, just steps from Bloor & Palmerston! Bright and spacious 1-bedroom, 1-bath Top Floor apartment featuring large windows and an abundance of natural light throughout. Recently renovated with a generously sized bedroom and a functional layout. Gorgeous deck overlooking the city Skyline. Enjoy being minutes to subway stations, shops, cafes, restaurants, and all the conveniences of this vibrant neighbourhood. Perfect for those seeking comfort and city living in a prime Toronto location. (id:24801)
Property Details
| MLS® Number | C14168320 |
| Property Type | Multi-family |
| Community Name | Annex |
| Features | Lane, Carpet Free, In Suite Laundry |
Building
| Bathroom Total | 1 |
| Bedrooms Above Ground | 1 |
| Bedrooms Total | 1 |
| Basement Features | Apartment In Basement |
| Basement Type | N/a |
| Cooling Type | None |
| Exterior Finish | Brick |
| Foundation Type | Unknown |
| Heating Fuel | Natural Gas |
| Stories Total | 3 |
| Size Interior | 0 - 699 Sqft |
| Type | Fourplex |
| Utility Water | Municipal Water |
Parking
| No Garage |
Land
| Acreage | No |
| Sewer | Sanitary Sewer |
| Size Depth | 125 Ft |
| Size Frontage | 33 Ft |
| Size Irregular | 33 X 125 Ft |
| Size Total Text | 33 X 125 Ft |
Rooms
| Level | Type | Length | Width | Dimensions |
|---|---|---|---|---|
| Third Level | Living Room | 4.02 m | 2.74 m | 4.02 m x 2.74 m |
| Third Level | Kitchen | 4.02 m | 2.74 m | 4.02 m x 2.74 m |
| Third Level | Bedroom | 4.89 m | 3.94 m | 4.89 m x 3.94 m |
https://www.realtor.ca/real-estate/30500443/unit-3-571-palmerston-avenue-toronto-annex-annex
Contact Us
Contact us for more information
Chelo Duenas Garcia
Broker
www.cheloduenas.com/
www.facebook.com/TorontoCasas
twitter.com/cheloduenas
www.linkedin.com/pub/chelo-duenas/0/179/863
200 Consumers Rd Ste 100
Toronto, Ontario M2J 4R4
(416) 496-9220
(416) 497-5949
www.terrequity.com/

The trademarks REALTOR®, REALTORS®, and the REALTOR® logo are controlled by The Canadian Real Estate Association (CREA) and identify real estate professionals who are members of CREA. The trademarks MLS®, Multiple Listing Service® and the associated logos are owned by The Canadian Real Estate Association (CREA) and identify the quality of services provided by real estate professionals who are members of CREA. The trademark DDF® is owned by The Canadian Real Estate Association (CREA) and identifies CREA's Data Distribution Facility (DDF®)
November 10 2026 09:31:07
Toronto Regional Real Estate Board
Royal LePage Terrequity Realty