

Main Floor - 905 Lansdowne Avenue Toronto, Ontario M6H 3Z2

$2,350 Monthly
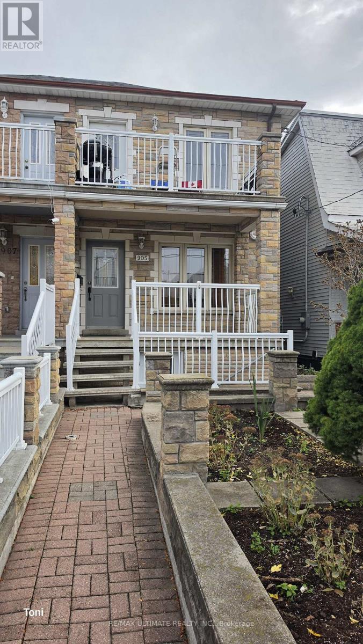
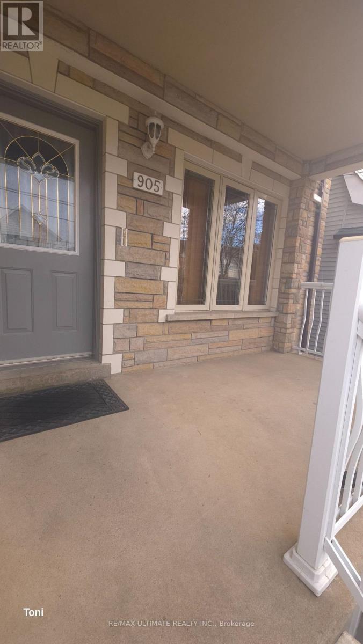
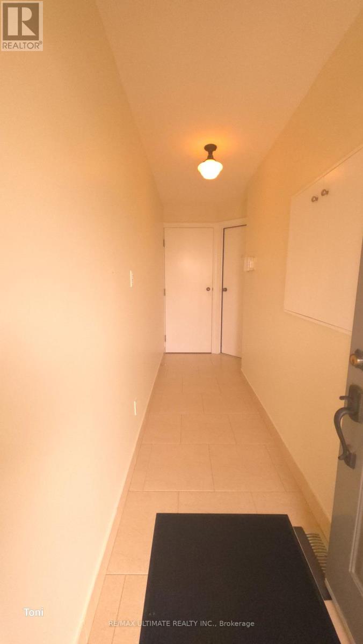
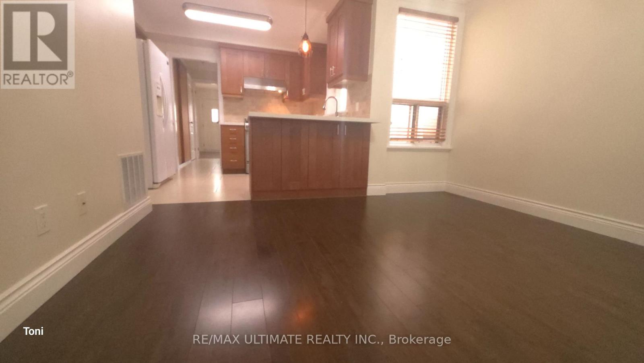
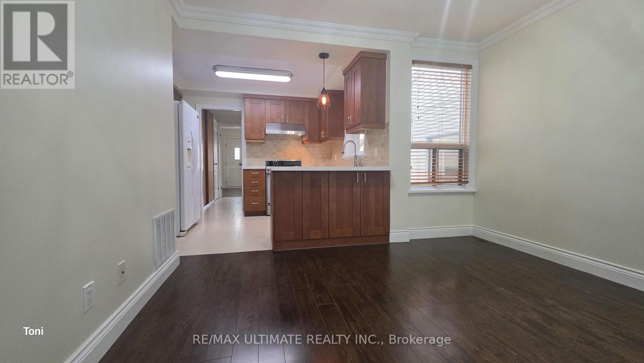
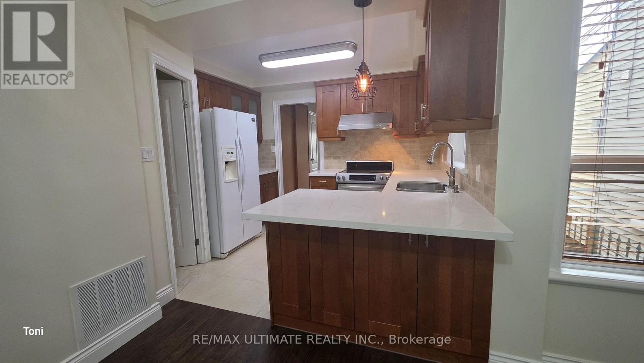
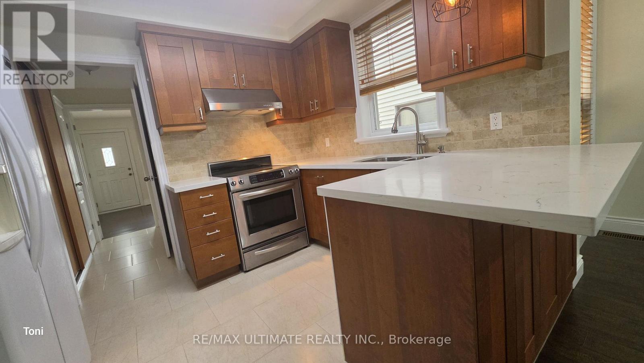
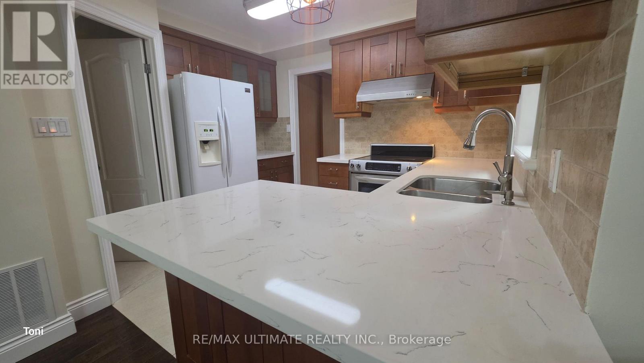
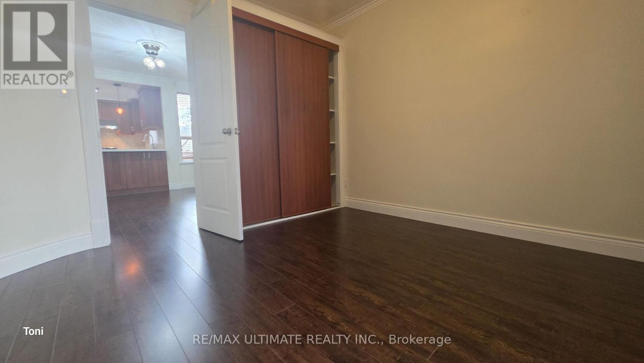
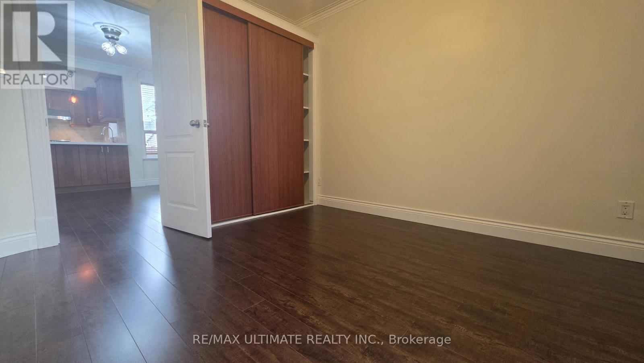
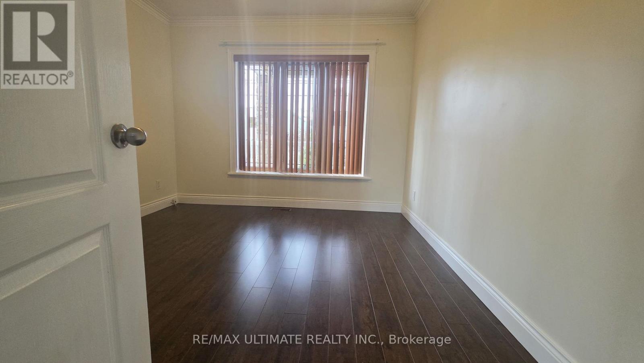
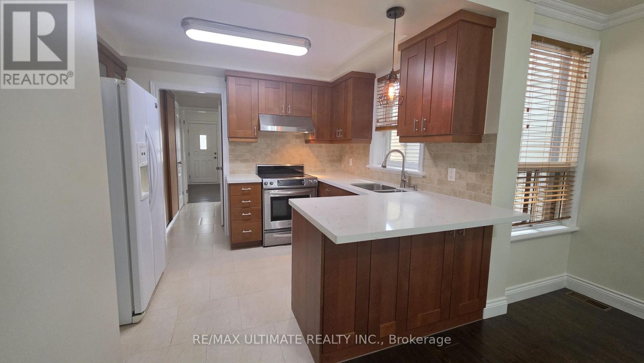
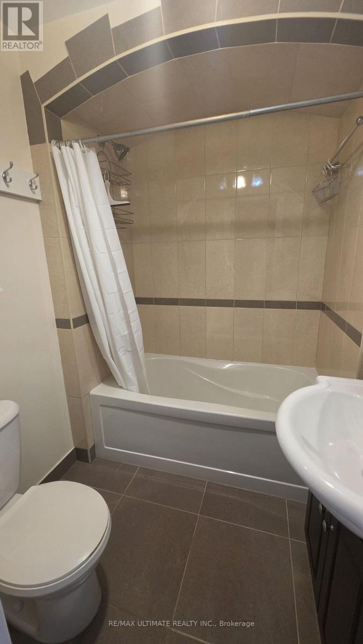
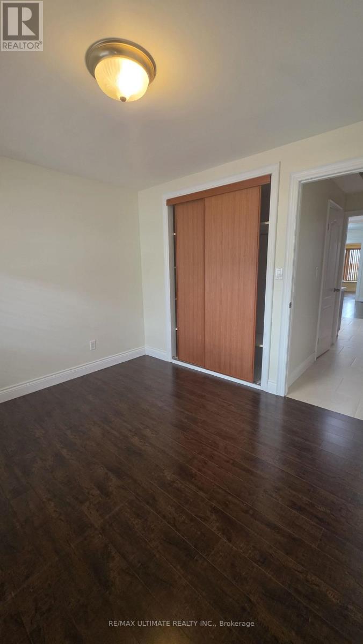
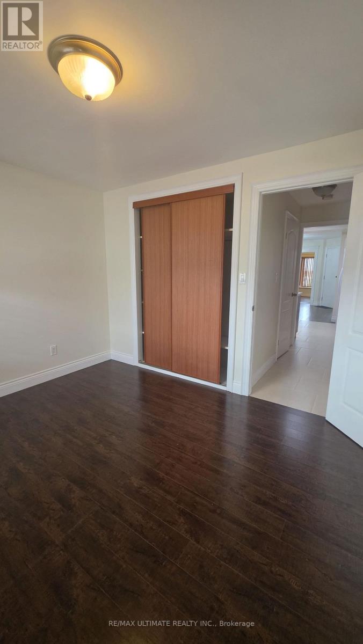
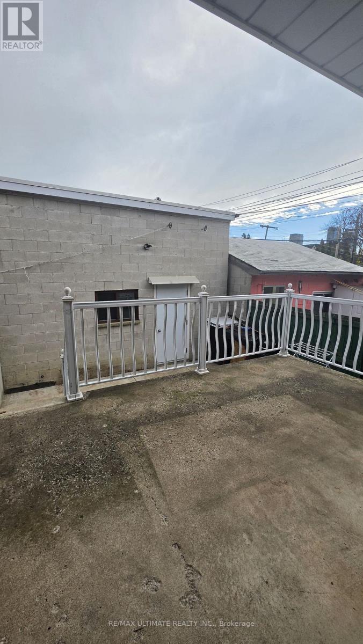
Beautifully renovated and spacious 2-bedroom unit featuring a functional split-bedroom layout and a private rear deck! Modern kitchen with quartz countertops, breakfast bar, dedicated coffee station with glass-front cabinetry, and a large pantry closet. Bright and inviting living area filled with natural light. Both generously sized bedrooms feature double closets with built-in organizers, providing excellent storage. Shared coin-operated laundry available. Ideally located just a 2-minute walk to Bloor & Lansdowne Subway Station and steps to transit, shopping, restaurants, and all the amenities along Bloor Street. A stylish, spacious and move-in-ready home in a convenient location. Show with confidence! (id:24801)
Property Details
| MLS® Number | W14162282 |
| Property Type | Single Family |
| Community Name | Dovercourt-Wallace Emerson-Junction |
| Amenities Near By | Park, Place Of Worship, Public Transit, Schools |
| Community Features | Community Centre |
| Features | Lane, Carpet Free, Laundry- Coin Operated |
| Structure | Patio(s) |
Building
| Bathroom Total | 1 |
| Bedrooms Above Ground | 2 |
| Bedrooms Total | 2 |
| Appliances | Stove, Refrigerator |
| Basement Type | None |
| Construction Style Attachment | Semi-detached |
| Cooling Type | Central Air Conditioning |
| Exterior Finish | Stone, Brick |
| Flooring Type | Laminate, Ceramic |
| Foundation Type | Block |
| Heating Fuel | Natural Gas |
| Heating Type | Forced Air |
| Stories Total | 2 |
| Size Interior | 700 - 1,100 Sqft |
| Type | House |
| Utility Water | Municipal Water |
Parking
| No Garage |
Land
| Acreage | No |
| Land Amenities | Park, Place Of Worship, Public Transit, Schools |
| Sewer | Sanitary Sewer |
Rooms
| Level | Type | Length | Width | Dimensions |
|---|---|---|---|---|
| Main Level | Living Room | 3.6 m | 3.65 m | 3.6 m x 3.65 m |
| Main Level | Kitchen | 2.87 m | 3.6 m | 2.87 m x 3.6 m |
| Main Level | Eating Area | 3.4 m | 3.3 m | 3.4 m x 3.3 m |
| Main Level | Primary Bedroom | 3 m | 3.2 m | 3 m x 3.2 m |
| Main Level | Bedroom 2 | 3 m | 3.5 m | 3 m x 3.5 m |
Contact Us
Contact us for more information
Toni Martins
Salesperson
www.tonimartins.com/
www.facebook.com/tonimartinsteam
1192 St. Clair Ave West
Toronto, Ontario M6E 1B4
(416) 656-3500
(416) 656-9593
www.remaxultimate.com/
Manuela L. S. Martins
Salesperson
(416) 606-3587
1192 St. Clair Ave West
Toronto, Ontario M6E 1B4
(416) 656-3500
(416) 656-9593
www.remaxultimate.com/

The trademarks REALTOR®, REALTORS®, and the REALTOR® logo are controlled by The Canadian Real Estate Association (CREA) and identify real estate professionals who are members of CREA. The trademarks MLS®, Multiple Listing Service® and the associated logos are owned by The Canadian Real Estate Association (CREA) and identify the quality of services provided by real estate professionals who are members of CREA. The trademark DDF® is owned by The Canadian Real Estate Association (CREA) and identifies CREA's Data Distribution Facility (DDF®)
November 09 2026 09:37:04
Toronto Regional Real Estate Board
RE/MAX Ultimate Realty Inc.