

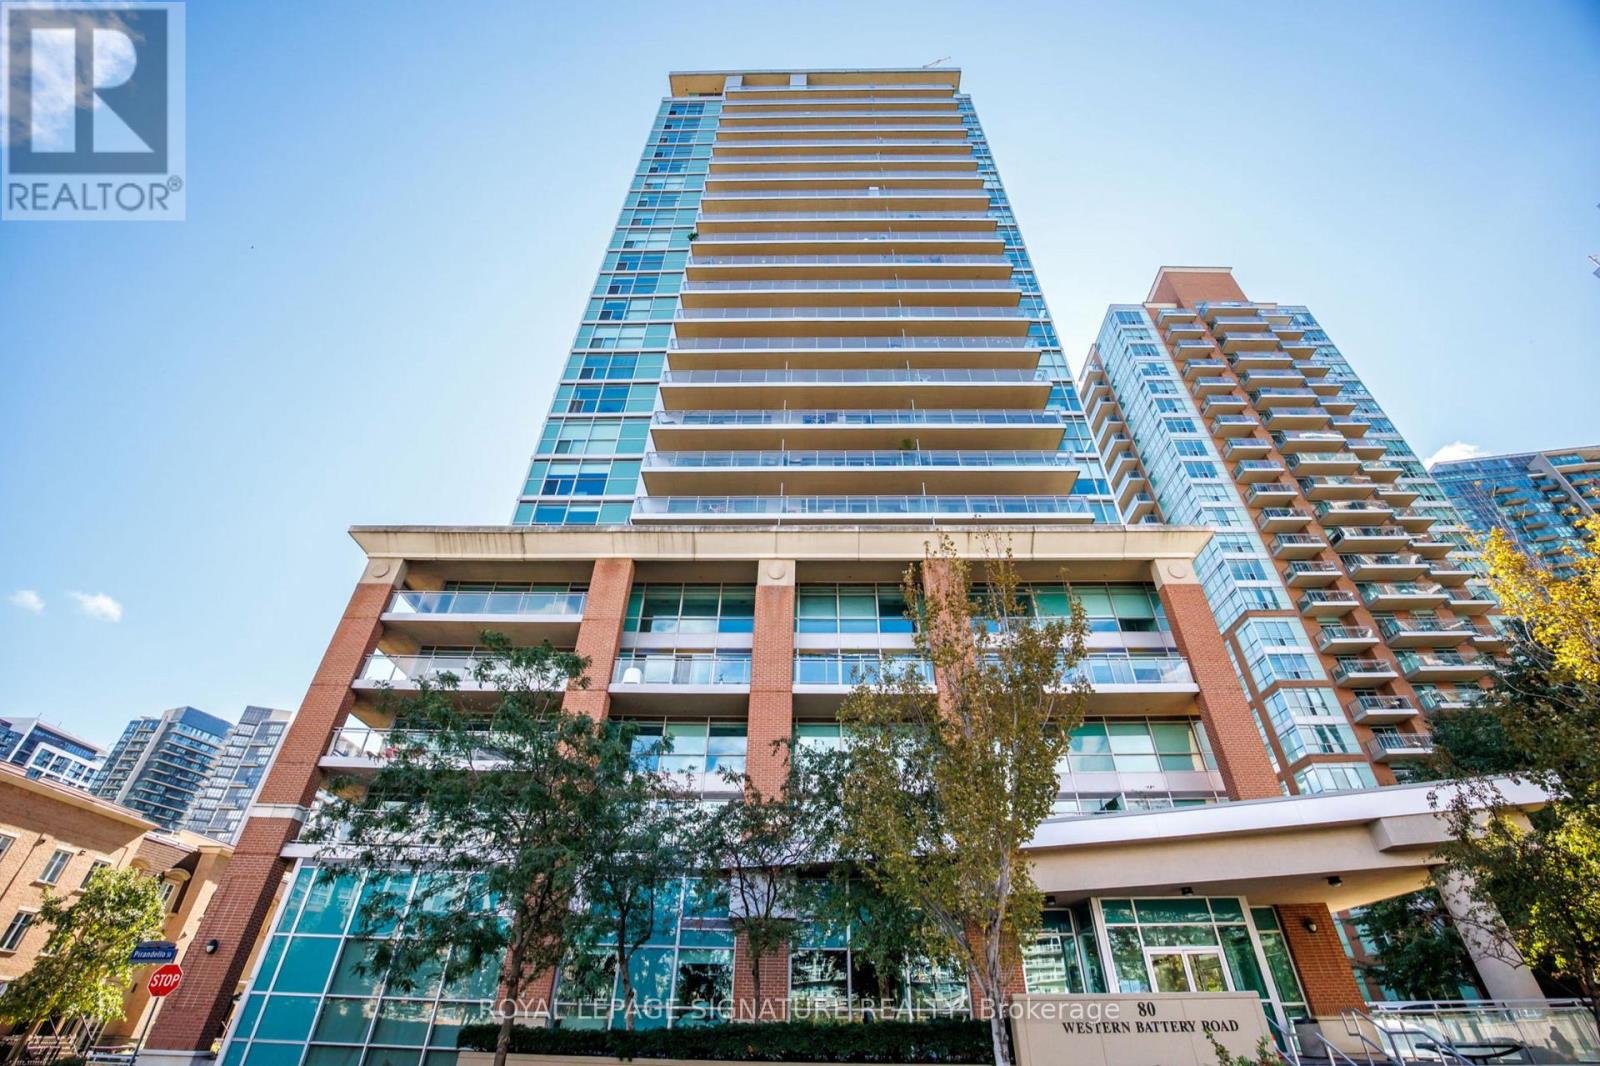
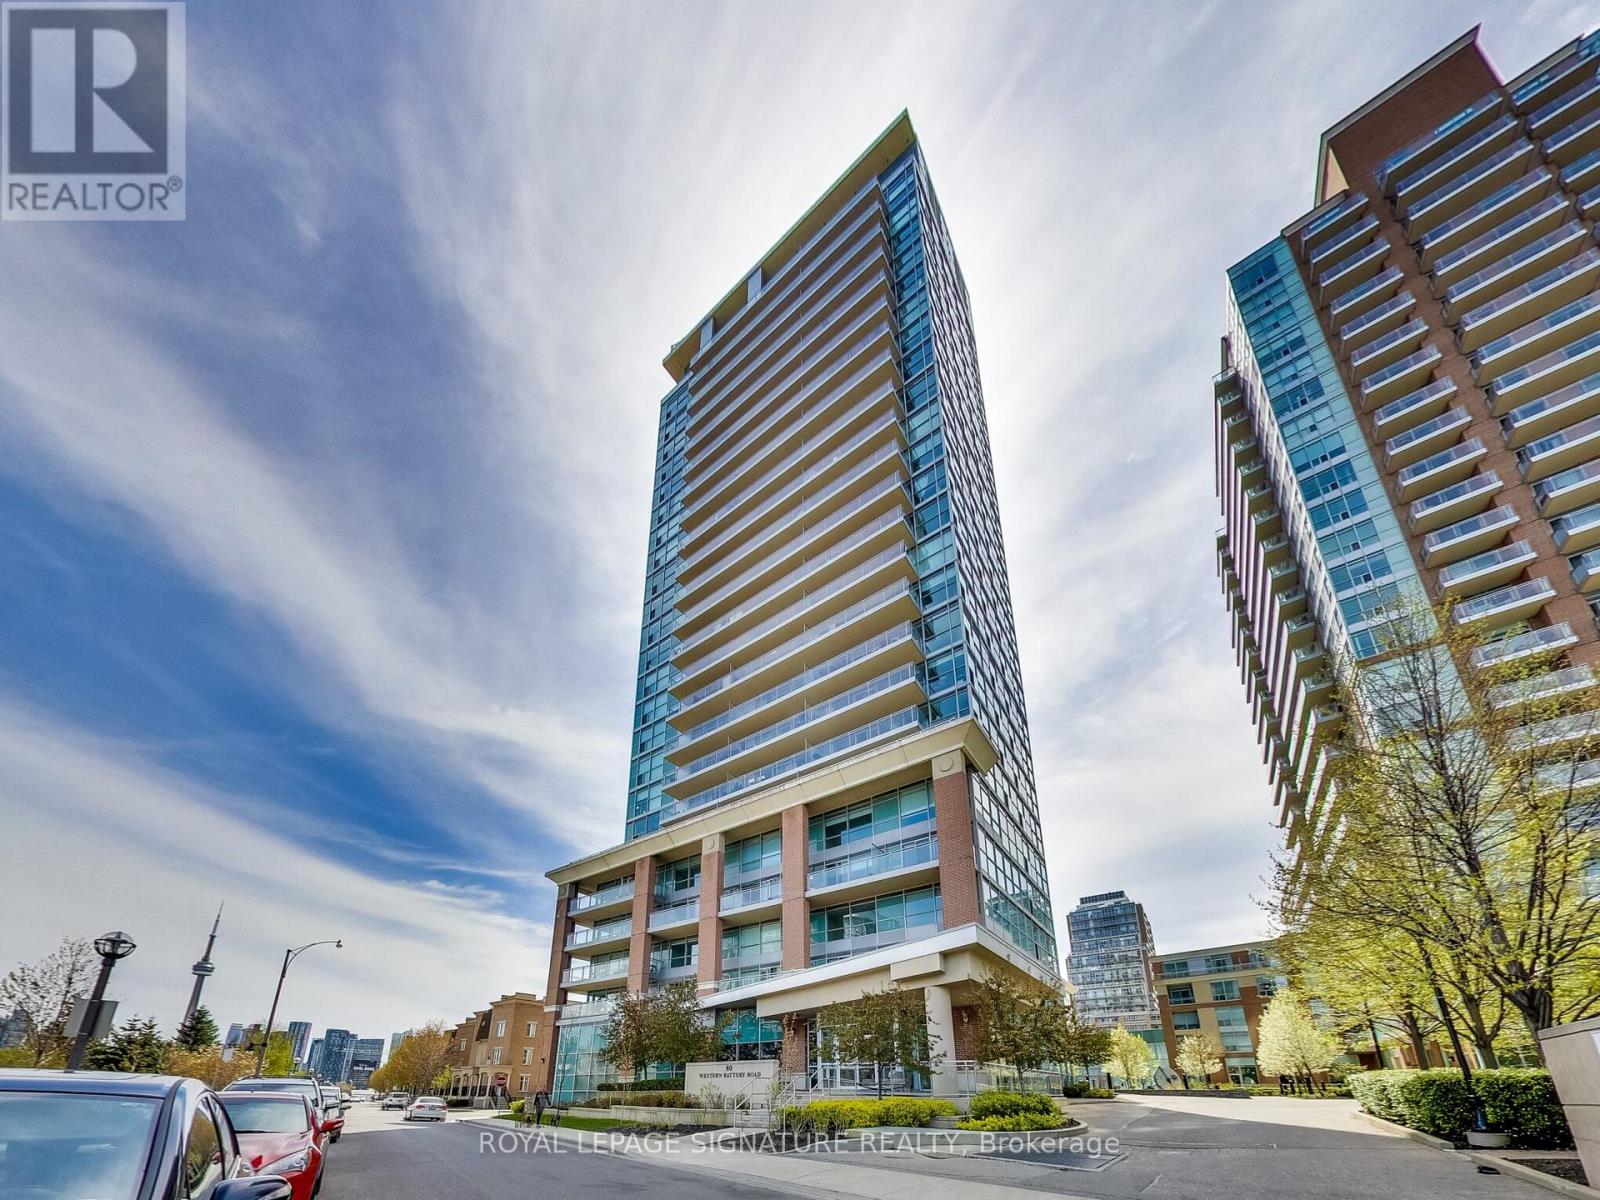
1812 - 80 Western Battery Road Toronto, Ontario M6K 3S1

$2,300 Monthly
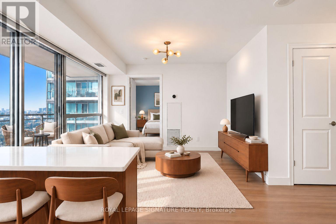
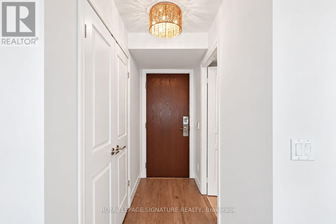
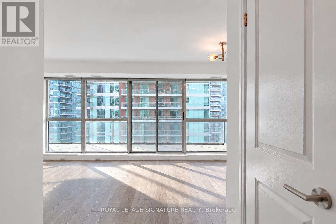
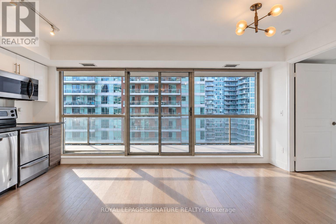
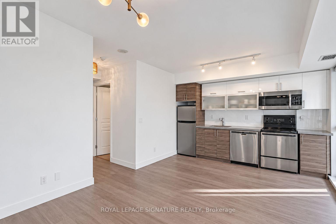
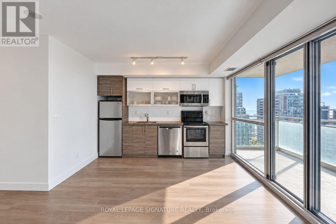
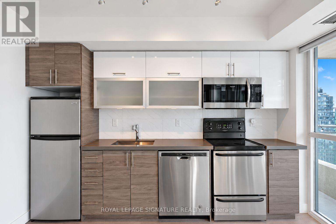
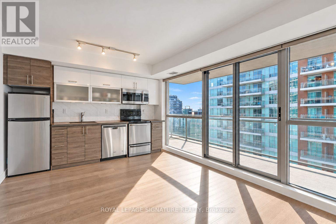
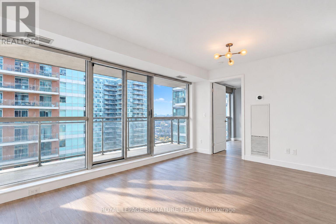
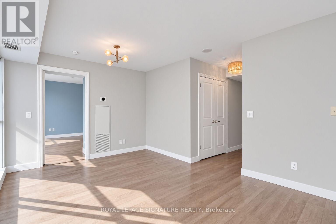
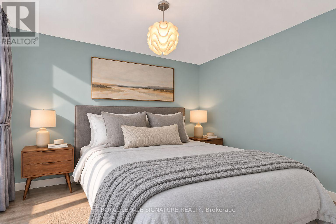
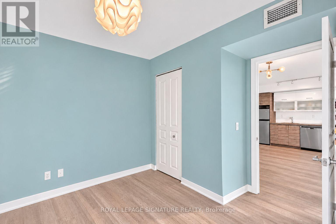
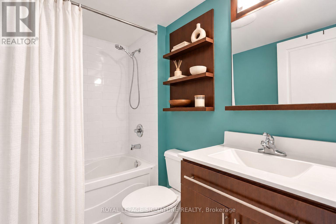
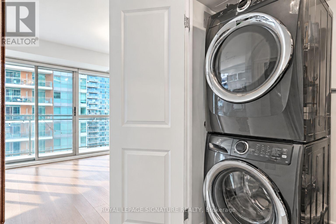
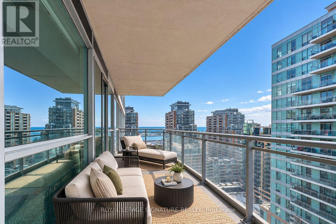
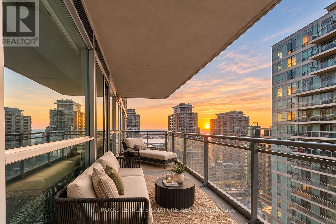
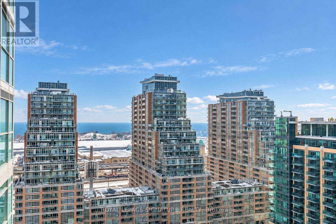
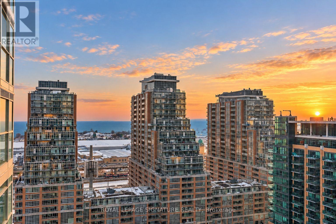
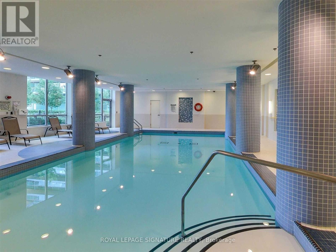
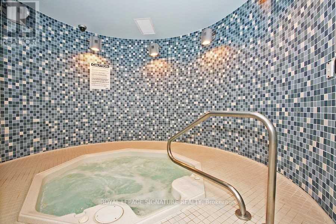
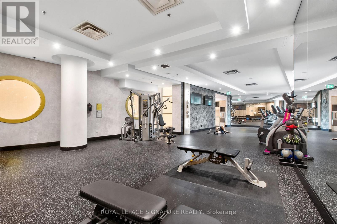
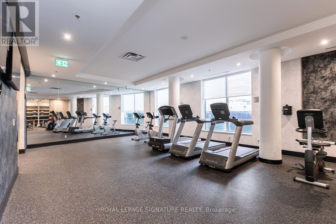
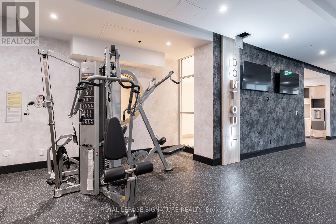
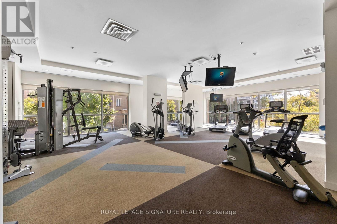
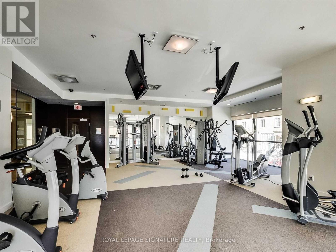
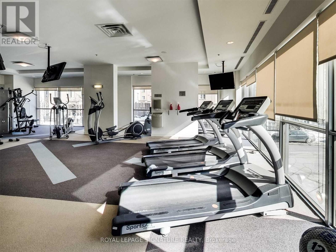
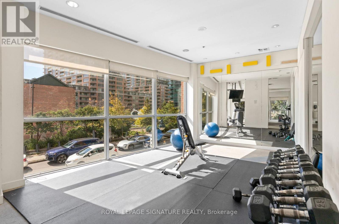
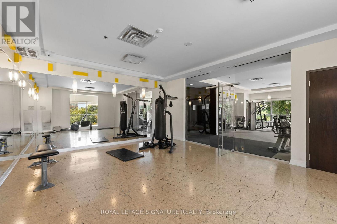
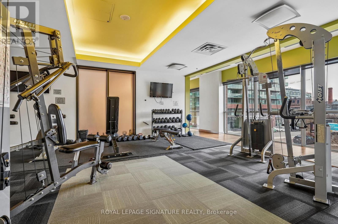
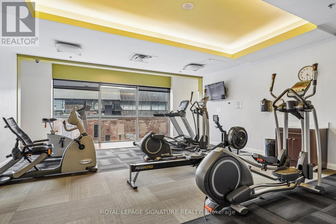
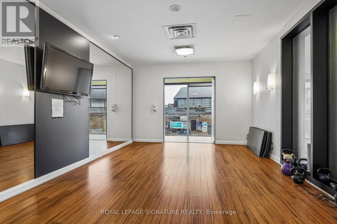
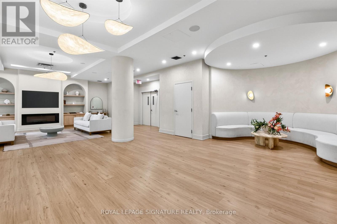
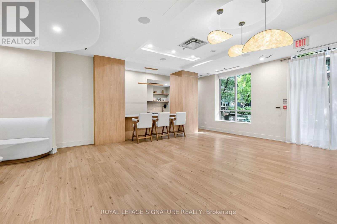
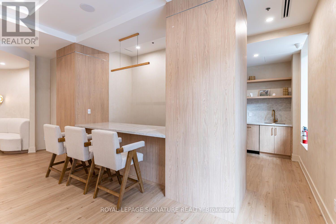
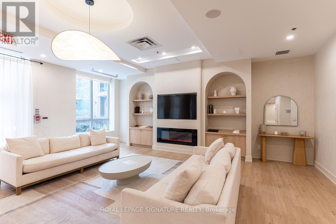
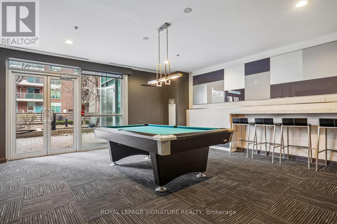
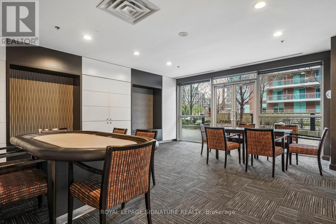
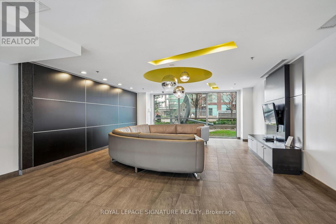
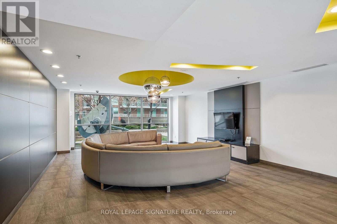
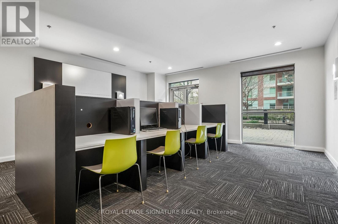
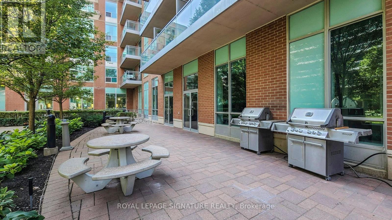
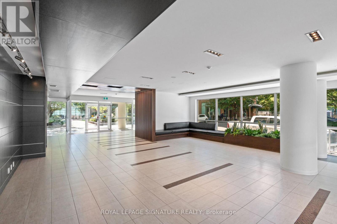
Stylish, designer-curated 1 bedroom suite with parking and locker! Freshly deep cleaned inside and out (interior and terrace). Step out to your private 159+ sq ft terrace and enjoy sunset and lake views. The open-concept layout is elevated by custom upgrades throughout, including designer light fixtures, polished laminate flooring, and custom window coverings. Floor-to-ceiling windows run the full length of the suite, filling every room with natural light.The modern kitchen features a custom backsplash, quartz counters, stainless steel appliances, and abundant storage. In the primary suite, unwind with a custom closet with built-in organizers, floor-to-ceiling windows, and a 4-piece spa-inspired bathroom with room to spare for even the most extensive skincare collection. The foyer adds a double closet with custom built-in organizers, plus upgraded ensuite laundry with family-sized machines. World-Class Amenities in 3x Buildings: 3x Gyms, Indoor Pool, Whirlpool Hot Tub & Steam Rooms, Landscaped Outdoor Lounge Area with Bbq's, Sports Lounge with Billiards Table, Party Room, Theatre Room, Meeting Rooms, Guest Suites & Concierge In 50 Lynn Williams. Steps to Pedestrian Bridge! (id:24801)
Property Details
| MLS® Number | C14163106 |
| Property Type | Single Family |
| Community Name | Niagara |
| Amenities Near By | Park, Public Transit |
| Community Features | Pets Not Allowed |
| Features | Carpet Free |
| Parking Space Total | 1 |
| Pool Type | Indoor Pool |
Building
| Bathroom Total | 1 |
| Bedrooms Above Ground | 1 |
| Bedrooms Total | 1 |
| Amenities | Security/concierge, Exercise Centre, Party Room, Visitor Parking, Storage - Locker |
| Appliances | Dishwasher, Dryer, Hood Fan, Microwave, Oven, Stove, Washer, Whirlpool, Window Coverings, Refrigerator |
| Basement Type | None |
| Cooling Type | Central Air Conditioning |
| Exterior Finish | Brick, Concrete |
| Fire Protection | Security System |
| Flooring Type | Laminate |
| Heating Fuel | Natural Gas |
| Heating Type | Forced Air |
| Size Interior | 0 - 499 Sqft |
| Type | Apartment |
Parking
| Underground | |
| Garage |
Land
| Acreage | No |
| Land Amenities | Park, Public Transit |
Rooms
| Level | Type | Length | Width | Dimensions |
|---|---|---|---|---|
| Main Level | Living Room | 3.1 m | 2.9 m | 3.1 m x 2.9 m |
| Main Level | Dining Room | 3.3 m | 2.3 m | 3.3 m x 2.3 m |
| Main Level | Kitchen | 3.3 m | 2.3 m | 3.3 m x 2.3 m |
| Main Level | Primary Bedroom | 3.2 m | 2.7 m | 3.2 m x 2.7 m |
| Main Level | Foyer | 2.7 m | 1 m | 2.7 m x 1 m |
https://www.realtor.ca/real-estate/30494411/1812-80-western-battery-road-toronto-niagara-niagara
Contact Us
Contact us for more information
Kylie Solway
Salesperson
thesoldway.ca/
495 Wellington St W #100
Toronto, Ontario M5V 1G1
(416) 205-0355
(416) 205-0360

The trademarks REALTOR®, REALTORS®, and the REALTOR® logo are controlled by The Canadian Real Estate Association (CREA) and identify real estate professionals who are members of CREA. The trademarks MLS®, Multiple Listing Service® and the associated logos are owned by The Canadian Real Estate Association (CREA) and identify the quality of services provided by real estate professionals who are members of CREA. The trademark DDF® is owned by The Canadian Real Estate Association (CREA) and identifies CREA's Data Distribution Facility (DDF®)
November 09 2026 05:29:34
Toronto Regional Real Estate Board
Royal LePage Signature Realty