

2nd/fi - 97 Markham Street Toronto, Ontario M6J 2G4

$3,600 Monthly
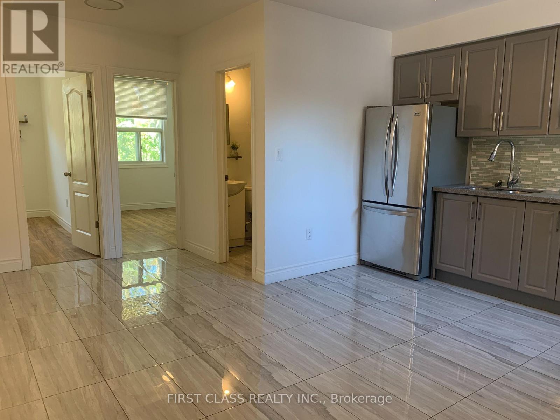
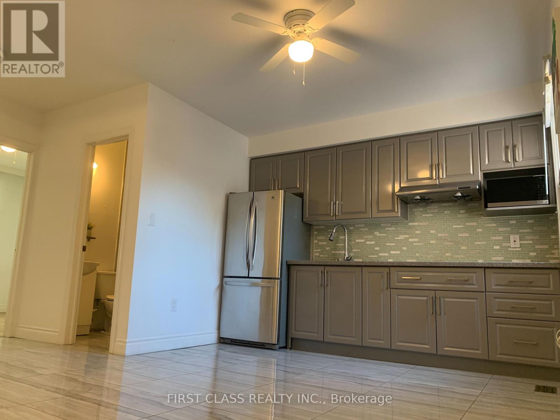
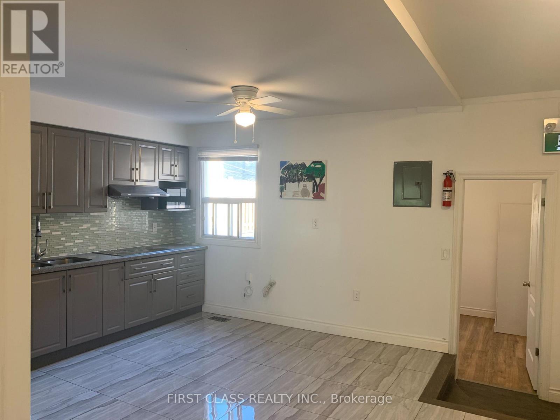
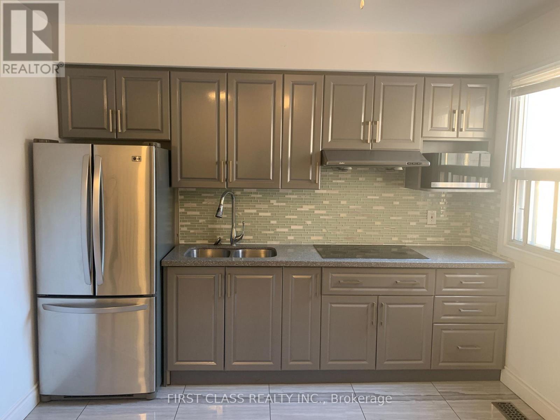
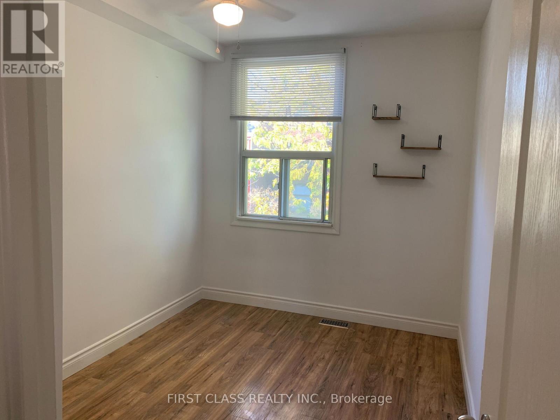
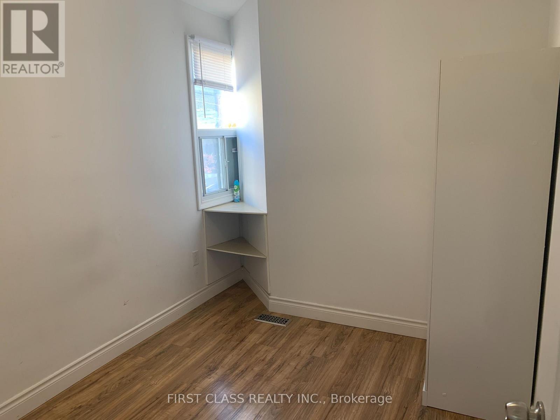
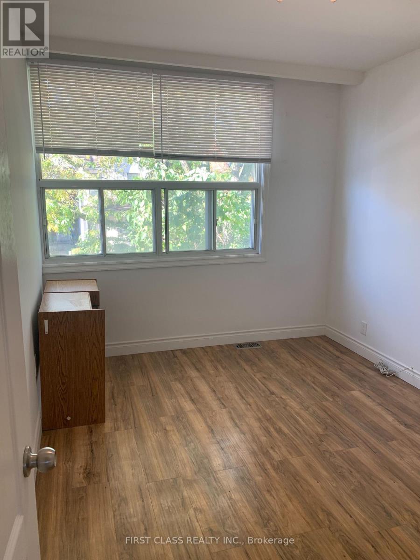
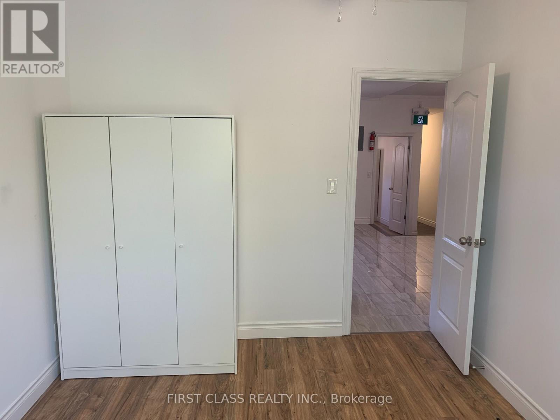
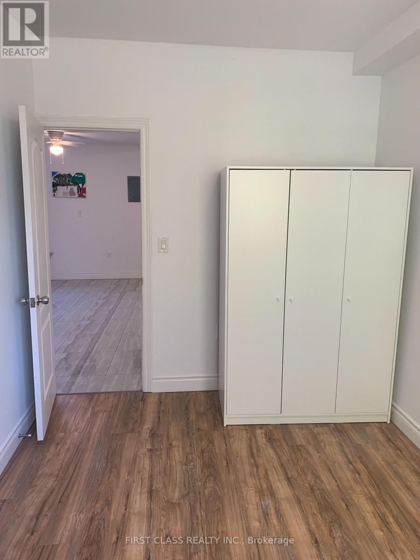
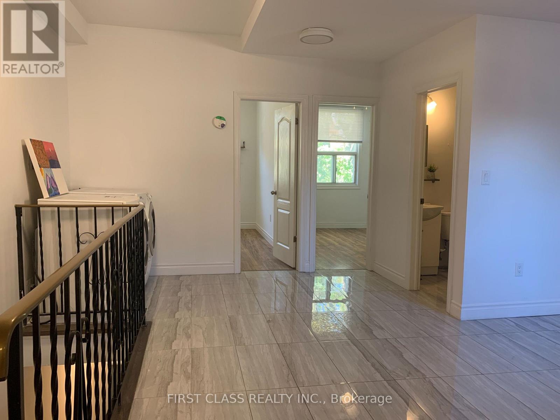
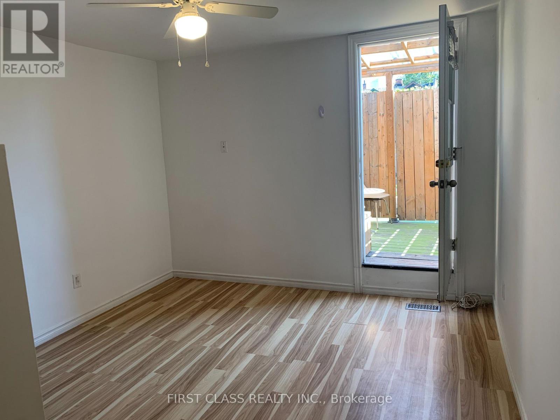
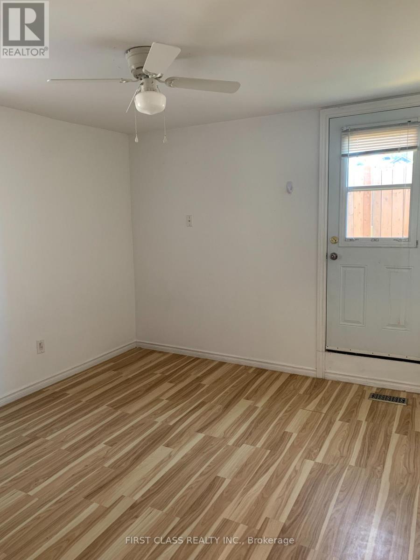
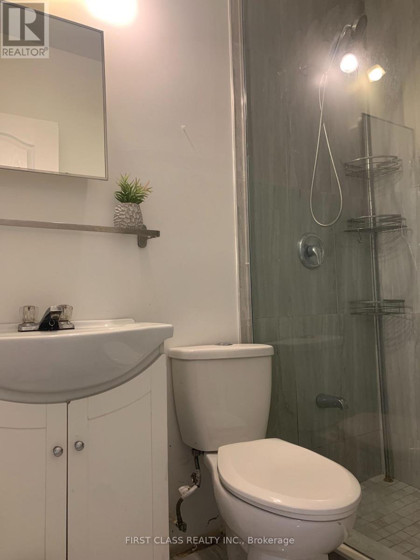
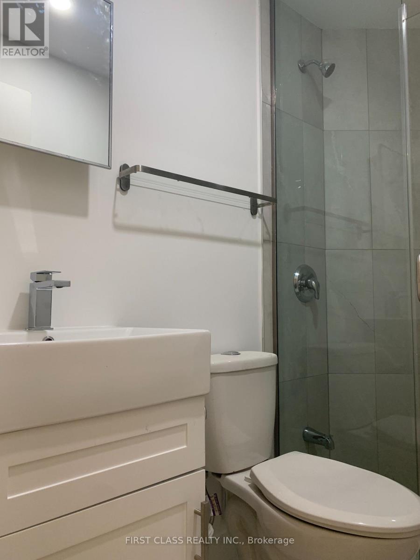
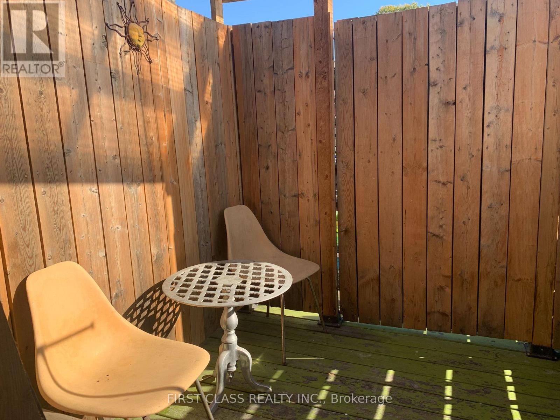
Discover this spacious second-floor unit featuring 4 bedrooms and 2 full bathrooms, offering a comfortable and functional layout ideal for those seeking generous living space in the heart of Toronto. Conveniently located in the vibrant Trinity-Bellwoods neighbourhood, just steps from trendy cafes, restaurants, shops, parks, and everyday amenities. Enjoy easy access to public transit, Queen Street West, Dundas Street West, and the lively downtown core. A fantastic opportunity to enjoy urban living in one of Toronto's most desirable neighbourhoods. Don't miss out! (id:24801)
Property Details
| MLS® Number | C14158126 |
| Property Type | Multi-family |
| Community Name | Trinity-Bellwoods |
| Features | Lane |
Building
| Bathroom Total | 2 |
| Bedrooms Above Ground | 4 |
| Bedrooms Total | 4 |
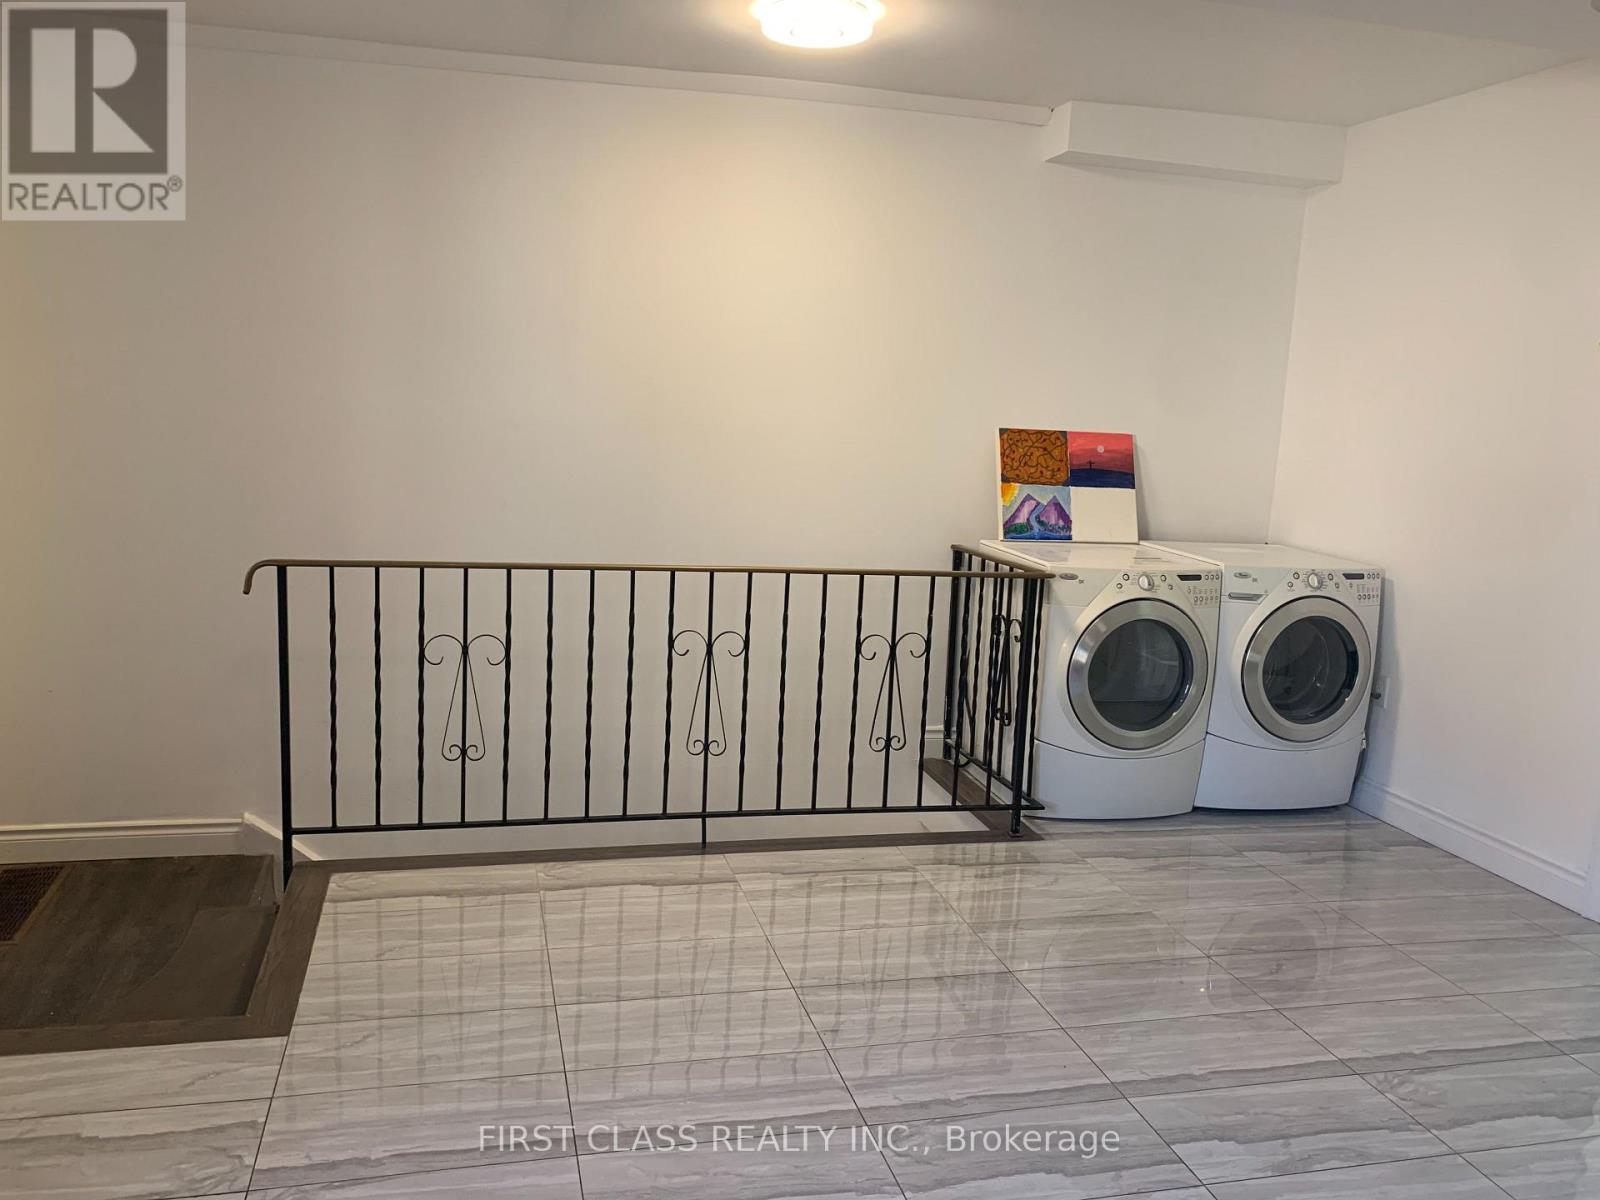
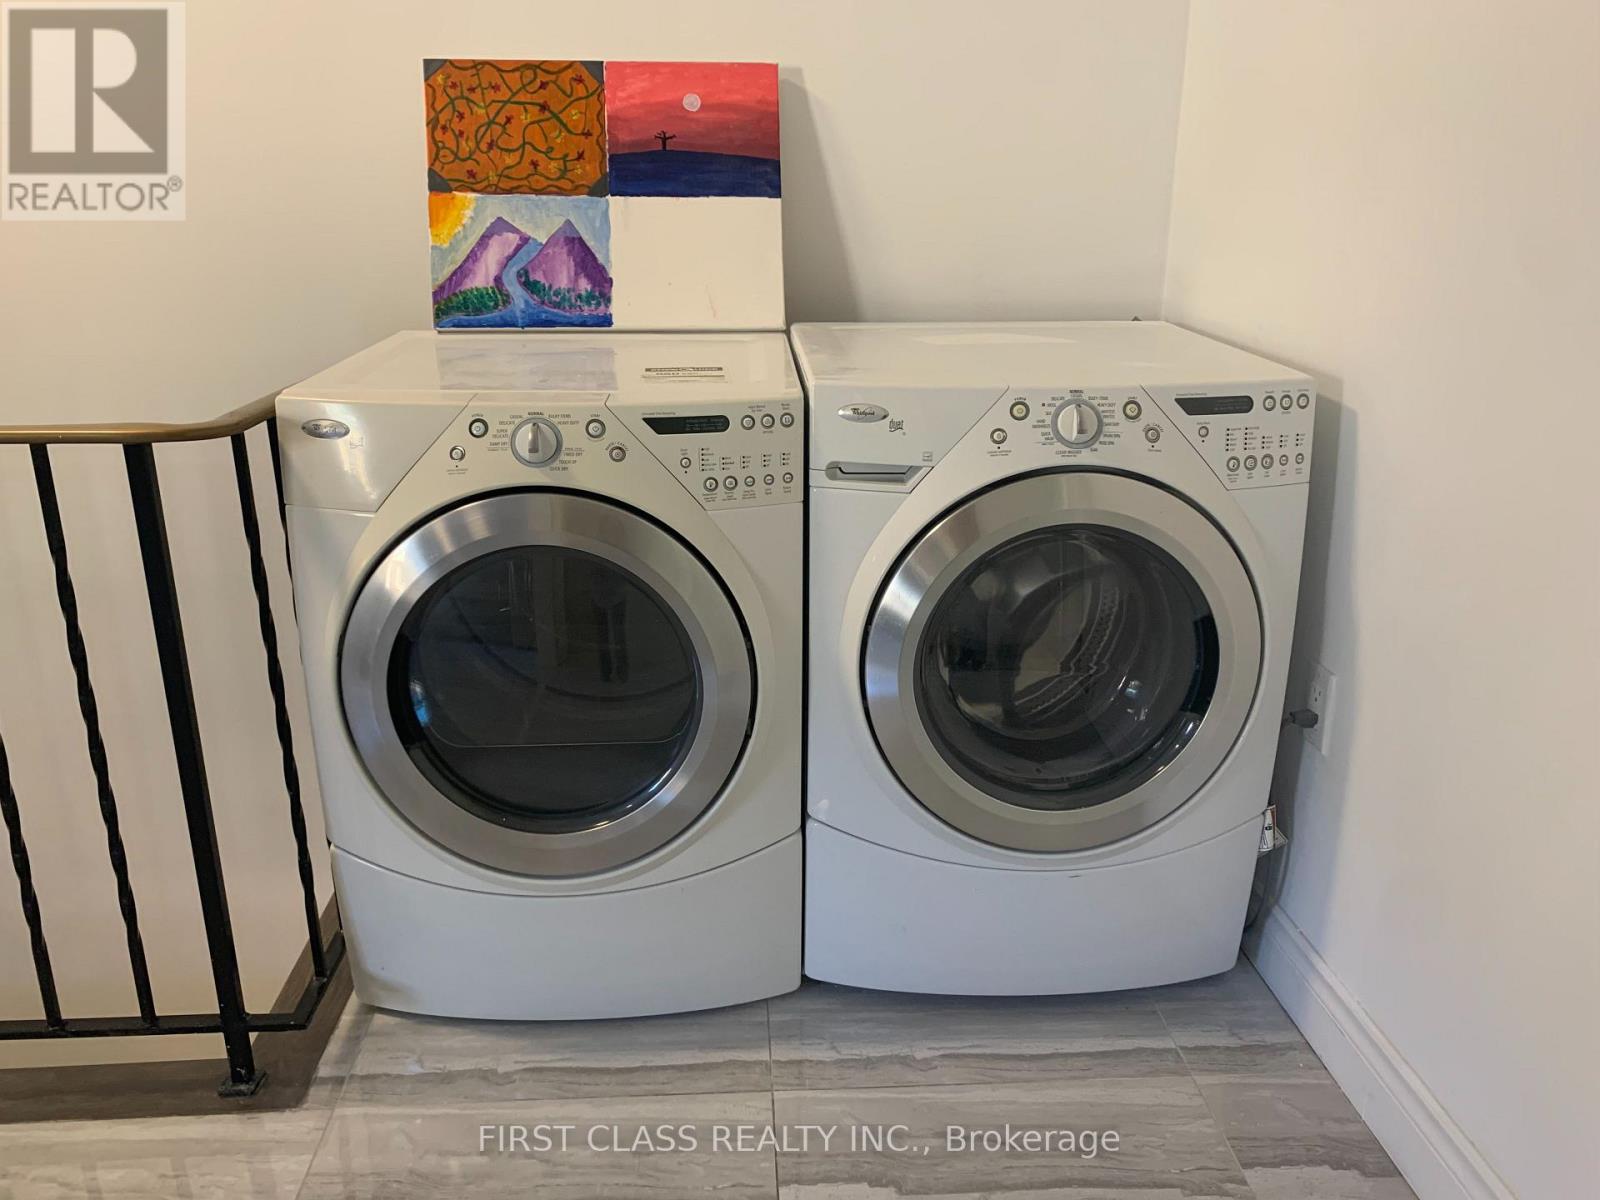
| Appliances | Water Heater, Dryer, Microwave, Hood Fan, Stove, Washer, Window Coverings, Refrigerator |
| Basement Development | Finished |
| Basement Type | N/a (finished) |
| Cooling Type | Central Air Conditioning |
| Exterior Finish | Brick, Aluminum Siding |
| Flooring Type | Laminate |
| Heating Fuel | Natural Gas |
| Stories Total | 2 |
| Size Interior | 0 - 699 Sqft |
| Type | Triplex |
| Utility Water | Municipal Water |
Parking
| Garage |
Land
| Acreage | No |
| Sewer | Sanitary Sewer |
Rooms
| Level | Type | Length | Width | Dimensions |
|---|---|---|---|---|
| Second Level | Primary Bedroom | 3.7 m | 5 m | 3.7 m x 5 m |
| Second Level | Bedroom 2 | 3.35 m | 3.7 m | 3.35 m x 3.7 m |
| Second Level | Bedroom 3 | 3.4 m | 4.05 m | 3.4 m x 4.05 m |
| Second Level | Kitchen | 3.66 m | 3.2 m | 3.66 m x 3.2 m |
| Second Level | Bedroom 4 | 3.5 m | 3.2 m | 3.5 m x 3.2 m |
Utilities
| Electricity | Installed |
Contact Us
Contact us for more information
Amy Ping
Broker
www.shewproperties.com/
shewproperties.com/
7481 Woodbine Ave #203
Markham, Ontario L3R 2W1
(905) 604-1010
(905) 604-1111
www.firstclassrealty.ca/

The trademarks REALTOR®, REALTORS®, and the REALTOR® logo are controlled by The Canadian Real Estate Association (CREA) and identify real estate professionals who are members of CREA. The trademarks MLS®, Multiple Listing Service® and the associated logos are owned by The Canadian Real Estate Association (CREA) and identify the quality of services provided by real estate professionals who are members of CREA. The trademark DDF® is owned by The Canadian Real Estate Association (CREA) and identifies CREA's Data Distribution Facility (DDF®)
November 06 2026 07:59:56
Toronto Regional Real Estate Board
First Class Realty Inc.