

Main - 57 Pauline Avenue Toronto, Ontario M6H 3M7

$2,350 Monthly
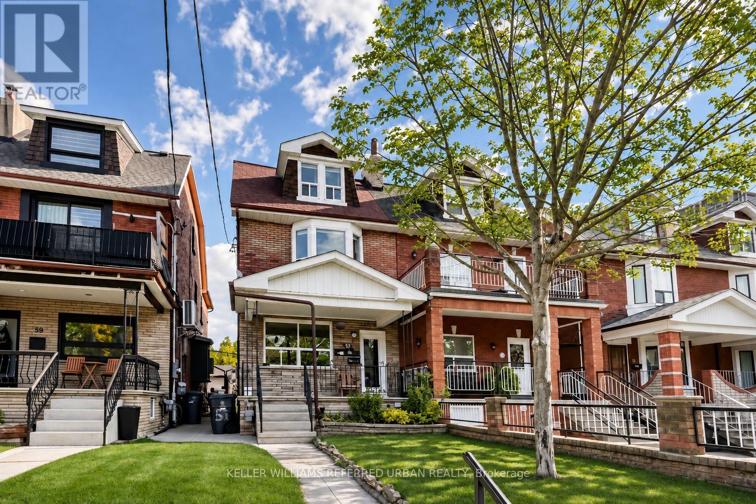
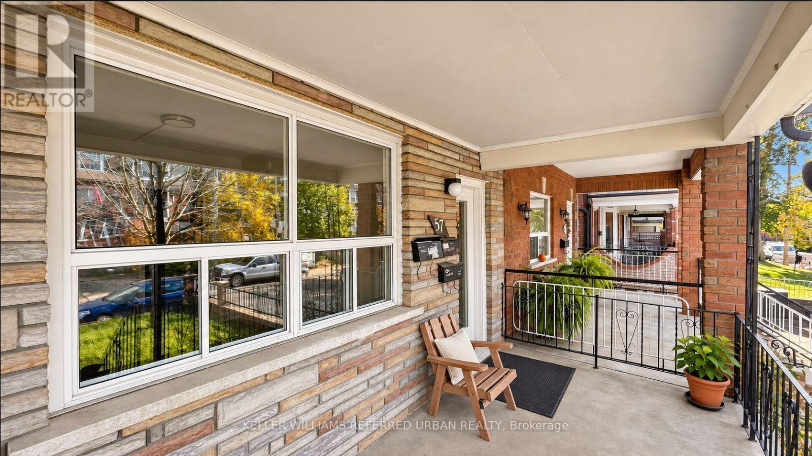
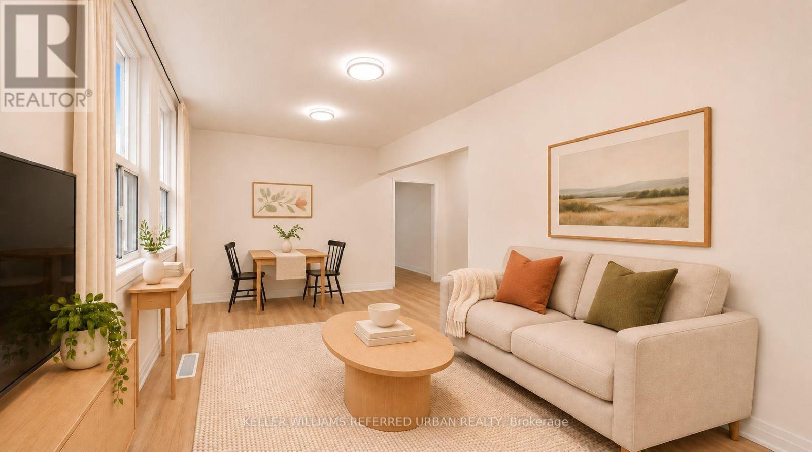
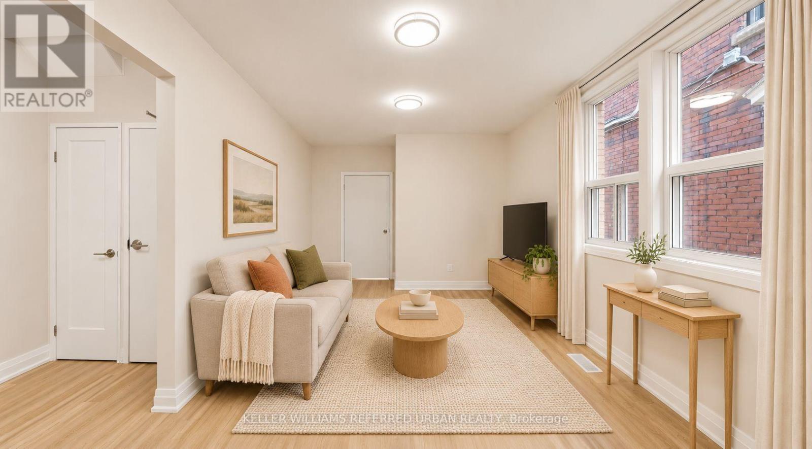
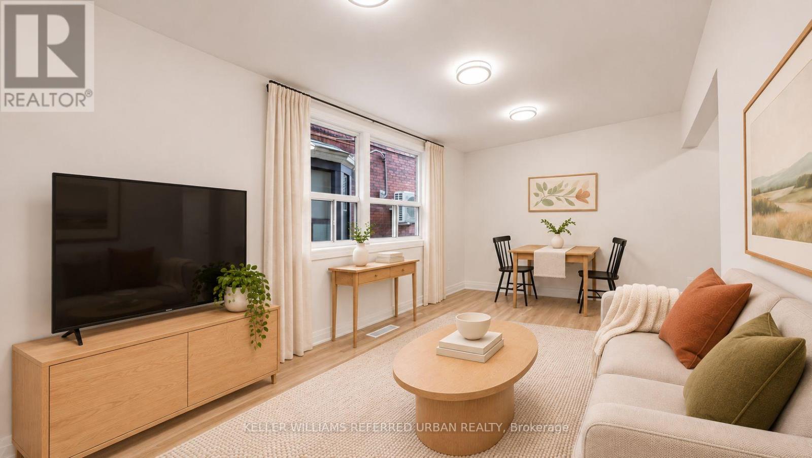
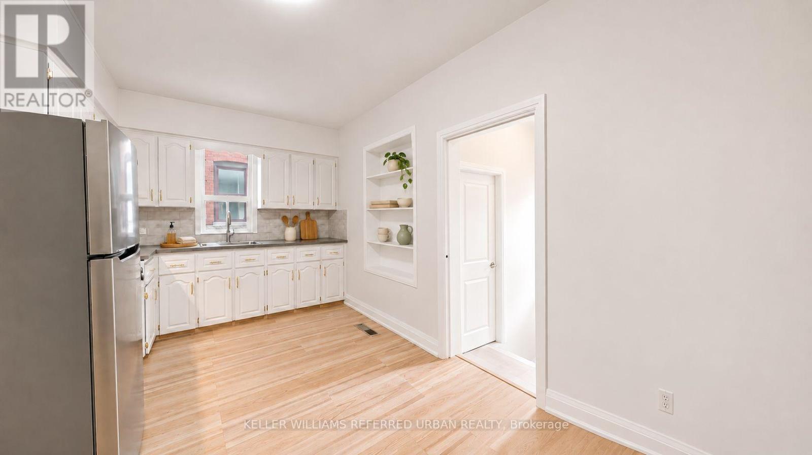
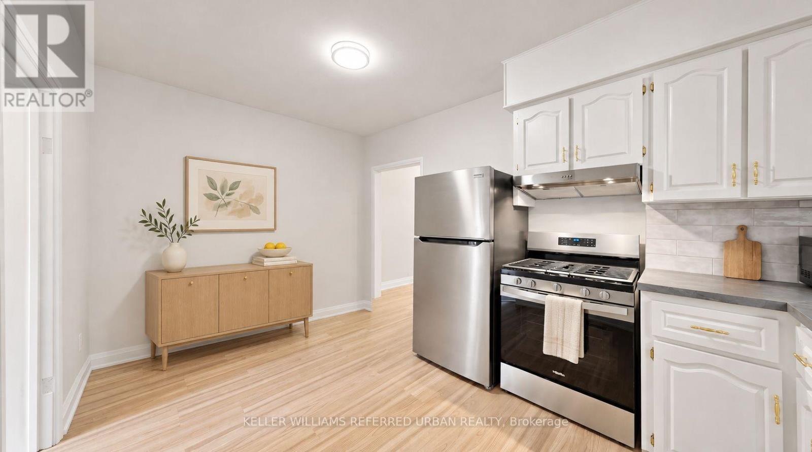
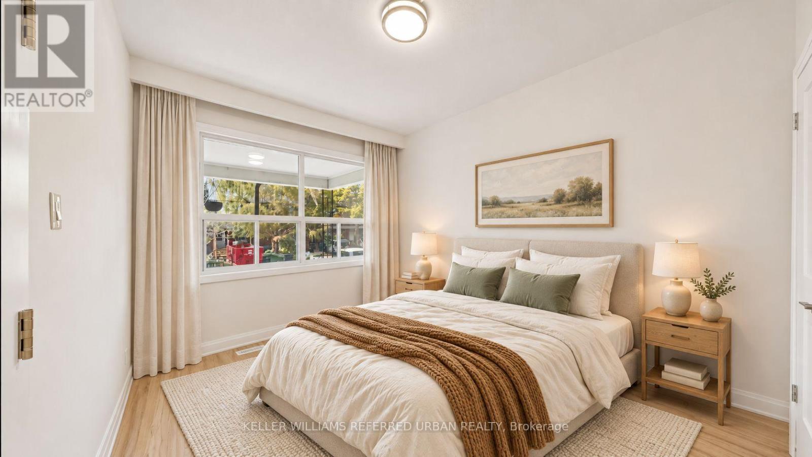
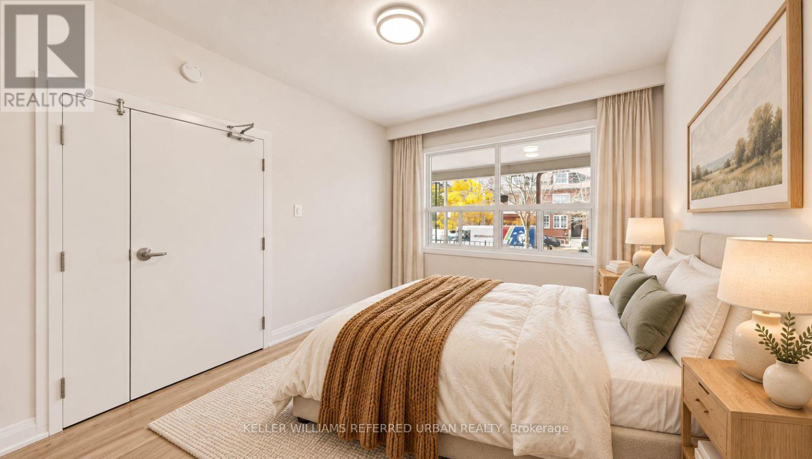
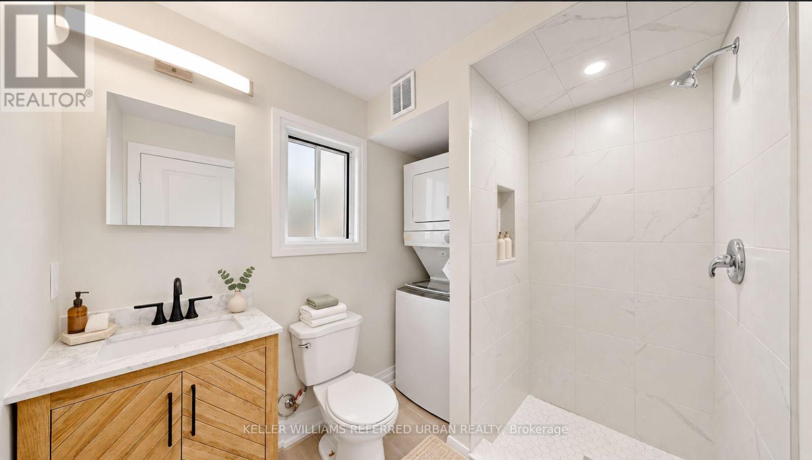
TIRED OF TINY CONDOS? SAME. Welcome to 57 Pauline Avenue, where you can finally have some breathing room without giving up the Toronto lifestyle you love! Forget squeezing your life into a shoebox. This bright, beautifully refreshed one-bedroom occupies the ENTIRE main floor of a charming home in the heart of Wallace Emerson. And yes, there's actually room for your furniture! We're talking a seriously spacious living room, a refreshed kitchen with room for a proper dining table, updated flooring, a brand-new bathroom and plenty of natural light. THREE separate entrances add everyday convenience, plus oversized access for moving larger furniture. AND HERE'S THE BONUS: HEAT, HYDRO & WATER ARE INCLUDED IN YOUR RENT! No surprise utility bills, just one predictable monthly payment. Step outside and you're a short walk from Dufferin Subway Station, with the UP Express nearby for convenient connections to downtown and Pearson Airport. Explore Bloor Street's cafés, restaurants and local favourites, grab your groceries or spend a sunny afternoon at Dufferin Grove Park. Because great city living shouldn't mean sacrificing space or convenience. MORE ROOM. MORE LIGHT. LESS HASSLE. This is one you'll want to see in person! (id:24801)
Property Details
| MLS® Number | W14153032 |
| Property Type | Multi-family |
| Community Name | Dovercourt-Wallace Emerson-Junction |
Building
| Bathroom Total | 1 |
| Bedrooms Above Ground | 1 |
| Bedrooms Total | 1 |
| Appliances | Dryer, Microwave, Stove, Washer, Refrigerator |
| Basement Type | None |
| Cooling Type | Central Air Conditioning |
| Exterior Finish | Brick, Stone |
| Foundation Type | Unknown |
| Heating Fuel | Natural Gas |
| Heating Type | Forced Air |
| Stories Total | 3 |
| Size Interior | 0 - 699 Sqft |
| Type | Triplex |
| Utility Water | Municipal Water |
Parking
| No Garage |
Land
| Acreage | No |
| Sewer | Sanitary Sewer |
| Size Depth | 110 Ft ,3 In |
| Size Frontage | 19 Ft ,2 In |
| Size Irregular | 19.2 X 110.3 Ft |
| Size Total Text | 19.2 X 110.3 Ft |
Contact Us
Contact us for more information
Stephanie Nause
Salesperson
www.homeplicityrealtygroup.ca/
www.facebook.com/homeplicityrealtygroup
twitter.com/mytorontoview
ca.linkedin.com/pub/stephanie-nause/25/a91/962
156 Duncan Mill Rd Unit 1
Toronto, Ontario M3B 3N2
(416) 572-1016
(416) 572-1017
www.whykwru.ca/
Zoe Mclaven
Salesperson
156 Duncan Mill Rd Unit 1
Toronto, Ontario M3B 3N2
(416) 572-1016
(416) 572-1017
www.whykwru.ca/

The trademarks REALTOR®, REALTORS®, and the REALTOR® logo are controlled by The Canadian Real Estate Association (CREA) and identify real estate professionals who are members of CREA. The trademarks MLS®, Multiple Listing Service® and the associated logos are owned by The Canadian Real Estate Association (CREA) and identify the quality of services provided by real estate professionals who are members of CREA. The trademark DDF® is owned by The Canadian Real Estate Association (CREA) and identifies CREA's Data Distribution Facility (DDF®)
November 05 2026 05:35:48
Toronto Regional Real Estate Board
Keller Williams Referred Urban Realty