

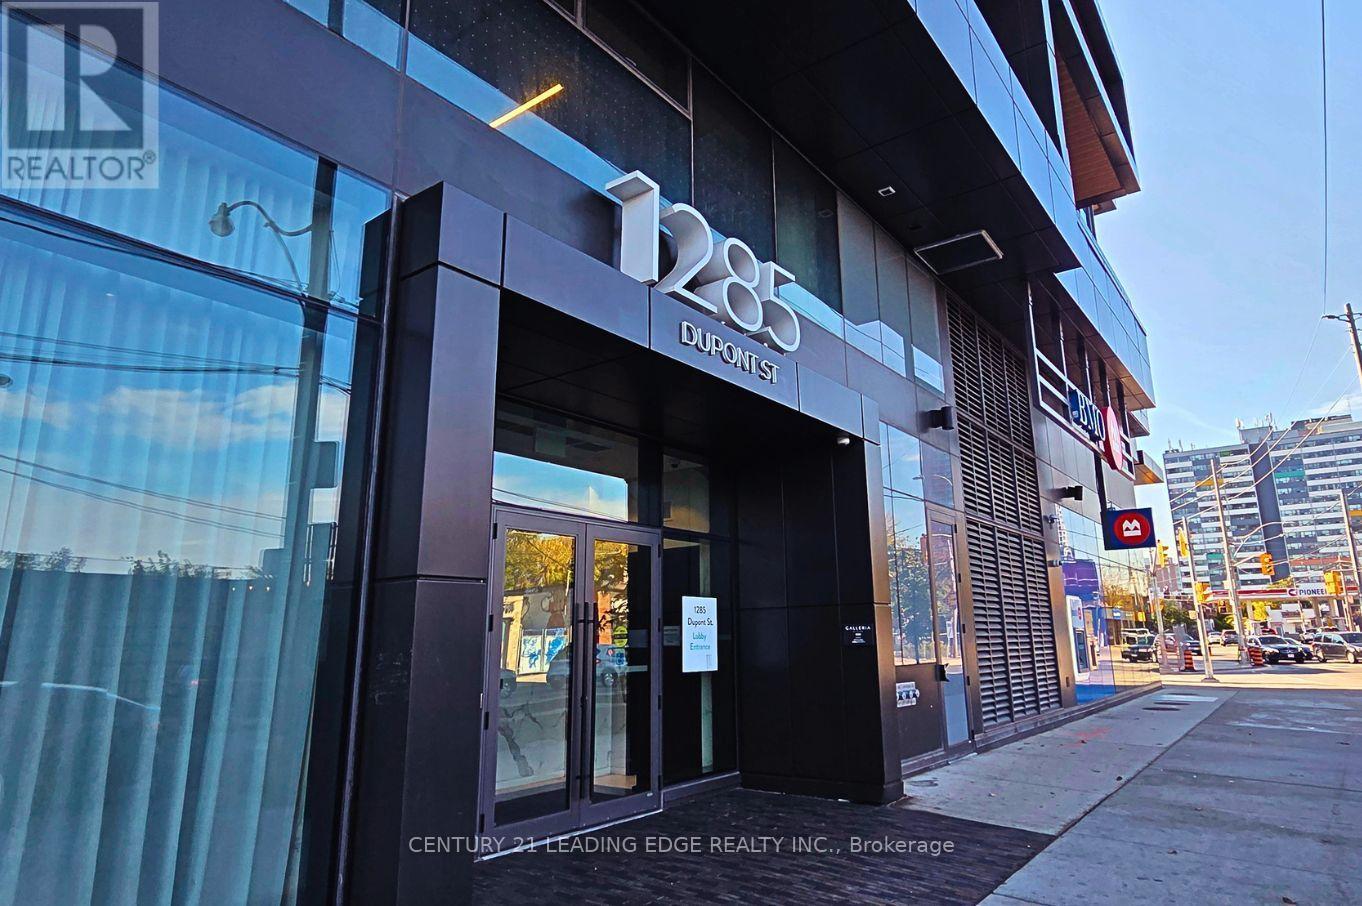
1304 - 1285 Dupont Street Toronto, Ontario M6H 0E3

$2,300 Monthly
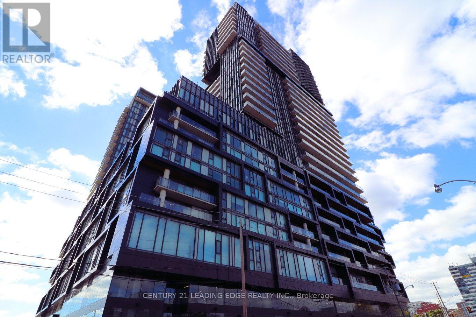
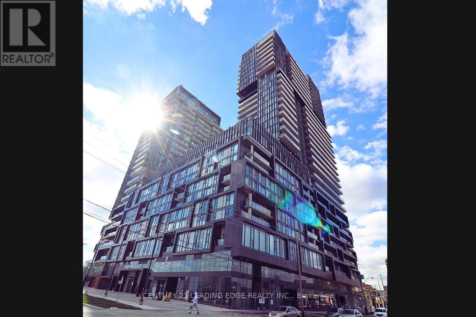
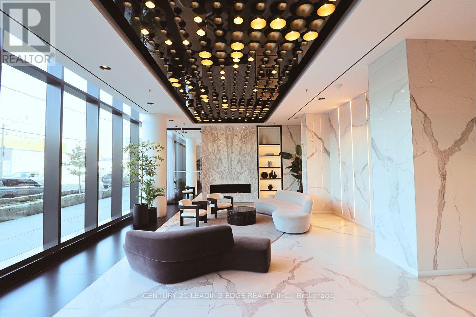
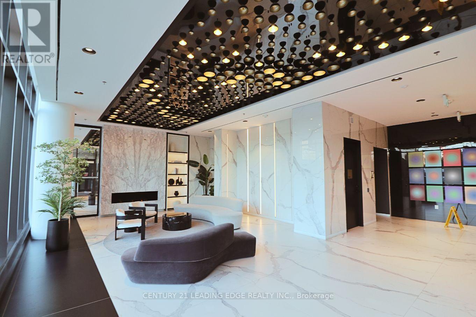
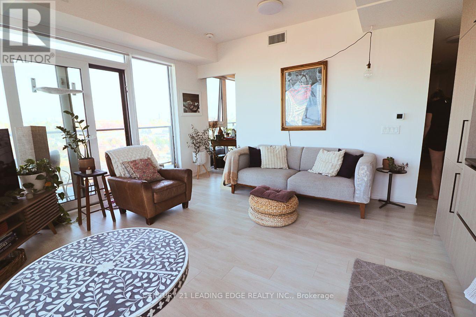
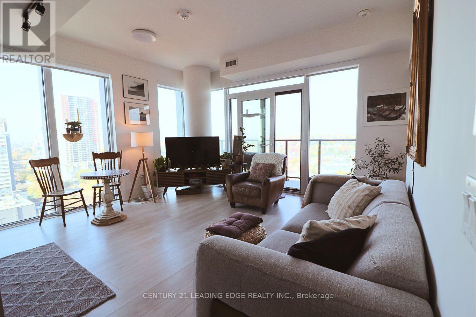
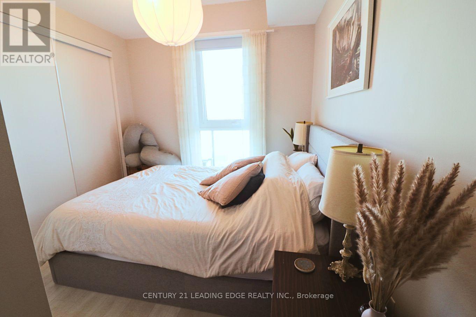
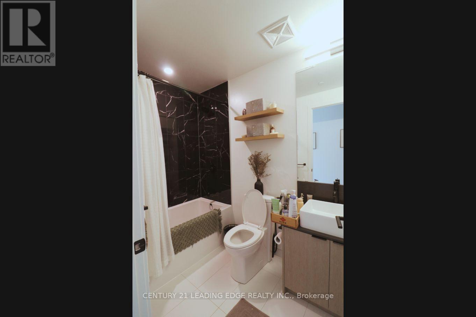
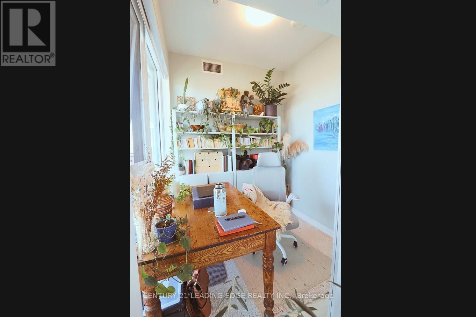
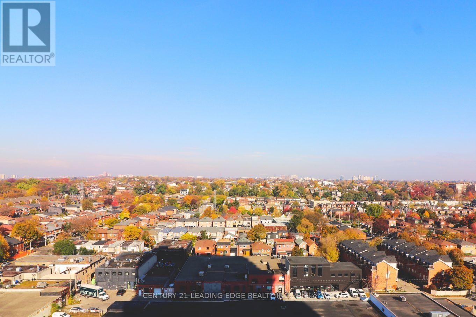
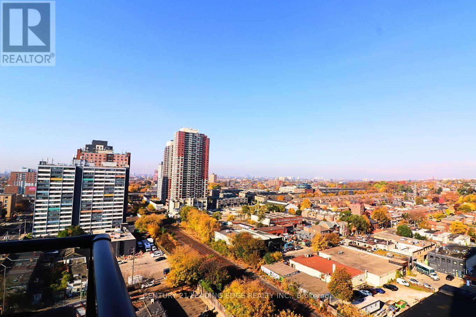
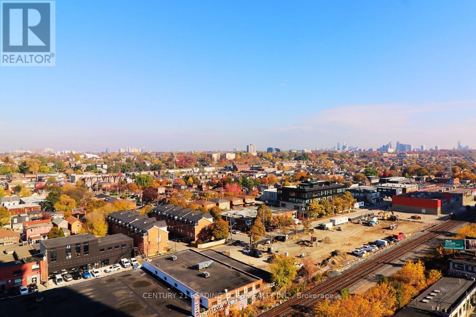
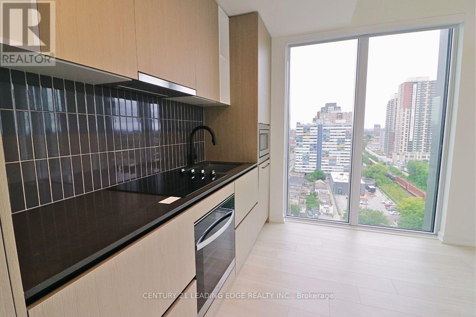
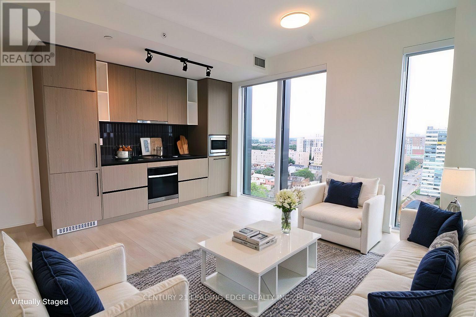
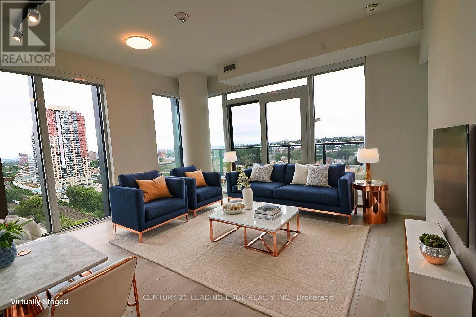
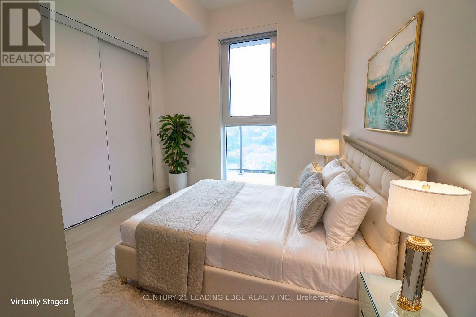
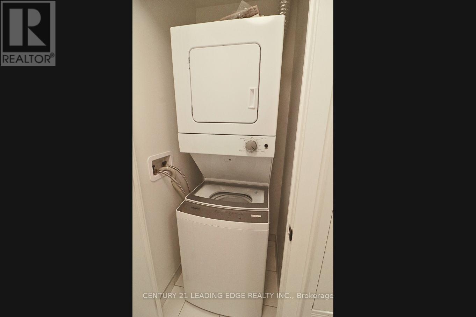
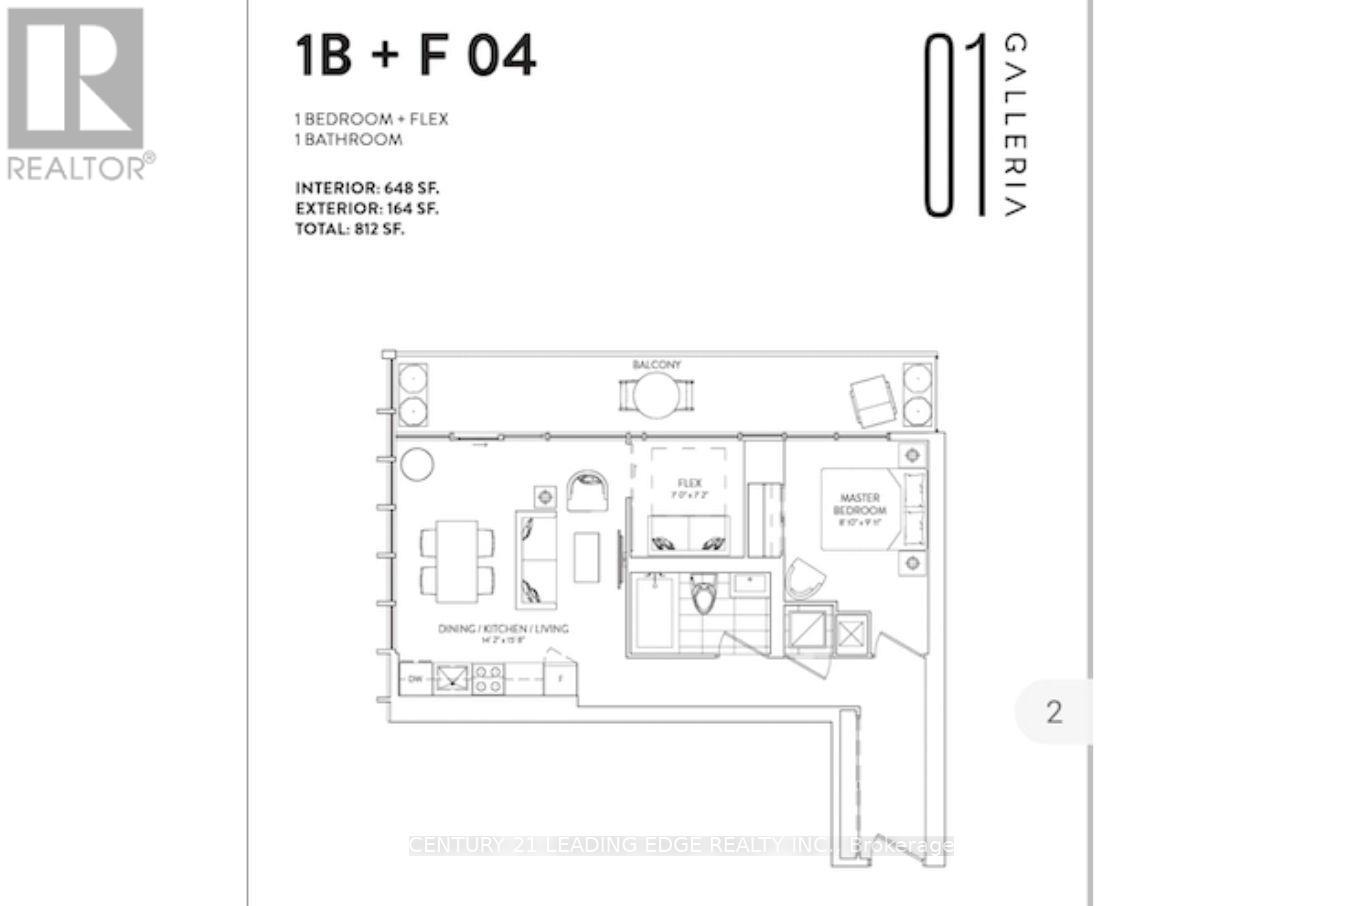
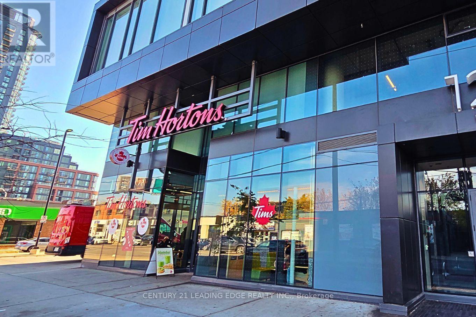
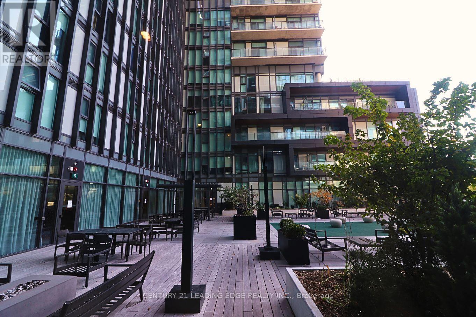
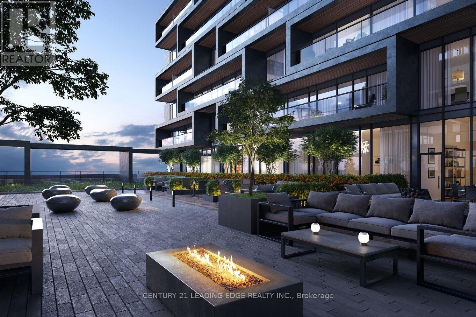
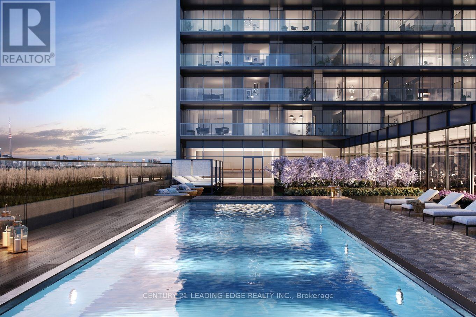
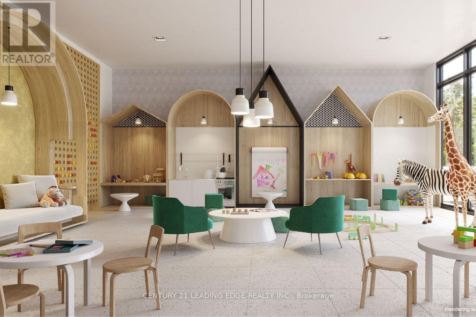
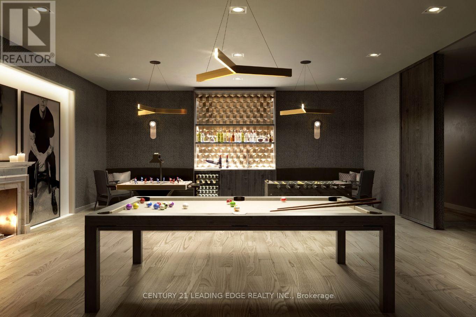
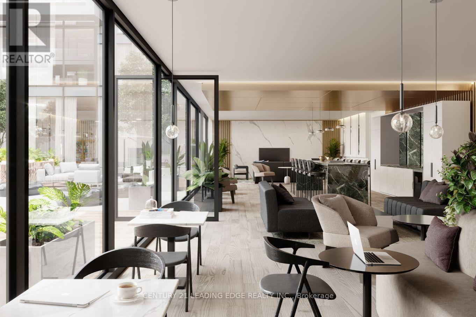
New Luxurious 1 BR + Den / 1 Full Bath Condo Apt at Galleria on The Park for Lease! 648 sq ft, Modern Kitchen with Quartz Countertop, Brand New Whirlpool Built in Appliances, Sunfilled with Lots of Windows, 9 Ft Ceilings & W/O to 164 sq ft Balcony. Den has Floor to Ceiling Windows & Sliding Door Perfect for Office. Premium Roller Shades to Be Installed. Amenities Include Rooftop Pool, Gym, Outdoor Terrace, Co-working space, Party Rm, Kid's Playrm, & Master Community Park Right at Your Doorstep. Steps to TTC, Subway Station, Grocery Stores Restaurants & Much More! Seeking Professional AAA Tenants Only. Don't Miss Out on This One and Book a Showing! (id:24801)
Property Details
| MLS® Number | W14152276 |
| Property Type | Single Family |
| Community Name | Dovercourt-Wallace Emerson-Junction |
| Community Features | Pets Not Allowed |
| Features | Balcony, Carpet Free |
Building
| Bathroom Total | 1 |
| Bedrooms Above Ground | 1 |
| Bedrooms Below Ground | 1 |
| Bedrooms Total | 2 |
| Appliances | Oven - Built-in |
| Basement Type | None |
| Cooling Type | Central Air Conditioning |
| Exterior Finish | Concrete |
| Flooring Type | Laminate |
| Heating Fuel | Natural Gas |
| Heating Type | Forced Air |
| Size Interior | 600 - 699 Sqft |
| Type | Apartment |
Parking
| Underground | |
| No Garage |
Land
| Acreage | No |
Rooms
| Level | Type | Length | Width | Dimensions |
|---|---|---|---|---|
| Flat | Kitchen | 4.78 m | 1.9 m | 4.78 m x 1.9 m |
| Flat | Living Room | 4.78 m | 4.32 m | 4.78 m x 4.32 m |
| Flat | Dining Room | 4.78 m | 4.32 m | 4.78 m x 4.32 m |
| Flat | Primary Bedroom | 3.02 m | 2.74 m | 3.02 m x 2.74 m |
| Flat | Den | 2.19 m | 2.13 m | 2.19 m x 2.13 m |
Contact Us
Contact us for more information
Adrian Cheng
Broker
165 Main Street North
Markham, Ontario L3P 1Y2
(905) 471-2121
(905) 471-0832
leadingedgerealty.c21.ca

The trademarks REALTOR®, REALTORS®, and the REALTOR® logo are controlled by The Canadian Real Estate Association (CREA) and identify real estate professionals who are members of CREA. The trademarks MLS®, Multiple Listing Service® and the associated logos are owned by The Canadian Real Estate Association (CREA) and identify the quality of services provided by real estate professionals who are members of CREA. The trademark DDF® is owned by The Canadian Real Estate Association (CREA) and identifies CREA's Data Distribution Facility (DDF®)
November 05 2026 05:05:41
Toronto Regional Real Estate Board
Century 21 Leading Edge Realty Inc.