

Bsmt - 47 Old Mill Drive Toronto, Ontario M6S 4J8

$1,995 Monthly
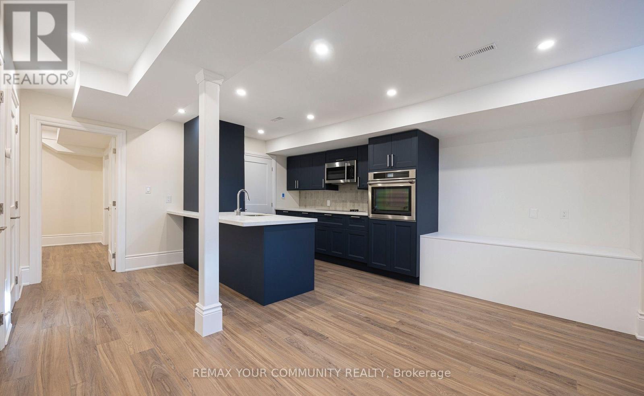
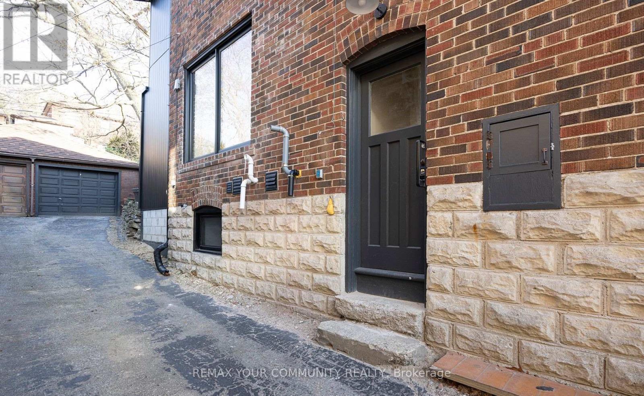
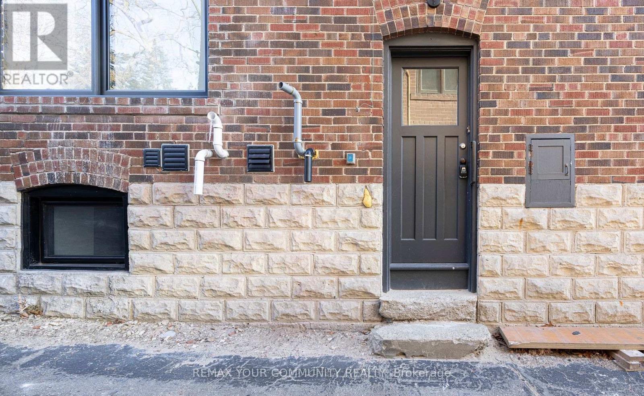
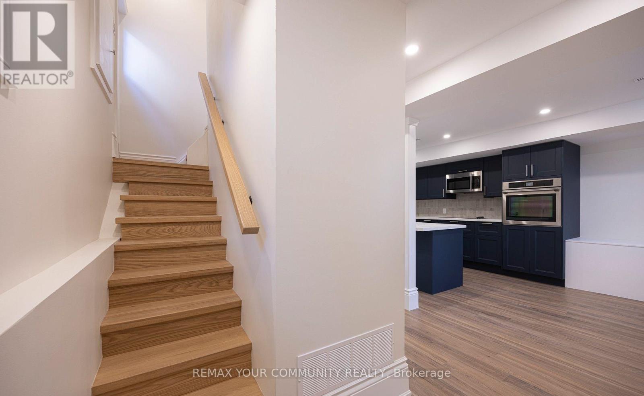
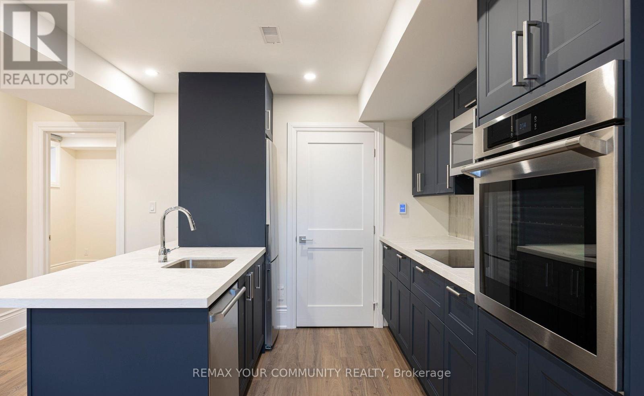
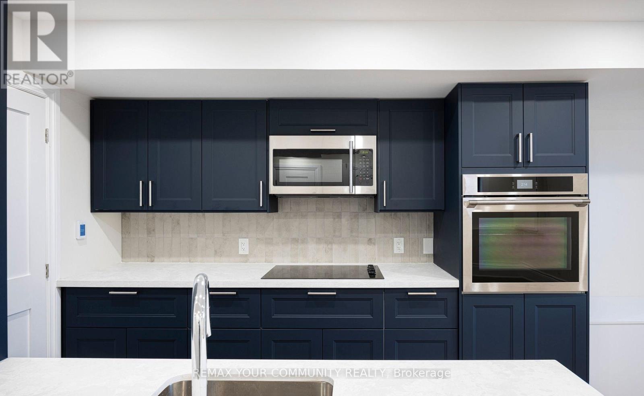
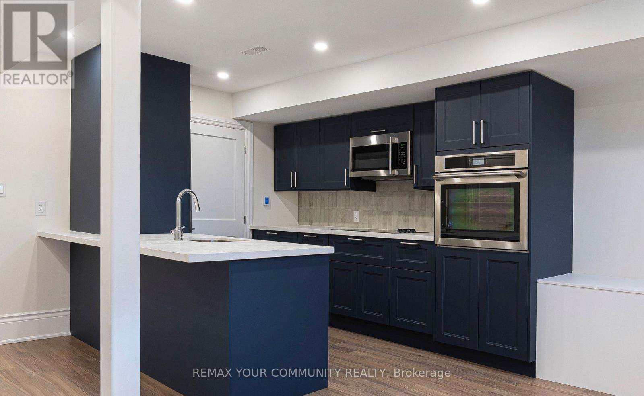
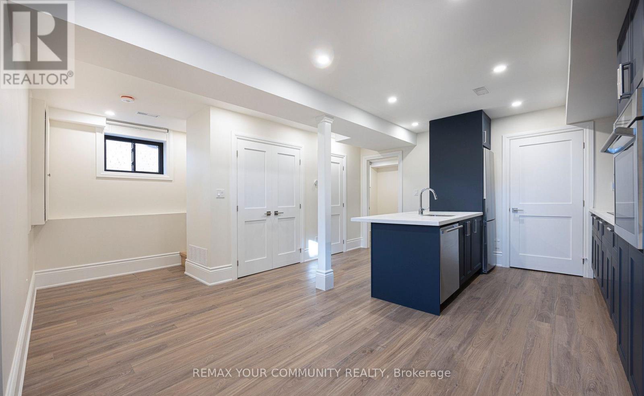
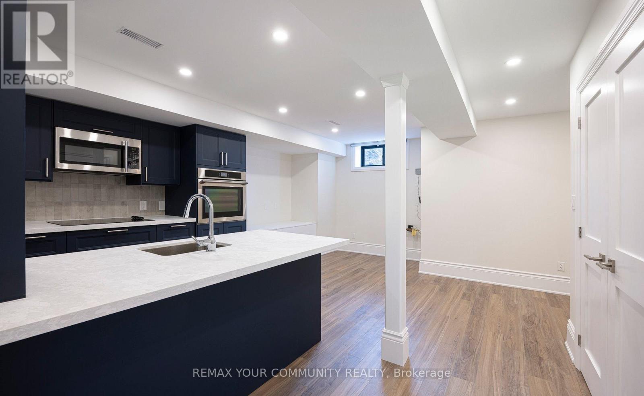
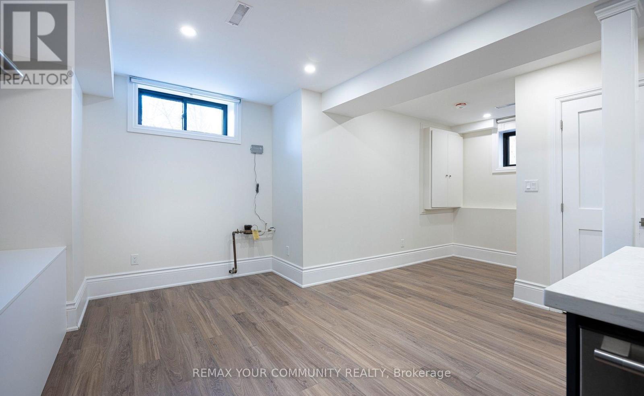
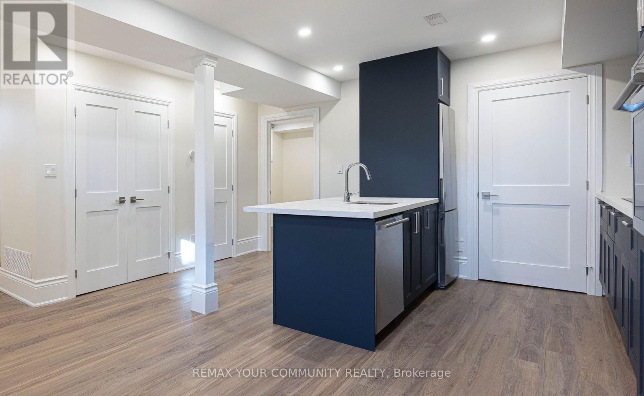
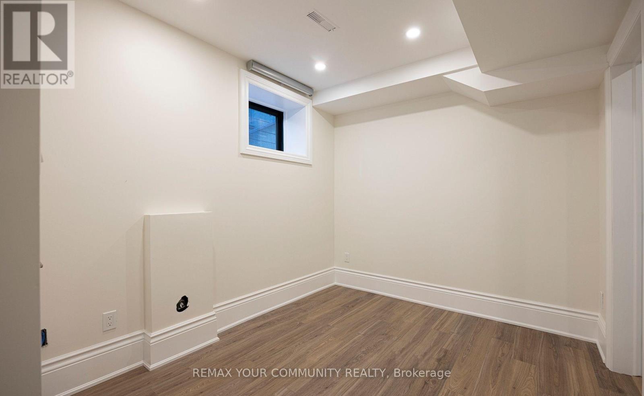
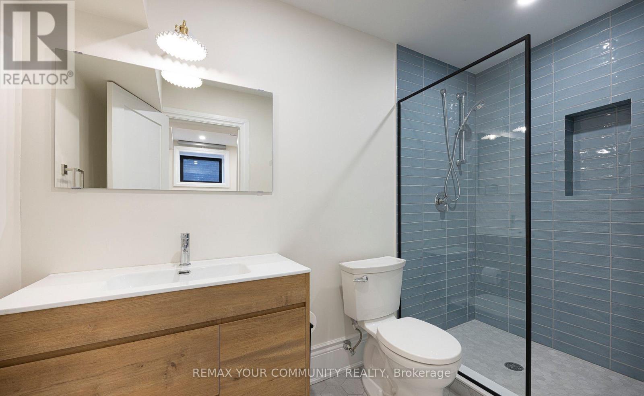
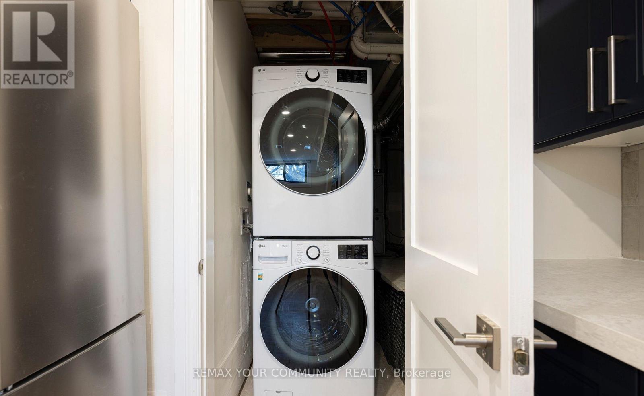
Beautifully Renovated & Bright Basement Apartment in Prime Location! Step into this stunning, fully renovated basement apartment offering comfort, style, and modern conveniences. Enjoy 8-foot ceilings, soundproofed walls for added peace, and heated floors you control individually in each room plus central air conditioning to keep you cool all summer. The open-concept layout features a spacious living area with beautiful laminate and tile flooring throughout. The designer kitchen shines with midnight blue cabinetry, full-size stainless-steel appliances, quartz countertops, a stylish ceramic backsplash, and a generous breakfast bar perfect for everyday dining or entertaining. The bedroom offers a large closet, blackout window blinds, and an egress window for added light and safety. You'll love the private 3-piece ensuite, complete with a walk-in shower and oversized vanity. There's also a coat closet and convenient extra storage under the stairs. Laundry is a breeze with your own full-size, front-loading washer and dryer. Just minutes to Jane Station, High Park, Humber River trails, Bloor West Village, the Stockyards, Loblaws, No Frills, and more! Tenant pays 20% utilities and 50% of internet. Street permit parking available. No access to the backyard. This space is perfect for someone looking for a peaceful, modern home in a vibrant, walkable neighbourhood. (id:24801)
Property Details
| MLS® Number | W14147996 |
| Property Type | Single Family |
| Community Name | Lambton Baby Point |
| Amenities Near By | Hospital, Park, Public Transit |
| Features | Conservation/green Belt, Carpet Free |
Building
| Bathroom Total | 1 |
| Bedrooms Above Ground | 1 |
| Bedrooms Total | 1 |
| Age | 51 To 99 Years |
| Appliances | Blinds, Dishwasher, Dryer, Microwave, Oven, Stove, Washer, Refrigerator |
| Basement Features | Apartment In Basement |
| Basement Type | N/a |
| Construction Style Attachment | Detached |
| Cooling Type | Central Air Conditioning |
| Exterior Finish | Brick |
| Flooring Type | Laminate |
| Foundation Type | Concrete |
| Heating Fuel | Electric |
| Heating Type | Radiant Heat |
| Stories Total | 2 |
| Size Interior | 1,500 - 2,000 Sqft |
| Type | House |
| Utility Water | Municipal Water |
Parking
| No Garage |
Land
| Acreage | No |
| Land Amenities | Hospital, Park, Public Transit |
| Sewer | Sanitary Sewer |
| Surface Water | River/stream |
Rooms
| Level | Type | Length | Width | Dimensions |
|---|---|---|---|---|
| Basement | Living Room | 5.99 m | 5.28 m | 5.99 m x 5.28 m |
| Basement | Dining Room | 5.99 m | 5.28 m | 5.99 m x 5.28 m |
| Basement | Kitchen | 5.99 m | 5.28 m | 5.99 m x 5.28 m |
| Basement | Bedroom | 2.95 m | 2.54 m | 2.95 m x 2.54 m |
Contact Us
Contact us for more information
Jake Neill
Salesperson
311 Roncesvalles Ave. Unit B
Toronto, Ontario M6R 2M6
(416) 588-8248
Edward Wang
Broker
www.wgrouprealestate.ca/
311 Roncesvalles Ave. Unit B
Toronto, Ontario M6R 2M6
(416) 588-8248

The trademarks REALTOR®, REALTORS®, and the REALTOR® logo are controlled by The Canadian Real Estate Association (CREA) and identify real estate professionals who are members of CREA. The trademarks MLS®, Multiple Listing Service® and the associated logos are owned by The Canadian Real Estate Association (CREA) and identify the quality of services provided by real estate professionals who are members of CREA. The trademark DDF® is owned by The Canadian Real Estate Association (CREA) and identifies CREA's Data Distribution Facility (DDF®)
November 04 2026 05:01:18
Toronto Regional Real Estate Board
RE/MAX Your Community Realty