

306 - 816 Lansdowne Avenue Toronto, Ontario M6H 4K6
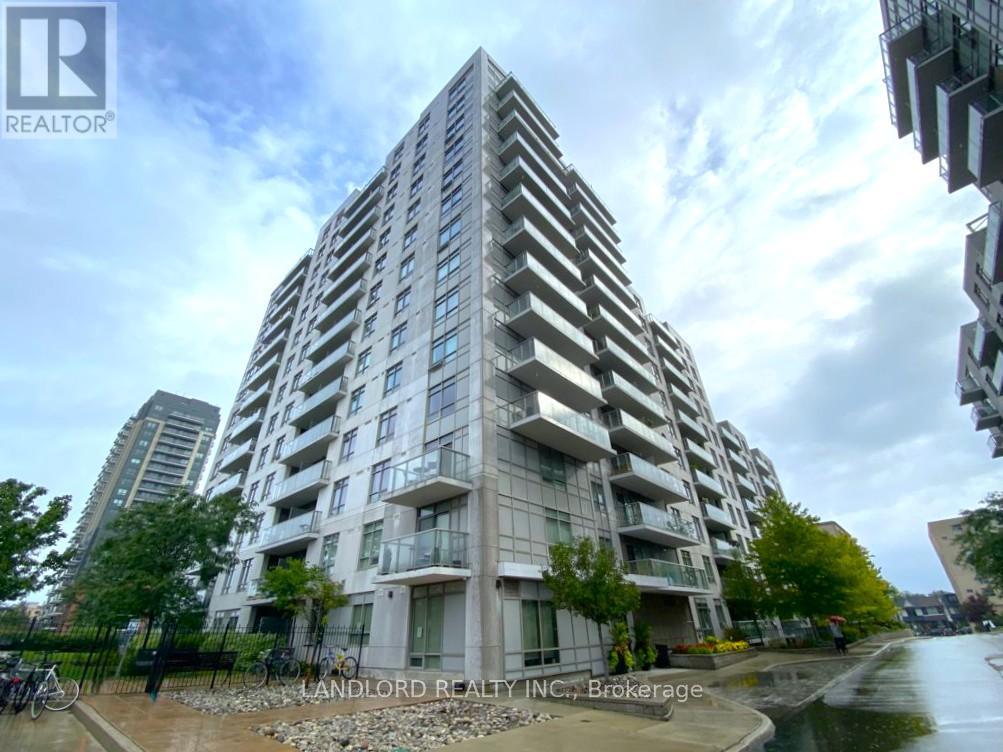

$2,035 Monthly
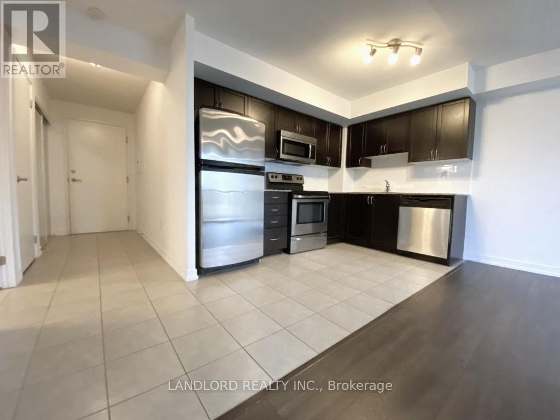
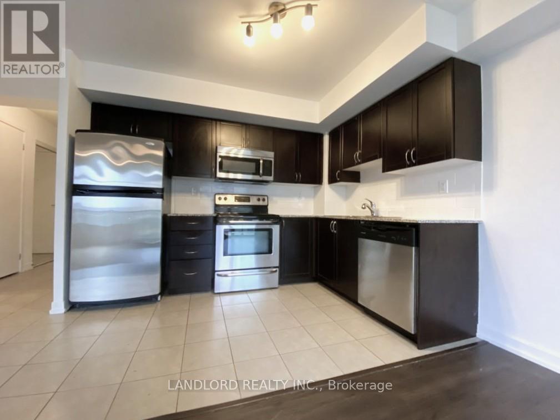
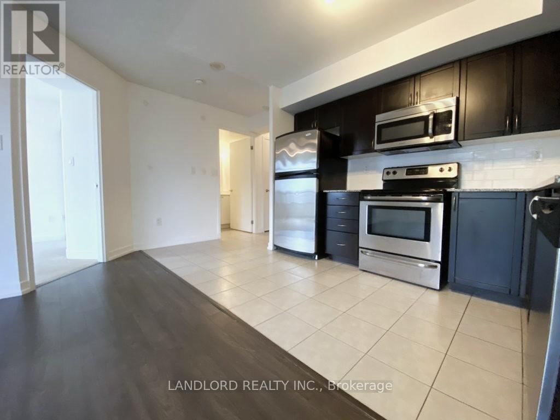
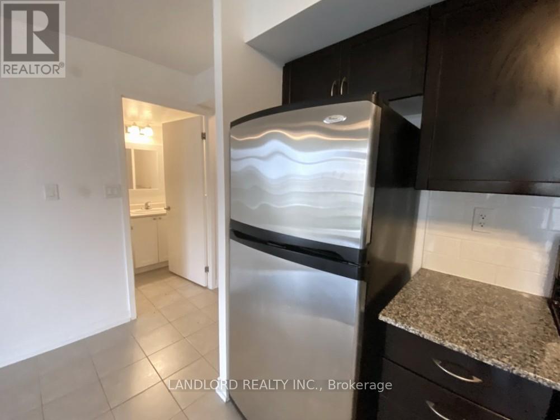
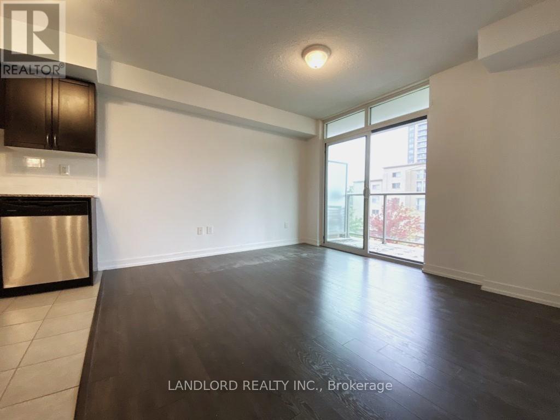
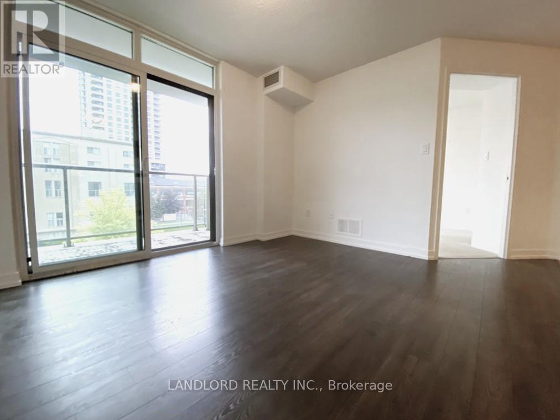
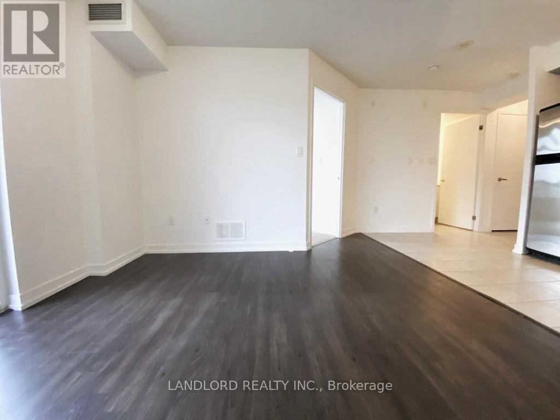
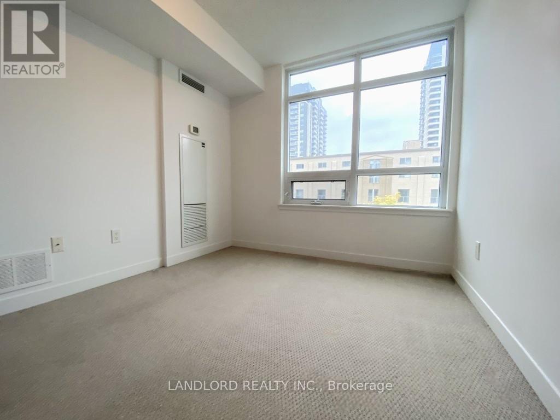
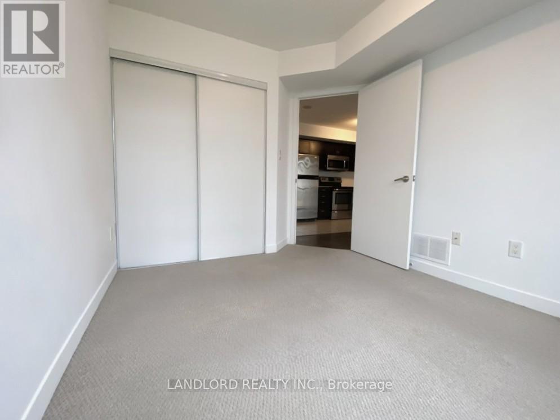
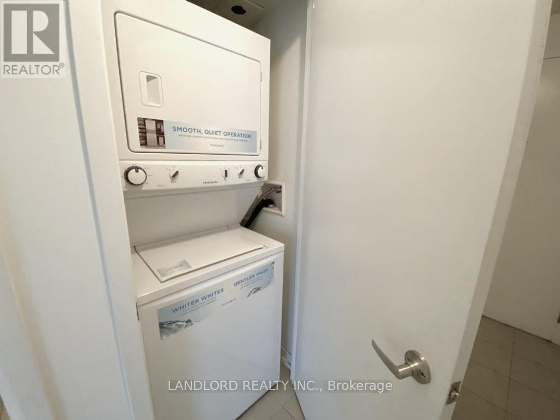
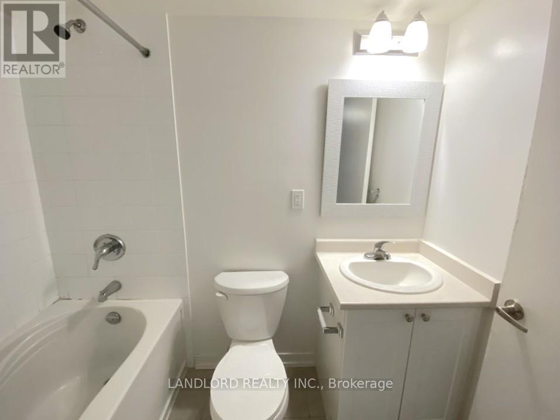
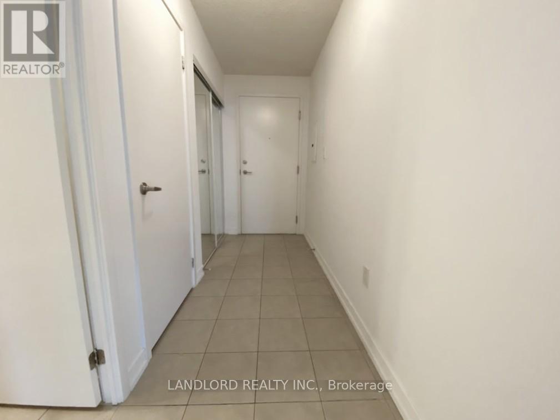
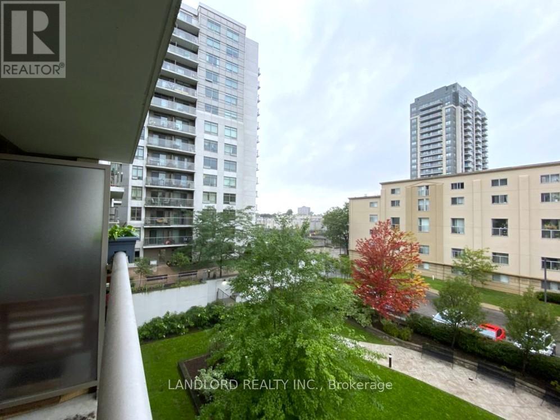
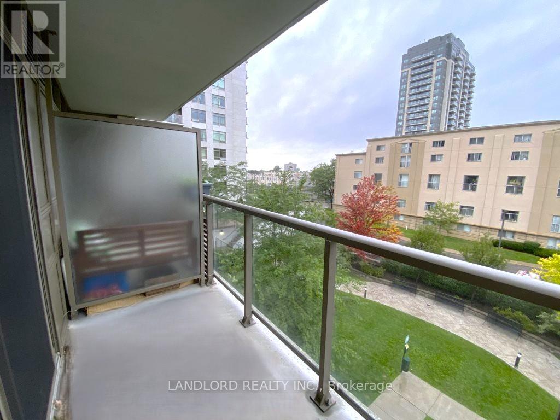
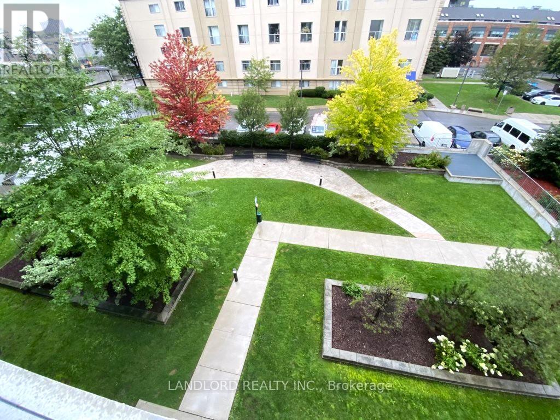
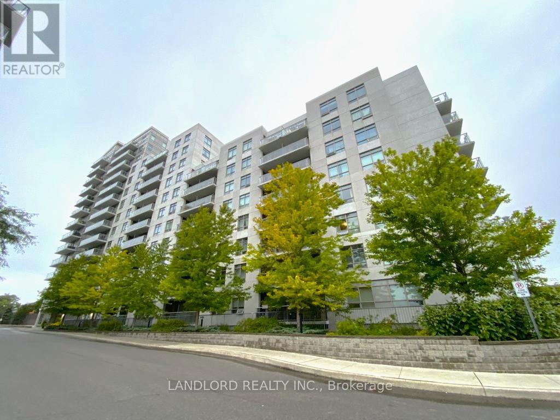
Enjoy A Carefree Tenancy In This 1 Bedroom, 1 Bathroom Executive Suite Located In Davenport Village. Features Includes Open Concept Living/Dining Room, Dark Laminate Floors, Modern Kitchen With Breakfast Bar, Granite Counters, Stainless Steel Appliances, Ensuite Laundry, North Exposure With Balcony & Generously Sized Bedroom. Located Close To Ttc, Shopping Mall, Restaurants, High Park & 10 Min Walk To Bloor Subway. A Must See! **EXTRAS: **Appliances: Fridge, Stove, B/I Microwave, Dishwasher, Washer and Dryer **Utilities: Hydro Extra, Heat & Water Included (id:24801)
Property Details
| MLS® Number | W14145596 |
| Property Type | Single Family |
| Community Name | Dovercourt-Wallace Emerson-Junction |
| Community Features | Pets Allowed With Restrictions |
| Features | Balcony, Carpet Free |
Building
| Bathroom Total | 1 |
| Bedrooms Above Ground | 1 |
| Bedrooms Total | 1 |
| Amenities | Exercise Centre, Recreation Centre, Sauna |
| Basement Type | None |
| Cooling Type | Central Air Conditioning |
| Exterior Finish | Concrete |
| Flooring Type | Laminate, Carpeted |
| Heating Fuel | Natural Gas |
| Heating Type | Forced Air |
| Size Interior | 500 - 599 Sqft |
| Type | Apartment |
Parking
| No Garage |
Land
| Acreage | No |
Rooms
| Level | Type | Length | Width | Dimensions |
|---|---|---|---|---|
| Flat | Kitchen | 2.52 m | 1.96 m | 2.52 m x 1.96 m |
| Flat | Living Room | 4.04 m | 3.46 m | 4.04 m x 3.46 m |
| Flat | Dining Room | 4.04 m | 3.46 m | 4.04 m x 3.46 m |
| Flat | Primary Bedroom | 2.8 m | 3.28 m | 2.8 m x 3.28 m |
Contact Us
Contact us for more information
Victoria Reid
Salesperson
515 Logan Ave
Toronto, Ontario M4K 3B3
(416) 961-8880
(416) 462-1461
www.landlord.net/

The trademarks REALTOR®, REALTORS®, and the REALTOR® logo are controlled by The Canadian Real Estate Association (CREA) and identify real estate professionals who are members of CREA. The trademarks MLS®, Multiple Listing Service® and the associated logos are owned by The Canadian Real Estate Association (CREA) and identify the quality of services provided by real estate professionals who are members of CREA. The trademark DDF® is owned by The Canadian Real Estate Association (CREA) and identifies CREA's Data Distribution Facility (DDF®)
November 03 2026 10:34:55
Toronto Regional Real Estate Board
Landlord Realty Inc.