

307 - 200 Sudbury Street Toronto, Ontario M6J 0H1

$4,995 Monthly
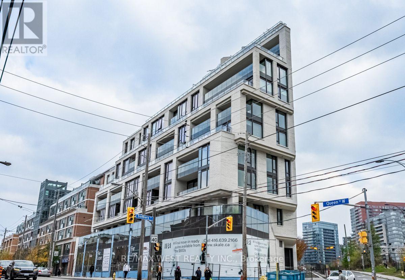
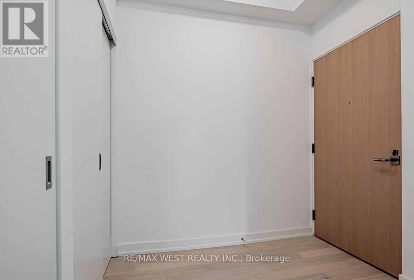
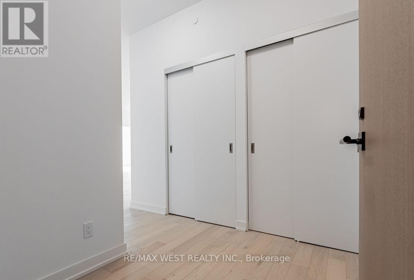
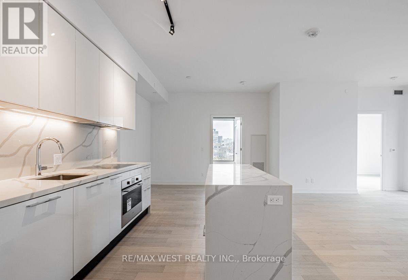
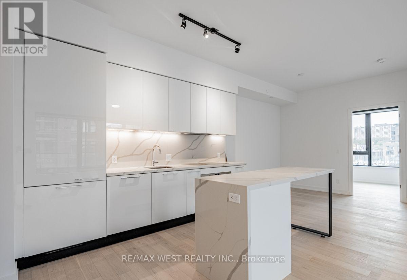
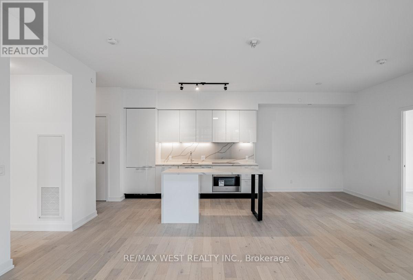
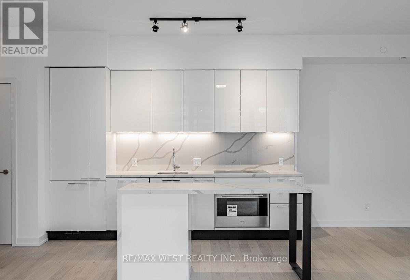
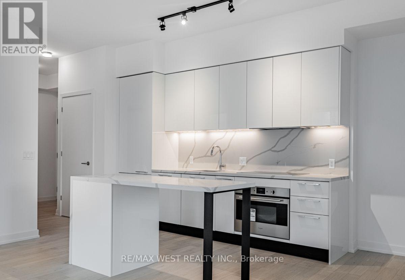
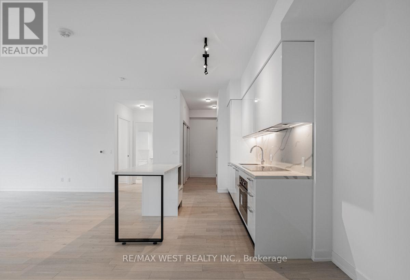
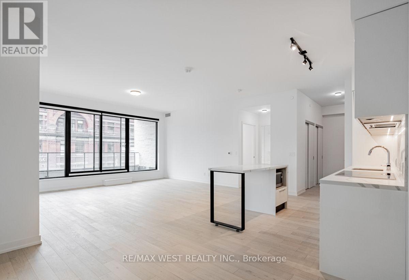
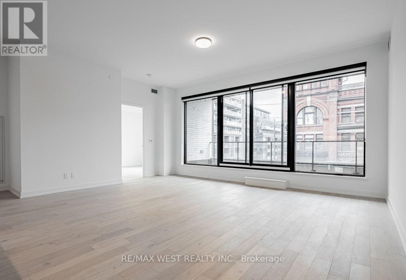
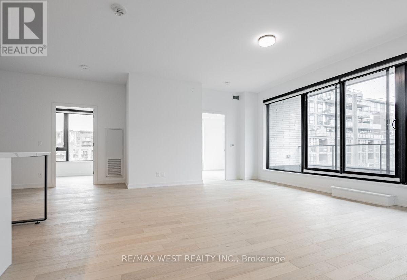
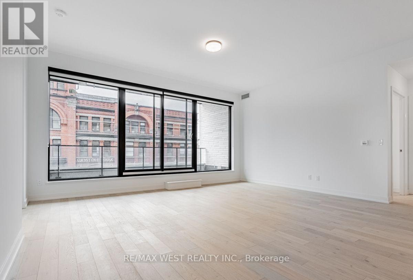
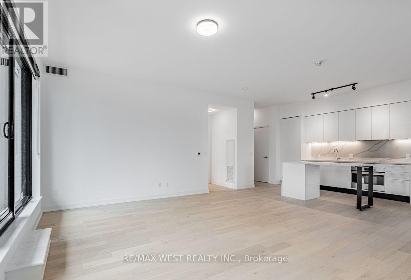
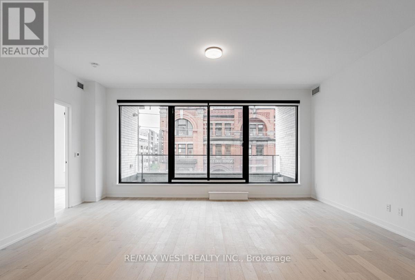
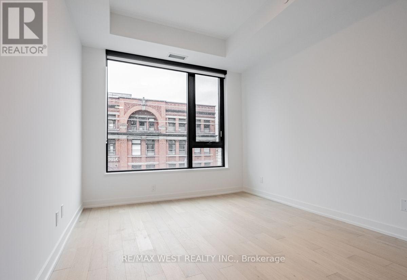
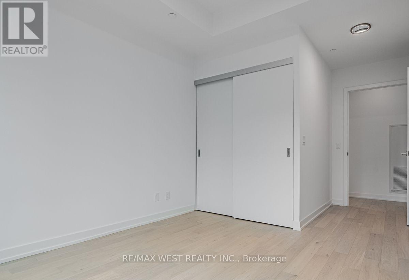
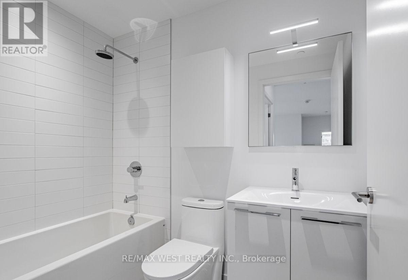
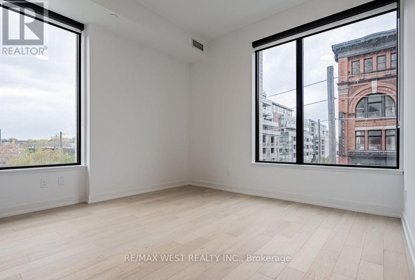
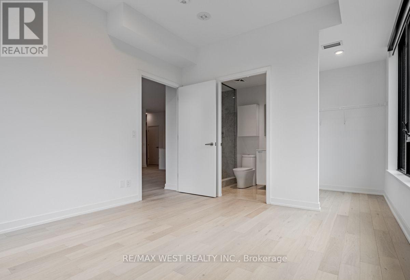
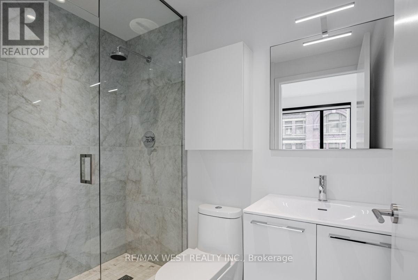
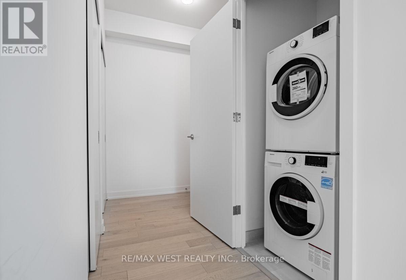
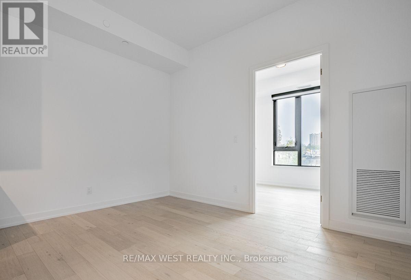
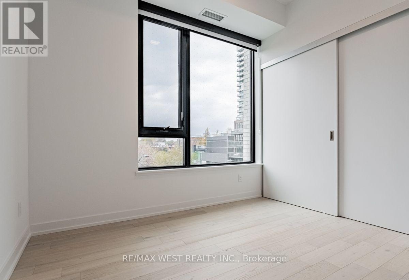
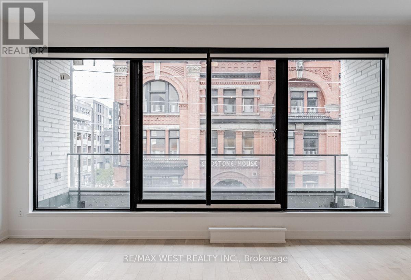
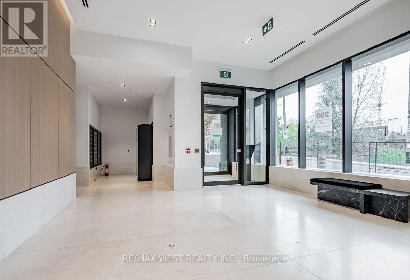
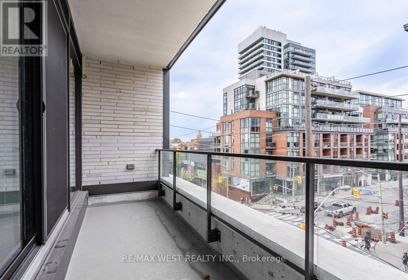
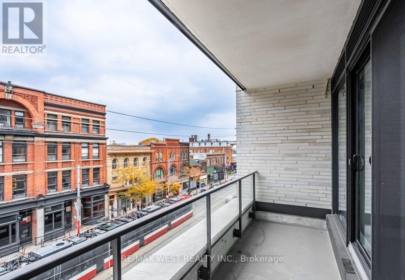
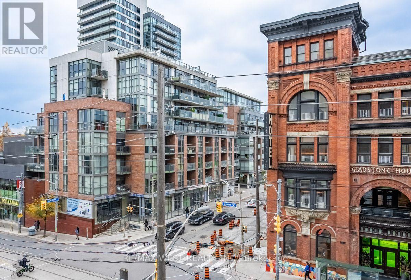
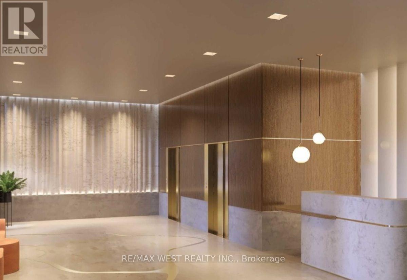
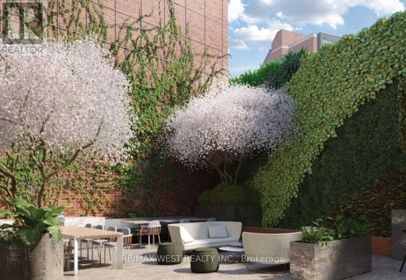
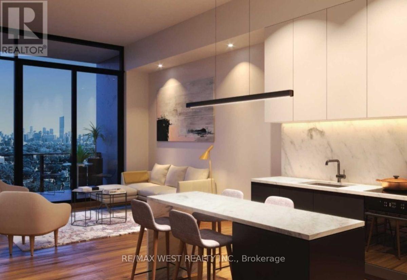
3 years New! Boutique Building With Premium Finishes! In Prime Queen West. Toronto's Most Vibrant Neighborhoods With Architecture By Bdp Quadrangle & Interiors By Design agency. Opposite The Gladstone, Steps To Everything. TTC @ Your Door.3 Beds + Den (Or Separate Dining Room Area), High Executive $$$ Upgraded Suite: Fantastic N.W. View, Over 1400 sq. ft. living space: 1313 sq. ft. indoor living space + 88 sq. ft. outdoor terrace; 10' Ceiling, 3 Generous Beds + 1 Spacious Open Concept Den (Or Use As A Spacious Dining Room), 2 Full Baths, 1 Parking & 1 Locker. Beautiful Unit Wrapped By A Lot Floor-To-Ceiling Windows With 88 sq. ft. Terrace! Master Retreat W/ Ensuite Bath + W/I Closet; 2nd & 3rd Bed Generous Size W/ Floor-To-Ceiling Windows & His/Her Closets; Modern High-End Upgrade Kitchen With Centre Marble Island!!!***** Note: Only 3 Years New, Enjoy This Place! (id:24801)
Property Details
| MLS® Number | C14143174 |
| Property Type | Single Family |
| Community Name | Little Portugal |
| Amenities Near By | Park, Public Transit, Schools |
| Community Features | Pets Allowed With Restrictions, Community Centre |
| Features | Carpet Free |
| Parking Space Total | 1 |
Building
| Bathroom Total | 2 |
| Bedrooms Above Ground | 3 |
| Bedrooms Below Ground | 1 |
| Bedrooms Total | 4 |
| Age | New Building |
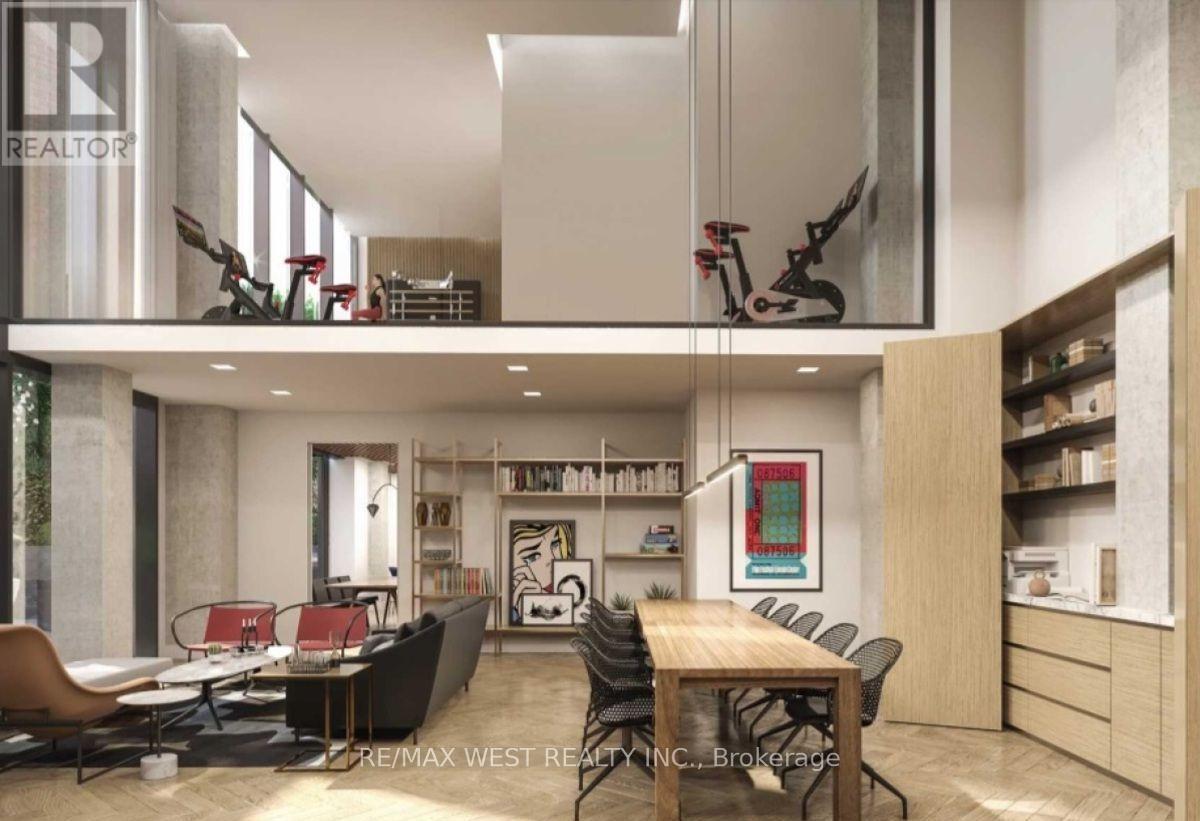
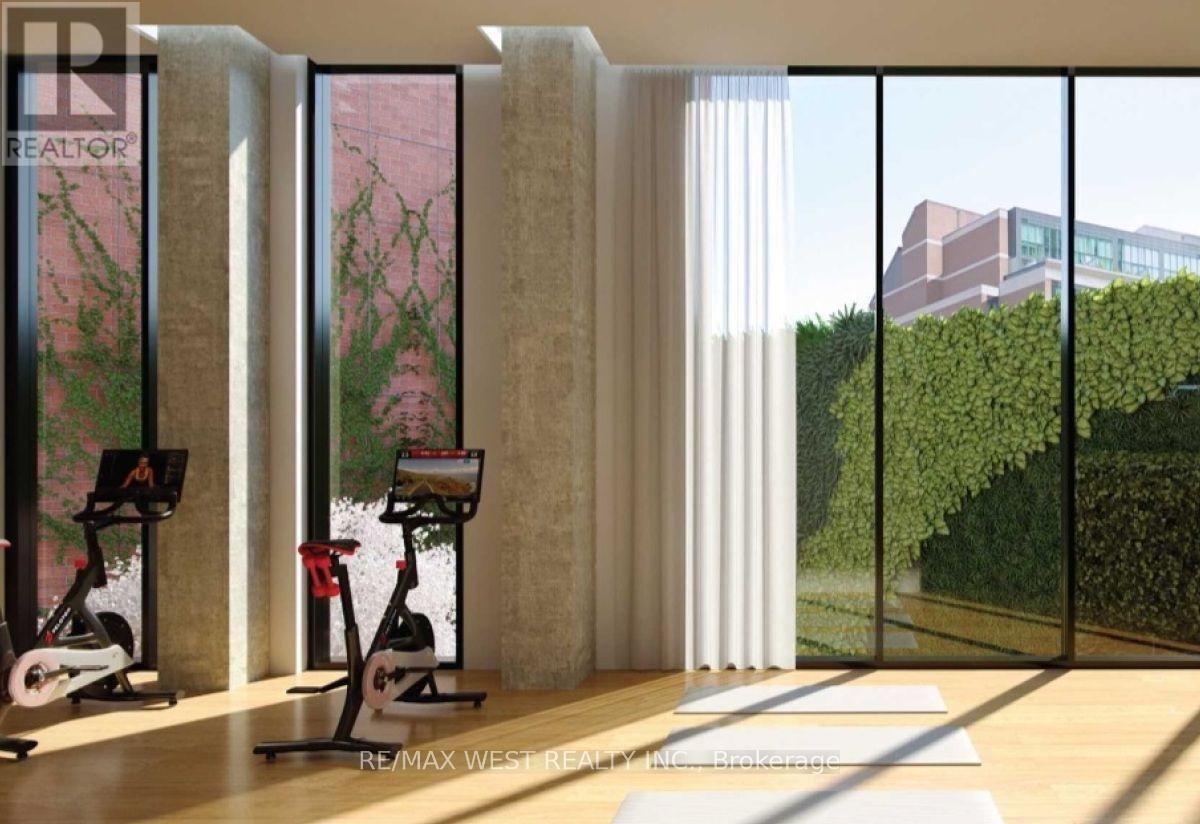
| Amenities | Security/concierge, Exercise Centre, Party Room, Visitor Parking, Storage - Locker |
| Appliances | Blinds |
| Basement Type | None |
| Cooling Type | Central Air Conditioning |
| Exterior Finish | Brick, Concrete |
| Flooring Type | Hardwood |
| Heating Fuel | Natural Gas |
| Heating Type | Forced Air |
| Size Interior | 1,400 - 1,599 Sqft |
| Type | Apartment |
Parking
| Underground | |
| Garage |
Land
| Acreage | No |
| Land Amenities | Park, Public Transit, Schools |
Rooms
| Level | Type | Length | Width | Dimensions |
|---|---|---|---|---|
| Flat | Living Room | 7.1 m | 5.3 m | 7.1 m x 5.3 m |
| Flat | Dining Room | 3.6 m | 2.1 m | 3.6 m x 2.1 m |
| Flat | Kitchen | 7.1 m | 5.3 m | 7.1 m x 5.3 m |
| Flat | Primary Bedroom | 3.7 m | 3.4 m | 3.7 m x 3.4 m |
| Flat | Bedroom 2 | 3.5 m | 3 m | 3.5 m x 3 m |
| Flat | Bedroom 3 | 3.1 m | 2.9 m | 3.1 m x 2.9 m |
| Flat | Den | 3.6 m | 2.1 m | 3.6 m x 2.1 m |
Contact Us
Contact us for more information
Vicky Hsiu-Hui Hsu
Broker
1678 Bloor St., West
Toronto, Ontario M6P 1A9
(416) 769-1616
(416) 769-1524
www.remaxwest.com

The trademarks REALTOR®, REALTORS®, and the REALTOR® logo are controlled by The Canadian Real Estate Association (CREA) and identify real estate professionals who are members of CREA. The trademarks MLS®, Multiple Listing Service® and the associated logos are owned by The Canadian Real Estate Association (CREA) and identify the quality of services provided by real estate professionals who are members of CREA. The trademark DDF® is owned by The Canadian Real Estate Association (CREA) and identifies CREA's Data Distribution Facility (DDF®)
November 04 2026 03:29:36
Toronto Regional Real Estate Board
RE/MAX West Realty Inc.