

123 - 14 Foundry Avenue Toronto, Ontario M6H 0A8

$749,000Maintenance, Water, Common Area Maintenance, Insurance, Parking
$380.74 Monthly
Maintenance, Water, Common Area Maintenance, Insurance, Parking
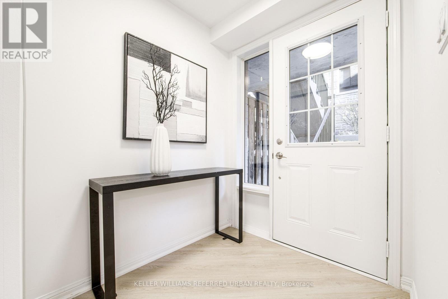
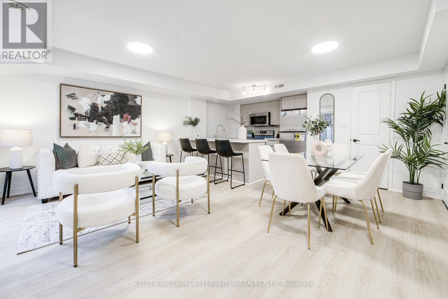
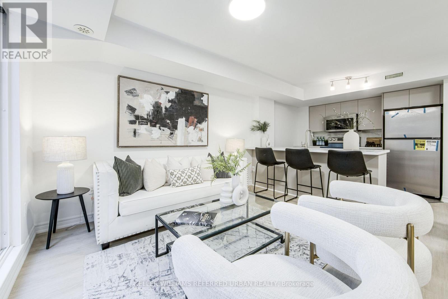
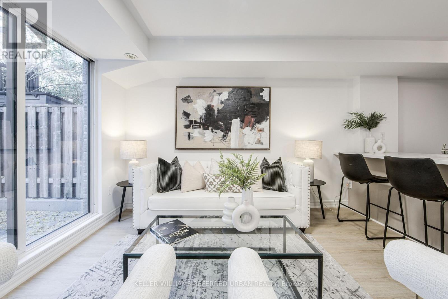
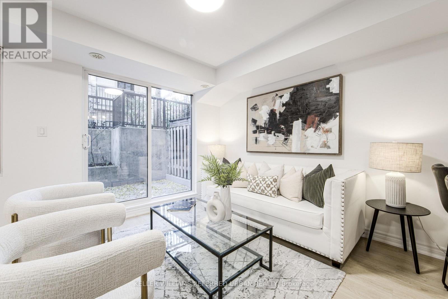
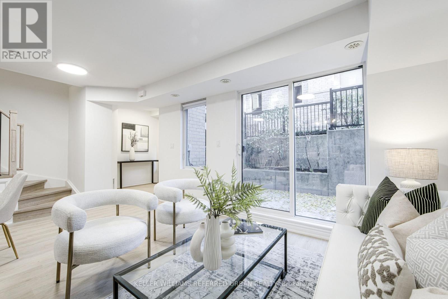
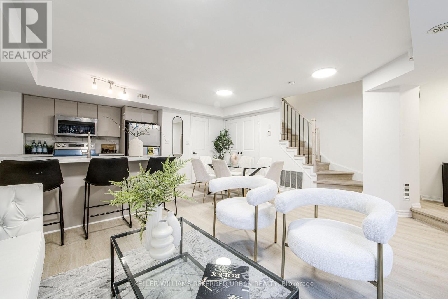
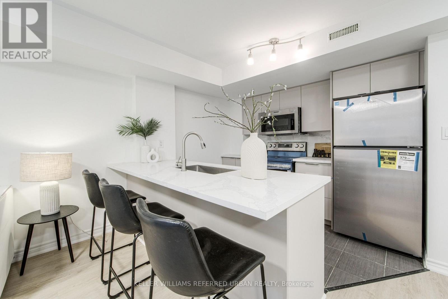
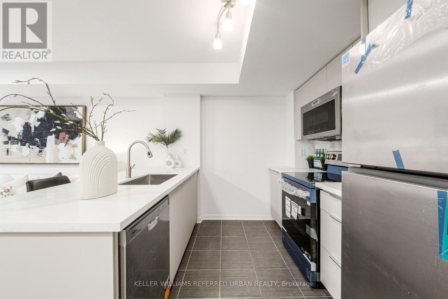
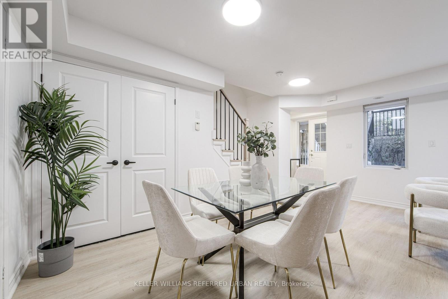
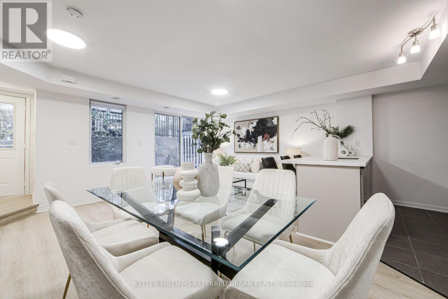
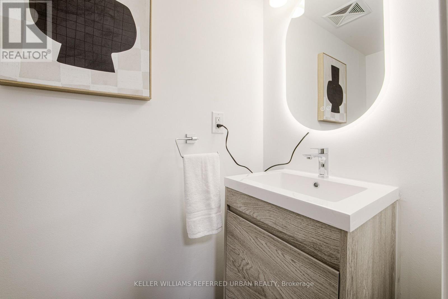
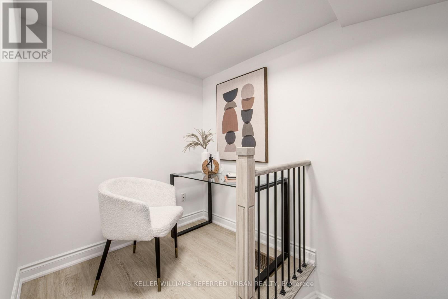
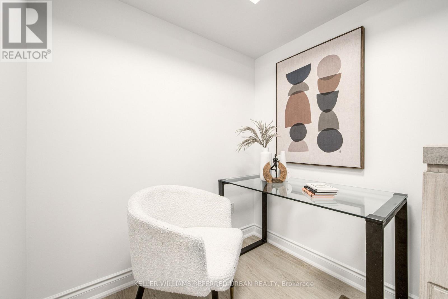
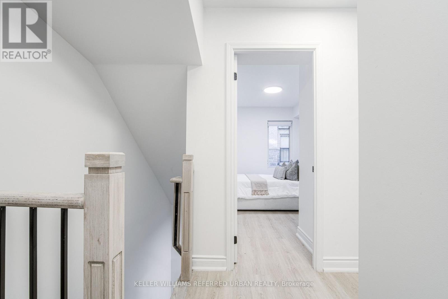
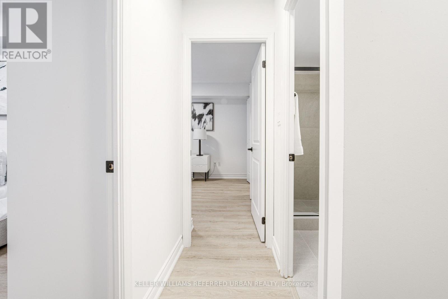
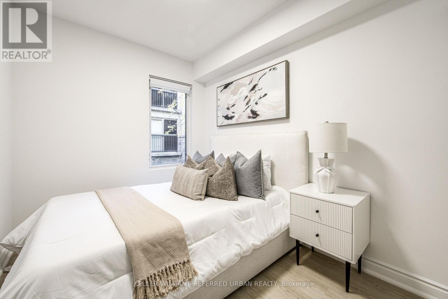
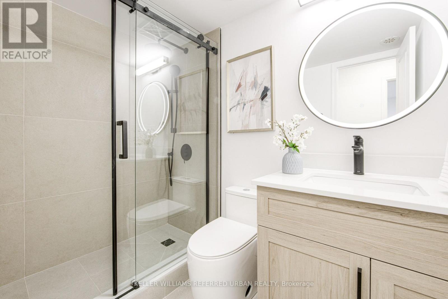
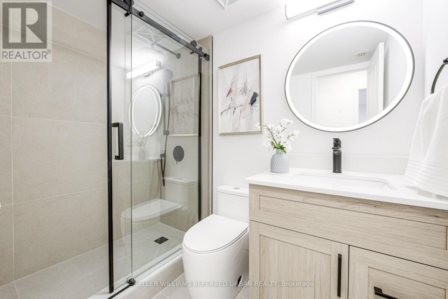
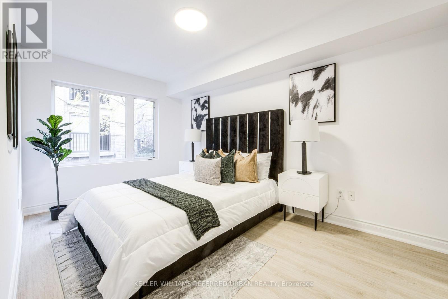
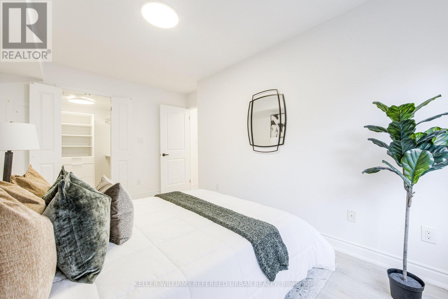
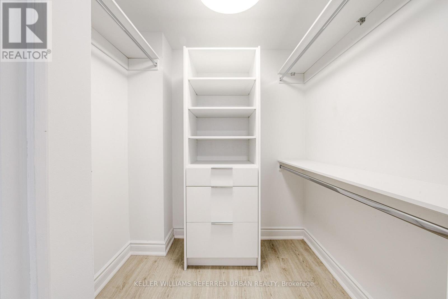
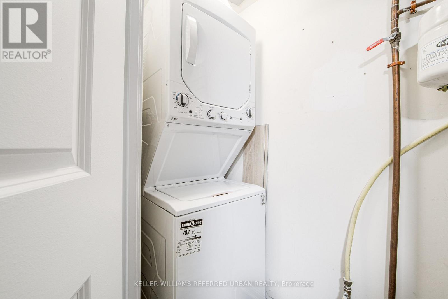
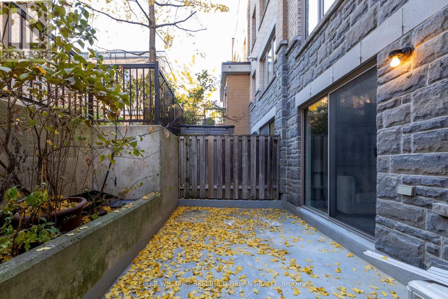
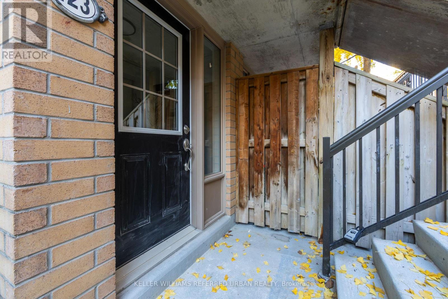
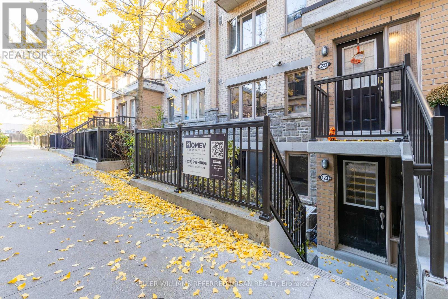
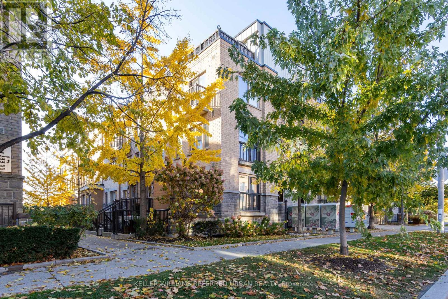
$380.74 MonthlyStunning newly renovated townhome featuring 2 bedrooms plus a large den-perfect for a homeoffice-along with 2 washrooms. Located in the vibrant Davenport Village community, this home offersa bright living/dining area with gleaming hardwood floors through out. The upgraded kitchen includesquartz countertops, and the unit comes with an updated washer and dryer, underground parking, and alocker.The primary bedroom includes a spacious walk-in closet, and the generous den providesexcellent flexibility. Enjoy a large private patio, ideal for outdoor relaxing or entertaining.Conveniently located close to Dufferin Mall, the subway, Earlscourt Park, and the library. Afantastic opportunity in a highly sought-after neighbourhood (id:24801)
Property Details
| MLS® Number | W14143542 |
| Property Type | Single Family |
| Community Name | Dovercourt-Wallace Emerson-Junction |
| Amenities Near By | Hospital, Park, Place Of Worship, Public Transit, Schools |
| Community Features | Pets Allowed With Restrictions |
| Equipment Type | Water Heater |
| Features | Carpet Free |
| Parking Space Total | 1 |
| Rental Equipment Type | Water Heater |
| View Type | View |
Building
| Bathroom Total | 2 |
| Bedrooms Above Ground | 2 |
| Bedrooms Below Ground | 1 |
| Bedrooms Total | 3 |
| Age | 11 To 15 Years |
| Amenities | Visitor Parking |
| Appliances | Garage Door Opener Remote(s), Oven - Built-in, Water Heater |
| Basement Type | None |
| Cooling Type | Central Air Conditioning |
| Exterior Finish | Brick |
| Flooring Type | Carpeted, Laminate |
| Half Bath Total | 1 |
| Heating Fuel | Natural Gas |
| Heating Type | Forced Air |
| Stories Total | 2 |
| Size Interior | 800 - 899 Sqft |
| Type | Row / Townhouse |
Parking
| Underground | |
| Garage |
Land
| Acreage | No |
| Land Amenities | Hospital, Park, Place Of Worship, Public Transit, Schools |
Rooms
| Level | Type | Length | Width | Dimensions |
|---|---|---|---|---|
| Second Level | Primary Bedroom | 4.45 m | 2.74 m | 4.45 m x 2.74 m |
| Second Level | Bedroom 2 | 2.82 m | 2.23 m | 2.82 m x 2.23 m |
| Second Level | Den | 1.88 m | 1.6 m | 1.88 m x 1.6 m |
| Main Level | Living Room | 5.26 m | 5.21 m | 5.26 m x 5.21 m |
| Main Level | Dining Room | 5.26 m | 5.21 m | 5.26 m x 5.21 m |
| Main Level | Kitchen | 2.75 m | 2.75 m | 2.75 m x 2.75 m |
Contact Us
Contact us for more information
Irfan Khan
Salesperson
156 Duncan Mill Rd Unit 1
Toronto, Ontario M3B 3N2
(416) 572-1016
(416) 572-1017
www.whykwru.ca/

The trademarks REALTOR®, REALTORS®, and the REALTOR® logo are controlled by The Canadian Real Estate Association (CREA) and identify real estate professionals who are members of CREA. The trademarks MLS®, Multiple Listing Service® and the associated logos are owned by The Canadian Real Estate Association (CREA) and identify the quality of services provided by real estate professionals who are members of CREA. The trademark DDF® is owned by The Canadian Real Estate Association (CREA) and identifies CREA's Data Distribution Facility (DDF®)
November 03 2026 05:05:41
Toronto Regional Real Estate Board
Keller Williams Referred Urban Realty