

82 Ellis Park Road Toronto, Ontario M6S 2V5

$4,500 Monthly
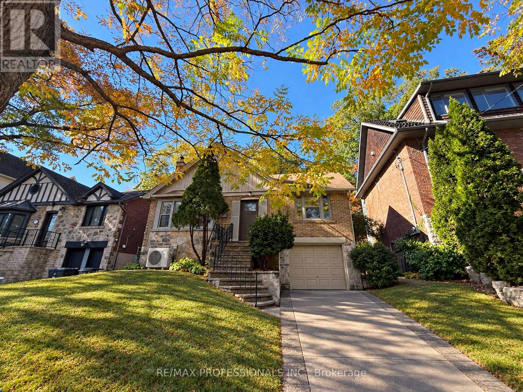
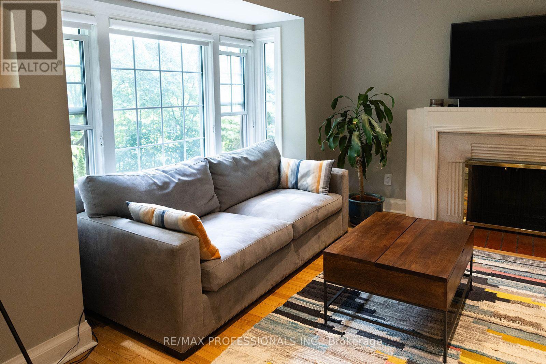
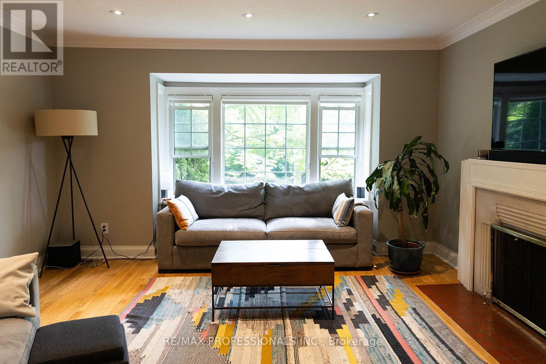
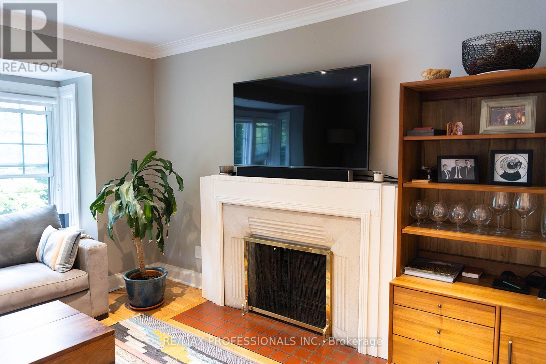
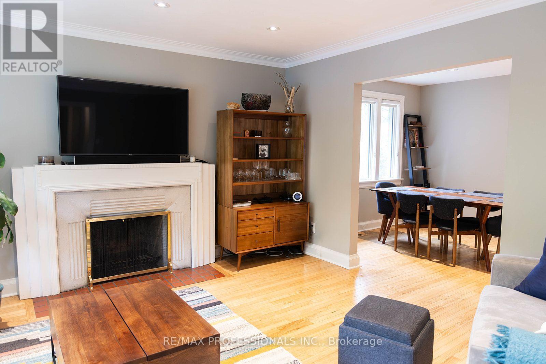
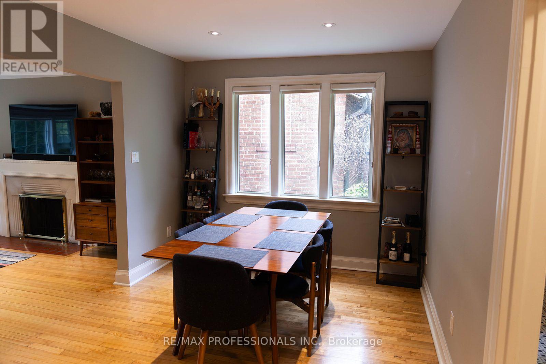
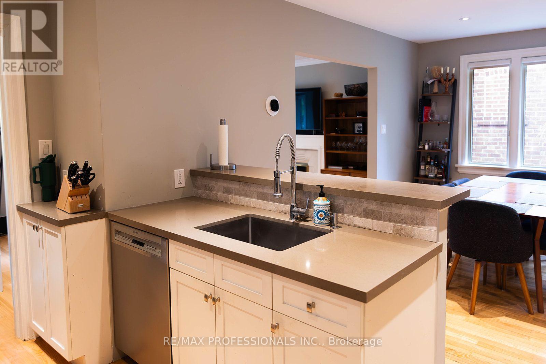
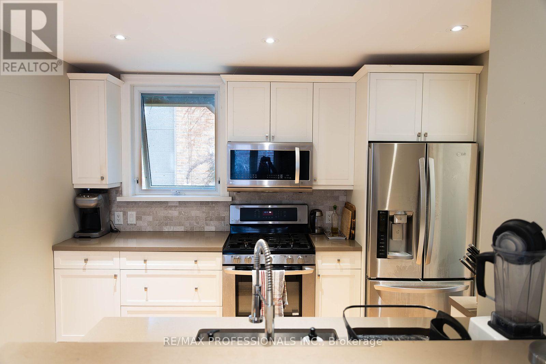
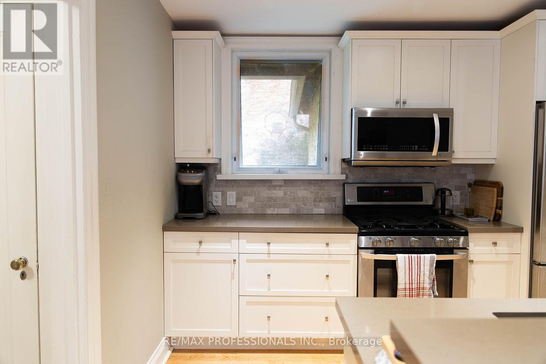
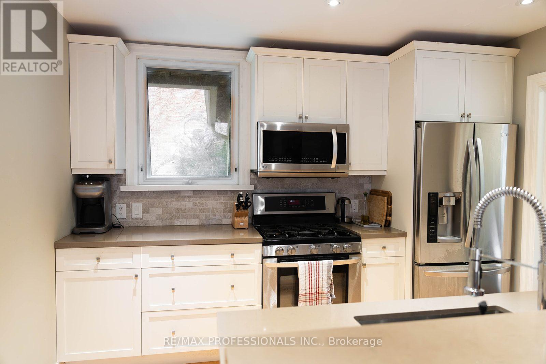
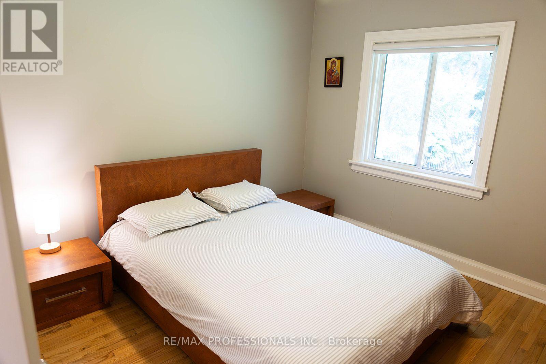
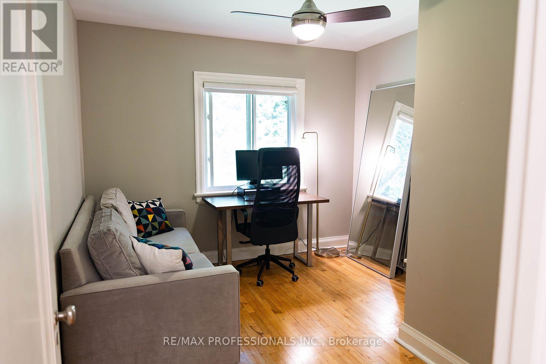
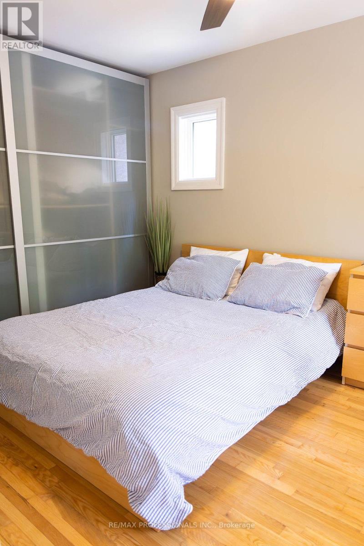
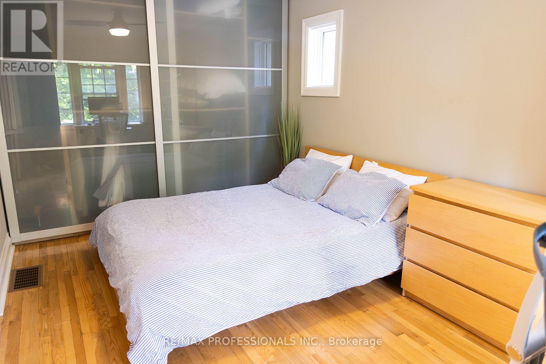
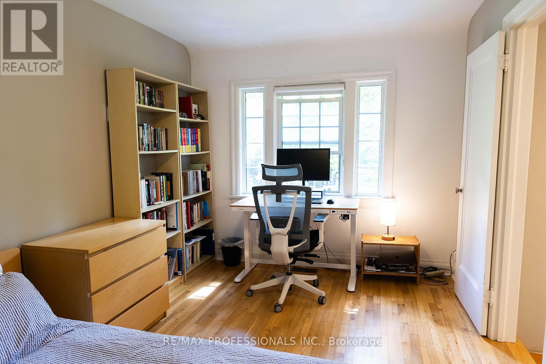
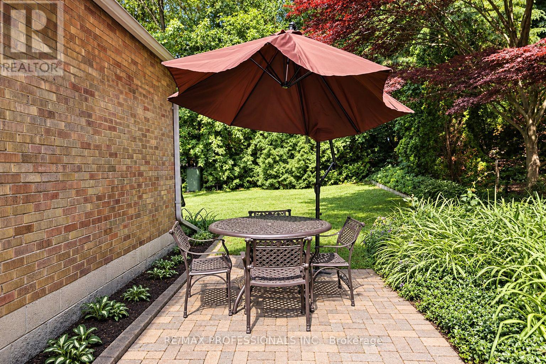
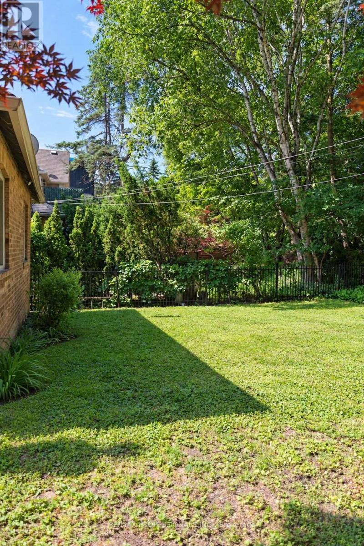
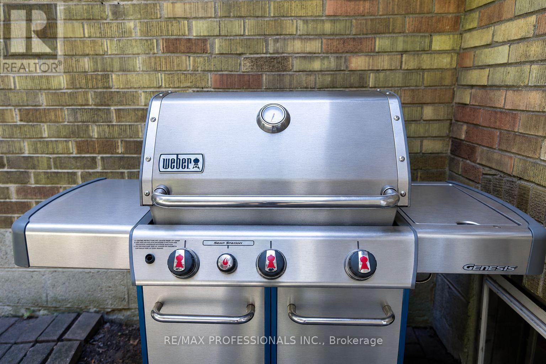
Nestled along the picturesque banks of Grenadier Pond in High Park, this renovated home offers a rare opportunity to enjoy spectacular views and an exceptional natural setting. Featuring 3 bedrooms, an inviting open-concept kitchen, living and dining area, and a spacious open basement offering excellent potential, this home combines comfortable living with an enviable location. A private drive and lovely west-facing yard complete the offering. Enjoy the beauty of nature right at your doorstep, with High Park as your yard. Steps to High park, subway and all amenities. (id:24801)
Property Details
| MLS® Number | W14104526 |
| Property Type | Single Family |
| Community Name | High Park-Swansea |
| Parking Space Total | 3 |
Building
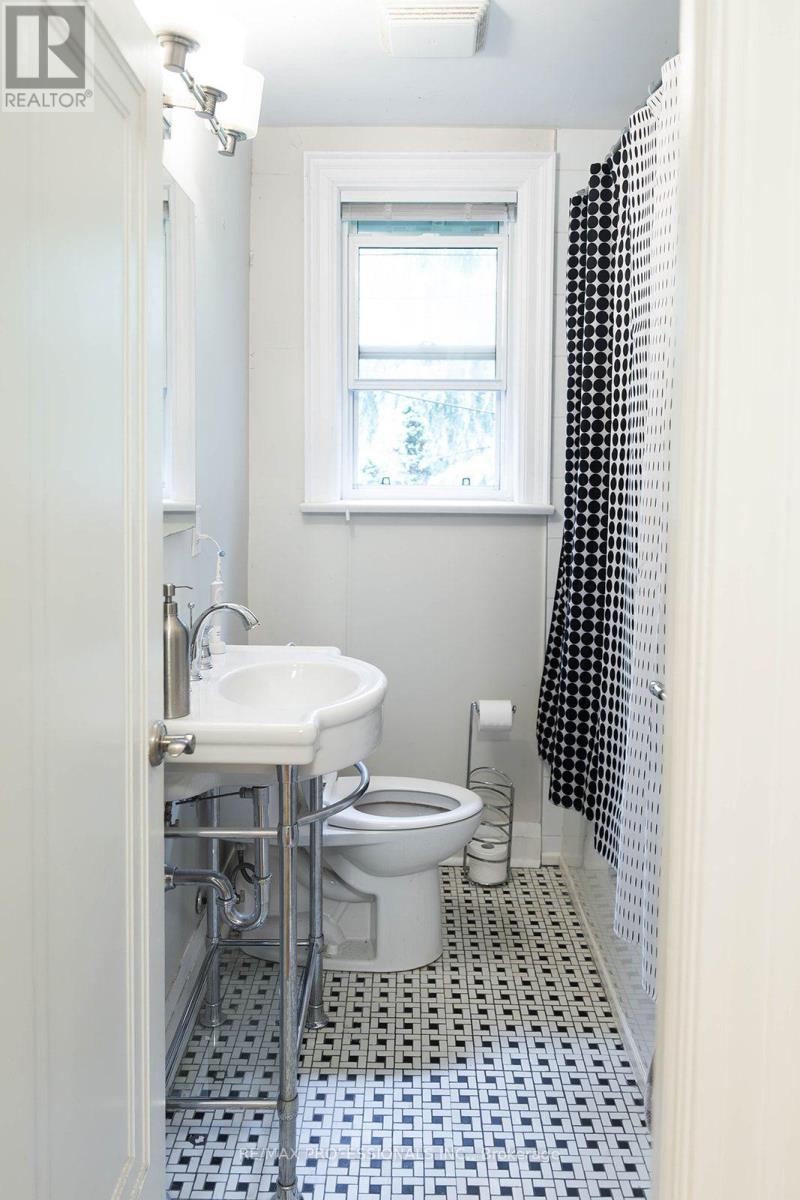
| Bathroom Total | 1 |
| Bedrooms Above Ground | 3 |
| Bedrooms Total | 3 |
| Architectural Style | Bungalow |
| Basement Development | Unfinished |
| Basement Features | Separate Entrance |
| Basement Type | N/a (unfinished), N/a |
| Construction Style Attachment | Detached |
| Cooling Type | Central Air Conditioning |
| Exterior Finish | Brick, Stone |
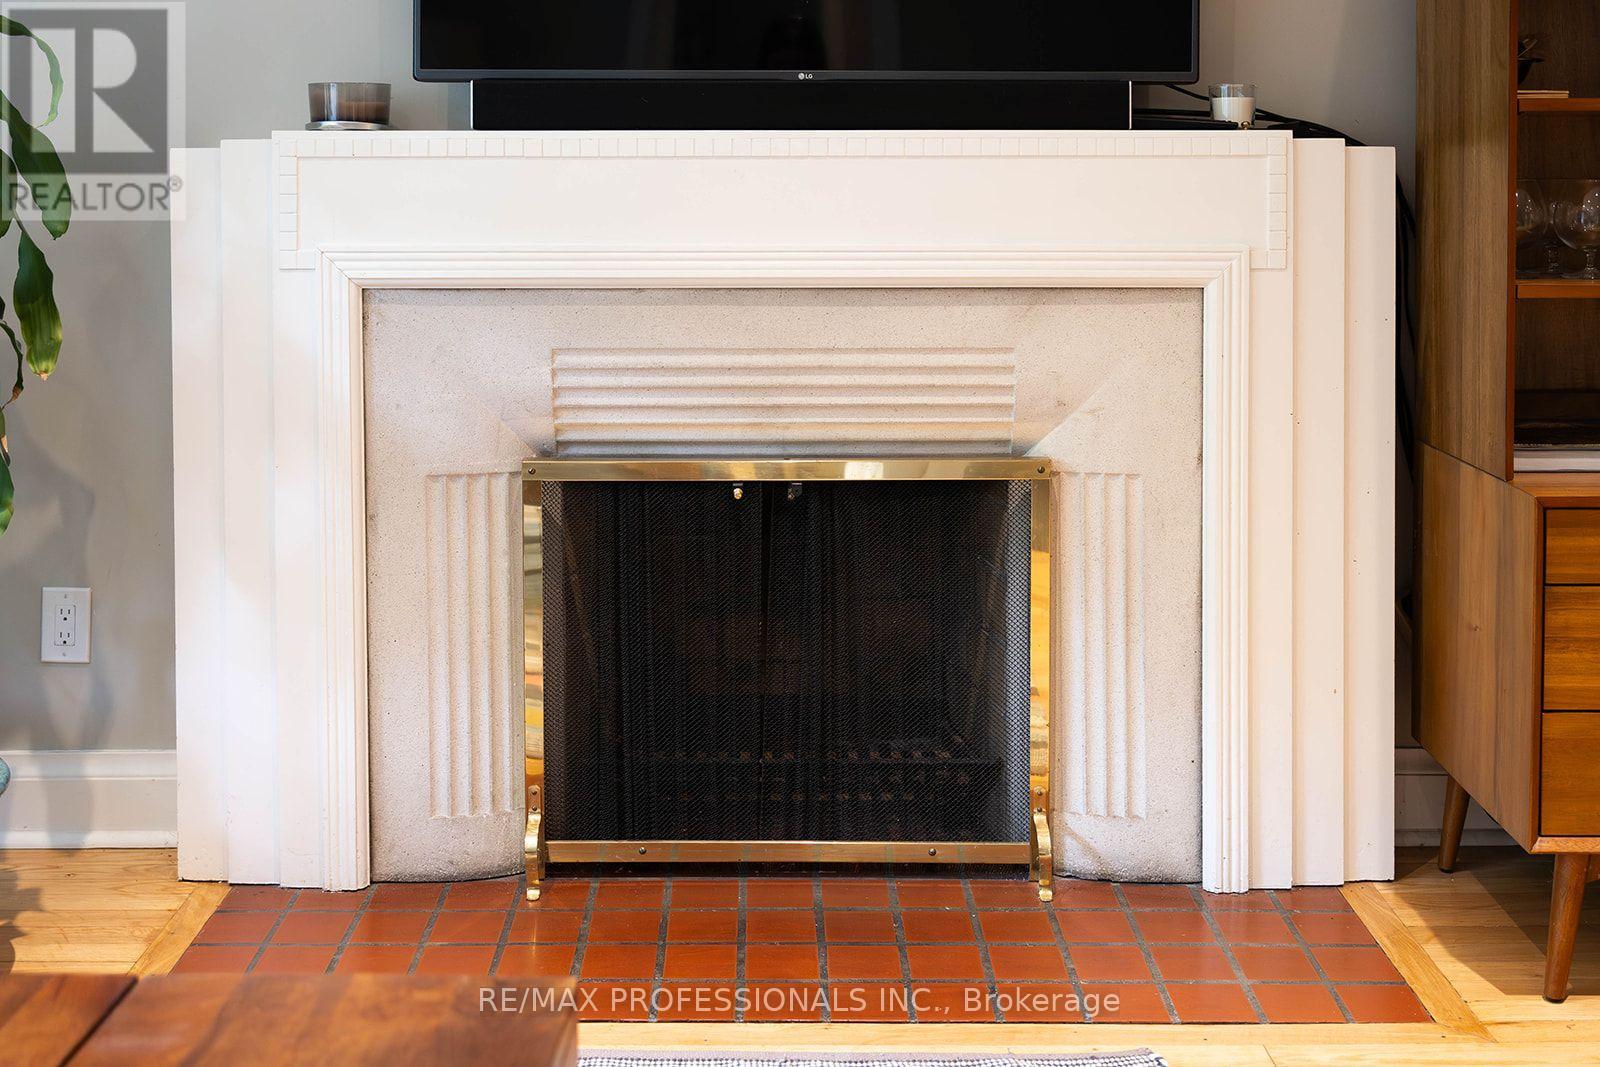
| Fireplace Present | Yes |
| Fireplace Total | 1 |
| Flooring Type | Hardwood |
| Foundation Type | Concrete |
| Heating Fuel | Natural Gas |
| Heating Type | Radiant Heat |
| Stories Total | 1 |
| Size Interior | 1,100 - 1,500 Sqft |
| Type | House |
| Utility Water | Municipal Water |
Parking
| Attached Garage | |
| Garage |
Land
| Acreage | No |
| Sewer | Sanitary Sewer |
| Size Depth | 115 Ft |
| Size Frontage | 45 Ft |
| Size Irregular | 45 X 115 Ft |
| Size Total Text | 45 X 115 Ft |
Rooms
| Level | Type | Length | Width | Dimensions |
|---|---|---|---|---|
| Basement | Laundry Room | 3.78 m | 3.11 m | 3.78 m x 3.11 m |
| Basement | Playroom | 4.39 m | 3.08 m | 4.39 m x 3.08 m |
| Main Level | Living Room | 4.72 m | 4.69 m | 4.72 m x 4.69 m |
| Main Level | Dining Room | 3.87 m | 4.8 m | 3.87 m x 4.8 m |
| Main Level | Kitchen | 2.56 m | 3.44 m | 2.56 m x 3.44 m |
| Main Level | Primary Bedroom | 5.3 m | 2.87 m | 5.3 m x 2.87 m |
| Main Level | Bedroom 2 | 3.66 m | 3.05 m | 3.66 m x 3.05 m |
| Main Level | Bedroom 3 | 3.32 m | 3.66 m | 3.32 m x 3.66 m |
Utilities
| Electricity | Installed |
Contact Us
Contact us for more information
Motria Dzulynsky
Salesperson
www.motria.com/
4242 Dundas St W Unit 9
Toronto, Ontario M8X 1Y6
(416) 236-1241
(416) 231-0563

The trademarks REALTOR®, REALTORS®, and the REALTOR® logo are controlled by The Canadian Real Estate Association (CREA) and identify real estate professionals who are members of CREA. The trademarks MLS®, Multiple Listing Service® and the associated logos are owned by The Canadian Real Estate Association (CREA) and identify the quality of services provided by real estate professionals who are members of CREA. The trademark DDF® is owned by The Canadian Real Estate Association (CREA) and identifies CREA's Data Distribution Facility (DDF®)
October 21 2026 10:06:22
Toronto Regional Real Estate Board
RE/MAX Professionals Inc.