

483 Roxton Road Toronto, Ontario M6G 3R5

$1,375,000
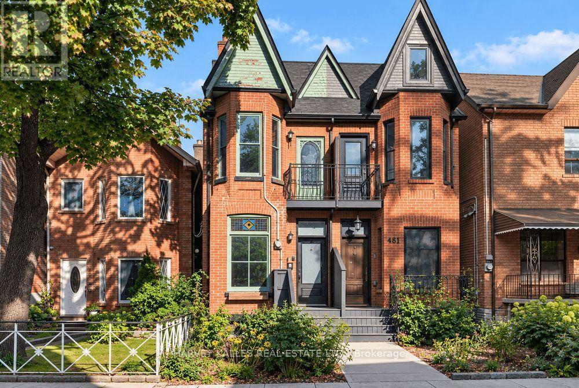
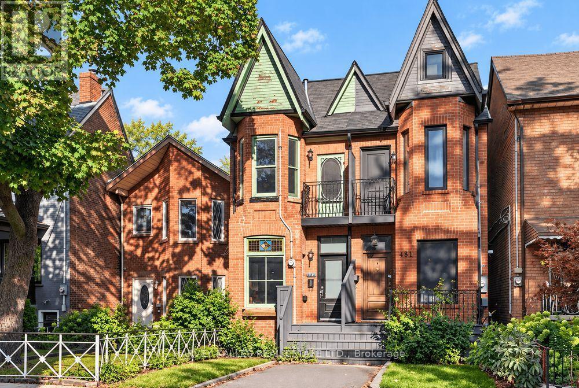
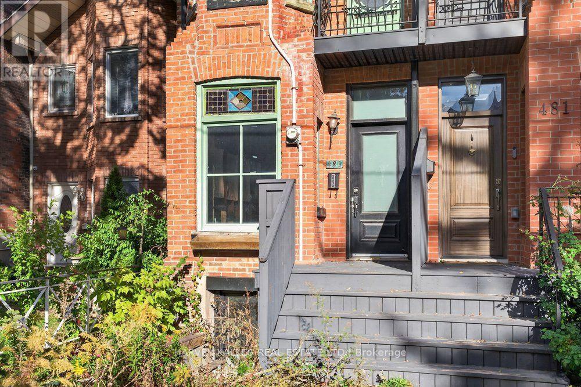
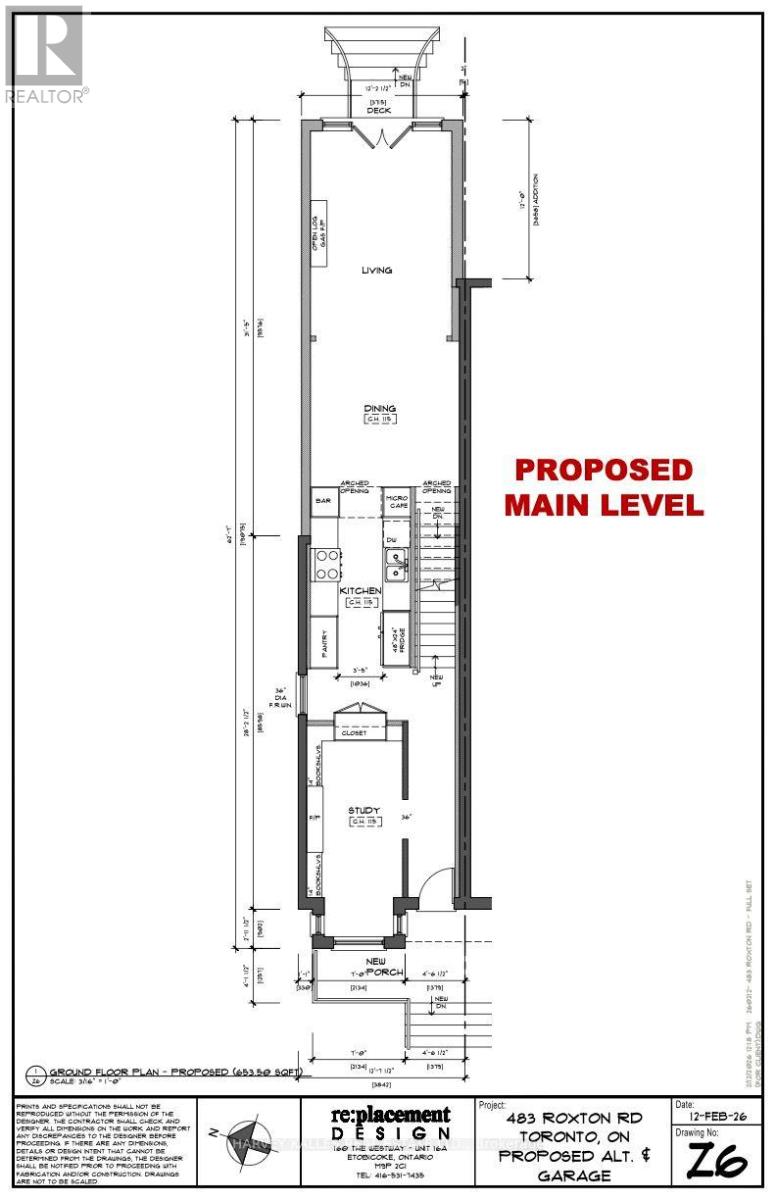
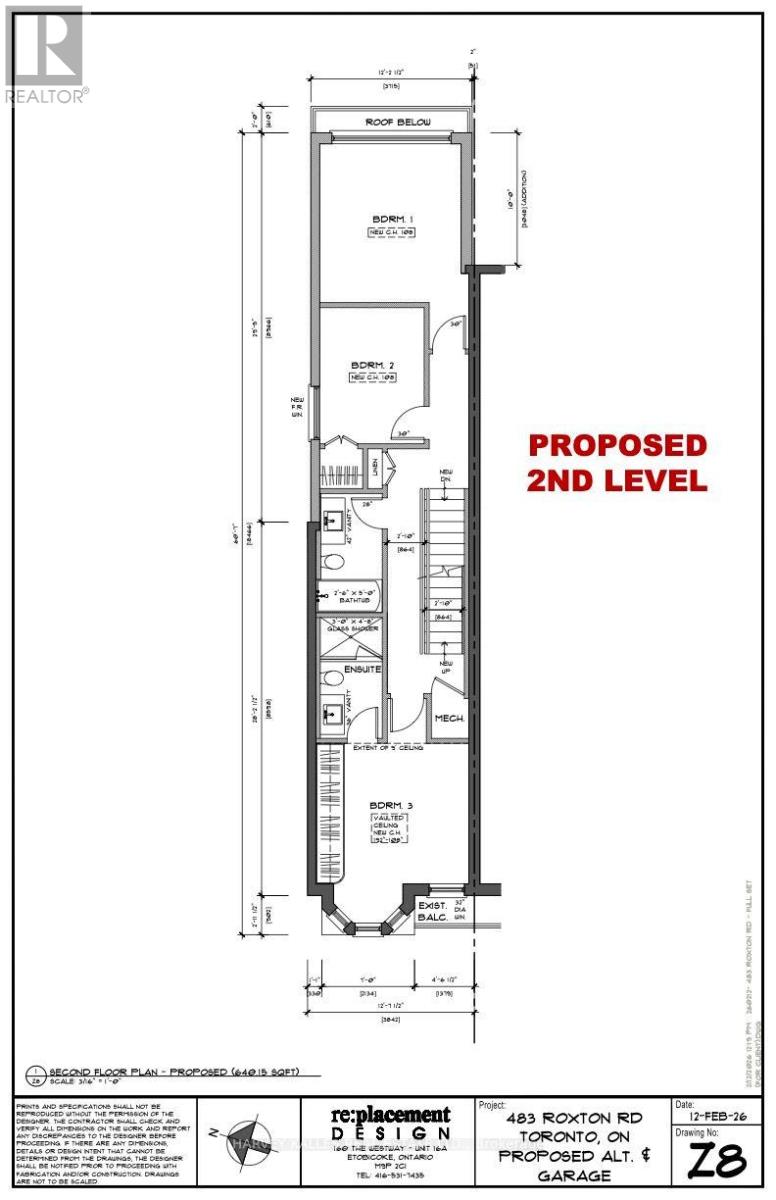
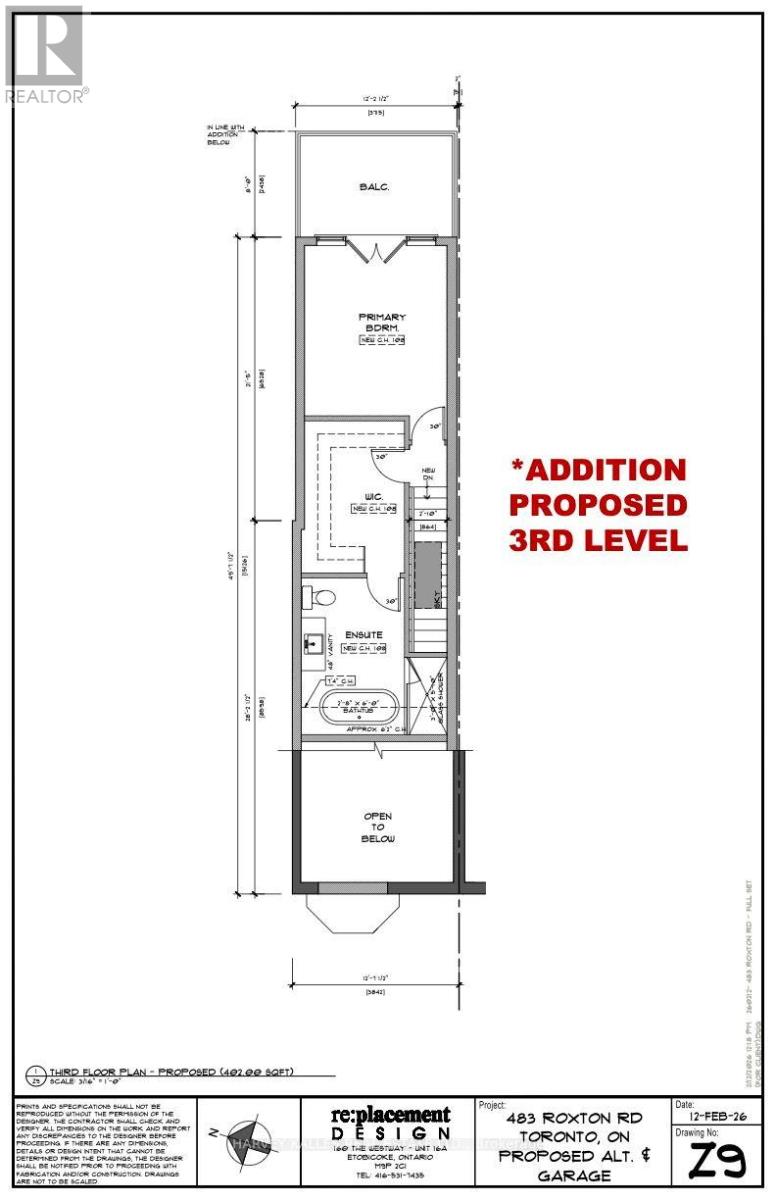
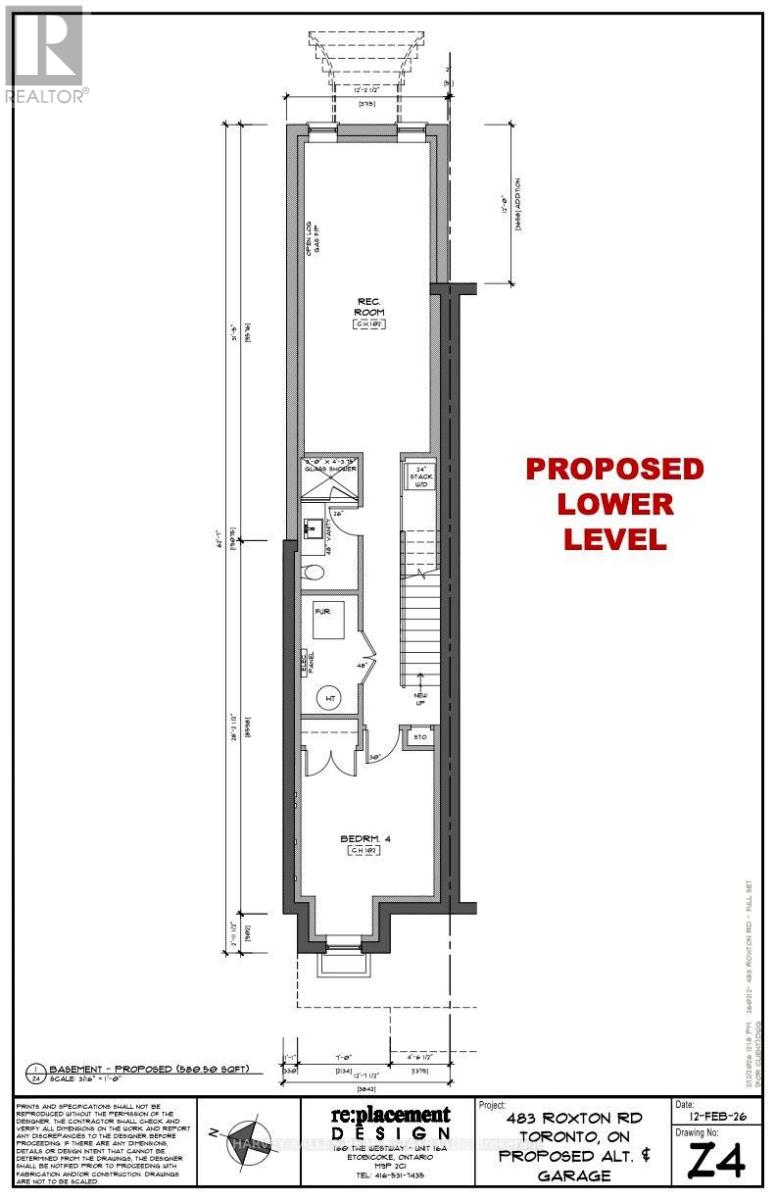
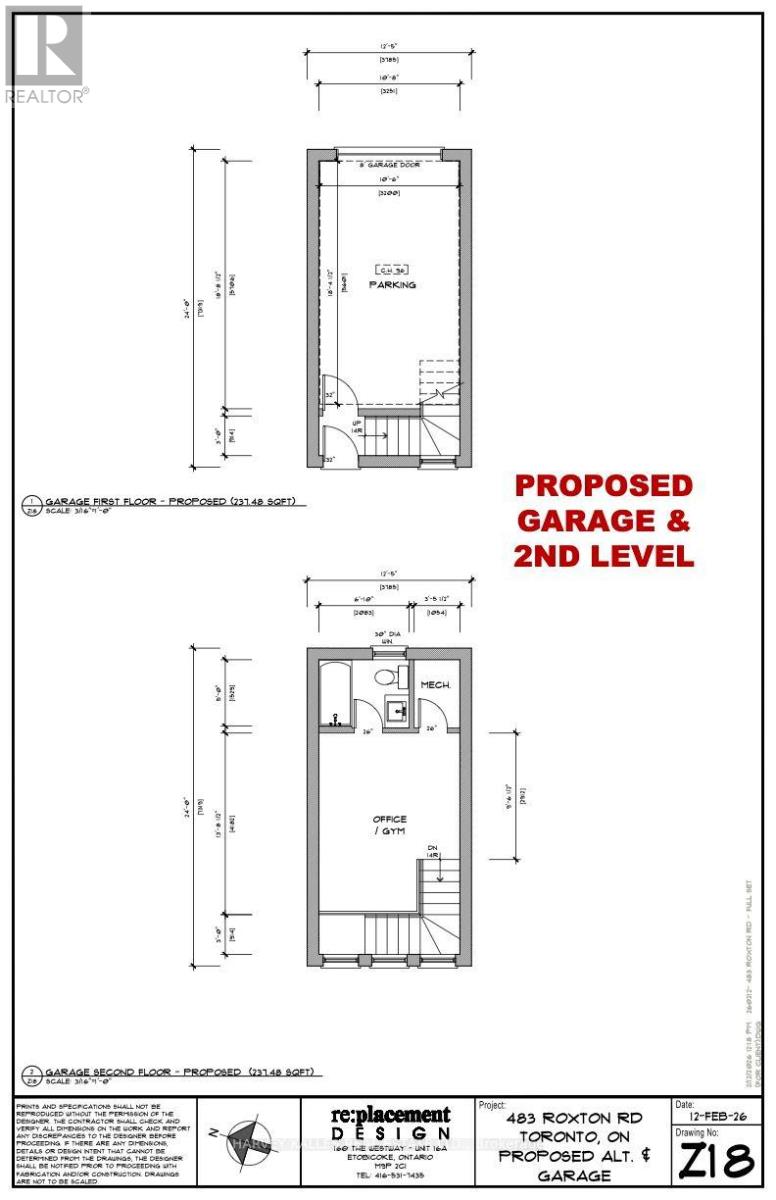
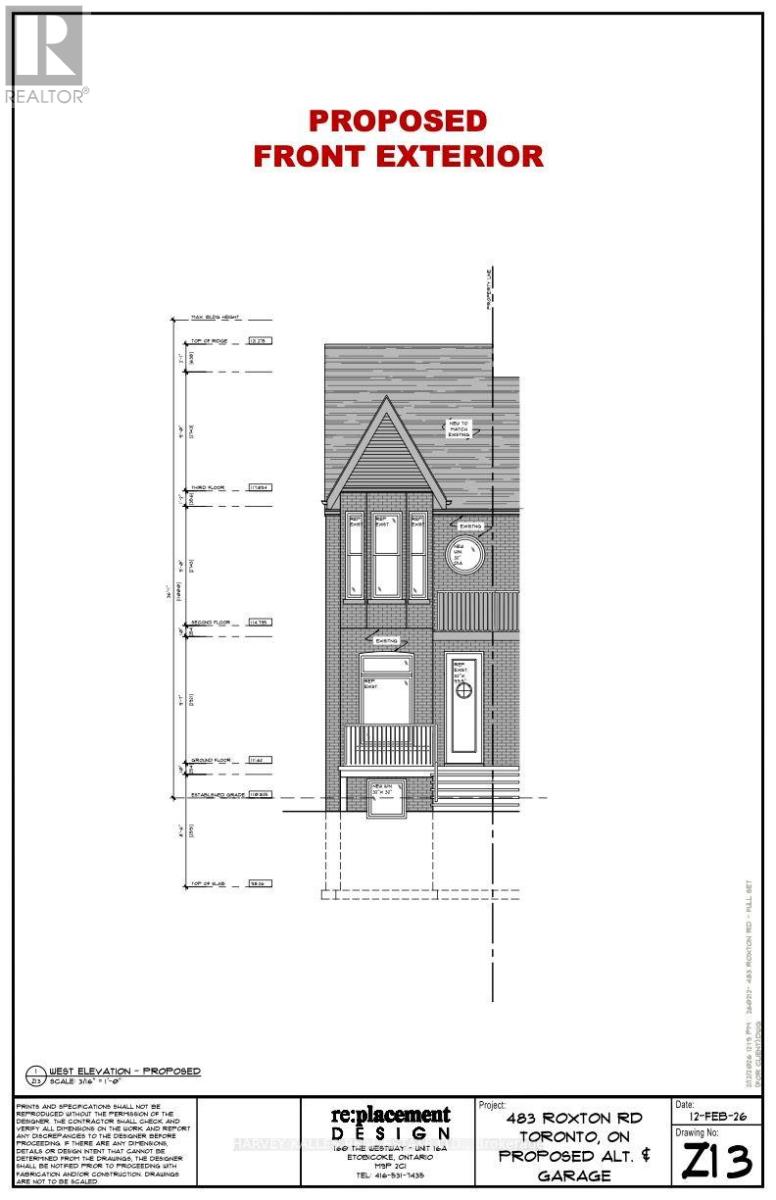
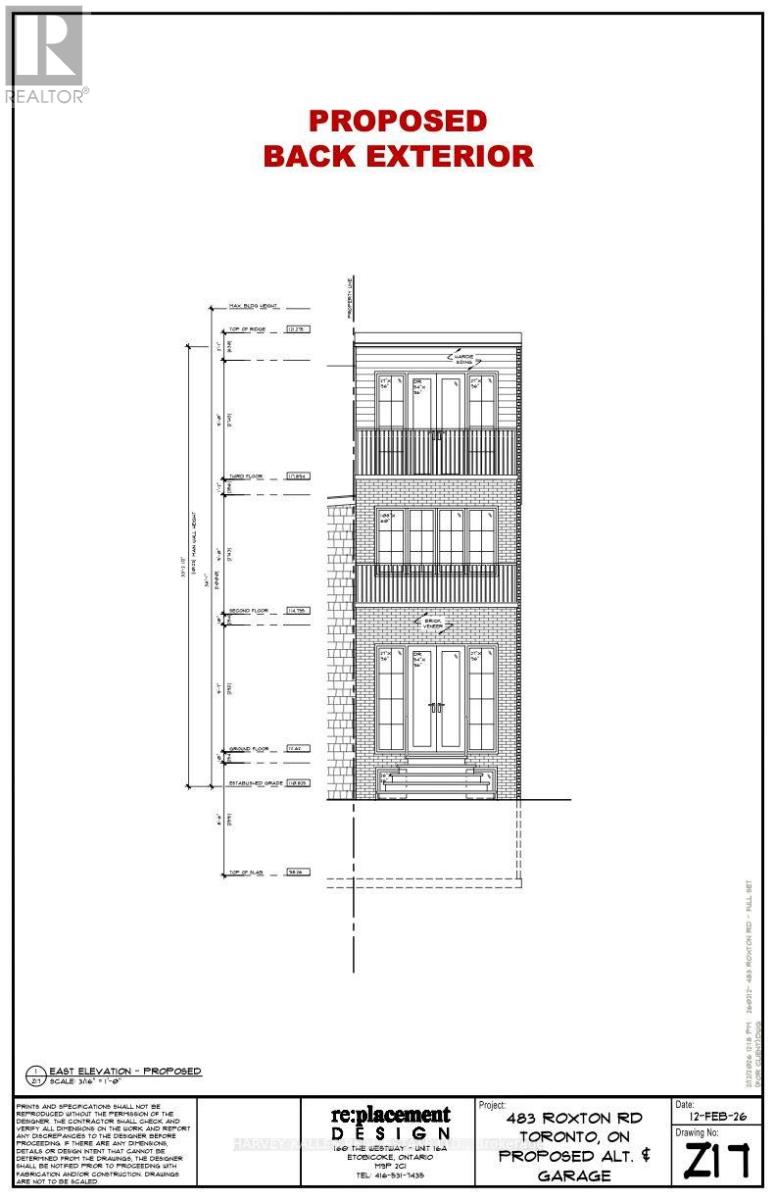
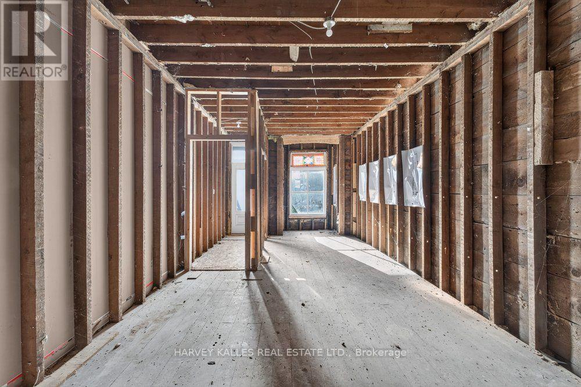
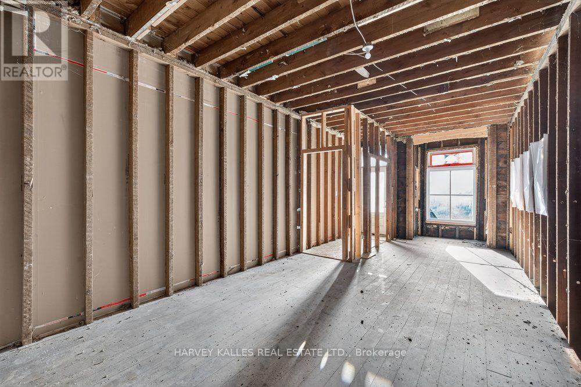
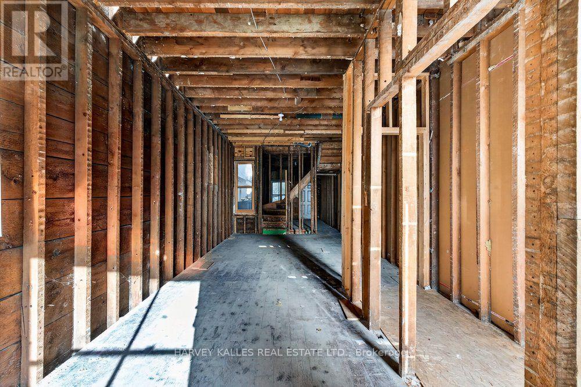
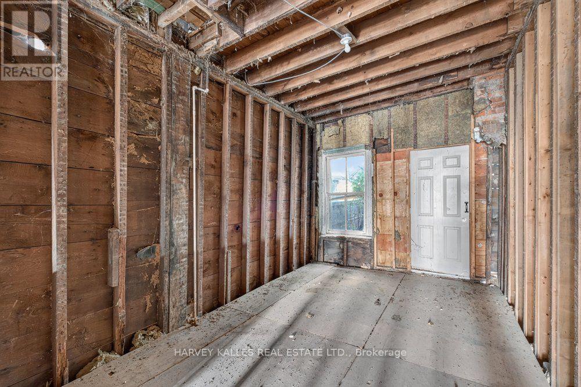
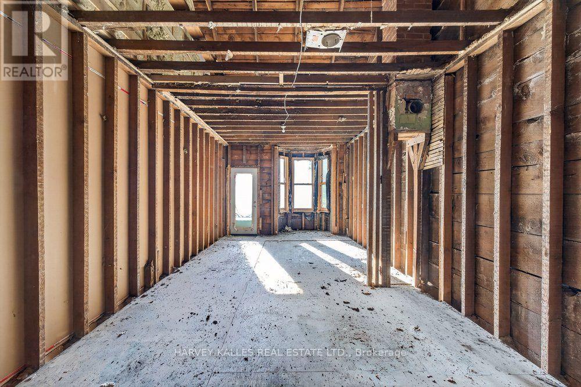
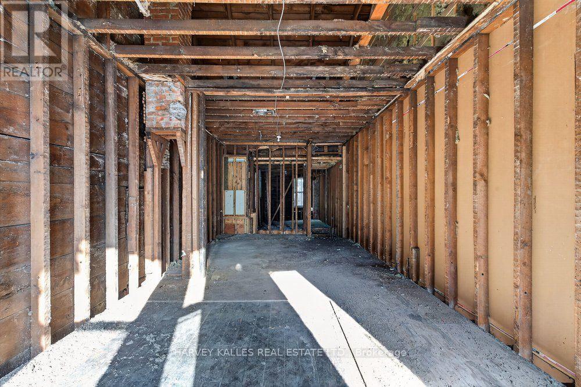
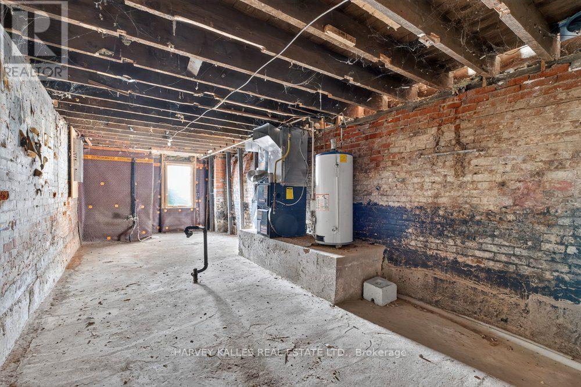
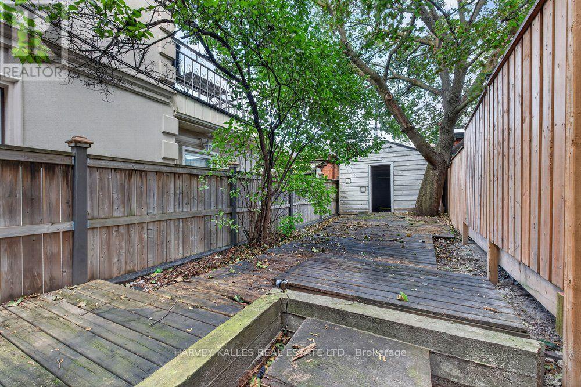
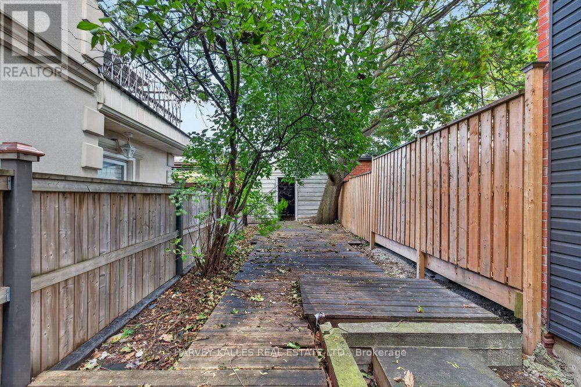
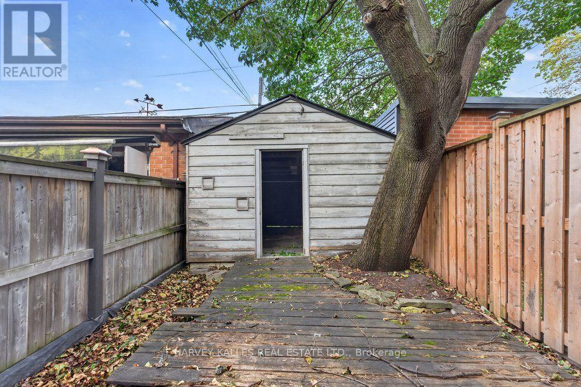
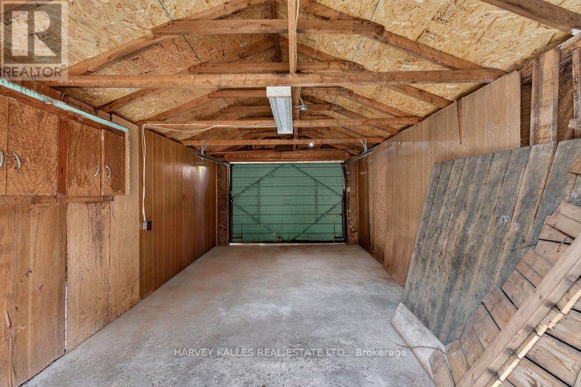
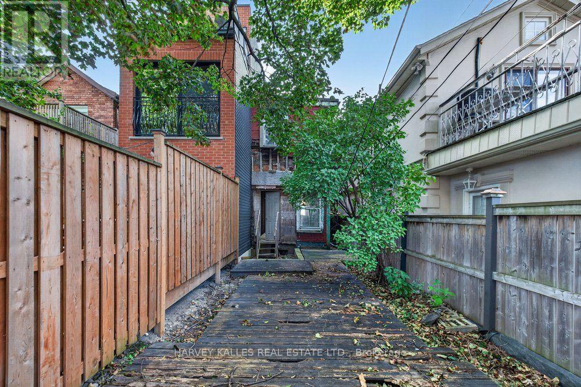
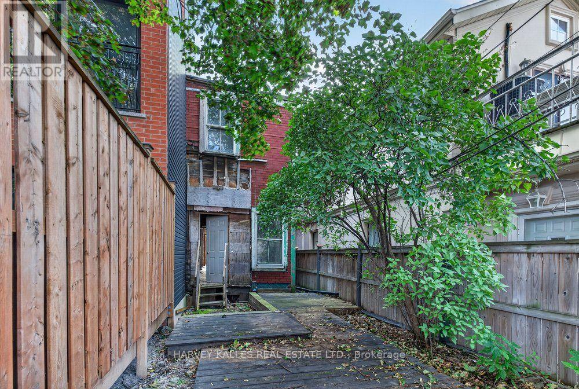
Attention Builders, Investors and End Users! 483 Roxton Road offers a rare head start on your custom build. The property comes with Committee of Adjustment approval for an expanded footprint and a full set of architectural drawings for an approximately 2,300 sq ft home, with 4+1 bedrooms, 4 bathrooms, and a detached garage with a second-level suite above. It sits on a 12.3 x 121 ft lot with lane access on a quiet, tree-lined street in Palmerston-Little Italy, one of the city's most sought-after pockets. The existing semi-detached home includes a separate-entrance lower level, so you can plan the build on your own timeline. You're steps from Ossington Station, the restaurants and shops of Bloor, Ossington and Harbord, and the green space of Christie Pits. Approvals, drawings and supporting documents are available on request. Sold as is, where is. (id:24801)
Property Details
| MLS® Number | C13882638 |
| Property Type | Single Family |
| Community Name | Palmerston-Little Italy |
| Amenities Near By | Park, Public Transit, Schools |
| Features | Lane |
| Parking Space Total | 1 |
Building
| Bathroom Total | 4 |
| Bedrooms Above Ground | 4 |
| Bedrooms Total | 4 |
| Amenities | Fireplace(s) |
| Basement Features | Separate Entrance |
| Basement Type | N/a |
| Construction Style Attachment | Semi-detached |
| Exterior Finish | Brick |
| Foundation Type | Unknown |
| Heating Fuel | Natural Gas |
| Heating Type | Forced Air |
| Stories Total | 2 |
| Size Interior | 1,500 - 2,000 Sqft |
| Type | House |
| Utility Water | Municipal Water |
Parking
| Detached Garage | |
| Garage |
Land
| Acreage | No |
| Fence Type | Fenced Yard |
| Land Amenities | Park, Public Transit, Schools |
| Sewer | Sanitary Sewer |
| Size Depth | 121 Ft ,1 In |
| Size Frontage | 12 Ft ,3 In |
| Size Irregular | 12.3 X 121.1 Ft |
| Size Total Text | 12.3 X 121.1 Ft |
Rooms
| Level | Type | Length | Width | Dimensions |
|---|---|---|---|---|
| Second Level | Primary Bedroom | Measurements not available | ||
| Second Level | Bathroom | Measurements not available | ||
| Second Level | Bedroom 2 | Measurements not available | ||
| Basement | Living Room | Measurements not available | ||
| Basement | Bathroom | Measurements not available | ||
| Main Level | Living Room | Measurements not available | ||
| Main Level | Dining Room | Measurements not available | ||
| Main Level | Kitchen | Measurements not available |
Contact Us
Contact us for more information
Andres Rivadeneira
Salesperson
2145 Avenue Road
Toronto, Ontario M5M 4B2
(416) 441-2888
www.harveykalles.com/
Ibeth Rivadeneira
Salesperson
www.ibethrivadeneira.ca/
www.facebook.com/ibethrivadeneira.realestate
www.linkedin.com/in/ibethrivadeneira/
2145 Avenue Road
Toronto, Ontario M5M 4B2
(416) 441-2888
www.harveykalles.com/

The trademarks REALTOR®, REALTORS®, and the REALTOR® logo are controlled by The Canadian Real Estate Association (CREA) and identify real estate professionals who are members of CREA. The trademarks MLS®, Multiple Listing Service® and the associated logos are owned by The Canadian Real Estate Association (CREA) and identify the quality of services provided by real estate professionals who are members of CREA. The trademark DDF® is owned by The Canadian Real Estate Association (CREA) and identifies CREA's Data Distribution Facility (DDF®)
October 09 2026 08:28:42
Toronto Regional Real Estate Board
Harvey Kalles Real Estate Ltd.