

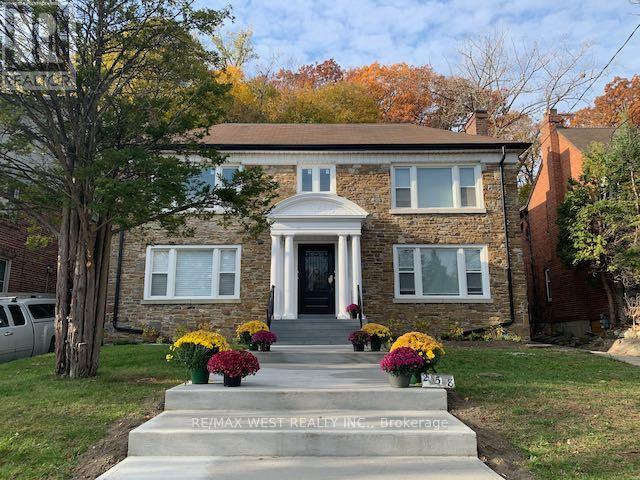
Unit 1 - 258 South Kingsway Toronto, Ontario M6S 3V1

$2,499 Monthly
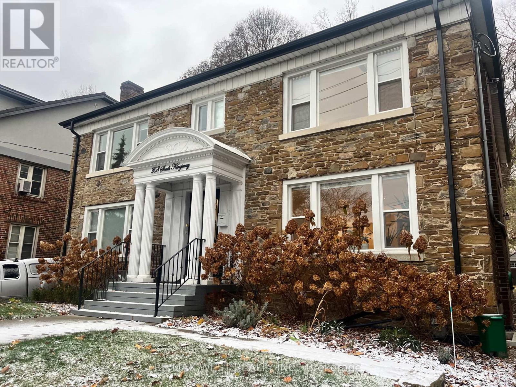
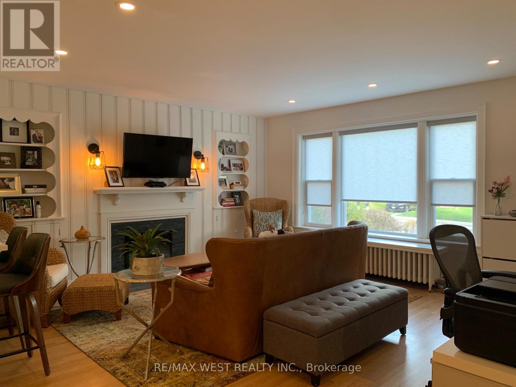
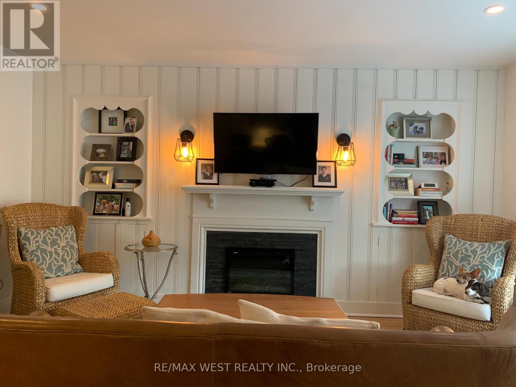
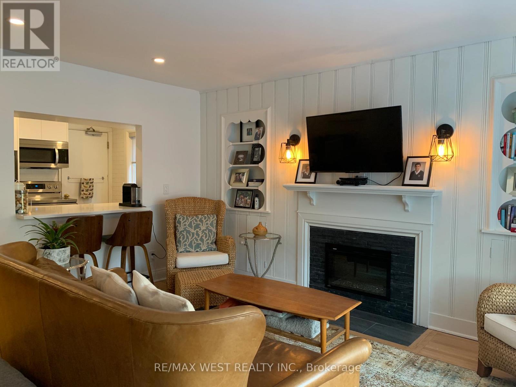
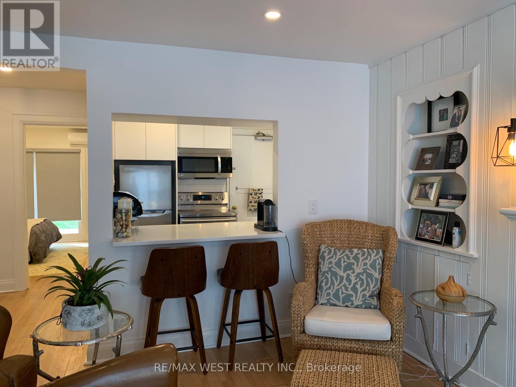
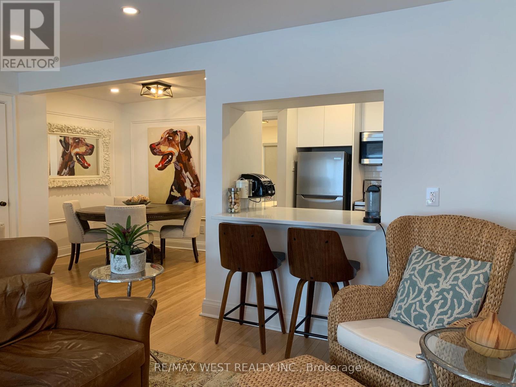
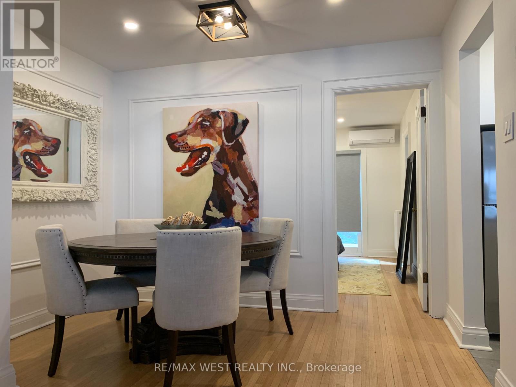
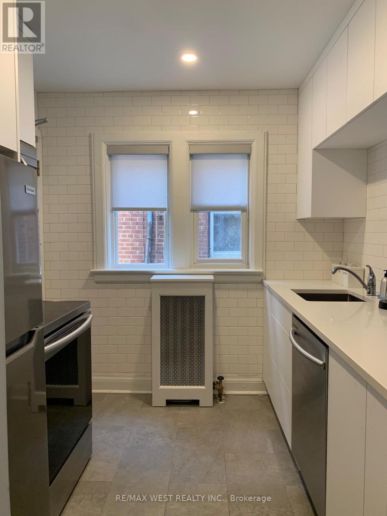
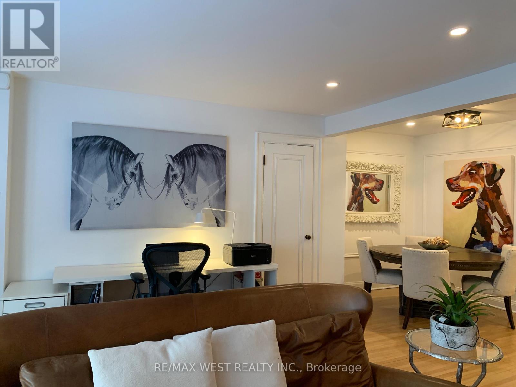
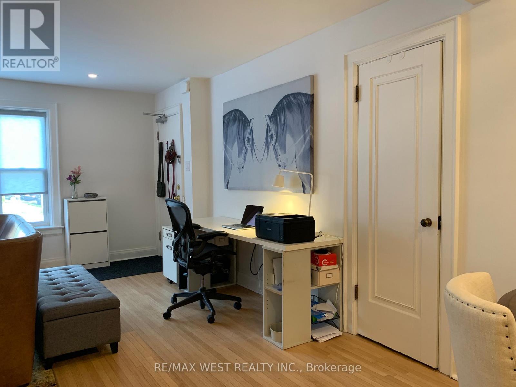
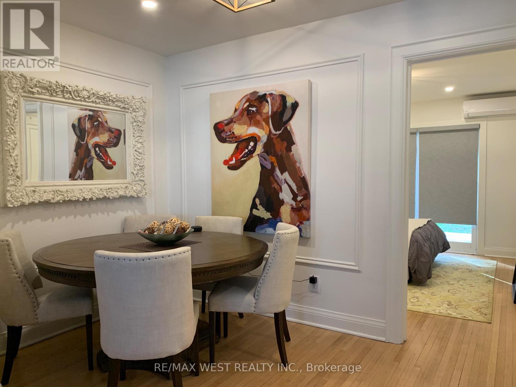
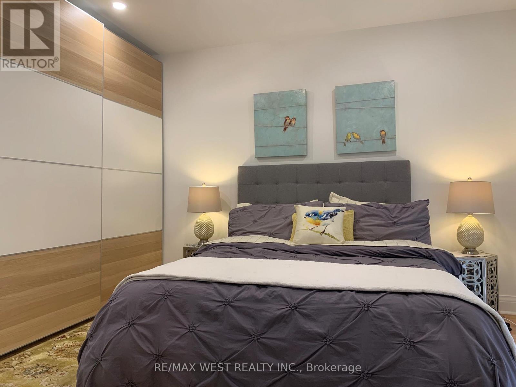
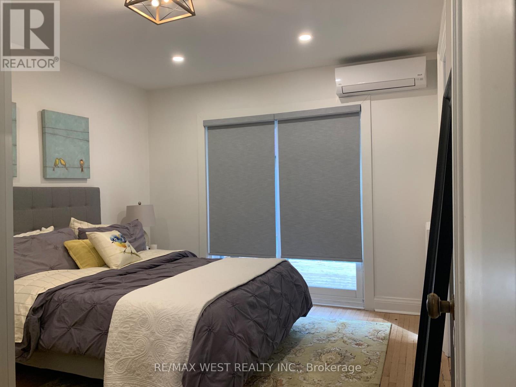
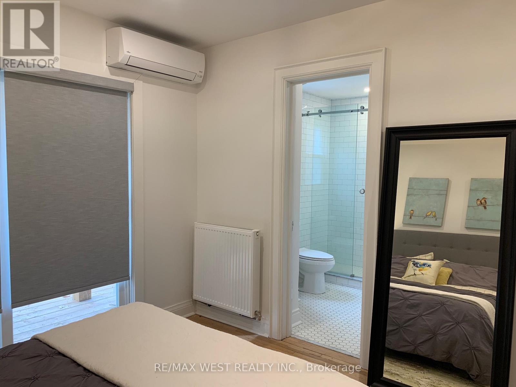
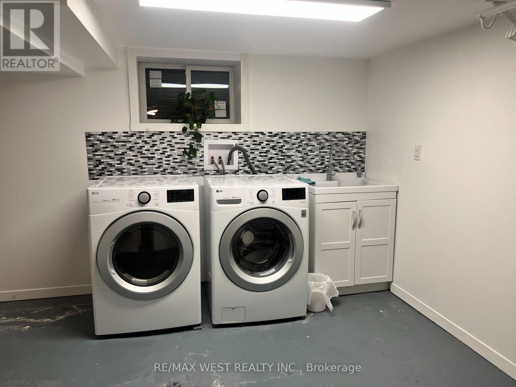
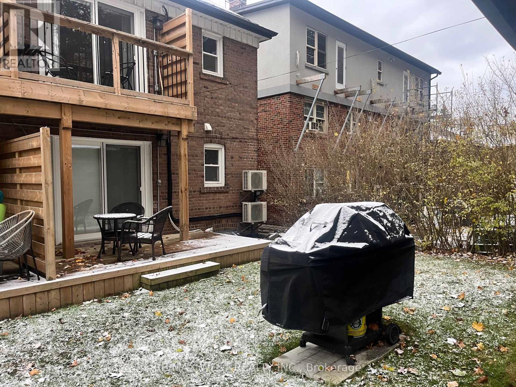
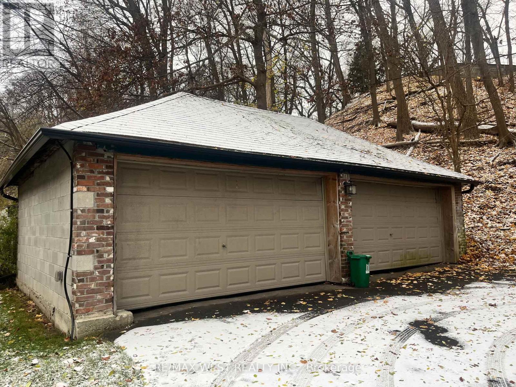
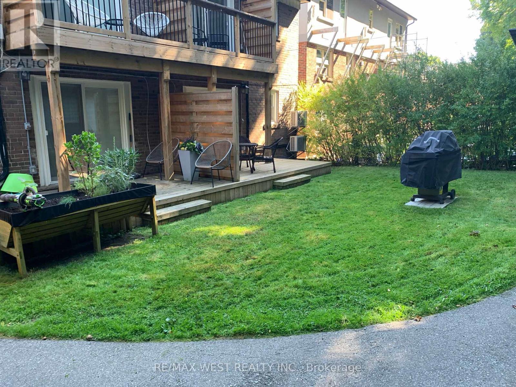
Welcome to this newly renovated one-bedroom plus den main-floor apartment in sought-after Swansea. Large windows fill the open-concept living area with natural light, while a fireplace, built-in shelving, and ample storage add comfort and character.Enjoy a private patio, a private storage locker, on-site laundry, and one garage parking space at the rear of the property. Pets to be considered, and heat and water are included.Just minutes from Jane Station and the shops, cafés, and restaurants of Bloor West Village. (id:24801)
Property Details
| MLS® Number | W13839770 |
| Property Type | Single Family |
| Community Name | High Park-Swansea |
| Amenities Near By | Public Transit, Schools |
| Features | Carpet Free |
| Parking Space Total | 1 |
| Structure | Patio(s) |
Building
| Bathroom Total | 1 |
| Bedrooms Above Ground | 1 |
| Bedrooms Below Ground | 1 |
| Bedrooms Total | 2 |
| Amenities | Fireplace(s), Separate Electricity Meters, Separate Heating Controls |
| Appliances | Dishwasher, Dryer, Microwave, Stove, Washer, Window Coverings, Refrigerator |
| Basement Development | Unfinished |
| Basement Features | Separate Entrance |
| Basement Type | N/a (unfinished), N/a |
| Construction Style Attachment | Detached |
| Cooling Type | Wall Unit |
| Exterior Finish | Brick |
| Fire Protection | Smoke Detectors |
| Fireplace Present | Yes |
| Fireplace Total | 1 |
| Flooring Type | Hardwood, Tile |
| Foundation Type | Unknown |
| Heating Fuel | Natural Gas |
| Stories Total | 2 |
| Size Interior | 700 - 1,100 Sqft |
| Type | House |
| Utility Water | Municipal Water |
Parking
| Detached Garage | |
| Garage |
Land
| Acreage | No |
| Land Amenities | Public Transit, Schools |
| Sewer | Sanitary Sewer |
Rooms
| Level | Type | Length | Width | Dimensions |
|---|---|---|---|---|
| Main Level | Living Room | 3.66 m | 3.05 m | 3.66 m x 3.05 m |
| Main Level | Den | 1.52 m | 1.65 m | 1.52 m x 1.65 m |
| Main Level | Kitchen | 0.91 m | 2.44 m | 0.91 m x 2.44 m |
| Main Level | Bedroom | 2.44 m | 2.9 m | 2.44 m x 2.9 m |
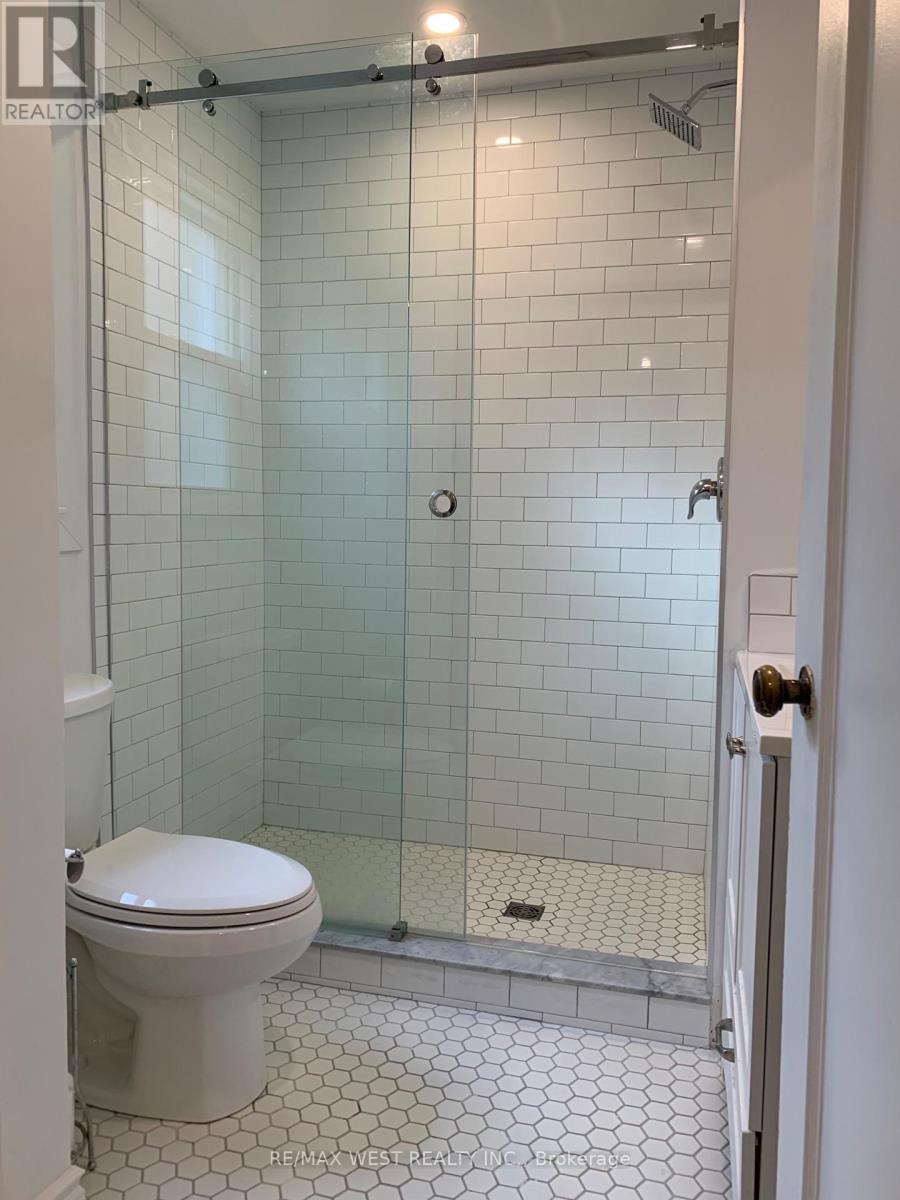
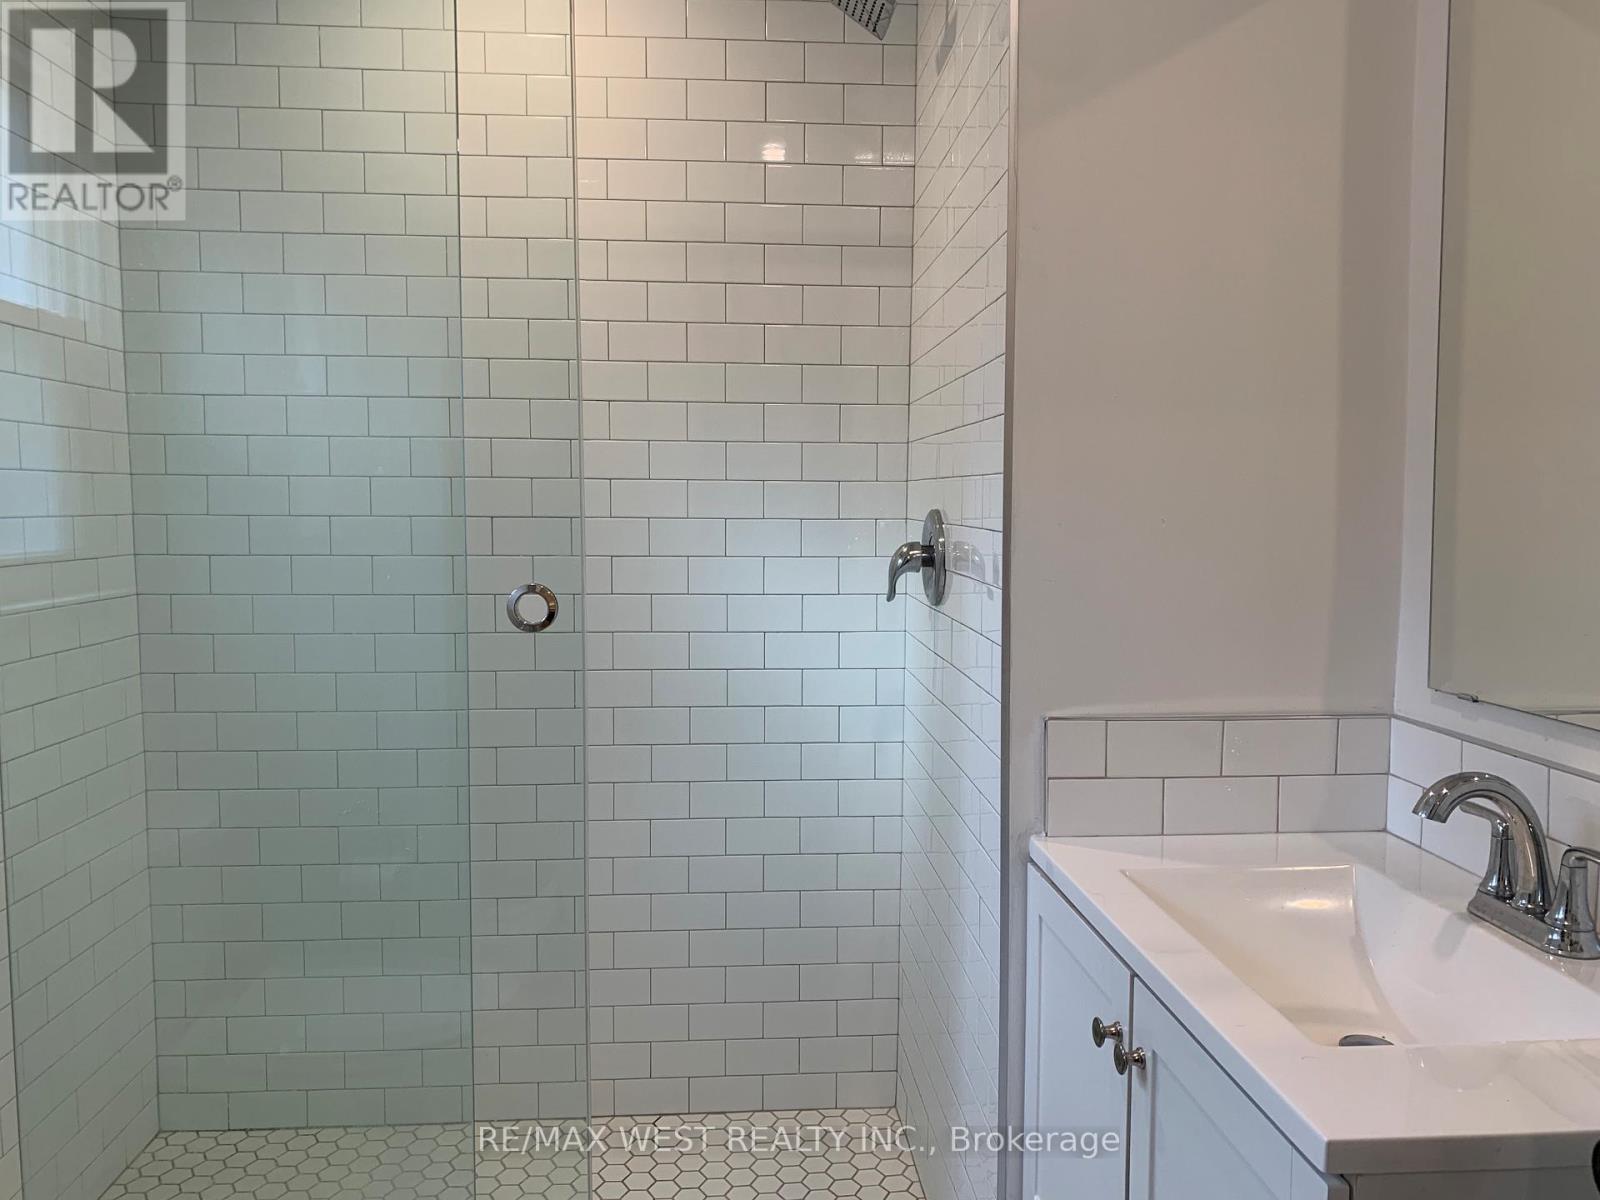
| Main Level | Bathroom | 1.83 m | 1.22 m | 1.83 m x 1.22 m |
Contact Us
Contact us for more information
Nate Bailey
Salesperson
(416) 769-1616
highparkrealestategroup.ca/
1678 Bloor St., West
Toronto, Ontario M6P 1A9
(416) 769-1616
(416) 769-1524
www.remaxwest.com
David Patrick Bailey
Salesperson
www.highparkrealestate.com/
www.facebook.com/TheHighParkRealEstateGroup
twitter.com/HParkRealEstate
www.linkedin.com/pub/david-bailey/34/75/126
1678 Bloor St., West
Toronto, Ontario M6P 1A9
(416) 769-1616
(416) 769-1524
www.remaxwest.com

The trademarks REALTOR®, REALTORS®, and the REALTOR® logo are controlled by The Canadian Real Estate Association (CREA) and identify real estate professionals who are members of CREA. The trademarks MLS®, Multiple Listing Service® and the associated logos are owned by The Canadian Real Estate Association (CREA) and identify the quality of services provided by real estate professionals who are members of CREA. The trademark DDF® is owned by The Canadian Real Estate Association (CREA) and identifies CREA's Data Distribution Facility (DDF®)
September 29 2026 05:35:40
Toronto Regional Real Estate Board
RE/MAX West Realty Inc.