

523 - 270 Dufferin Street Toronto, Ontario M6K 1Z6

$2,300 Monthly
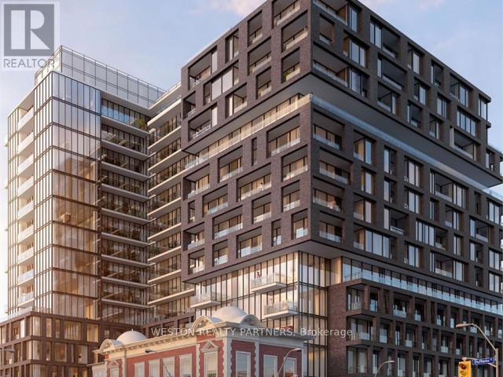
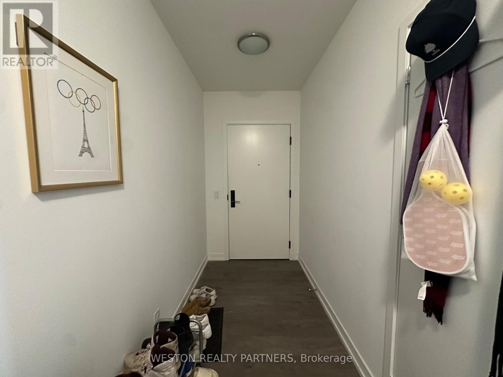
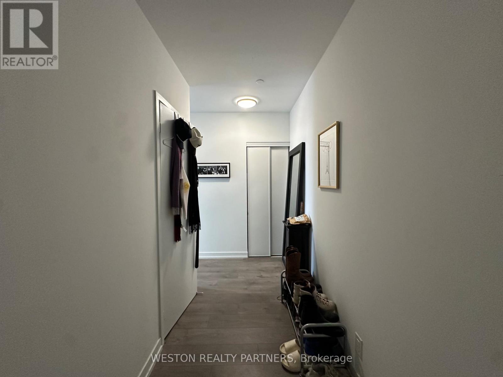
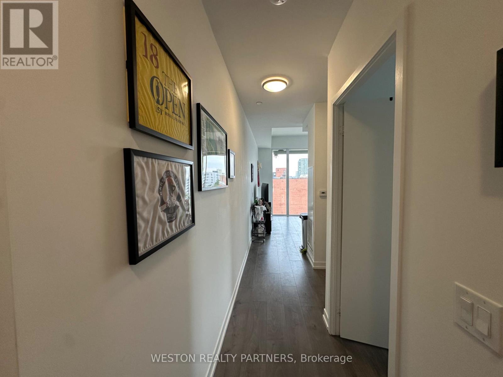
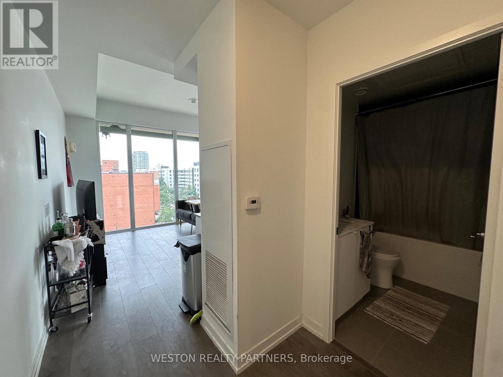
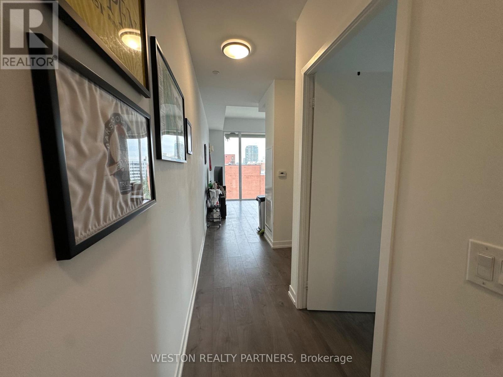
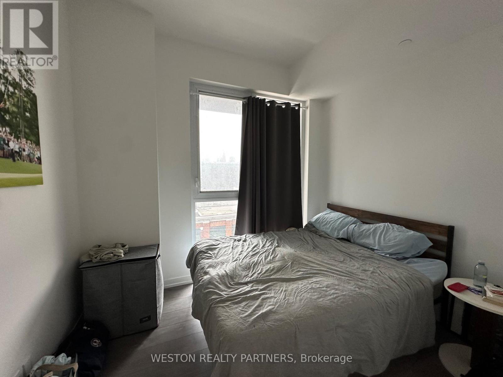
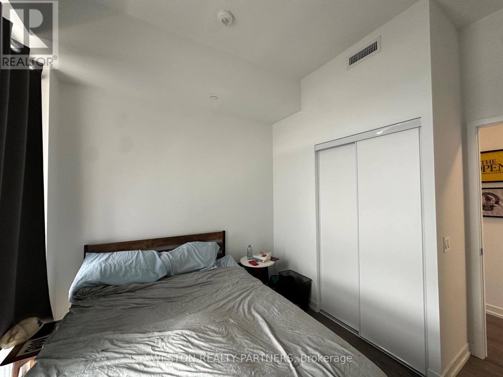
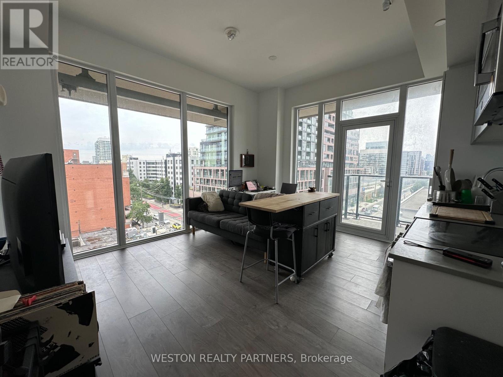
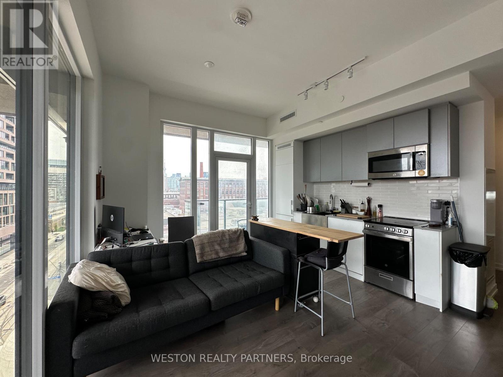
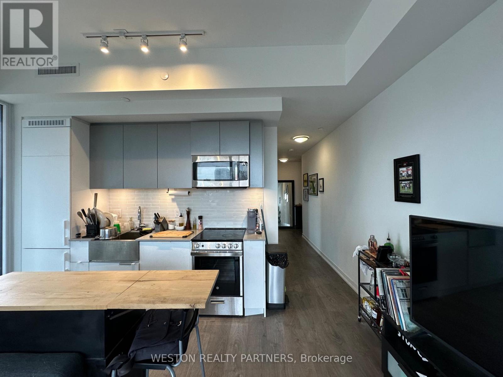
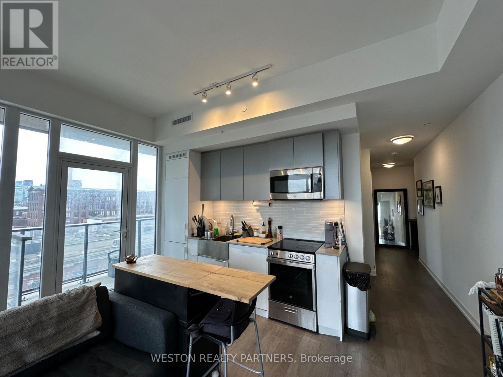
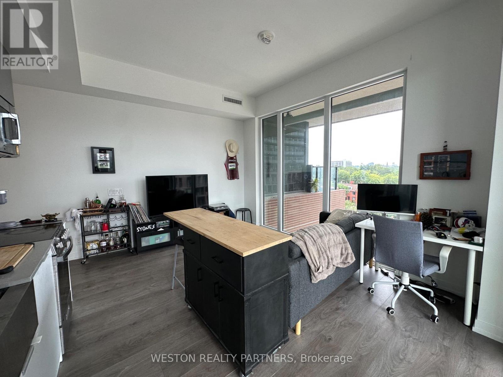
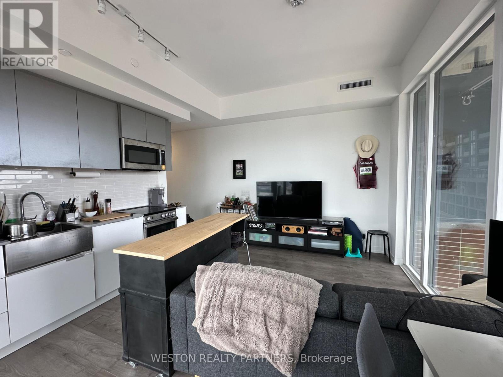
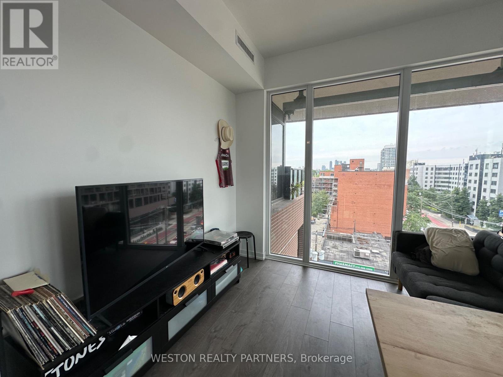
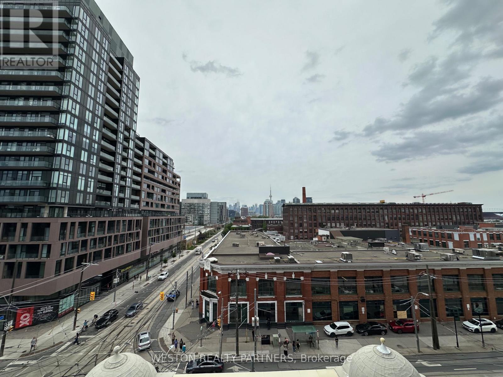
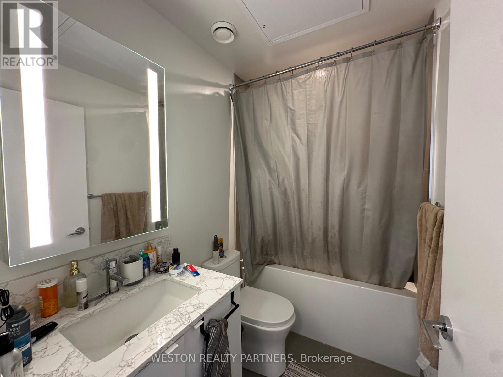
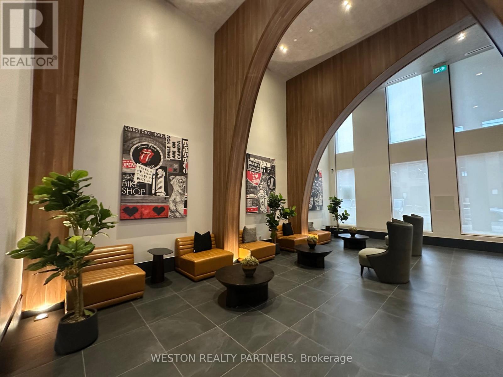
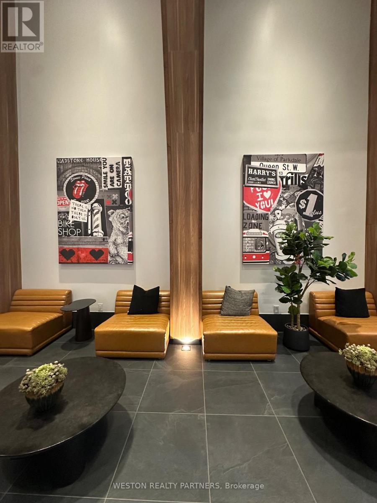
Welcome to XO Condos at King & Dufferin! This bright and modern 1-bedroom corner suite offers an exceptional layout with floor-to-ceiling windows, abundant natural light, and the added benefit of corner exposure. Enjoy a sleek open-concept kitchen with integrated stainless steel appliances, contemporary cabinetry and quartz countertops, spacious living/dining area, laminate flooring, and convenient in-suite laundry. Residents enjoy an impressive collection of amenities including 24-hour concierge, fully equipped fitness centre, yoga studio, spin/cardio rooms, entertainment & gaming lounge, party/social lounge, dining area, co-working/Think Tank space, indoor kids' zone, and beautifully landscaped outdoor terraces with BBQ areas. Ideally located at King St W & Dufferin St, steps to TTC, Liberty Village, King West, restaurants, cafes, parks, CNE/BMO Field and easy access to the Gardiner Expressway. Modern urban living in one of Toronto's most connected west-end neighbourhoods! (id:24801)
Property Details
| MLS® Number | W13834928 |
| Property Type | Single Family |
| Community Name | South Parkdale |
| Community Features | Pets Not Allowed |
| Features | Balcony, Carpet Free, In Suite Laundry |
Building
| Bathroom Total | 1 |
| Bedrooms Above Ground | 1 |
| Bedrooms Total | 1 |
| Age | 0 To 5 Years |
| Amenities | Recreation Centre, Exercise Centre, Party Room, Storage - Locker, Security/concierge |
| Basement Type | None |
| Cooling Type | Central Air Conditioning |
| Exterior Finish | Brick, Concrete |
| Fire Protection | Smoke Detectors |
| Flooring Type | Laminate |
| Heating Fuel | Natural Gas |
| Heating Type | Forced Air |
| Size Interior | 500 - 599 Sqft |
| Type | Apartment |
Parking
| Underground | |
| Garage |
Land
| Acreage | No |
Rooms
| Level | Type | Length | Width | Dimensions |
|---|---|---|---|---|
| Flat | Kitchen | 4.04 m | 4.46 m | 4.04 m x 4.46 m |
| Flat | Living Room | 4.04 m | 4.46 m | 4.04 m x 4.46 m |
| Flat | Bedroom | 3.16 m | 2.61 m | 3.16 m x 2.61 m |
Contact Us
Contact us for more information
Jenny Lam
Salesperson
713 Indian Road
Mississauga, Ontario L5H 1R3
(416) 706-6400
www.westonrp.com/

The trademarks REALTOR®, REALTORS®, and the REALTOR® logo are controlled by The Canadian Real Estate Association (CREA) and identify real estate professionals who are members of CREA. The trademarks MLS®, Multiple Listing Service® and the associated logos are owned by The Canadian Real Estate Association (CREA) and identify the quality of services provided by real estate professionals who are members of CREA. The trademark DDF® is owned by The Canadian Real Estate Association (CREA) and identifies CREA's Data Distribution Facility (DDF®)
September 28 2026 04:36:12
Toronto Regional Real Estate Board
Weston Realty Partners